5636 King Street Riverside-Albert, New Brunswick E4H 4A9
$224,900
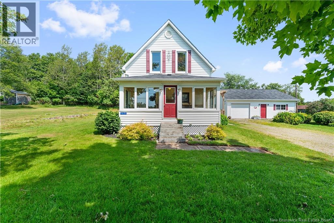
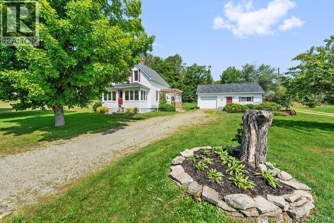
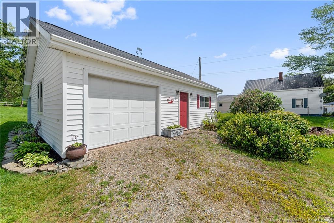
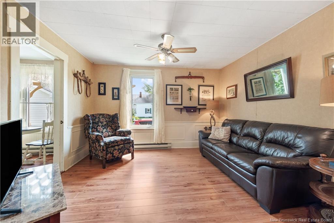
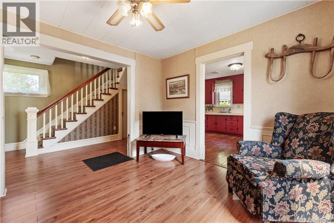
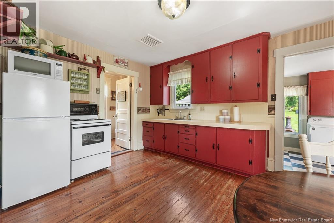
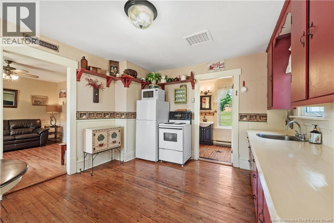
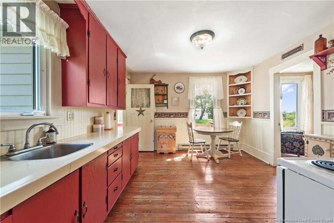
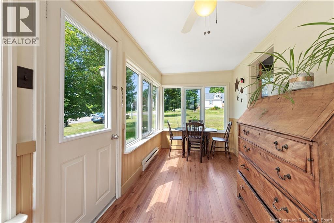
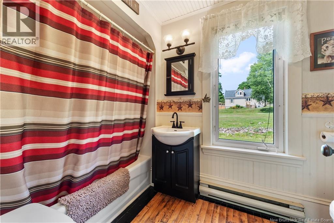
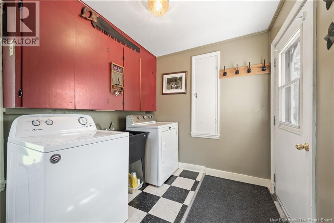
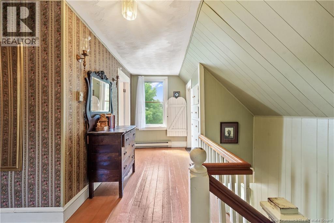
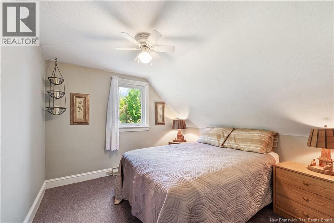
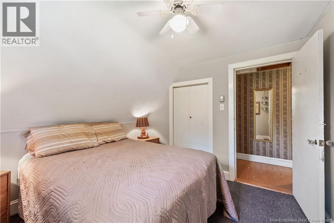
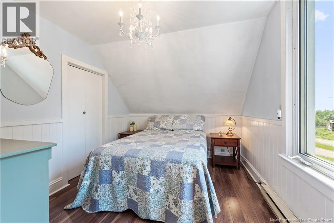
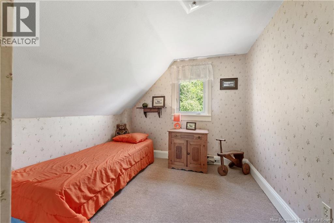
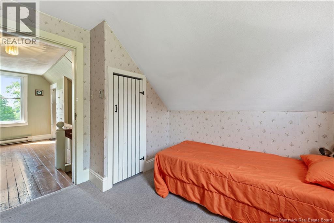
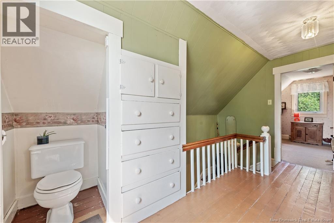
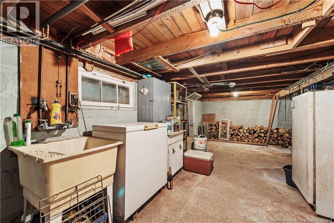
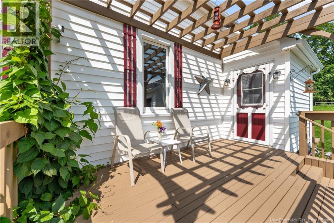
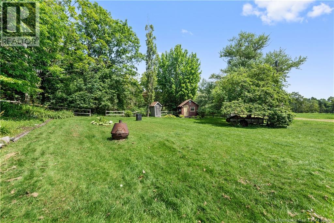
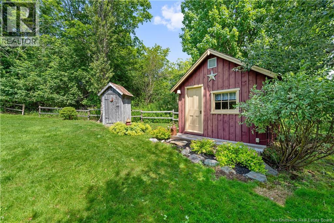
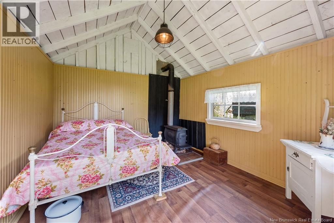
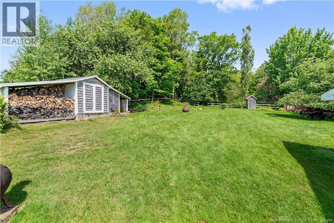
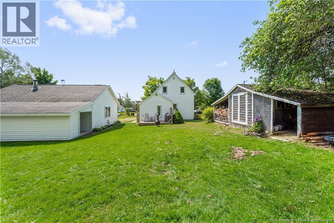
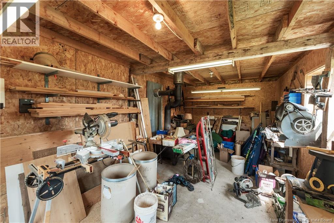
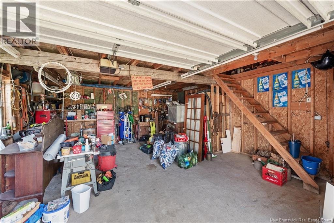
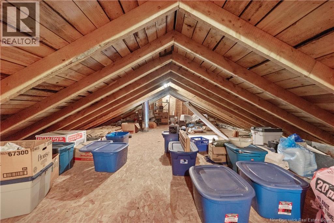
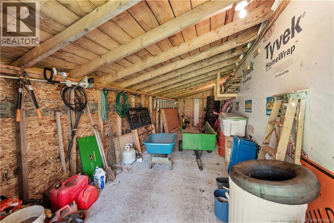
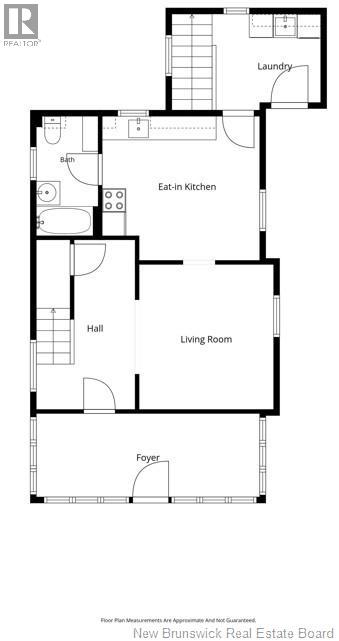
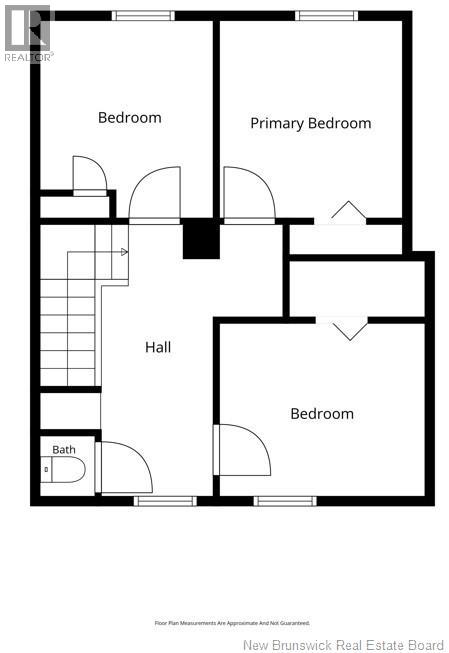
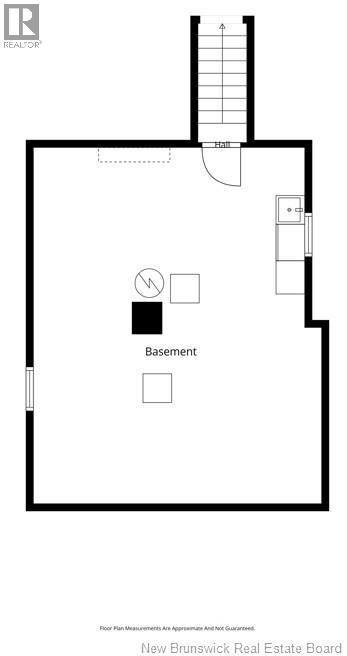
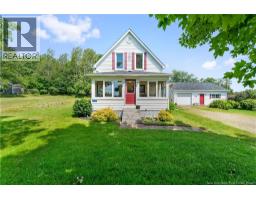
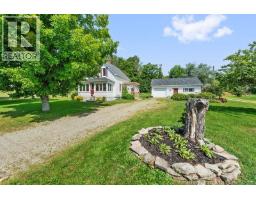
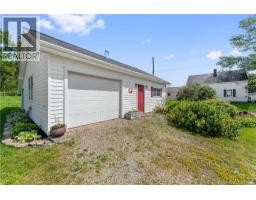
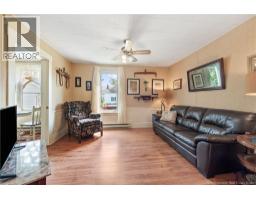
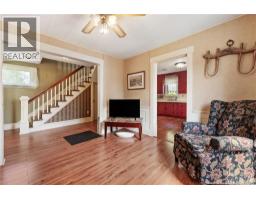
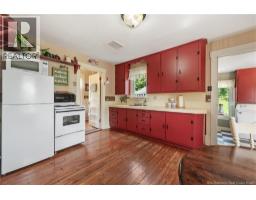
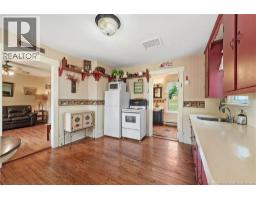
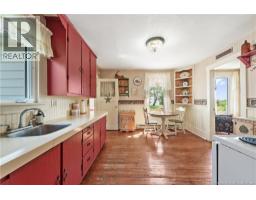
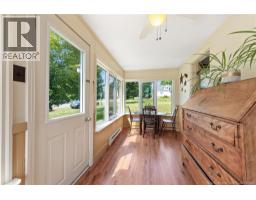
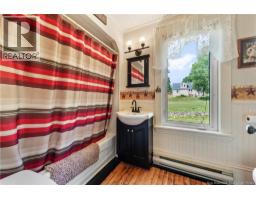
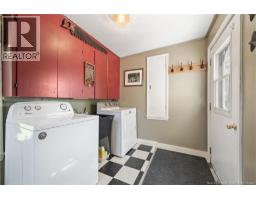
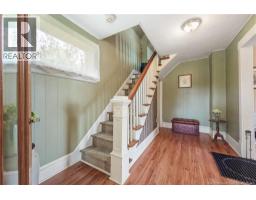
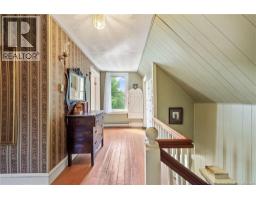
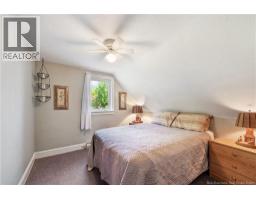
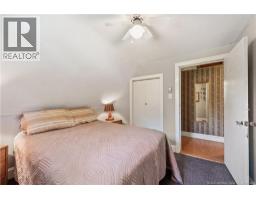
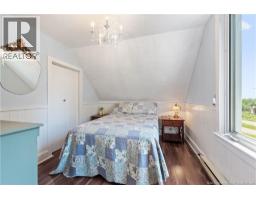
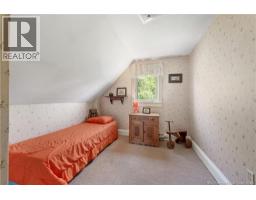
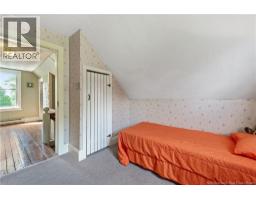
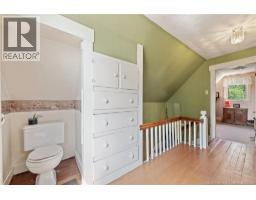
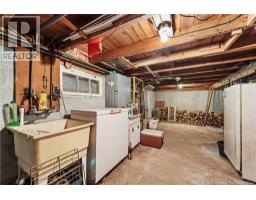
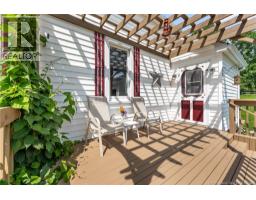
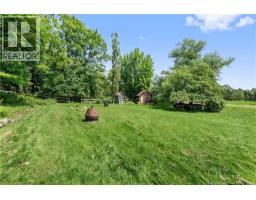
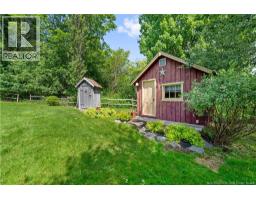
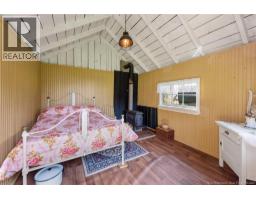
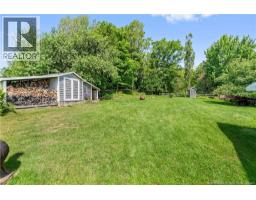
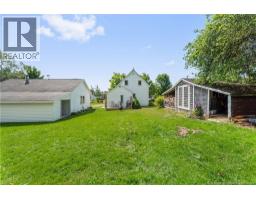
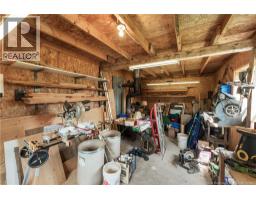
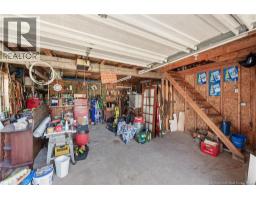
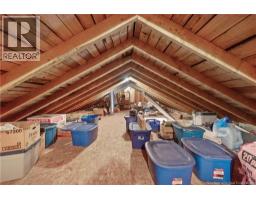
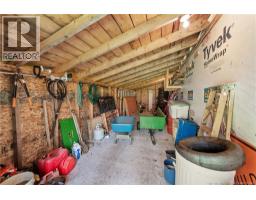
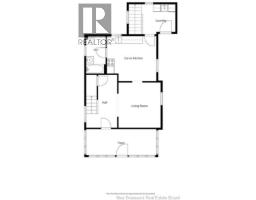
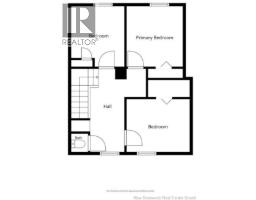
Sweet country charmer with 1088 sq ft detached garage sitting on a private lot. Main floor features kitchen with original softwood floors, living room, front sunroom, full bath and a convenient mudroom with laundry. Second floor offers 3 bedrooms and a one piece bath. Outside has a welcoming side deck (re built 2025), plus another deck out back, a gorgeous private backyard, woodshed, an adorable bunkie complete with a woodstove, and a large garage that has a parking area, workshop section, and a back storage area. Fridge, stove, washer, and dryer to remain. (id:19018)
Property Details
| MLS® Number | NB144564 |
| Property Type | Single Family |
| Features | Balcony/deck/patio |
| Structure | Shed |
Building
| Bathroom Total | 1 |
| Bedrooms Above Ground | 3 |
| Bedrooms Total | 3 |
| Construction Style Attachment | Detached |
| Exterior Finish | Vinyl |
| Flooring Type | Carpeted, Laminate, Softwood |
| Foundation Type | Block |
| Heating Fuel | Electric |
| Heating Type | Baseboard Heaters |
| Stories Total | 2 |
| Size Interior | 1,300 Sqft |
| Total Finished Area | 1300 Sqft |
| Type | House |
| Utility Water | Municipal Water |
Parking
| Detached Garage |
Land
| Access Type | Year-round Access, Public Road |
| Acreage | No |
| Sewer | Septic System |
| Size Irregular | 1745 |
| Size Total | 1745 M2 |
| Size Total Text | 1745 M2 |
Rooms
| Level | Type | Length | Width | Dimensions |
|---|---|---|---|---|
| Second Level | Bath (# Pieces 1-6) | X | ||
| Second Level | Bedroom | 8'9'' x 9' | ||
| Second Level | Bedroom | 9' x 10'4'' | ||
| Second Level | Bedroom | 10'4'' x 10'4'' | ||
| Main Level | 4pc Bathroom | 5'8'' x 10'3'' | ||
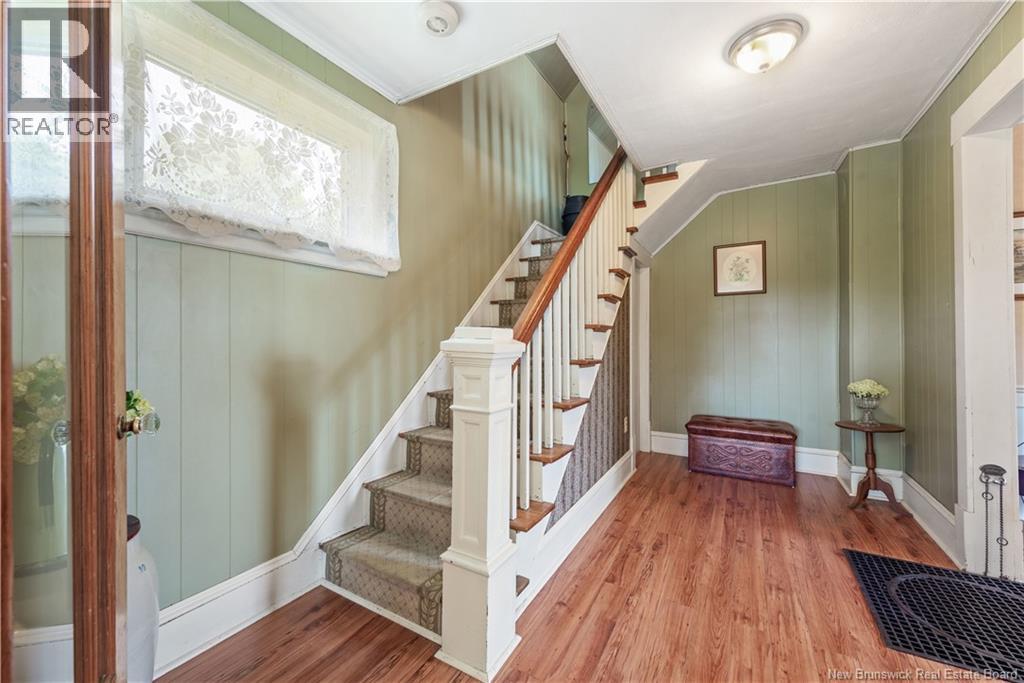
| Main Level | Foyer | 13'6'' x 8'5'' | ||
| Main Level | Kitchen | 11'9'' x 13'3'' | ||
| Main Level | Sunroom | 6'7'' x 18' | ||
| Main Level | Living Room | 12'1'' x 10'7'' | ||
| Main Level | Laundry Room | X | ||
| Main Level | Mud Room | 9'2'' x 7'10'' |
https://www.realtor.ca/real-estate/30065440/5636-king-street-riverside-albert
Contact Us
Contact us for more information

The trademarks REALTOR®, REALTORS®, and the REALTOR® logo are controlled by The Canadian Real Estate Association (CREA) and identify real estate professionals who are members of CREA. The trademarks MLS®, Multiple Listing Service® and the associated logos are owned by The Canadian Real Estate Association (CREA) and identify the quality of services provided by real estate professionals who are members of CREA. The trademark DDF® is owned by The Canadian Real Estate Association (CREA) and identifies CREA's Data Distribution Facility (DDF®)
August 26 2026 02:04:13
Saint John Real Estate Board Inc
