56 Airport Street Dieppe, New Brunswick E1A 2G4
$189,000
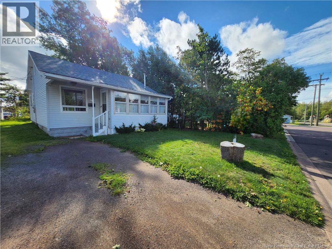
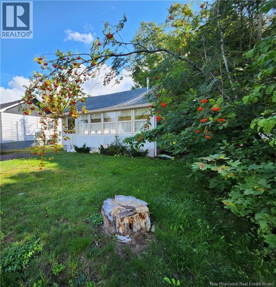
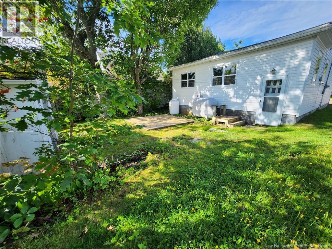
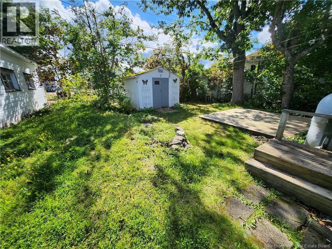
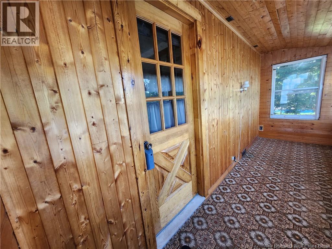
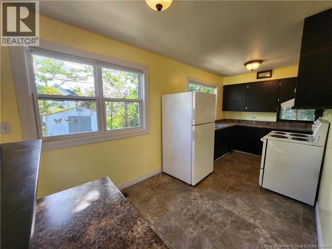
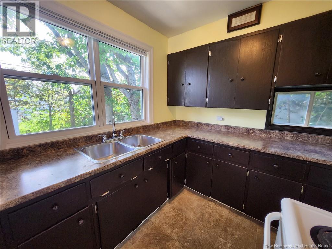
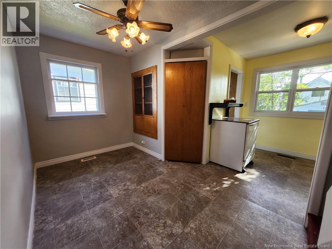
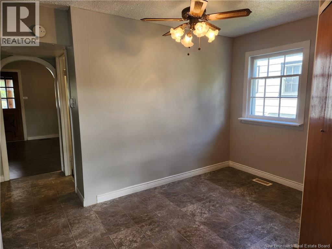
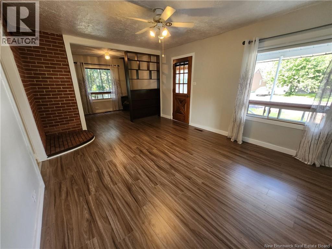
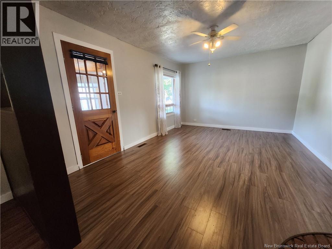
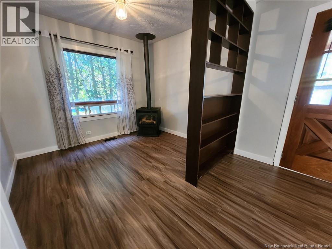
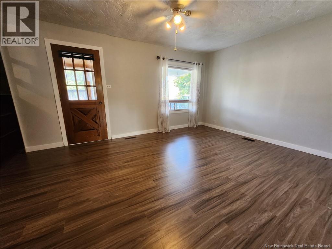
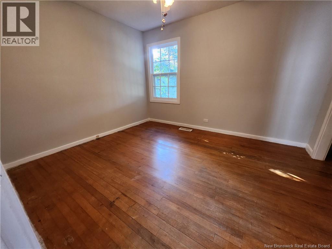
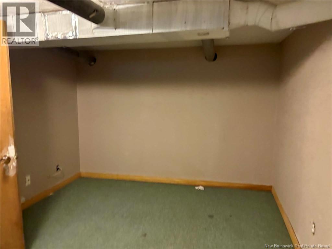
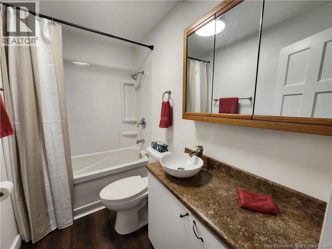
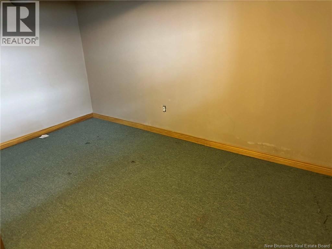
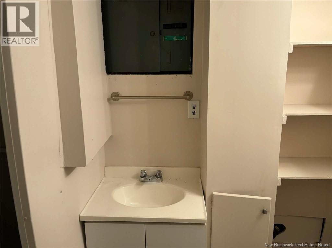
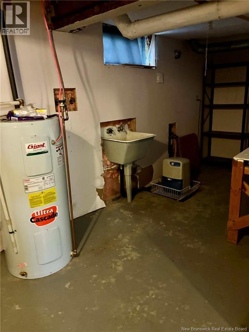
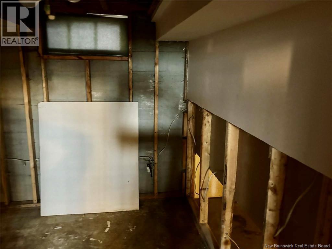
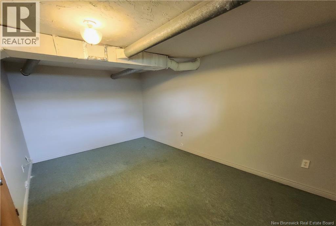
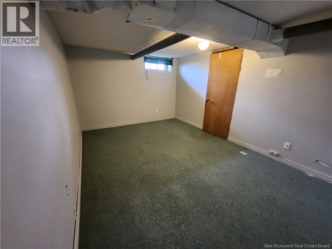
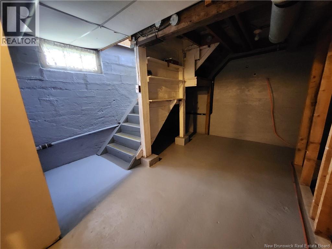
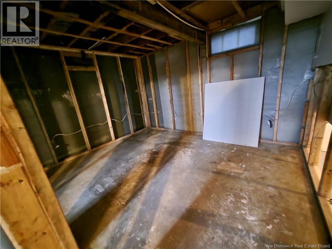
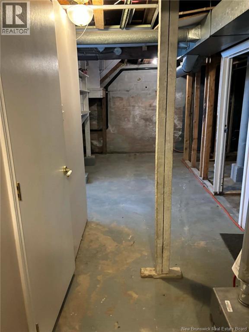
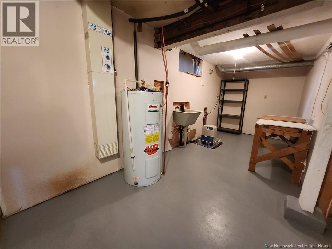
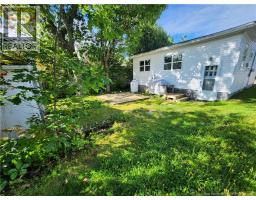
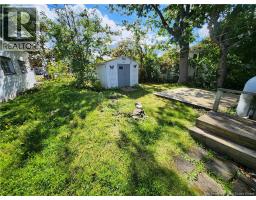
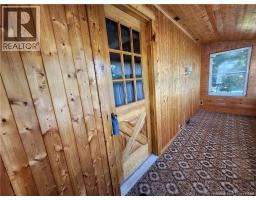
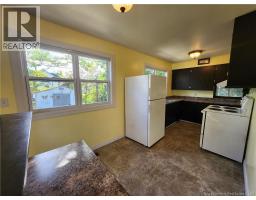
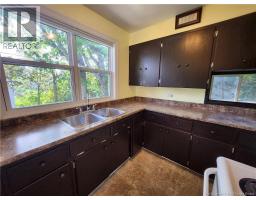
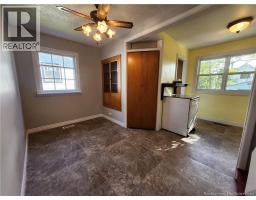
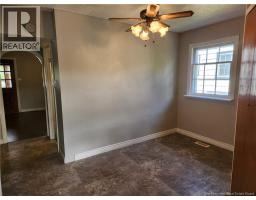
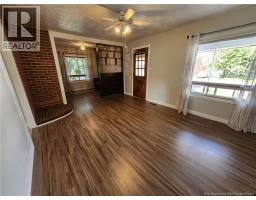
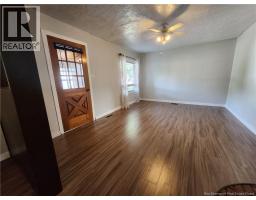
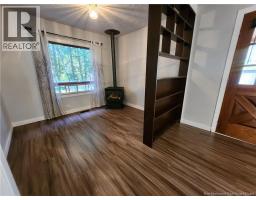
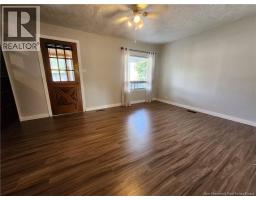
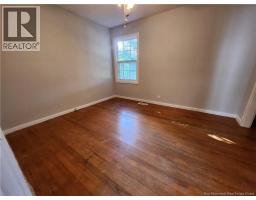
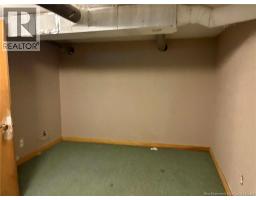
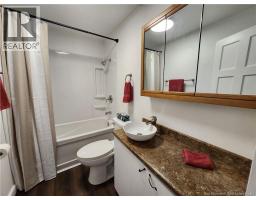
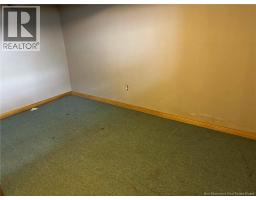
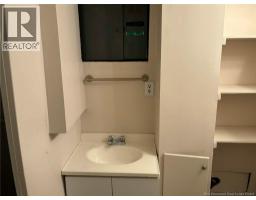
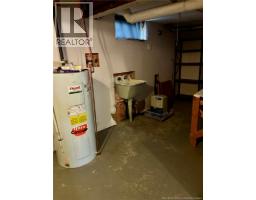
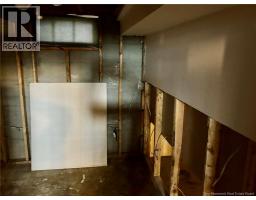
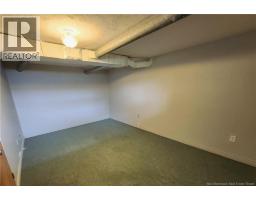
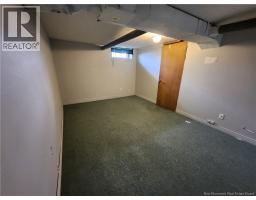
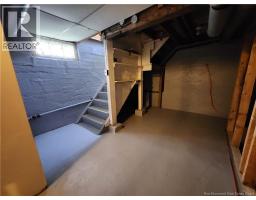
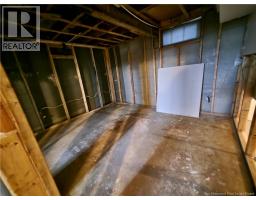
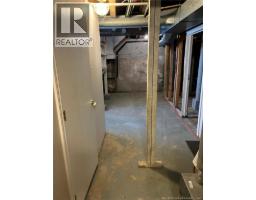
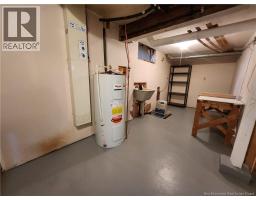
Charming Home Ideal for First-Time Buyers and Downsizers Perfectly situated in a quiet, friendly community, this lovely home is a fantastic opportunity for first-time buyers, those looking to downsize, or savvy investors. Start your mornings in the spacious sunroom, ideal for enjoying tea and soaking in the sunlight. The generous living room provides a comfortable area for relaxation and entertainment. An office that can easily be converted back into a bedroom, offering versatility for your family. A large primary bedroom and two additional rooms upstairs provide ample space for family, guests, or hobbies. Enjoy a light-filled kitchen with modern finishes and a stylish bathroom. The basement features a private entrance, high ceilings, a bedroom, a full bathroom, laundry facilities, and additional finishable space to customize. Parking is available at both the front and rear of the property. The landscaped yard ensures plenty of privacy, complemented by a large storage shed for all your outdoor essentials. Just minutes from the heart of Moncton, this home is close to all amenities, including the airport, highways, bus routes, grocery stores, gyms, liquor stores, gas stations, schools, restaurants, boys and girls club, baseball field, childrens play ground, basketball court, fenced in dog run and even a golf club. Embrace the convenience and comfort this charming home has to offerperfect for any lifestyle! Contact your favourite REALTOR® for more information! (id:19018)
Property Details
| MLS® Number | NB145097 |
| Property Type | Single Family |
| Amenities Near By | Airport, Public Transit, Shopping |
| Structure | Shed |
Building
| Bathroom Total | 2 |
| Bedrooms Above Ground | 3 |
| Bedrooms Below Ground | 1 |
| Bedrooms Total | 4 |
| Constructed Date | 1949 |
| Construction Style Attachment | Detached |
| Exterior Finish | Vinyl |
| Flooring Type | Laminate, Vinyl, Hardwood |
| Foundation Type | Block, Concrete |
| Heating Fuel | Oil, Propane, Natural Gas |
| Heating Type | Forced Air, Stove |
| Stories Total | 2 |
| Size Interior | 1,800 Sqft |
| Total Finished Area | 1800 Sqft |
| Type | House |
| Utility Water | Municipal Water |
Land
| Acreage | No |
| Land Amenities | Airport, Public Transit, Shopping |
| Sewer | Municipal Sewage System |
| Size Irregular | 380 |
| Size Total | 380 M2 |
| Size Total Text | 380 M2 |
Rooms
| Level | Type | Length | Width | Dimensions |
|---|---|---|---|---|
| Second Level | Bedroom | 16' x 13' | ||
| Second Level | Bedroom | 16' x 13' | ||
| Basement | Laundry Room | X | ||
| Basement | Other | 16' x 16' | ||
| Basement | 3pc Bathroom | X | ||
| Basement | Bedroom | 18' x 15' | ||
| Main Level | Sunroom | 20' x 6' | ||
| Main Level | 4pc Bathroom | X | ||
| Main Level | Bedroom | 18' x 15' | ||
| Main Level | Office | 10' x 8' | ||
| Main Level | Living Room | 20' x 16' | ||
| Main Level | Dining Room | 12' x 10' | ||
| Main Level | Kitchen | 12' x 8' |
https://www.realtor.ca/real-estate/30109788/56-airport-street-dieppe
Contact Us
Contact us for more information

The trademarks REALTOR®, REALTORS®, and the REALTOR® logo are controlled by The Canadian Real Estate Association (CREA) and identify real estate professionals who are members of CREA. The trademarks MLS®, Multiple Listing Service® and the associated logos are owned by The Canadian Real Estate Association (CREA) and identify the quality of services provided by real estate professionals who are members of CREA. The trademark DDF® is owned by The Canadian Real Estate Association (CREA) and identifies CREA's Data Distribution Facility (DDF®)
October 06 2026 10:55:33
Saint John Real Estate Board Inc
