553 Williston Drive Miramichi, New Brunswick E1V 5X8
$439,000
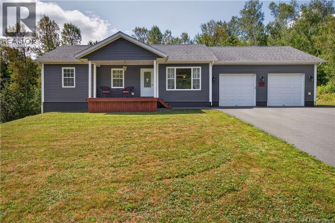
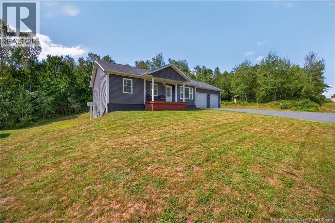
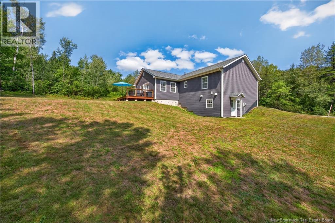
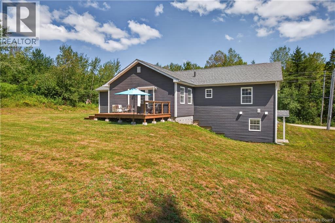
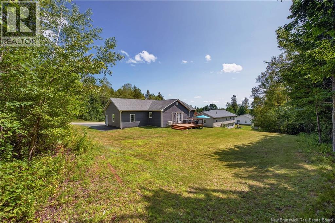
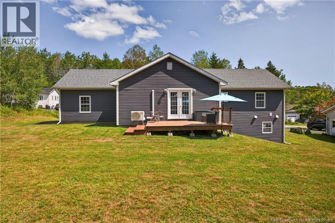
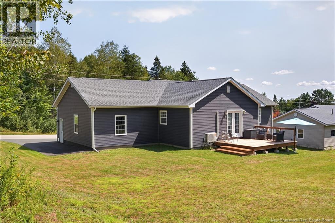
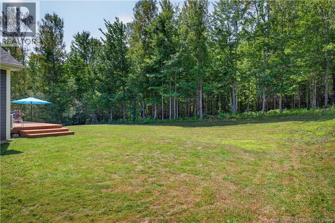
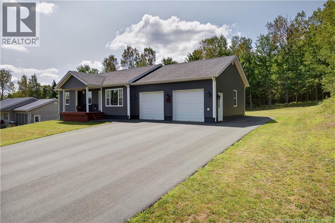
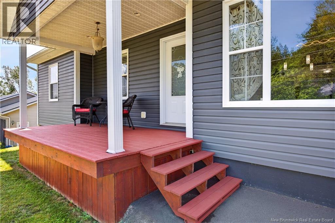
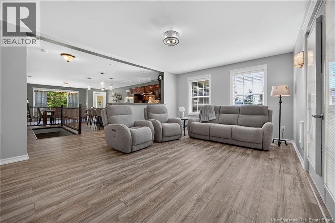
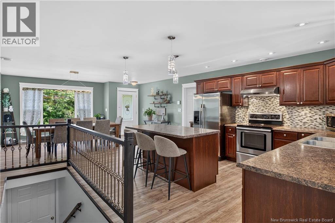
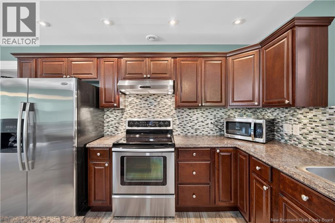
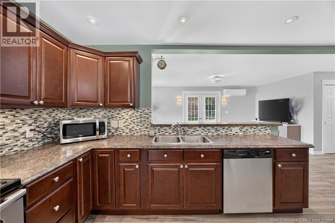
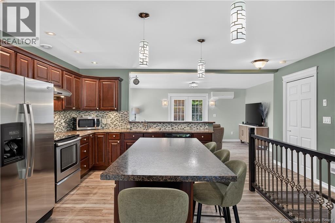
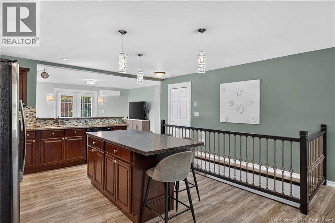
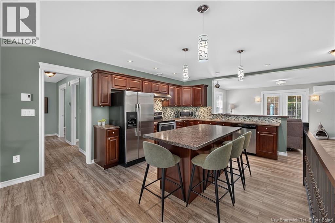
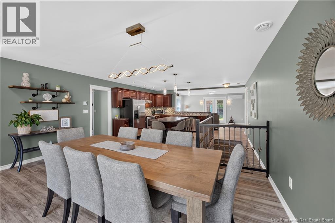
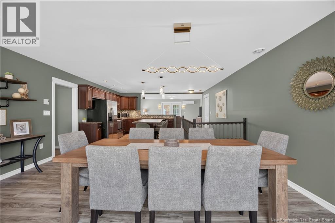
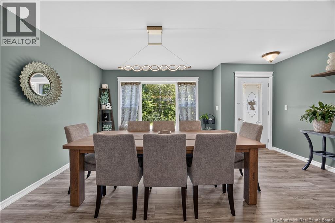
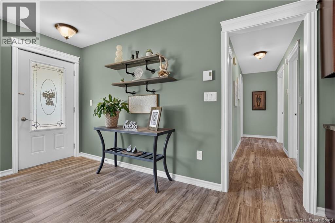
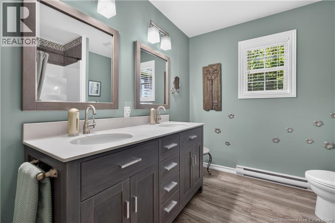
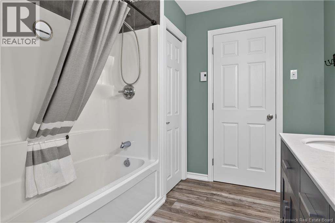
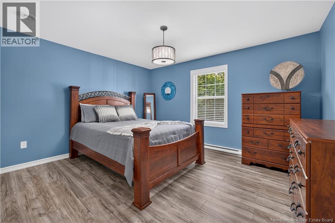
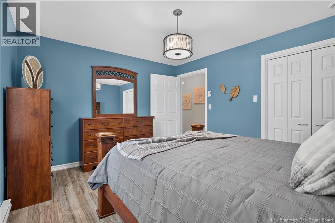
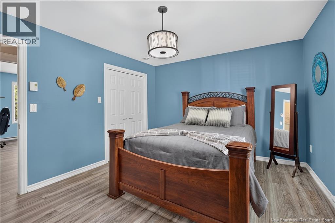
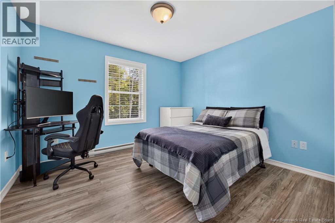
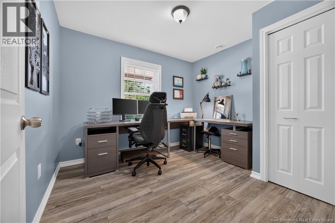
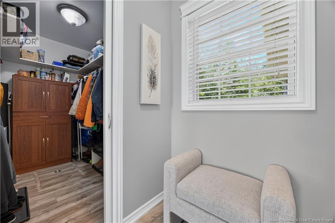
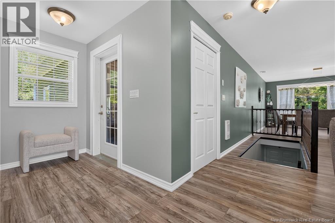
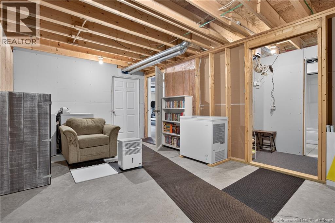
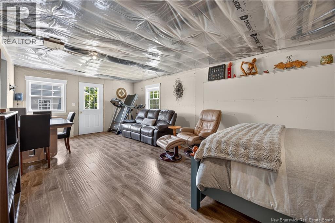
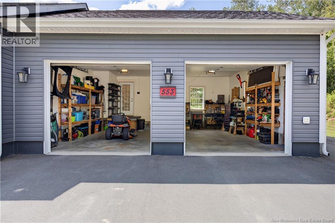
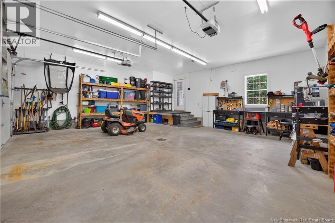
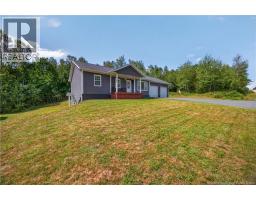
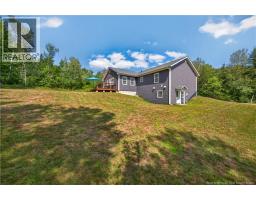
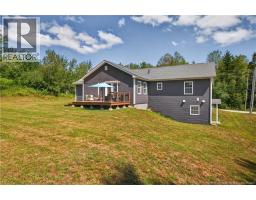
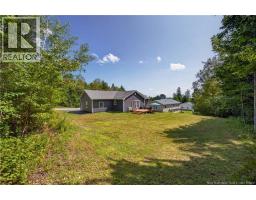
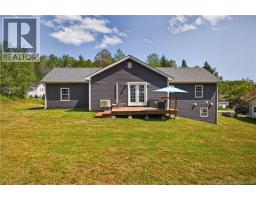
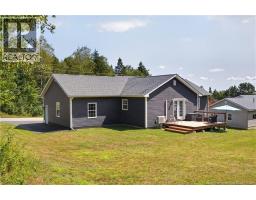
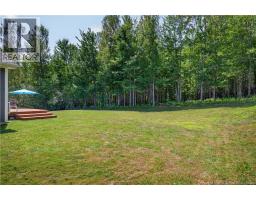
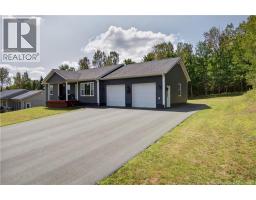
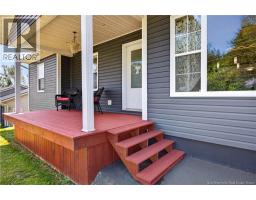
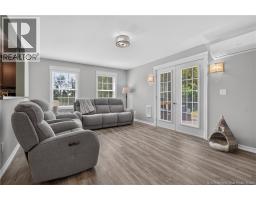
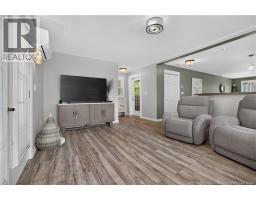
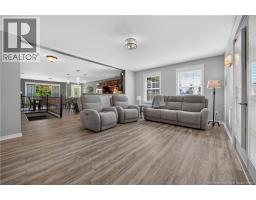
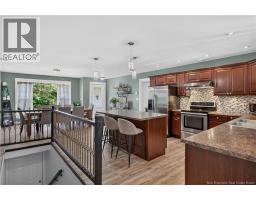
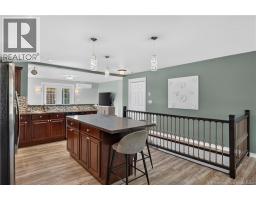
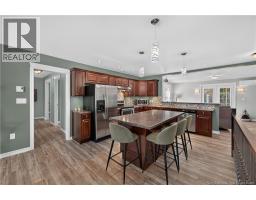
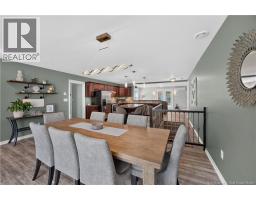
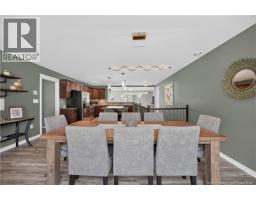
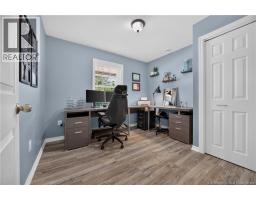
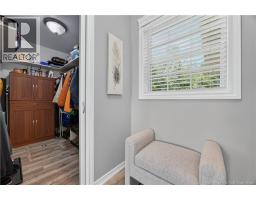
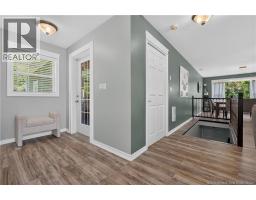
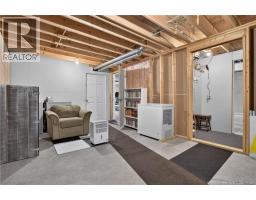
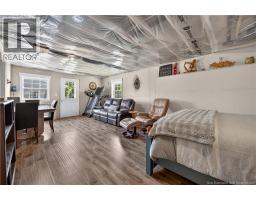
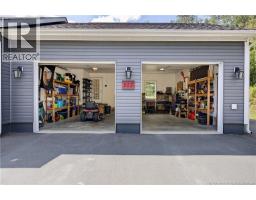
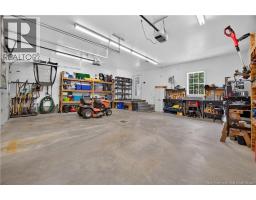
Looking for a home that checks a whole lot of boxes without trying too hard? Here it is! We have a 3 BEDROOM, 2-FULL BATH bungalow tucked into a highly desirable area, close to schools, shopping, and ATV trails whether you're raising a family, enjoying the outdoors, or just want everything close by, this location has you covered. Inside, you'll find a practical layout with plenty of room for everyone, plus a WALK-OUT basement that gives you even more space and endless possibilities. Need a rec room? Home gym? IN-LAW SUITE? Kids' hangout? You decide! The property also comes with a DOUBLE-CAR GARAGE and a TRIPLE PAVED driveway, so parking will never be a game of musical chairs. Theres room for the vehicles, the toys, the trailer, and probably a few things you swore youd get rid of years ago. The electrical setup is another bonus, featuring a 200-AMP panel AND a 100-AMP panel, giving you plenty of power and flexibility....And then theres the backyard... This is where the fun starts. You've got a great space for the kids to run around, a spot to throw a ball, set up some games, install that hot tub you've always talked about, or build yourself a fire pit and enjoy those evenings with friends and family. Want to make it your own? Go for it. This home has the LOCATION, the SPACE, the GARAGE, the DRIVEWAY, the BACKYARD, and the potential. Honestly, what are you waiting for? Come have a look, picture yourself here, and make this house your new HOME. (id:19018)
Property Details
| MLS® Number | NB146106 |
| Property Type | Single Family |
| Amenities Near By | Marina, Recreation Nearby, Shopping |
| Features | Balcony/deck/patio |
| Road Type | Paved Road |
| Structure | None |
Building
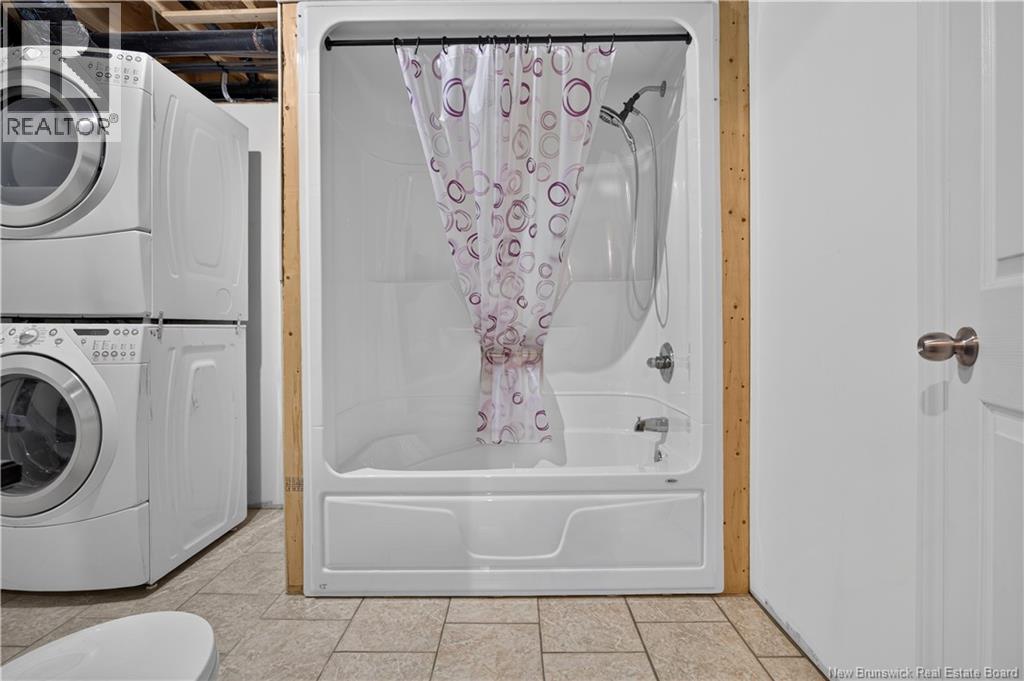
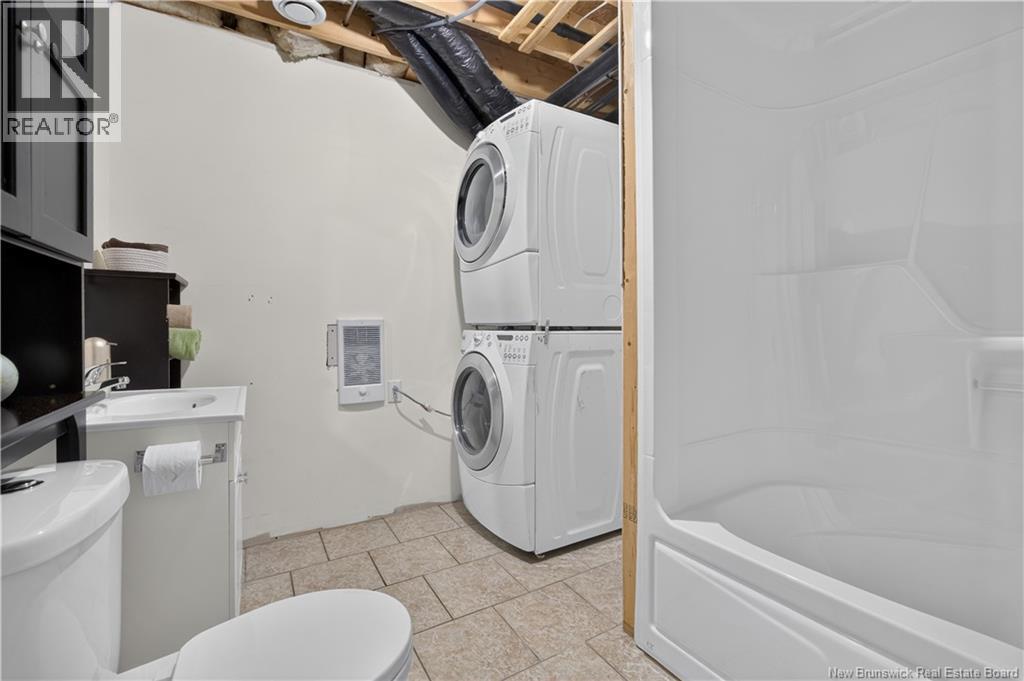
| Bathroom Total | 2 |
| Bedrooms Above Ground | 3 |
| Bedrooms Total | 3 |
| Architectural Style | Raised Bungalow, 2 Level |
| Basement Development | Partially Finished |
| Basement Features | Walk Out |
| Basement Type | Full (partially Finished) |
| Constructed Date | 2013 |
| Cooling Type | Heat Pump |
| Exterior Finish | Vinyl |
| Flooring Type | Ceramic, Laminate |
| Foundation Type | Concrete |
| Heating Fuel | Electric |
| Heating Type | Baseboard Heaters, Heat Pump |
| Stories Total | 1 |
| Size Interior | 1,498 Sqft |
| Total Finished Area | 1498 Sqft |
| Type | House |
| Utility Water | Municipal Water |
Parking
| Attached Garage | |
| Garage | |
| Inside Entry |
Land
| Access Type | Year-round Access, Road Access, Public Road |
| Acreage | No |
| Land Amenities | Marina, Recreation Nearby, Shopping |
| Sewer | Municipal Sewage System |
| Size Irregular | 1006 |
| Size Total | 1006 M2 |
| Size Total Text | 1006 M2 |
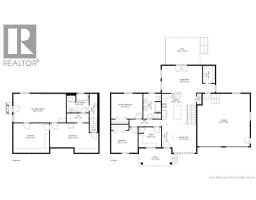
Rooms
| Level | Type | Length | Width | Dimensions |
|---|---|---|---|---|
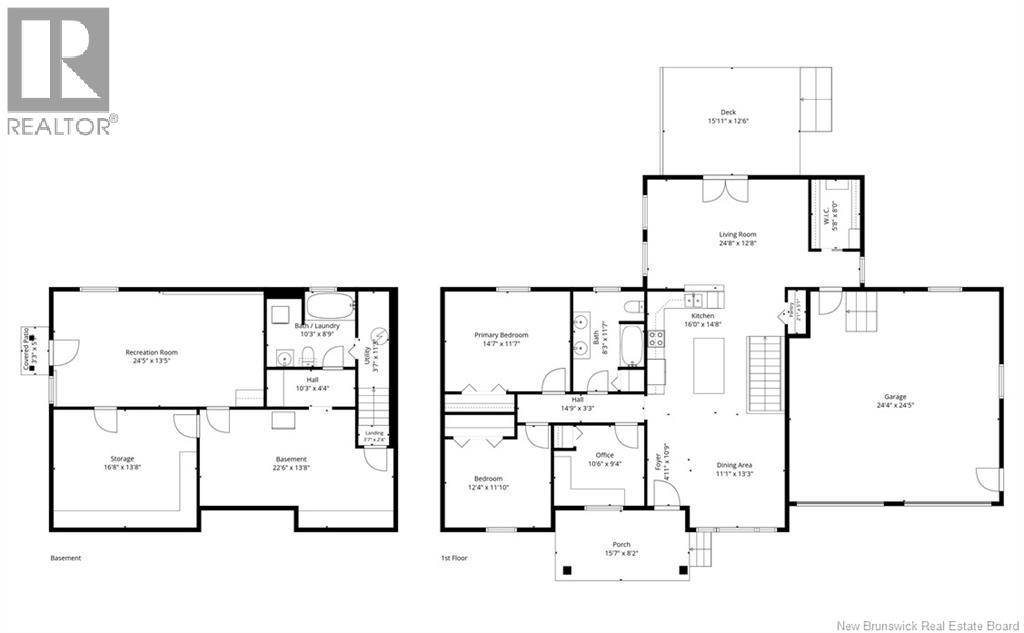
| Basement | Other | 22'6'' x 13'8'' | ||
| Basement | Storage | 16'8'' x 13'8'' | ||
| Basement | Utility Room | 11'3'' x 3'7'' | ||
| Basement | Recreation Room | 24'5'' x 13'5'' | ||
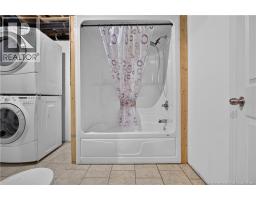
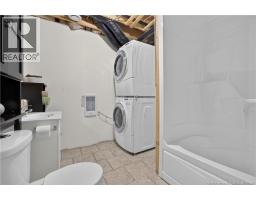
| Basement | Bath (# Pieces 1-6) | 10'3'' x 8'9'' | ||
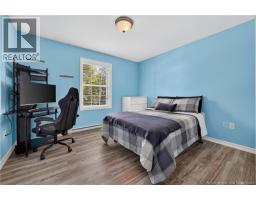
| Main Level | Bedroom | 10'6'' x 9'4'' | ||
| Main Level | Bedroom | 12'4'' x 11'10'' | ||
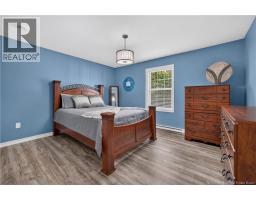
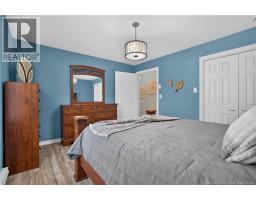
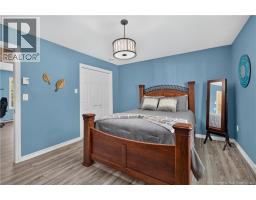
| Main Level | Primary Bedroom | 14'7'' x 11'7'' | ||
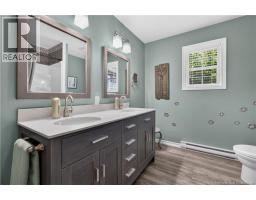
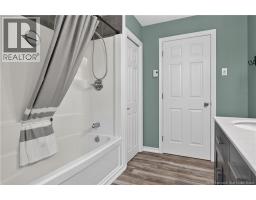
| Main Level | Bath (# Pieces 1-6) | 11'7'' x 8'3'' | ||
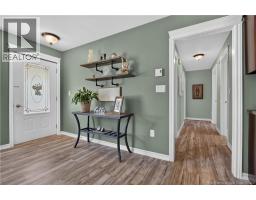
| Main Level | Foyer | 10'9'' x 4'11'' | ||
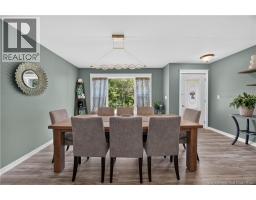
| Main Level | Dining Room | 11'1'' x 13'3'' | ||
| Main Level | Pantry | 5'1'' x 2'1'' | ||
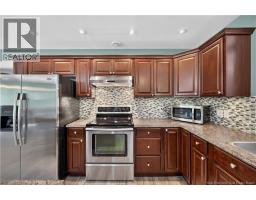
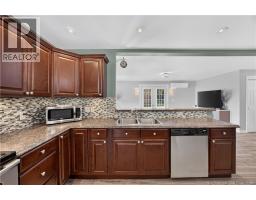
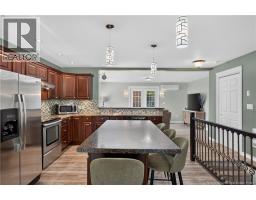
| Main Level | Kitchen | 16'0'' x 14'8'' | ||
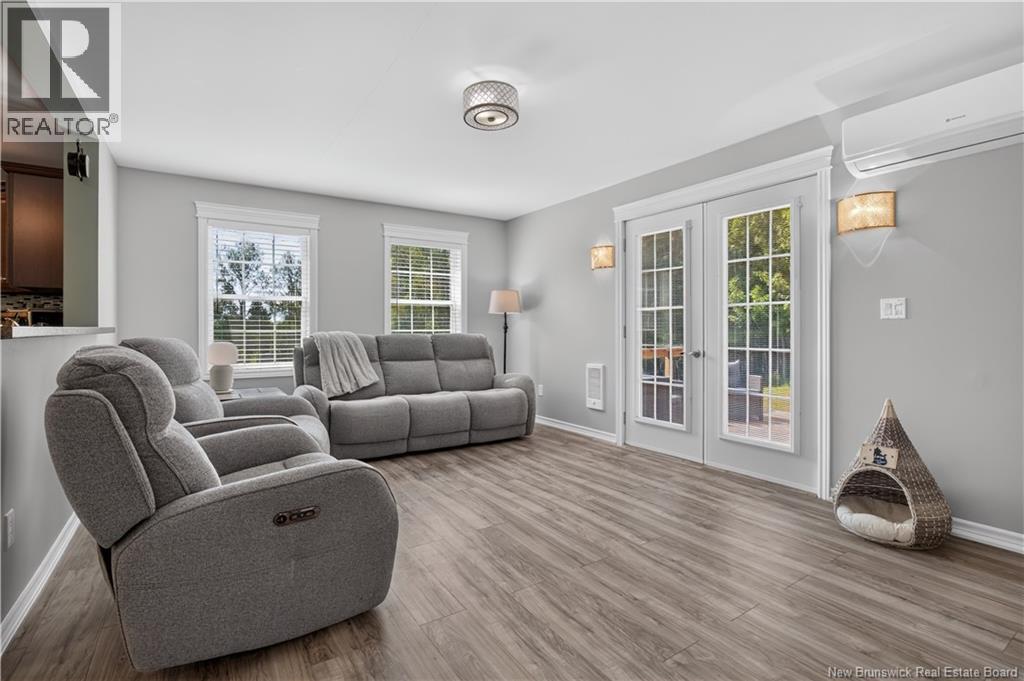
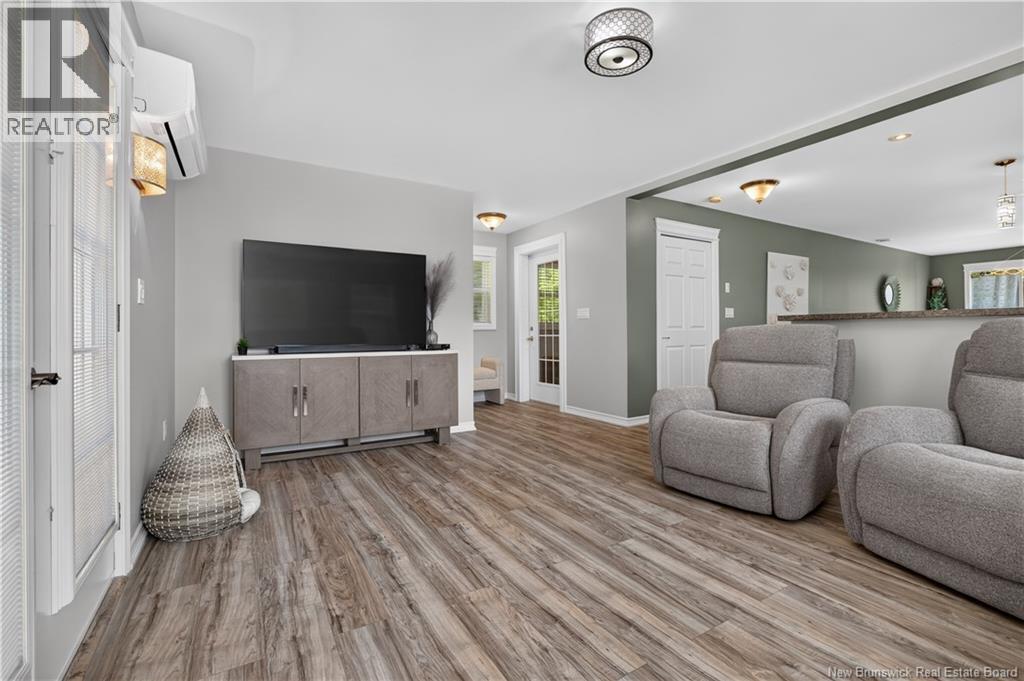
| Main Level | Living Room | 24'8'' x 12'8'' |
https://www.realtor.ca/real-estate/30162942/553-williston-drive-miramichi
Contact Us
Contact us for more information

The trademarks REALTOR®, REALTORS®, and the REALTOR® logo are controlled by The Canadian Real Estate Association (CREA) and identify real estate professionals who are members of CREA. The trademarks MLS®, Multiple Listing Service® and the associated logos are owned by The Canadian Real Estate Association (CREA) and identify the quality of services provided by real estate professionals who are members of CREA. The trademark DDF® is owned by The Canadian Real Estate Association (CREA) and identifies CREA's Data Distribution Facility (DDF®)
August 17 2026 02:35:54
Saint John Real Estate Board Inc
