55 Route 955 Cape Tormentine, New Brunswick E4M 3A4
$219,900
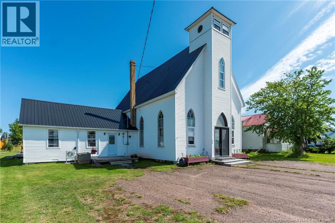
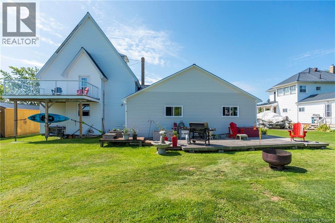
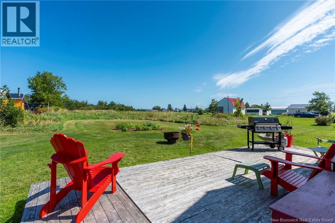
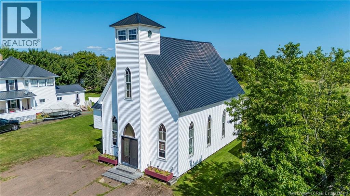
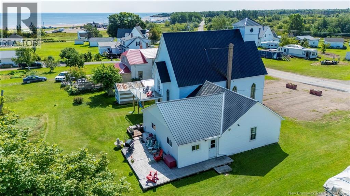
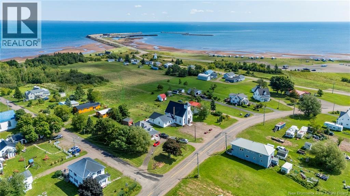
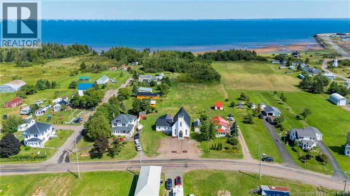
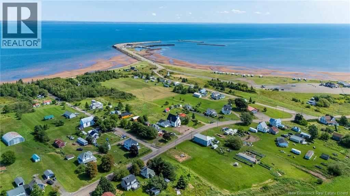
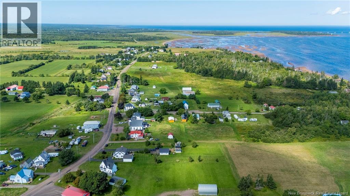
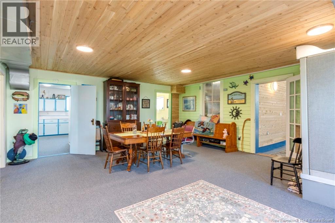
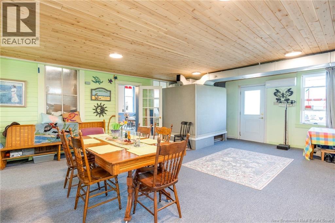
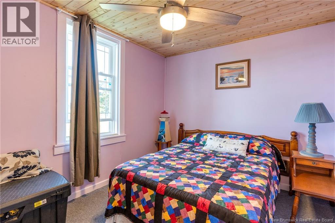
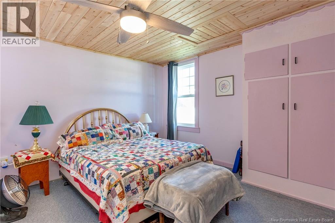
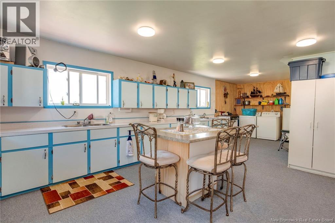
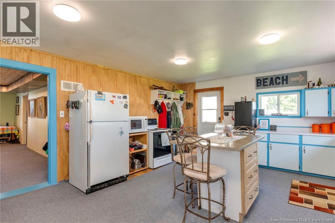
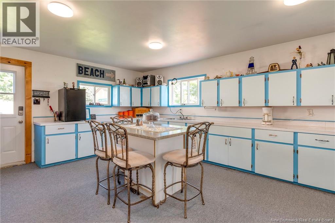
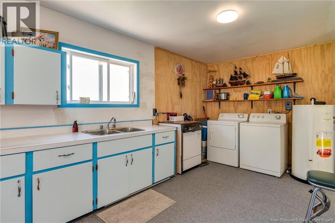
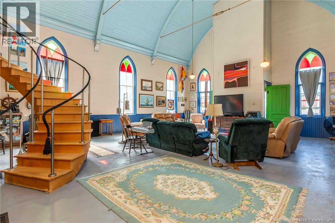
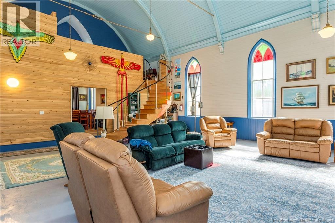
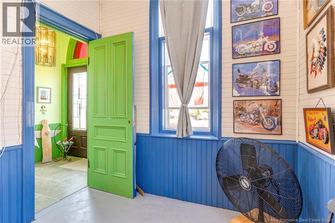
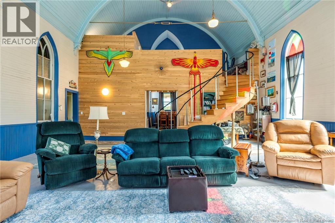
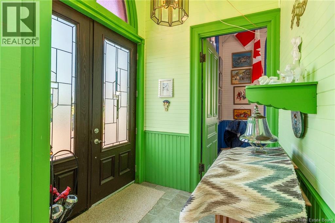
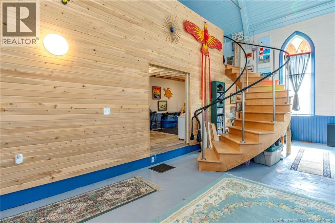
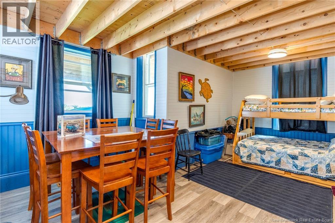
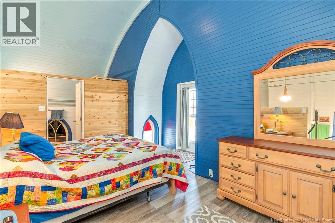
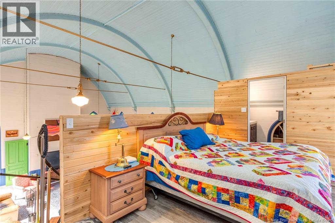
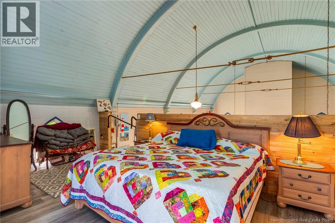
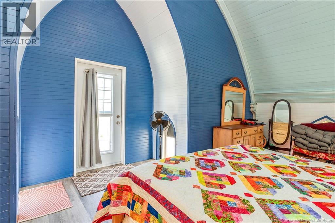
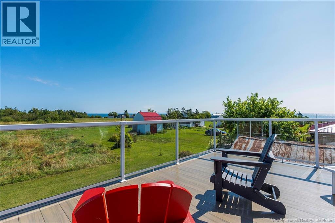
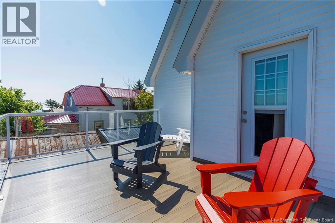
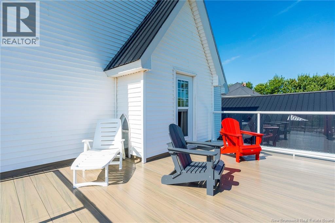
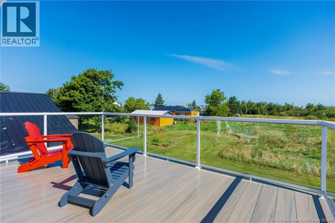
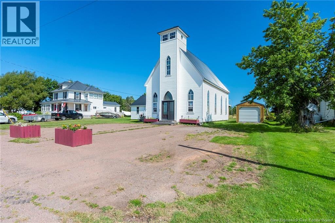
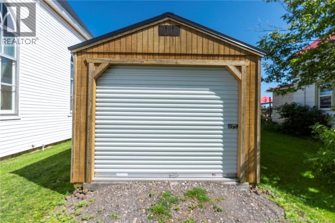
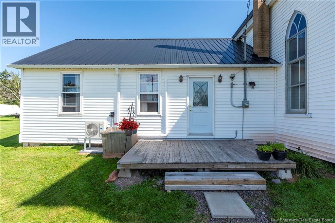
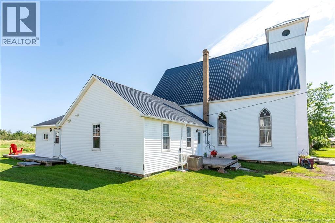
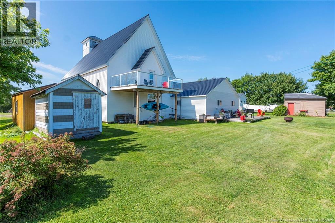
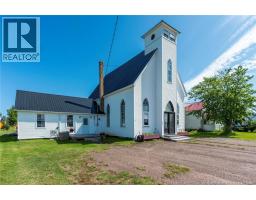
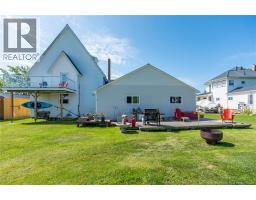
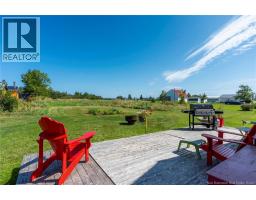
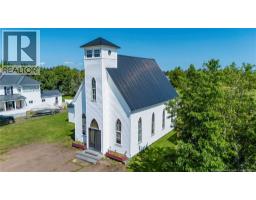
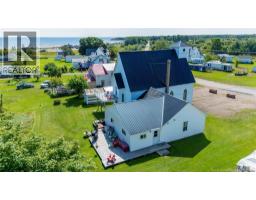
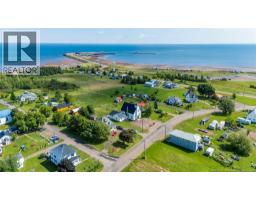
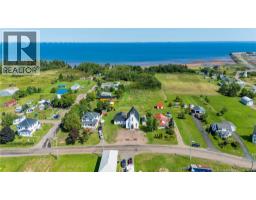
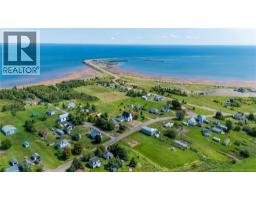
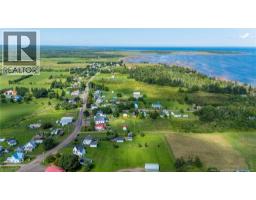
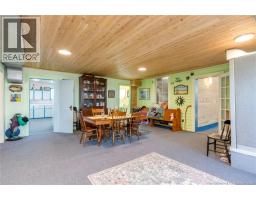
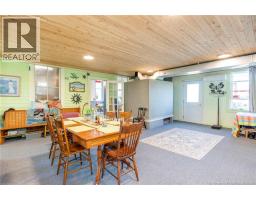
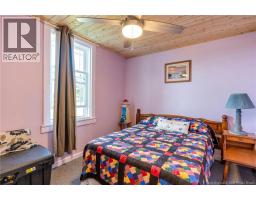
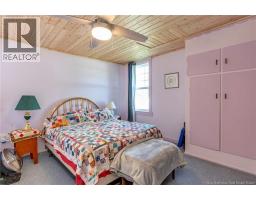
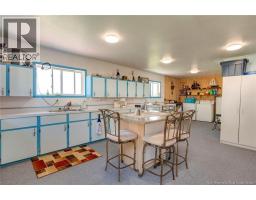
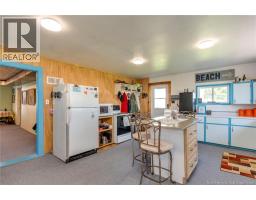
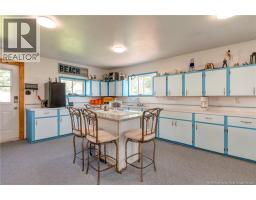
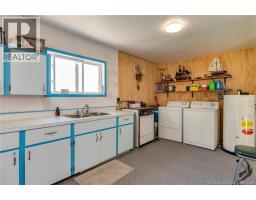
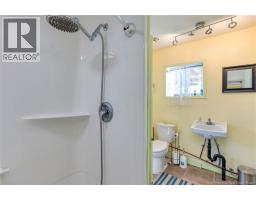
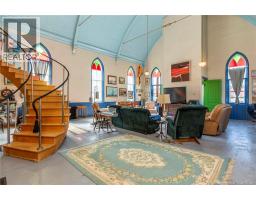
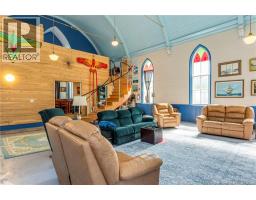
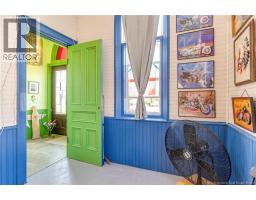
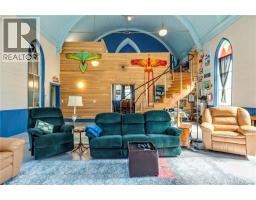
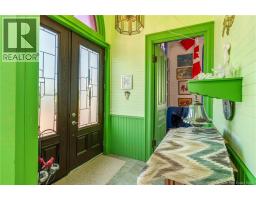
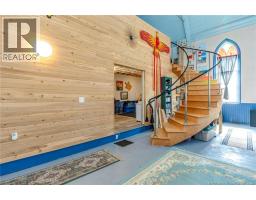
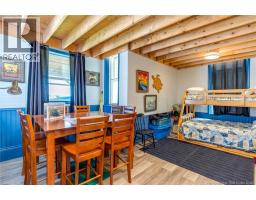
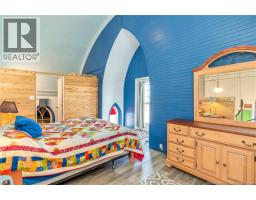
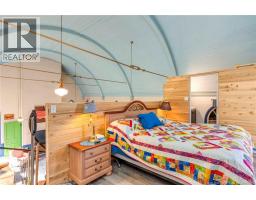
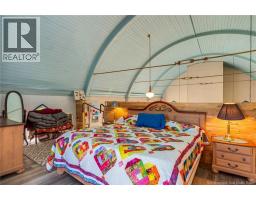
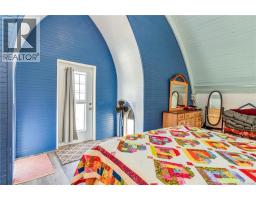
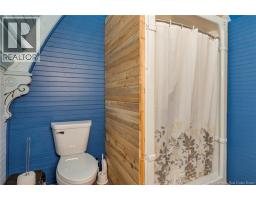
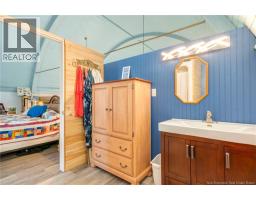
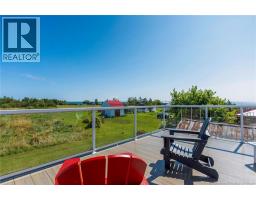
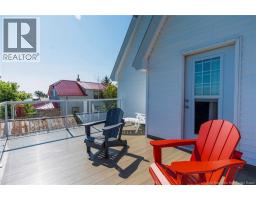
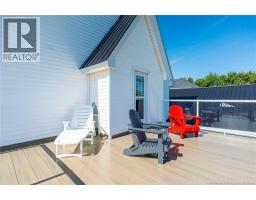
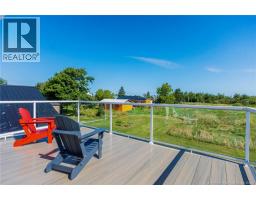
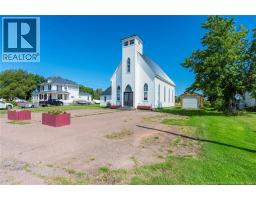
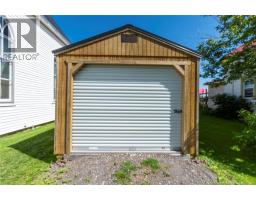
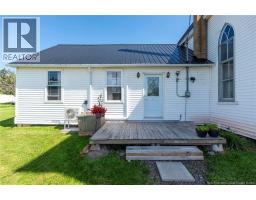
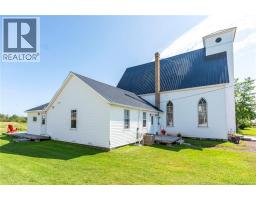
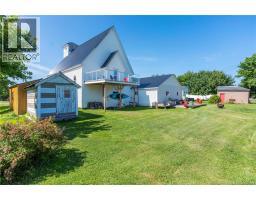
Unique Converted Church, Charming 3 Season Summer Retreat! Discover the character and charm of this beautifully converted former church, now an attractive and truly unique summer home. Offering an abundance of space, character, and thoughtful upgrades, this 3-season property is an ideal recreational retreat or could potentially be converted into a comfortable 4 season home. The impressive main living area features soaring ceilings and an open, spacious layout, creating a bright and welcoming atmosphere. The extra large living room provides plenty of room for family gatherings and entertaining, while the spacious eat in kitchen offers a comfortable space for meals and conversation. Upstairs, the renovated primary bedroom is a standout feature, complete with an attractive winding staircase leading to the upper level. Step outside onto the deck and enjoy beautiful water views, perfect for morning coffee or relaxing at the end of the day. With its distinctive architecture, generous living spaces, water views, and proximity to beautiful beaches, this property offers an exceptional opportunity to own a one of a kind recreational getaway. Conveniently located close to The Confederation bridge to Prince Edward Island, it is an ideal base for enjoying the area's beaches, outdoor activities, and coastal attractions. Whether you're looking for a unique summer home, recreational property, or a project with potential for year round living, this converted church is full of possibilities and character. (id:19018)
Property Details
| MLS® Number | NB146620 |
| Property Type | Single Family |
| Amenities Near By | Recreation Nearby |
| Community Features | Fishing |
| Features | Level Lot, Other |
Building
| Bathroom Total | 2 |
| Bedrooms Above Ground | 4 |
| Bedrooms Total | 4 |
| Basement Type | Crawl Space |
| Cooling Type | Heat Pump |
| Exterior Finish | Vinyl |
| Flooring Type | Laminate, Other, Vinyl |
| Foundation Type | Pillars & Posts |
| Half Bath Total | 1 |
| Heating Type | Heat Pump |
| Stories Total | 2 |
| Size Interior | 2,414 Sqft |
| Total Finished Area | 2414 Sqft |
| Type | Recreational |
| Utility Water | Well |
Land
| Access Type | Year-round Access, Public Road |
| Acreage | No |
| Land Amenities | Recreation Nearby |
| Landscape Features | Landscaped |
| Sewer | Holding Tank |
| Size Irregular | 1012 |
| Size Total | 1012 M2 |
| Size Total Text | 1012 M2 |
Rooms
| Level | Type | Length | Width | Dimensions |
|---|---|---|---|---|
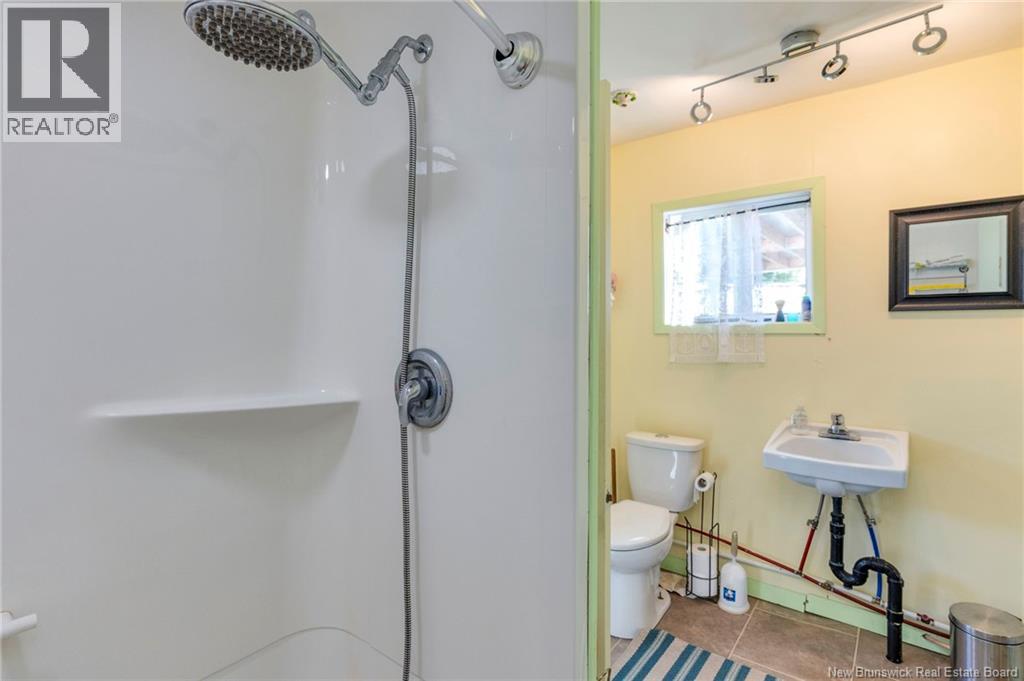
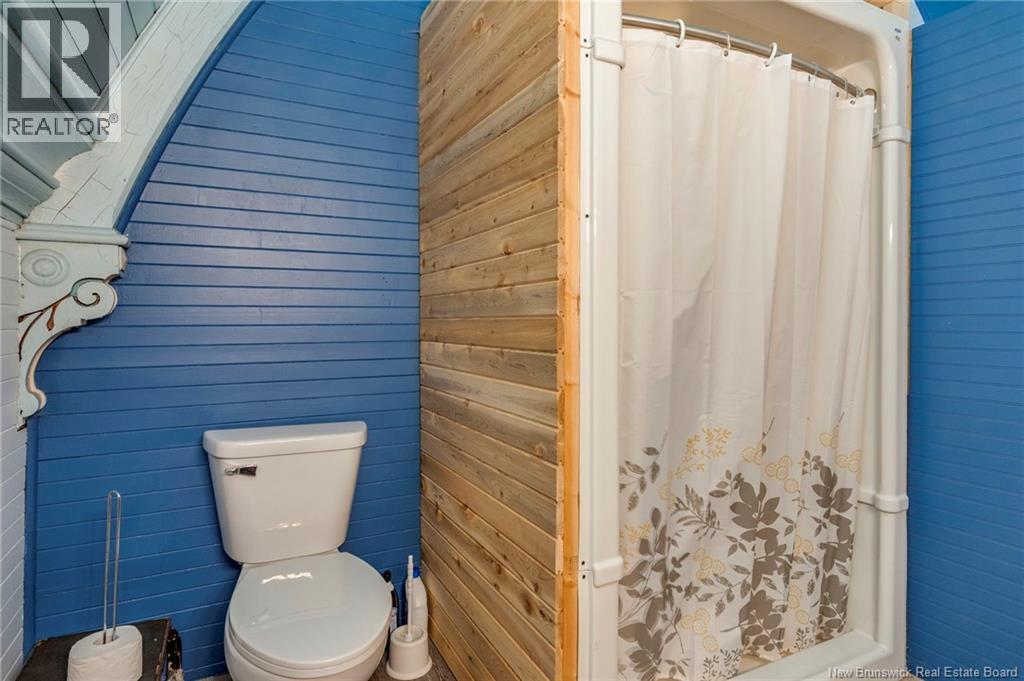
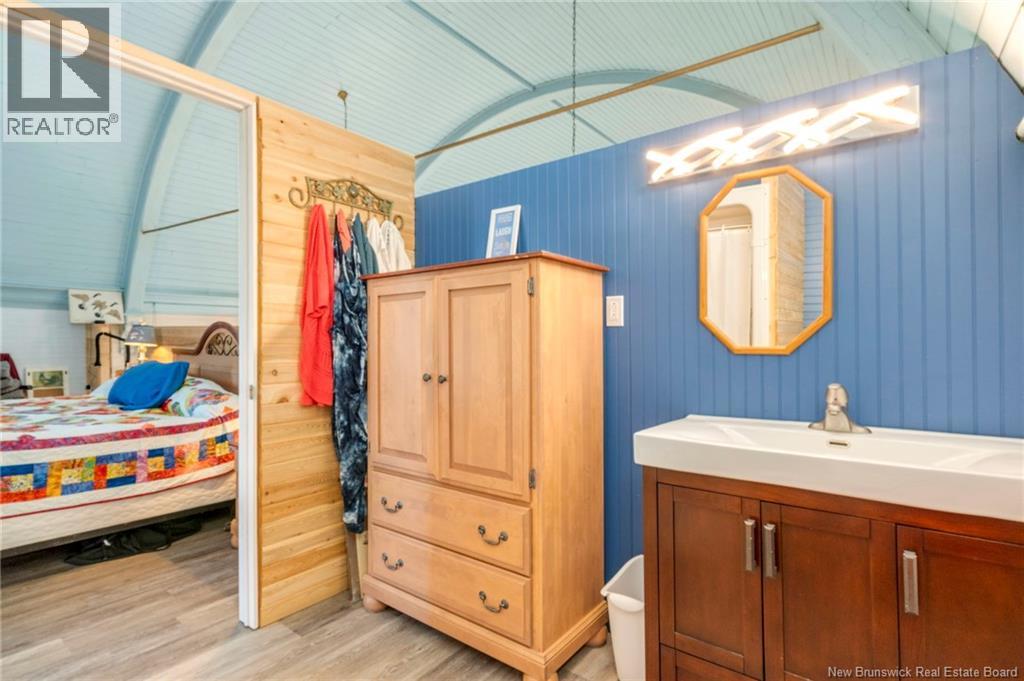
| Second Level | 3pc Bathroom | 9'8'' x 8' | ||
| Second Level | Primary Bedroom | 14' x 18'7'' | ||
| Main Level | 3pc Bathroom | 6'2'' x 11' | ||
| Main Level | Laundry Room | 9'1'' x 11'5'' | ||
| Main Level | Bedroom | 14'5'' x 11'1'' | ||
| Main Level | Bedroom | 9'2'' x 11'1'' | ||
| Main Level | Kitchen | 15'6'' x 17'9'' | ||
| Main Level | Dining Room | 23'11'' x 18'1'' | ||
| Main Level | Bedroom | 13'3'' x 19'6'' | ||
| Main Level | Storage | 9'8'' x 7'2'' | ||
| Main Level | Living Room | 33'8'' x 27'1'' |
https://www.realtor.ca/real-estate/30196004/55-route-955-cape-tormentine
Contact Us
Contact us for more information

The trademarks REALTOR®, REALTORS®, and the REALTOR® logo are controlled by The Canadian Real Estate Association (CREA) and identify real estate professionals who are members of CREA. The trademarks MLS®, Multiple Listing Service® and the associated logos are owned by The Canadian Real Estate Association (CREA) and identify the quality of services provided by real estate professionals who are members of CREA. The trademark DDF® is owned by The Canadian Real Estate Association (CREA) and identifies CREA's Data Distribution Facility (DDF®)
August 25 2026 07:12:53
Saint John Real Estate Board Inc
