55 De La Capitale Boulevard Edmundston, New Brunswick E3V 5A3
$350,000
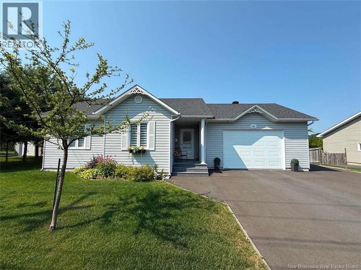
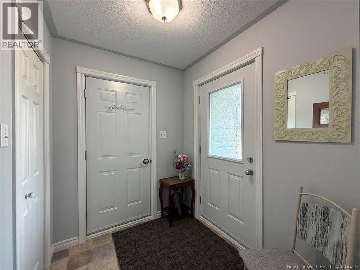
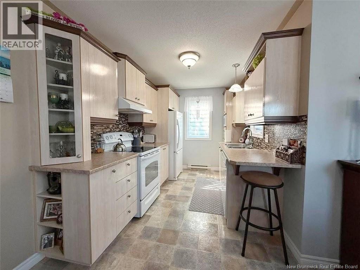
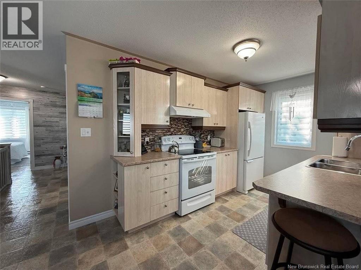
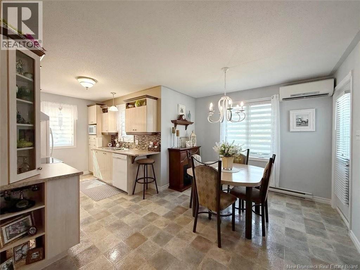
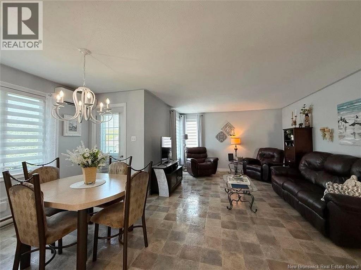
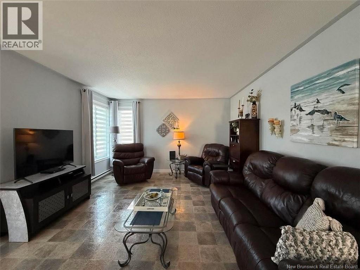
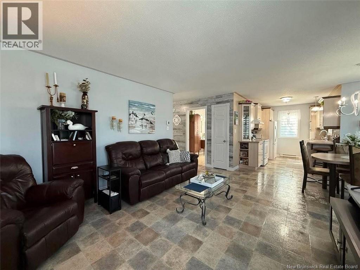
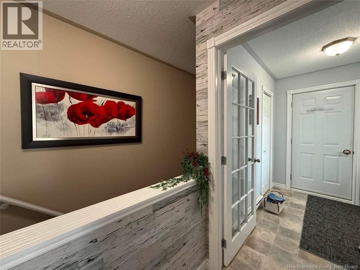
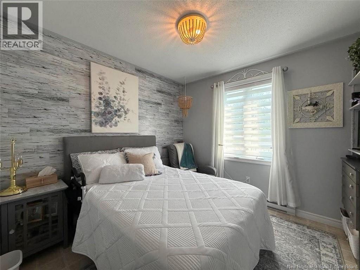
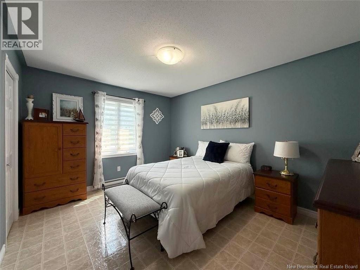
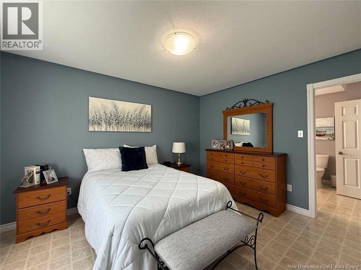
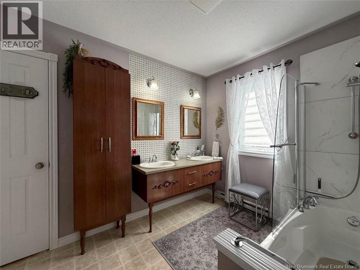
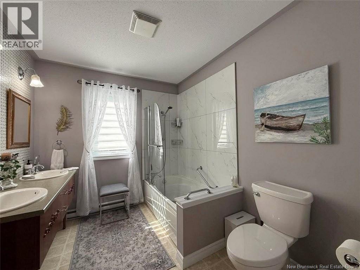
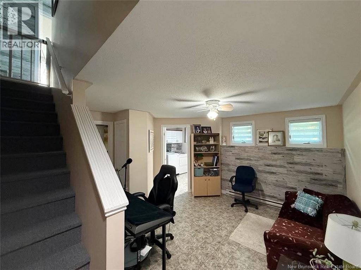
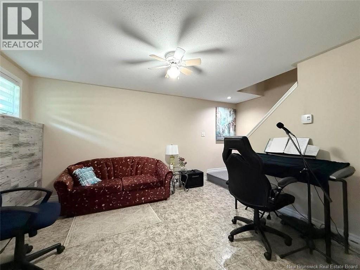
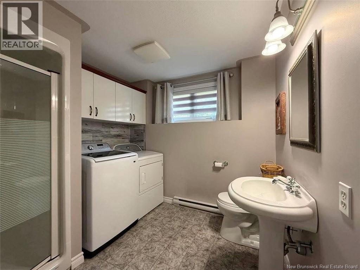
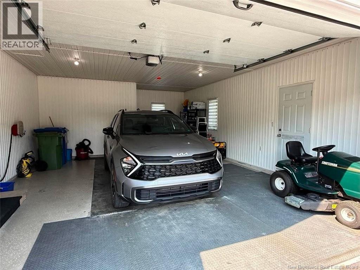
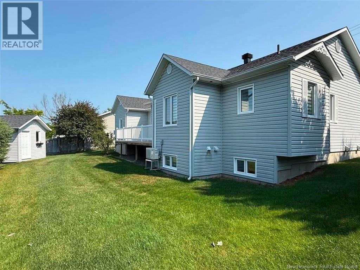
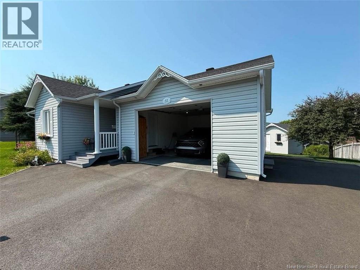
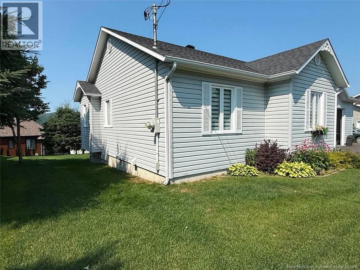
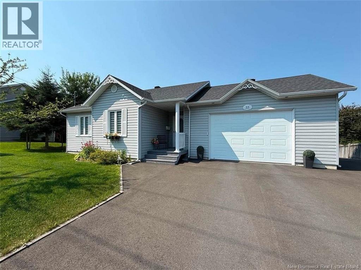
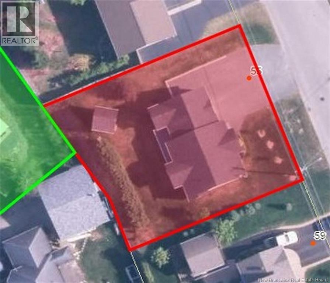
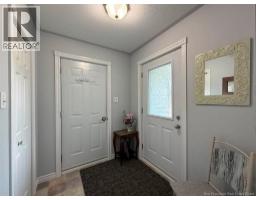
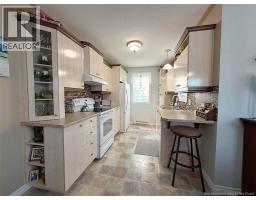
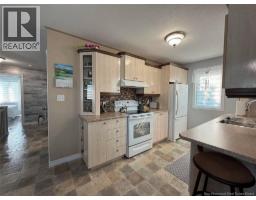
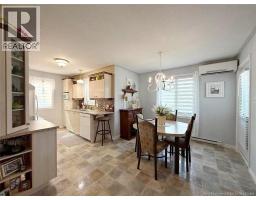
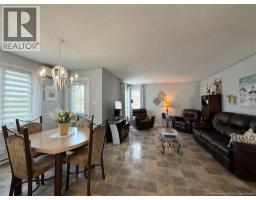
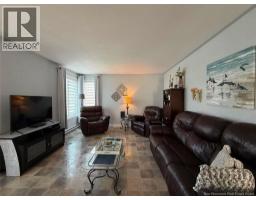
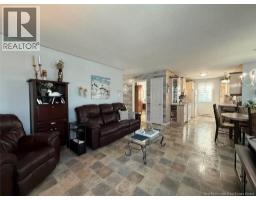
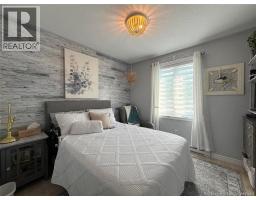
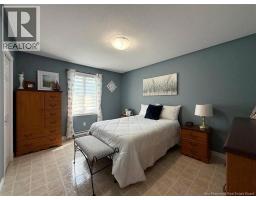
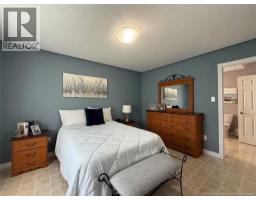
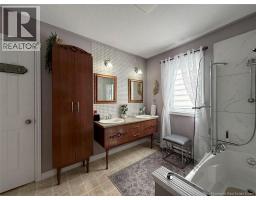
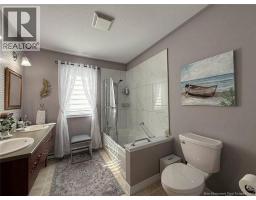
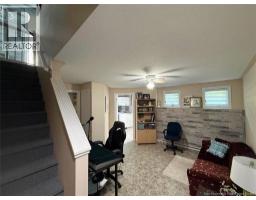
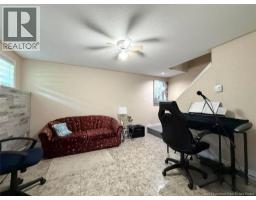
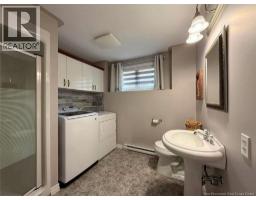
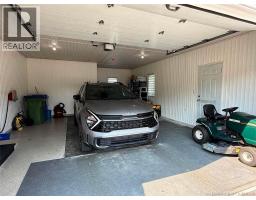
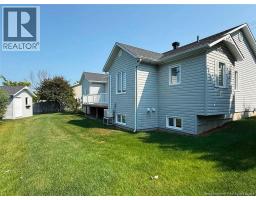
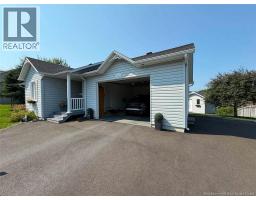
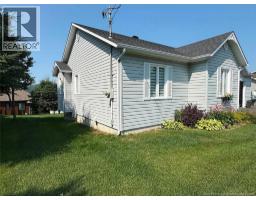
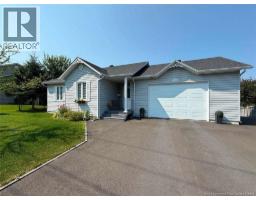
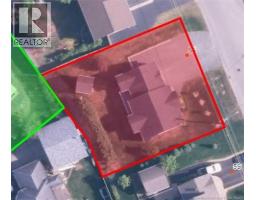
Discover this meticulously maintained property, located in a sought-after neighbourhood and offered for sale on the market for the very first time! The main floor features two bedrooms, a full bathroom, and a beautiful open-concept living area combining the kitchen, dining room, and living room. A large back deck provides the perfect space to enjoy the beautiful days of summer. The partially finished basement includes a recreational area, a second full bathroom, and a generous storage space with the possibility of adding additional bedrooms to suit your needs. You will also appreciate the attached double garage, paved driveway, and beautifully landscaped yard. A welcoming property filled with possibilities all thats left to do is move in! Dont wait to schedule your viewing! (id:19018)
Property Details
| MLS® Number | NB145677 |
| Property Type | Single Family |
| Equipment Type | None |
| Rental Equipment Type | None |
| Road Type | Paved Road |
Building
| Bathroom Total | 2 |
| Bedrooms Above Ground | 2 |
| Bedrooms Total | 2 |
| Architectural Style | Bungalow |
| Basement Type | Full |
| Constructed Date | 2002 |
| Construction Style Attachment | Detached |
| Cooling Type | Heat Pump |
| Exterior Finish | Vinyl |
| Foundation Type | Concrete |
| Heating Fuel | Electric |
| Heating Type | Heat Pump |
| Stories Total | 1 |
| Size Interior | 1,665 Sqft |
| Total Finished Area | 1665 Sqft |
| Type | House |
| Utility Water | Municipal Water |
Parking
| Attached Garage |
Land
| Access Type | Year-round Access, Road Access, Public Road |
| Acreage | No |
| Sewer | Municipal Sewage System |
| Size Irregular | 866 |
| Size Total | 866 M2 |
| Size Total Text | 866 M2 |
Rooms
| Level | Type | Length | Width | Dimensions |
|---|---|---|---|---|
| Basement | Living Room | 12' x 11' | ||
| Basement | Storage | 29' x 14' | ||
| Basement | Bath (# Pieces 1-6) | 8'5'' x 10' | ||
| Main Level | Bath (# Pieces 1-6) | 11' x 8' | ||
| Main Level | Bedroom | 12' x 9' | ||
| Main Level | Primary Bedroom | 11' x 13' | ||
| Main Level | Living Room | 13'8'' x 13' | ||
| Main Level | Dining Room | 10' x 8' | ||
| Main Level | Kitchen | 7'8'' x 11' |
https://www.realtor.ca/real-estate/30144780/55-de-la-capitale-boulevard-edmundston
Contact Us
Contact us for more information

The trademarks REALTOR®, REALTORS®, and the REALTOR® logo are controlled by The Canadian Real Estate Association (CREA) and identify real estate professionals who are members of CREA. The trademarks MLS®, Multiple Listing Service® and the associated logos are owned by The Canadian Real Estate Association (CREA) and identify the quality of services provided by real estate professionals who are members of CREA. The trademark DDF® is owned by The Canadian Real Estate Association (CREA) and identifies CREA's Data Distribution Facility (DDF®)
August 26 2026 01:59:23
Saint John Real Estate Board Inc
