55 Clearbrook Drive Charters Settlement, New Brunswick E3C 1X9
$1,499,900
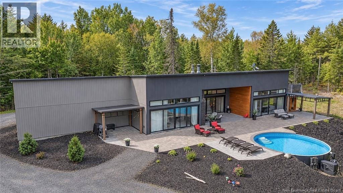
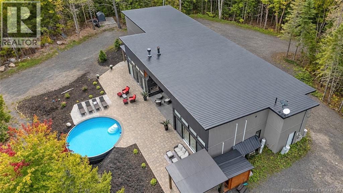
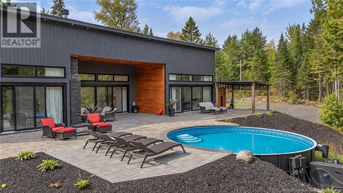
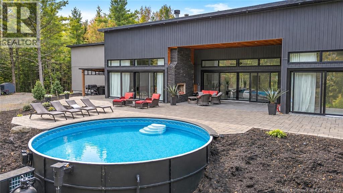
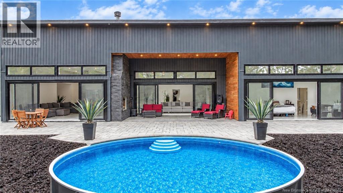
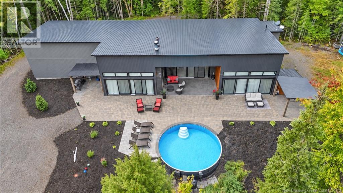
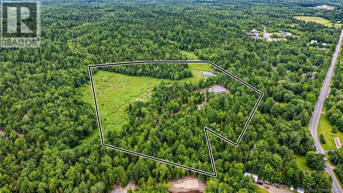
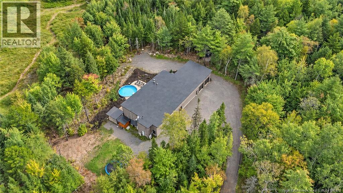
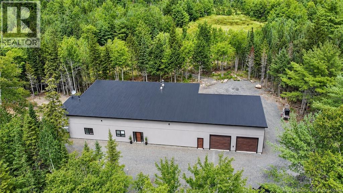
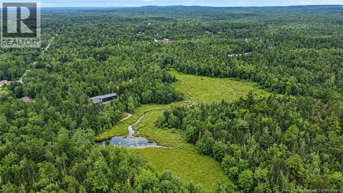
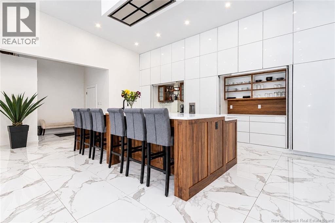
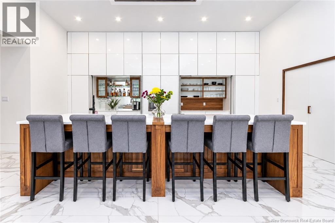
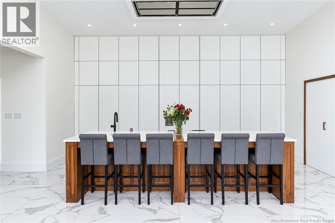
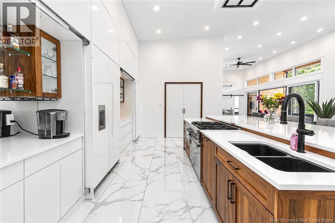
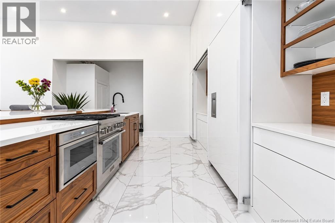
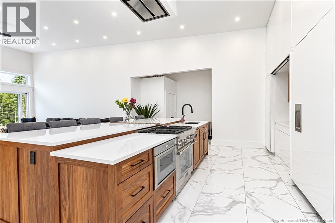
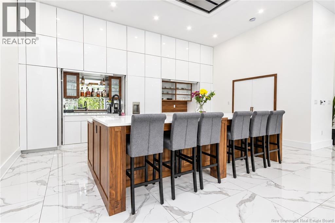
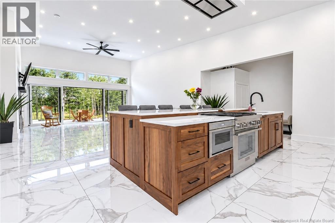
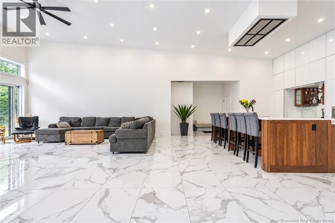
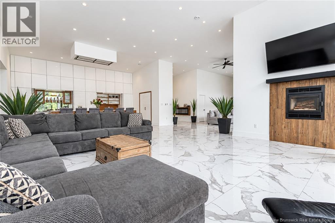
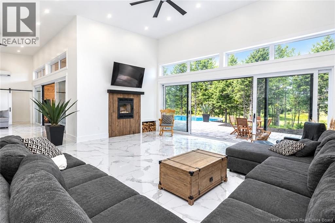
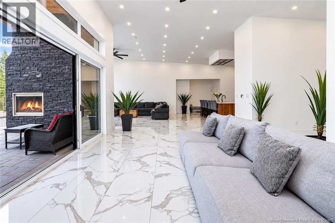
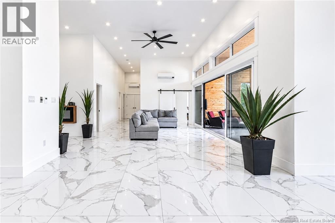
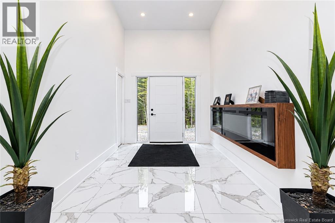
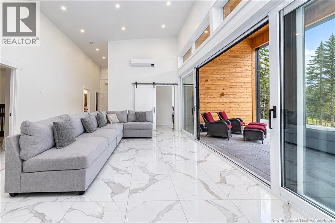
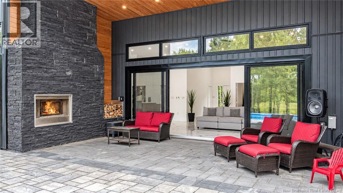
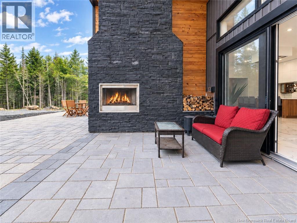
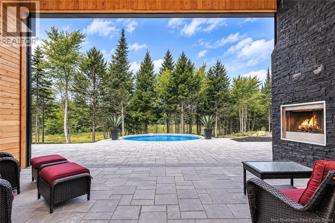
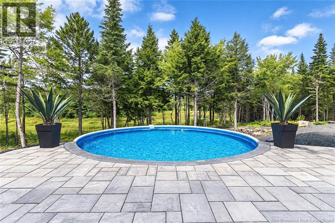
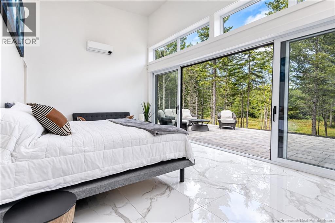
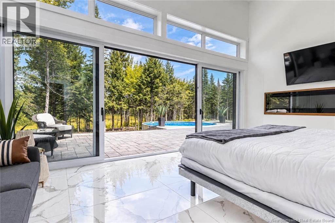
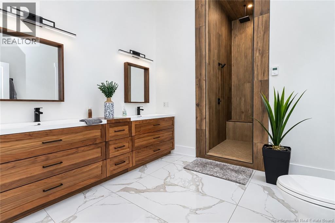
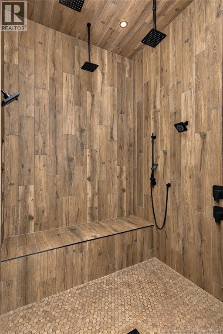
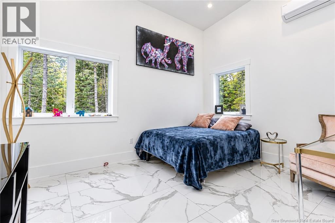
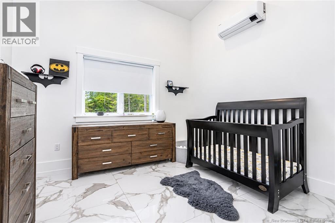
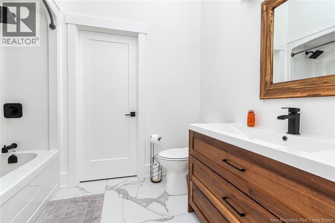
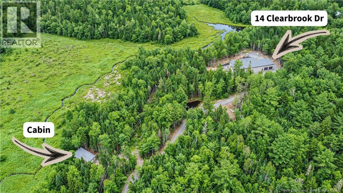
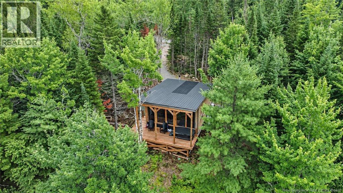
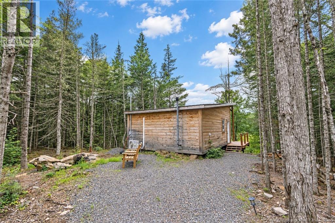
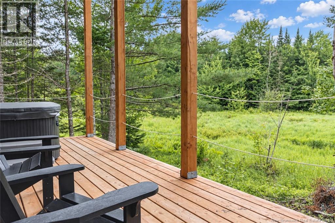
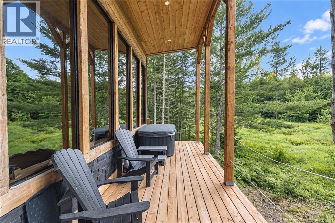
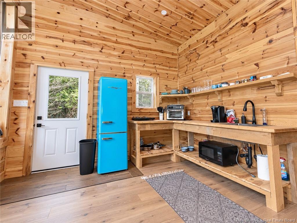
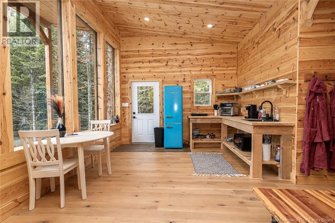
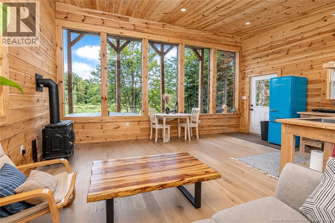
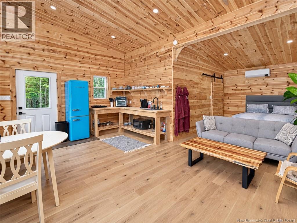
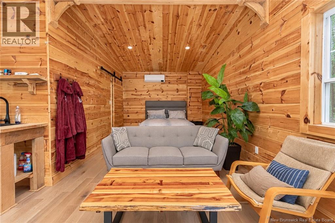
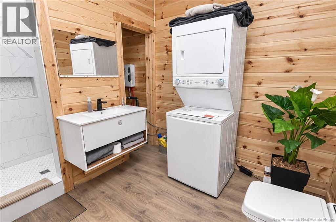
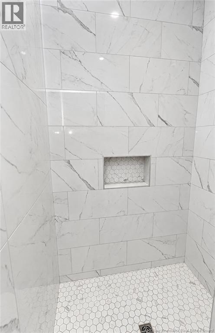
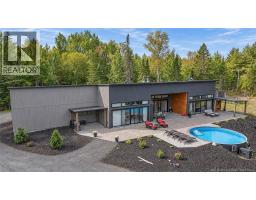
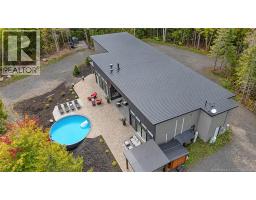
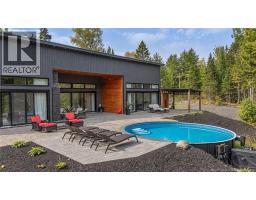
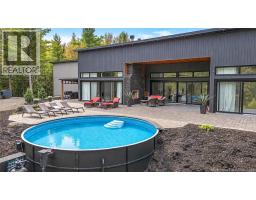
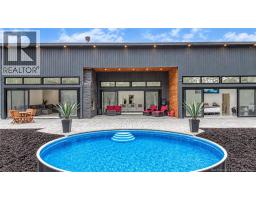
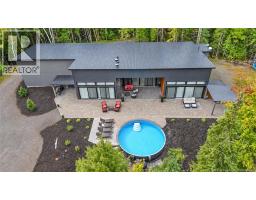
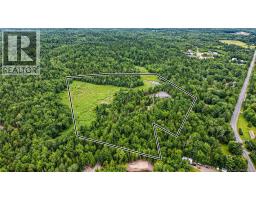
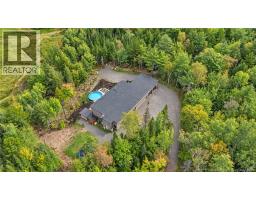
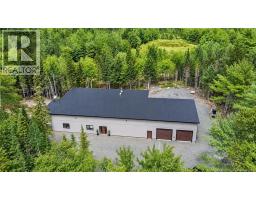
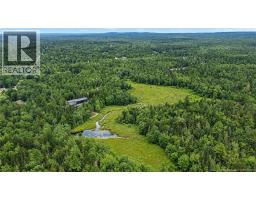
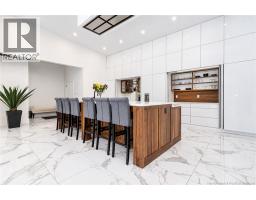
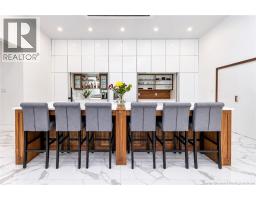
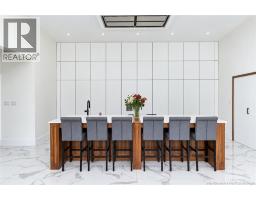
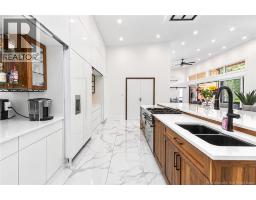
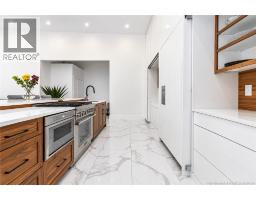
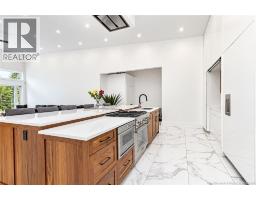
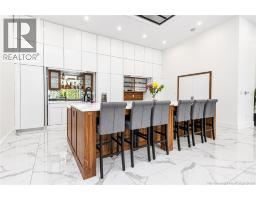
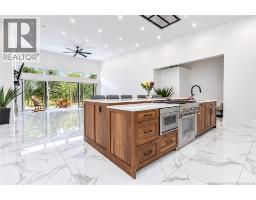
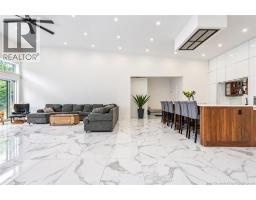
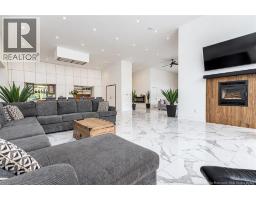
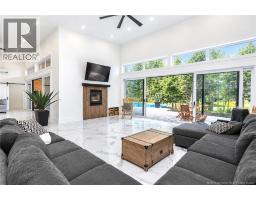
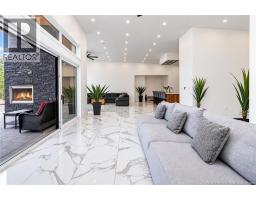
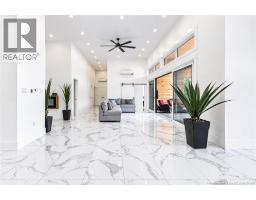
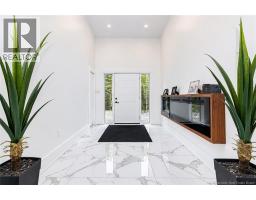
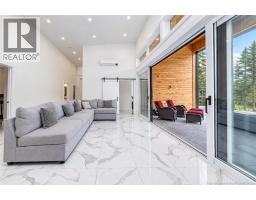
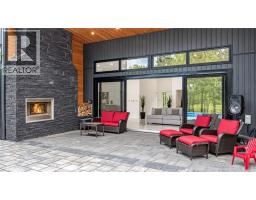
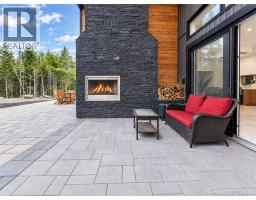
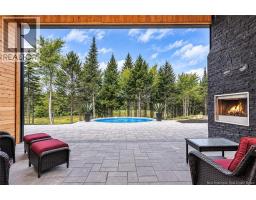
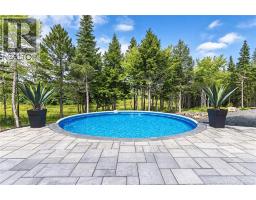
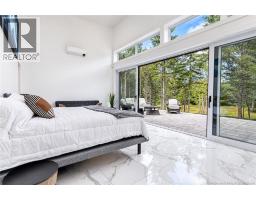
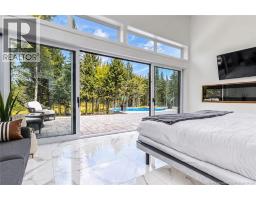
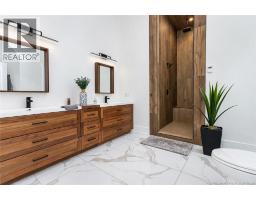
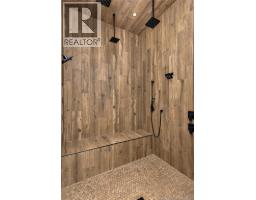
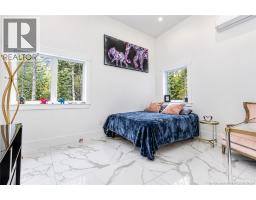
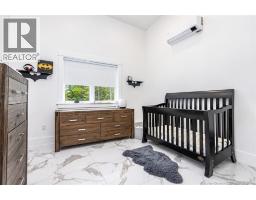
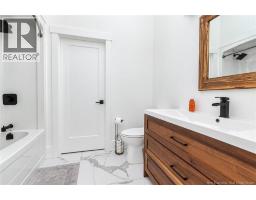
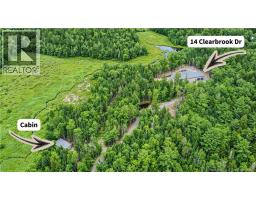
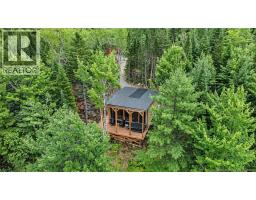
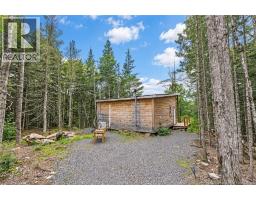
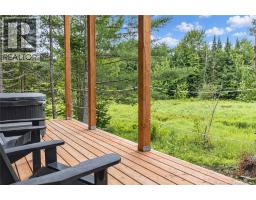
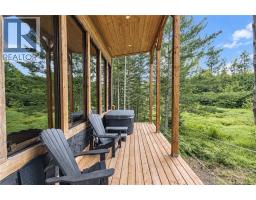
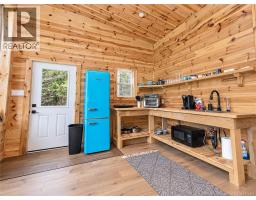
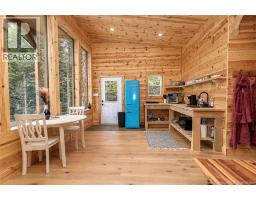
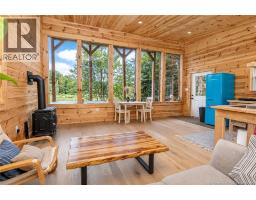
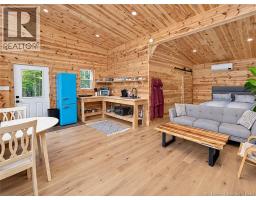
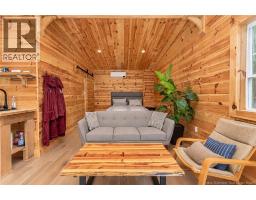
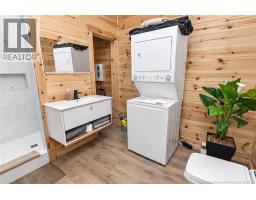
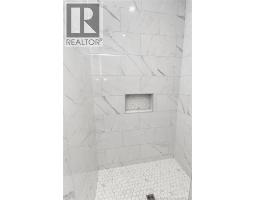
Modern design, exceptional entertaining space, and a private setting surrounded by mature trees come together in this impressive custom-built home. Featuring a striking contemporary exterior, soaring ceilings, expansive windows, and a thoughtfully designed open-concept layout, the home seamlessly connects indoor and outdoor living. Oversized sliding doors open onto an expansive stone patio with a covered lounge area, warm wood ceilings, and a dramatic stone fireplace. An in-ground plunge saltwater pool surrounded by stonework completes this beautiful outdoor retreat, perfect for summer gatherings or quiet afternoons surrounded by nature. Inside, oversized porcelain tile flooring flows throughout the main living areas, complemented by crisp white walls, warm wood finishes, and contemporary black accents. The spacious living room is filled with natural light from floor-to-ceiling windows and sliding glass doors overlooking the backyard and pool. A beautiful fireplace with a wood feature surround creates a welcoming focal point, while the adjoining kitchen features an impressive wall of full-height cabinetry, integrated storage, a large island with seating for six, solid surface countertops, sleek black fixtures, and Thermidor® appliances. The home offers three good-sized bedrooms and two full bathrooms, while the primary bathroom continues the home's modern aesthetic with a substantial double vanity, wood cabinetry, and a beautifully tiled walk-in shower with a glass enclosure and built-in bench. Tucked among the mature trees, a fully finished cabin offers a private retreat for guests or visiting family. Warm wood finishes, exposed beams, and large windows create a cozy atmosphere, while the open-concept layout includes a living area with a wood stove, kitchenette, sleeping space, and bathroom with a tiled walk-in shower and stacked laundry. A ductless heat pump provides additional comfort, while the covered deck with hot tub overlooks the peaceful wooded setting. (id:19018)
Property Details
| MLS® Number | NB148484 |
| Property Type | Single Family |
| Equipment Type | None |
| Features | Treed |
| Pool Type | Inground Pool |
| Rental Equipment Type | None |
Building
| Bathroom Total | 2 |
| Bedrooms Above Ground | 3 |
| Bedrooms Total | 3 |
| Amenities | Fireplace(s) |
| Architectural Style | Bungalow, Contemporary |
| Constructed Date | 2020 |
| Construction Style Attachment | Detached |
| Cooling Type | Heat Pump |
| Exterior Finish | Metal, Wood |
| Flooring Type | Tile |
| Foundation Type | Slab |
| Heating Fuel | Electric |
| Heating Type | Heat Pump, Radiant Heat |
| Stories Total | 1 |
| Size Interior | 2,669 Sqft |
| Total Finished Area | 2669 Sqft |
| Type | House |
| Utility Water | Well |
Parking
| Attached Garage | |
| Garage |
Land
| Acreage | Yes |
| Landscape Features | Landscaped |
| Sewer | Septic System |
| Size Irregular | 18.88 |
| Size Total | 18.88 Ac |
| Size Total Text | 18.88 Ac |
Rooms
| Level | Type | Length | Width | Dimensions |
|---|---|---|---|---|
| Main Level | Foyer | 7'9'' x 13'0'' | ||
| Main Level | Bedroom | 11'10'' x 12'8'' | ||
| Main Level | Bath (# Pieces 1-6) | 9'4'' x 6'10'' | ||
| Main Level | Other | 9'4'' x 5'7'' | ||
| Main Level | Bedroom | 14'7'' x 12'8'' | ||
| Main Level | Other | 12'10'' x 9'10'' | ||
| Main Level | Ensuite | 10'7'' x 17'5'' | ||
| Main Level | Primary Bedroom | 21'8'' x 13'1'' | ||
| Main Level | Living Room | 24'5'' x 15'4'' | ||
| Main Level | Family Room | 21'4'' x 22'11'' | ||
| Main Level | Kitchen/dining Room | 29'1'' x 18'10'' |
https://www.realtor.ca/real-estate/30326825/55-clearbrook-drive-charters-settlement
Contact Us
Contact us for more information

The trademarks REALTOR®, REALTORS®, and the REALTOR® logo are controlled by The Canadian Real Estate Association (CREA) and identify real estate professionals who are members of CREA. The trademarks MLS®, Multiple Listing Service® and the associated logos are owned by The Canadian Real Estate Association (CREA) and identify the quality of services provided by real estate professionals who are members of CREA. The trademark DDF® is owned by The Canadian Real Estate Association (CREA) and identifies CREA's Data Distribution Facility (DDF®)
September 25 2026 05:42:26
Saint John Real Estate Board Inc
