55 Canada Street Fredericton, New Brunswick E3A 3Z3
$129,000
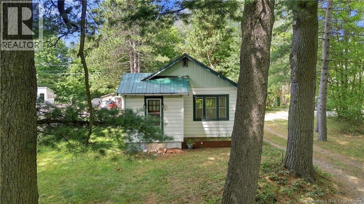
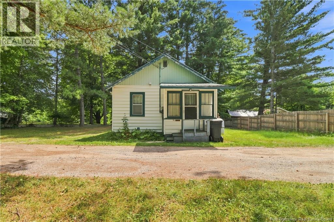
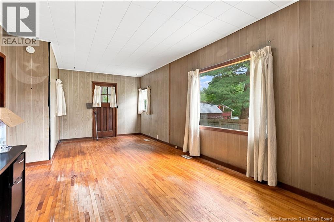
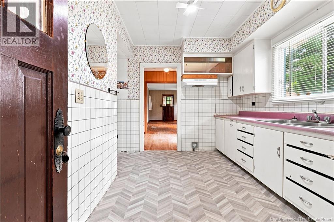
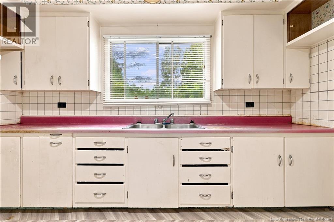
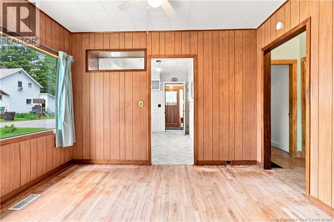
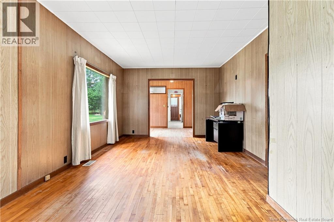
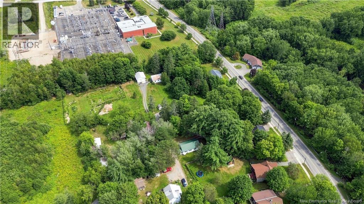
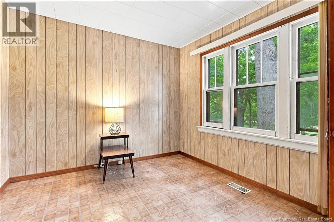
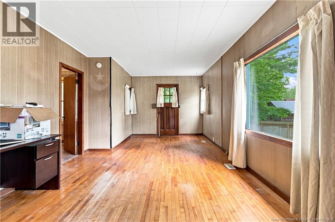
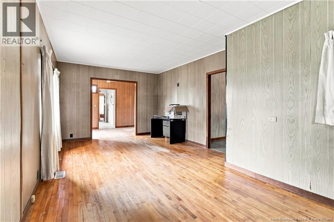
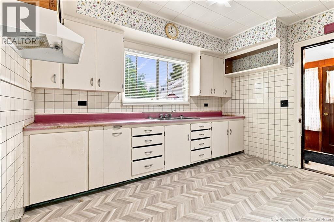
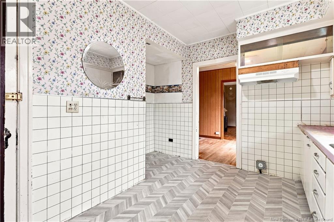
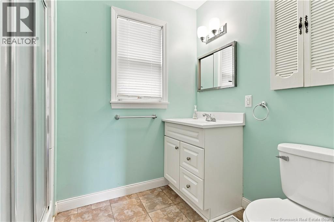
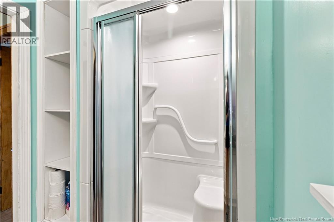
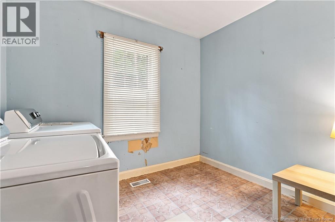
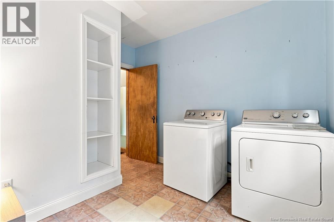
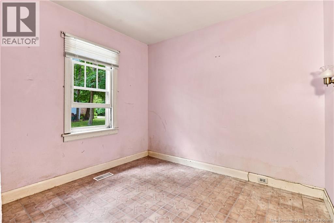
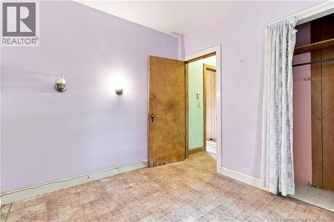
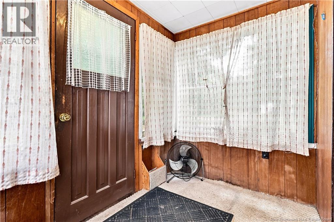
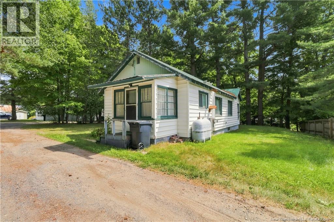
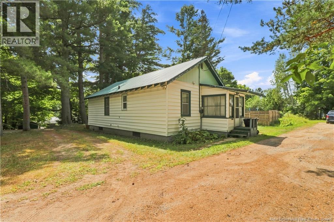
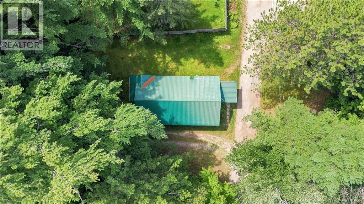
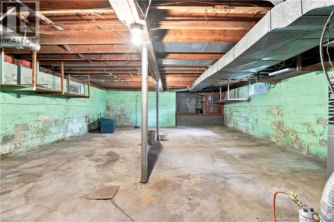
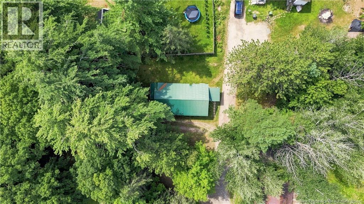
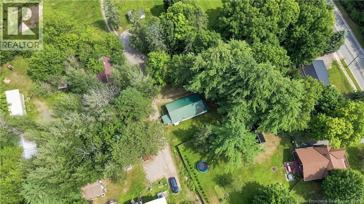
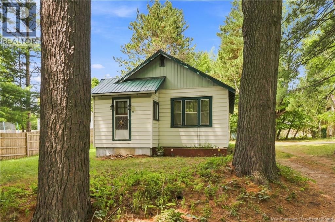
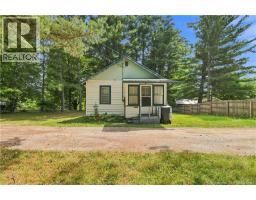
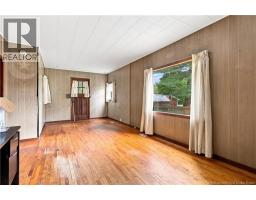
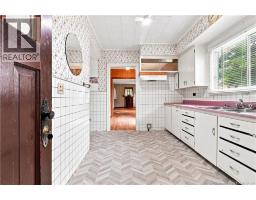
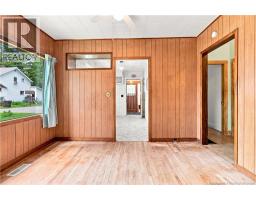
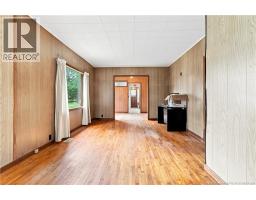
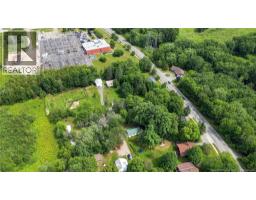
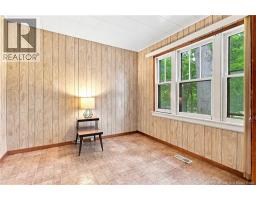
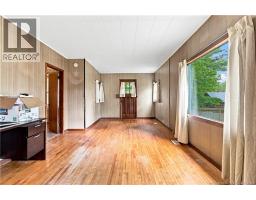
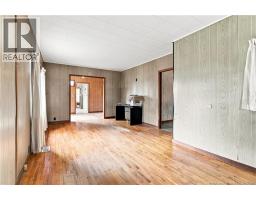
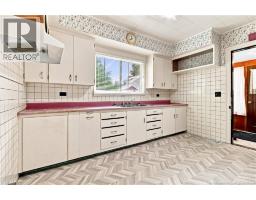
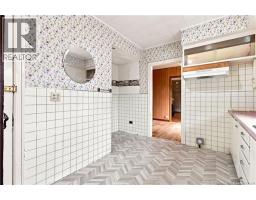
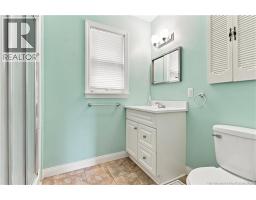
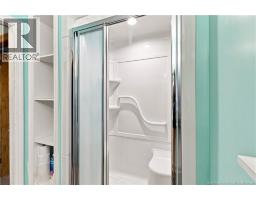
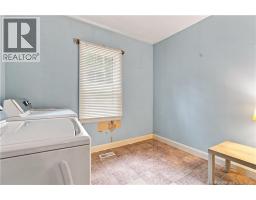
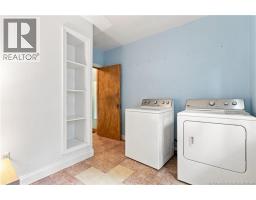
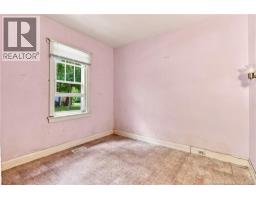
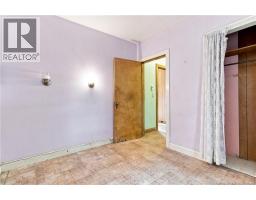
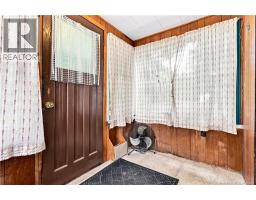
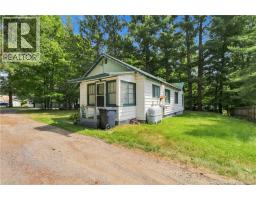
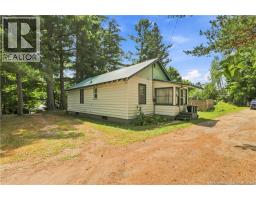
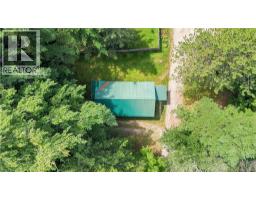
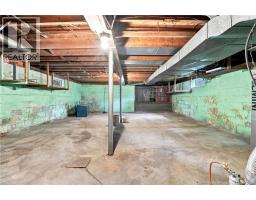
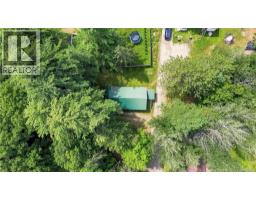
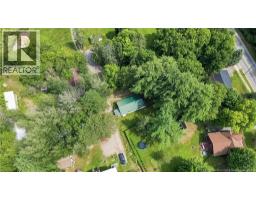
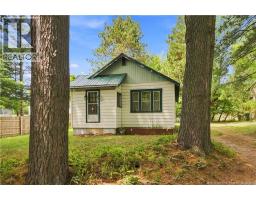
Some people can walk into a house and see its potential to become a home, and with this one, the possibilities are endless. This home was lived in and cared for by one family for many many years, and memories were built here. Now, it's time for someone new with fresh ideas and a clear vision to bring this space back to its prime. Tucked away like you're in cottage country, you come up the shared driveway in historic Marysville, and sitting amidst gorgeous trees you'll find this gem. If you look up you can see the massive eagles nest where the birds return every year to raise their young. The property is divided by shared driveway space, and if you ask me, it's the ideal spot to build a single car garage and never have to brush your vehicle off again. Just shy of 1000sq ft of finished living space, the house has a steel roof, a concrete block foundation, ducted oil furnace which was replaced in 2022 and a rented hot water tank replaced in 2021. Renovating this property with new windows and doors, and a ducted heat pump would transform this space, and you may be able to get grants to support you in the costs! One of the bedrooms currently holds the washer and dryer, which could be moved to the basement level so the third bedroom is fully functional if needed. The bathroom has been updated and the rooms flow nicely throughout the space with lots of natural light. It's amazing what a coat of paint can do, and the home has just been professionally cleaned. Hit the Trans Canada trail steps from your door, walk your dog to Picaroons in 25 minutes, and take your bike to the Landing for coffee, or hit the Nashwaak River for a little fishing. Let your imagination soar, and grab this fantastic opportunity for a first time home buyer, a possible rental property for your portfolio, or a fantastic project to call your own. Bring 55 Canada Street back to her glory and make her a home again. Home being sold as is where is. (id:19018)
Open House
This property has open houses!
5:00 pm
Ends at:7:00 pm
11:00 am
Ends at:1:00 pm
Property Details
| MLS® Number | NB145987 |
| Property Type | Single Family |
| Amenities Near By | Recreation Nearby, Public Transit, Shopping |
| Structure | None |
Building
| Bathroom Total | 1 |
| Bedrooms Above Ground | 3 |
| Bedrooms Total | 3 |
| Architectural Style | Bungalow |
| Constructed Date | 1951 |
| Exterior Finish | Vinyl |
| Flooring Type | Carpeted, Hardwood |
| Foundation Type | Block |
| Heating Fuel | Oil |
| Heating Type | Forced Air |
| Stories Total | 1 |
| Size Interior | 987 Sqft |
| Total Finished Area | 987 Sqft |
| Type | House |
| Utility Water | Municipal Water |
Land
| Access Type | Year-round Access, Public Road |
| Acreage | No |
| Land Amenities | Recreation Nearby, Public Transit, Shopping |
| Sewer | Municipal Sewage System |
| Size Irregular | 418 |
| Size Total | 418 M2 |
| Size Total Text | 418 M2 |
Rooms
| Level | Type | Length | Width | Dimensions |
|---|---|---|---|---|
| Main Level | Bedroom | 9'6'' x 7'6'' | ||
| Main Level | Bath (# Pieces 1-6) | 5'6'' x 5'6'' | ||
| Main Level | Bedroom | 9'6'' x 8'6'' | ||
| Main Level | Bedroom | 9'6'' x 9'6'' | ||
| Main Level | Living Room | 20'6'' x 11'3'' | ||
| Main Level | Dining Nook | 8'0'' x 11'3'' | ||
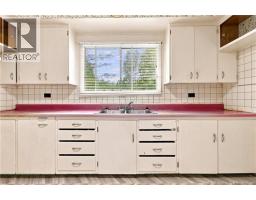
| Main Level | Kitchen | 12'0'' x 8'4'' | ||
| Main Level | Foyer | 5'6'' x 8'4'' |
https://www.realtor.ca/real-estate/30162571/55-canada-street-fredericton
Contact Us
Contact us for more information

The trademarks REALTOR®, REALTORS®, and the REALTOR® logo are controlled by The Canadian Real Estate Association (CREA) and identify real estate professionals who are members of CREA. The trademarks MLS®, Multiple Listing Service® and the associated logos are owned by The Canadian Real Estate Association (CREA) and identify the quality of services provided by real estate professionals who are members of CREA. The trademark DDF® is owned by The Canadian Real Estate Association (CREA) and identifies CREA's Data Distribution Facility (DDF®)
August 17 2026 01:11:43
Saint John Real Estate Board Inc
