549 Principale Petit-Rocher, New Brunswick E8J 1J7
$219,900
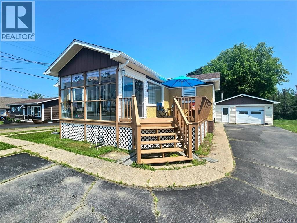
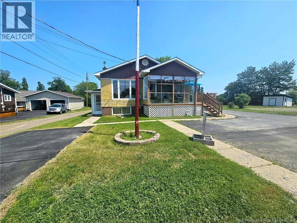
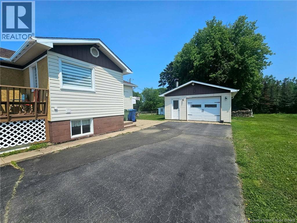
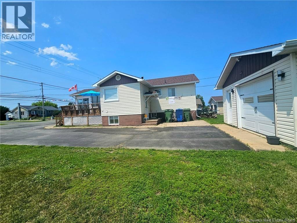
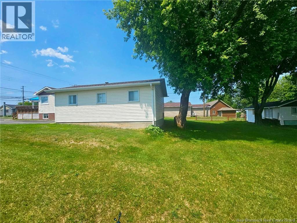
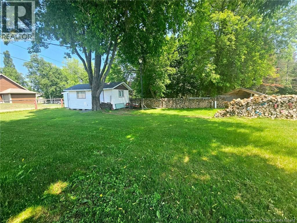
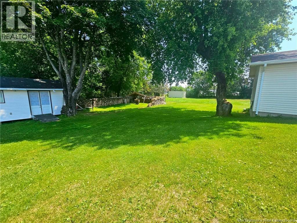
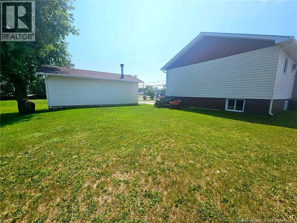
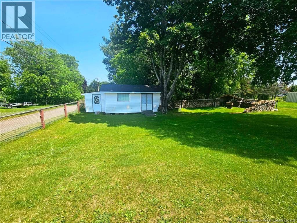
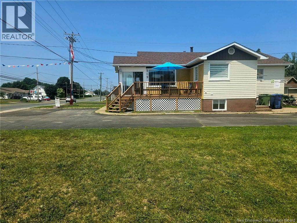
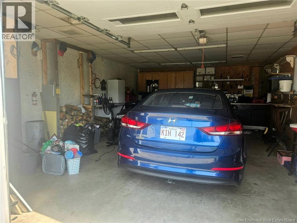
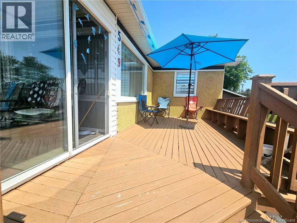
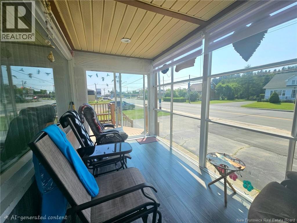
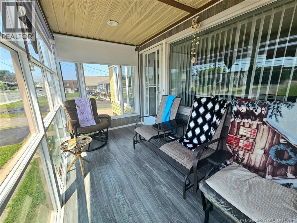
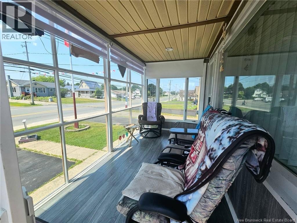
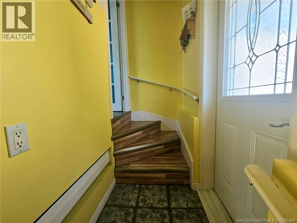
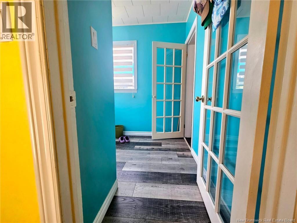
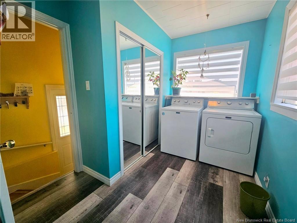
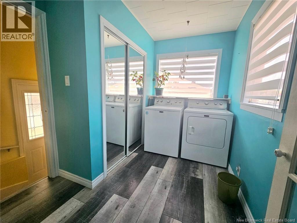
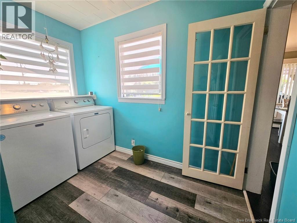
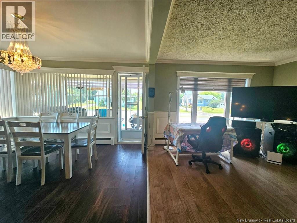
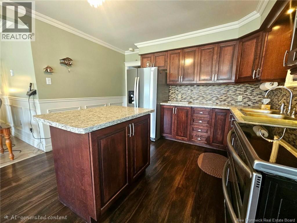
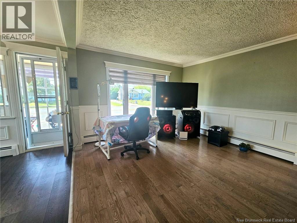
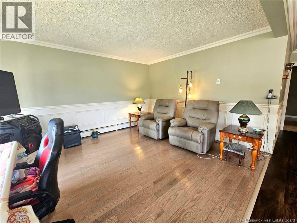
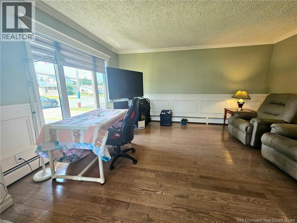
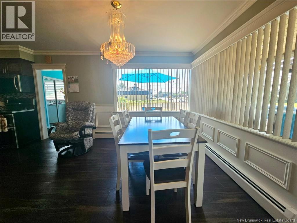
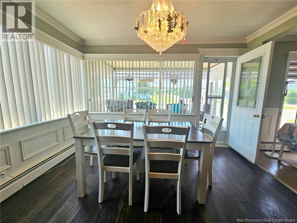
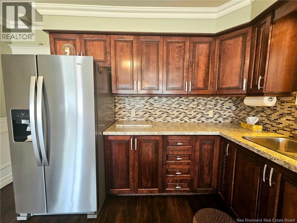
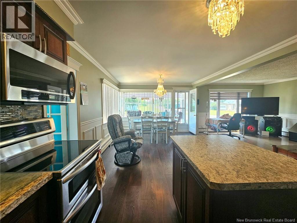
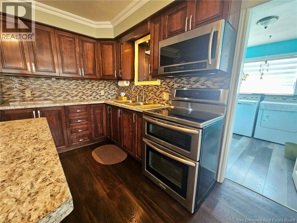
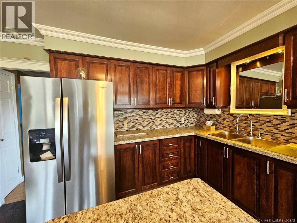
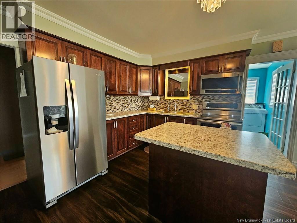
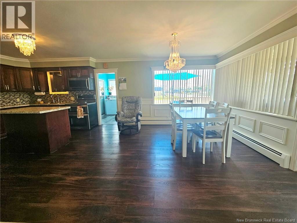
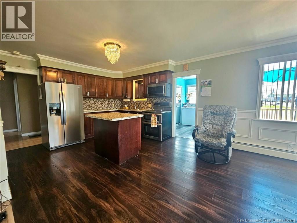
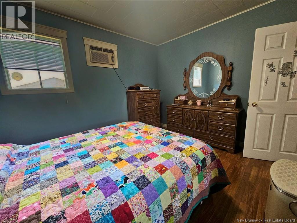
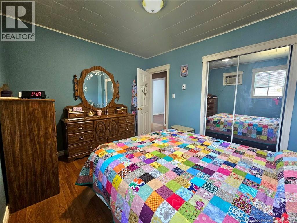
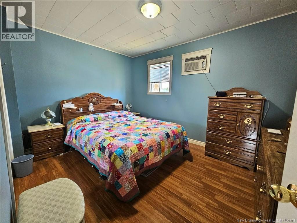
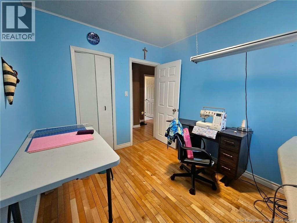
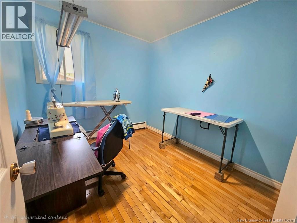
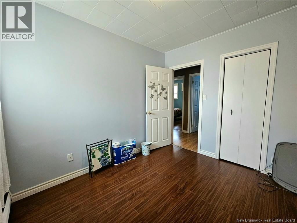
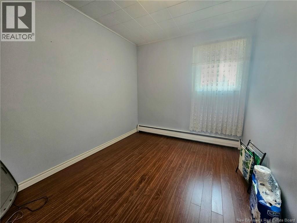
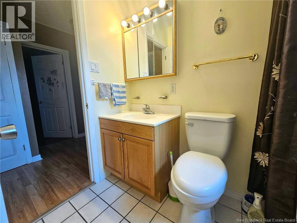
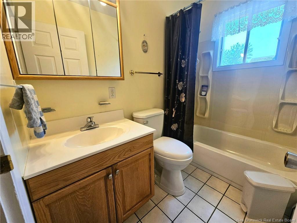
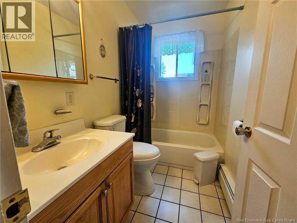
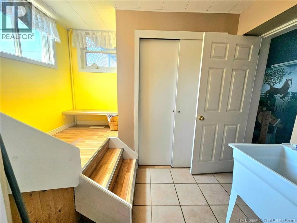
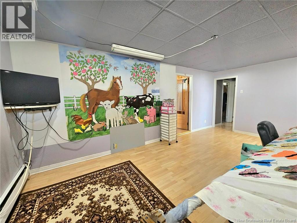
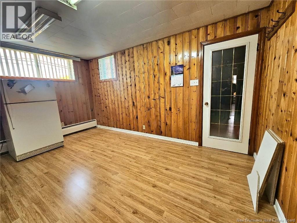
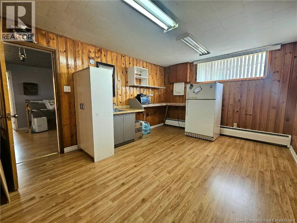
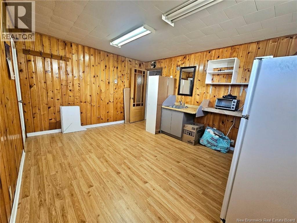
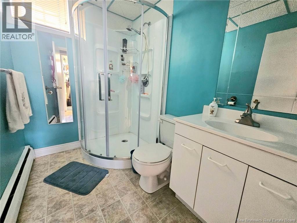
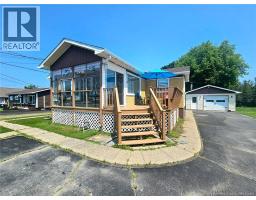
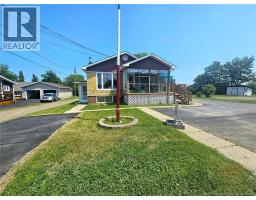
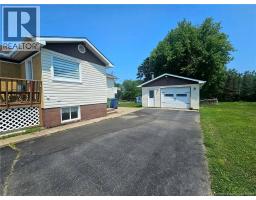
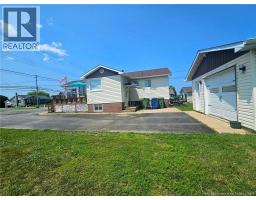
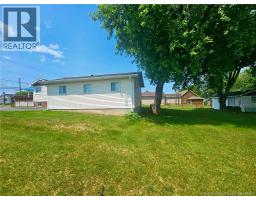
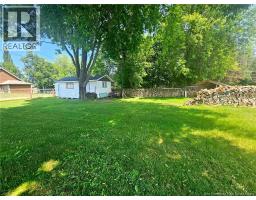
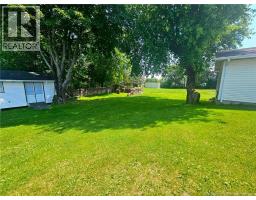
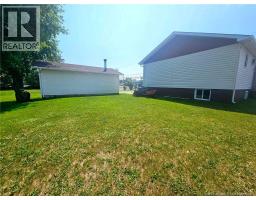
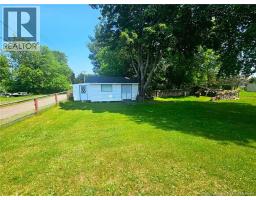
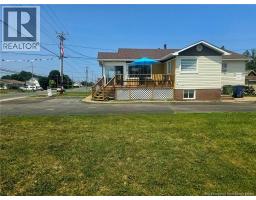
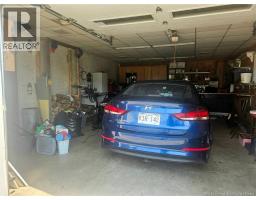
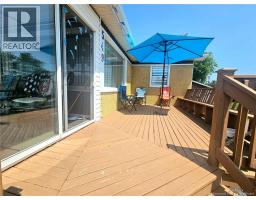
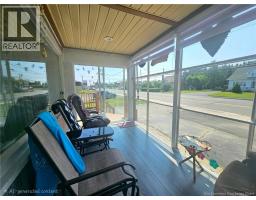
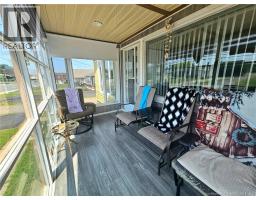
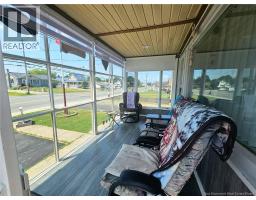
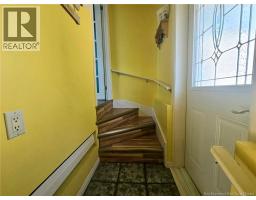
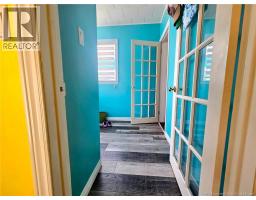
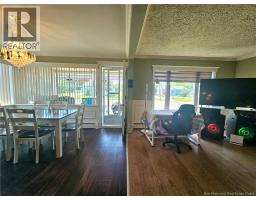
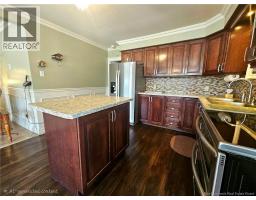
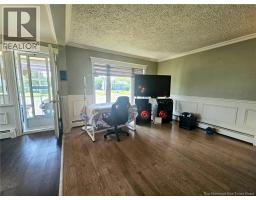
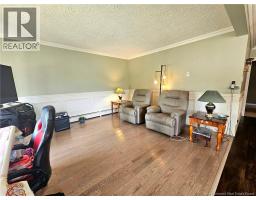
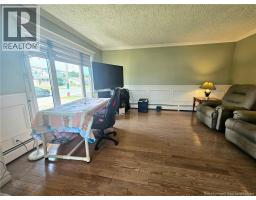
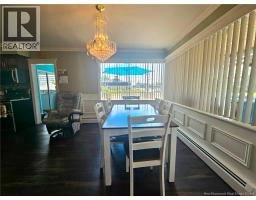
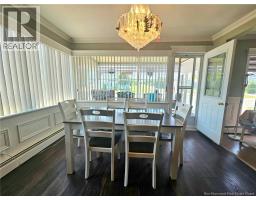
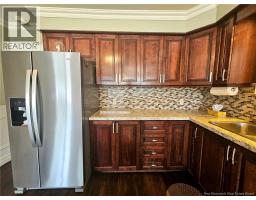
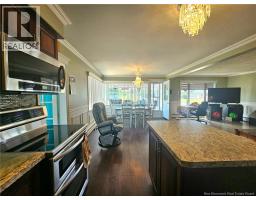
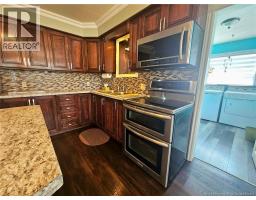
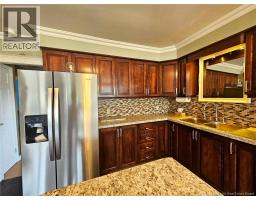
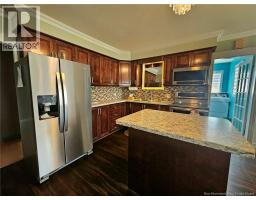
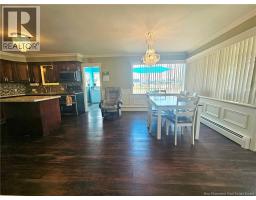
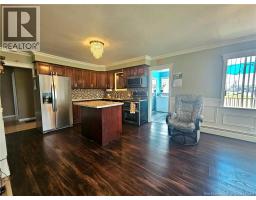
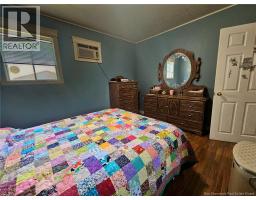
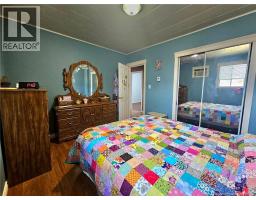
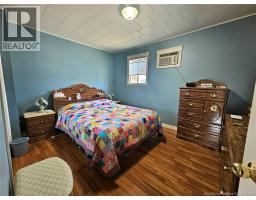
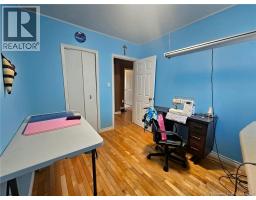
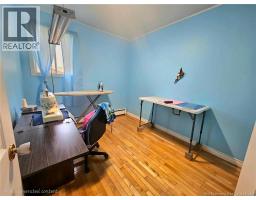
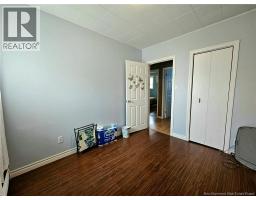
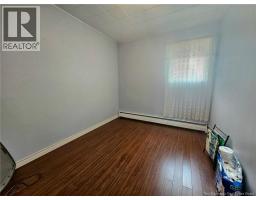
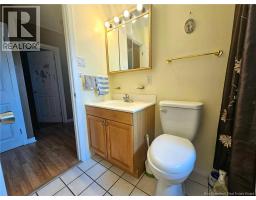
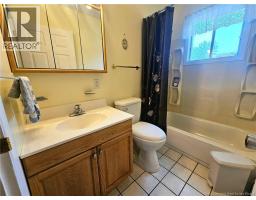
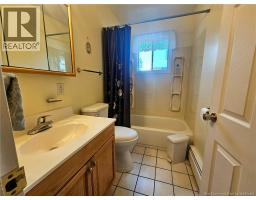
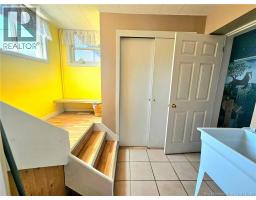
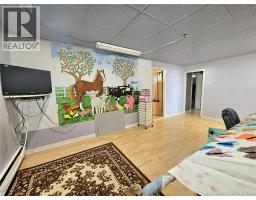
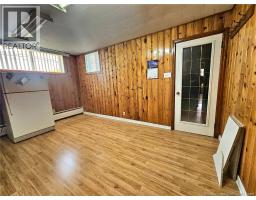
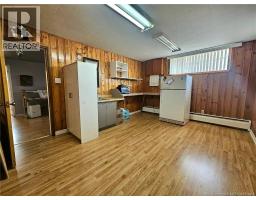
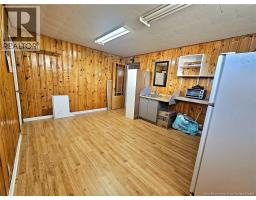
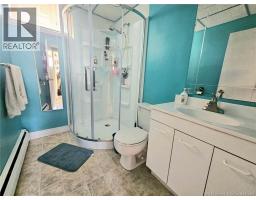
This spacious 4-bed, 2-bath home offers comfort, character, and exceptional potential. The property features a nicely landscaped yard, paved driveway, and a garage. Inside, youll love the bright and inviting sunroomperfect for morning coffee or relaxing afternoons. The beautifully updated kitchen flows seamlessly into the open-concept dining and living areas, creating an ideal space for family living and entertaining. The home has been very well maintained throughout, showcasing the care and pride of ownership. The basement offers exciting potential for a 1-bedroom apartment, complete with its own private driveway and entryan excellent opportunity for rental income or multi-generational living. A wonderful older home with modern updates, a great layout, and plenty of possibilities. Please note that bedroom windows are still older windows and are not to egress standards. (id:19018)
Property Details
| MLS® Number | NB143622 |
| Property Type | Single Family |
| Equipment Type | None |
| Rental Equipment Type | None |
| Structure | Shed |
Building
| Bathroom Total | 2 |
| Bedrooms Above Ground | 3 |
| Bedrooms Total | 3 |
| Architectural Style | Bungalow |
| Basement Type | Full |
| Constructed Date | 1963 |
| Exterior Finish | Stucco, Vinyl |
| Flooring Type | Laminate, Hardwood |
| Foundation Type | Block |
| Heating Fuel | Electric, Wood |
| Heating Type | Baseboard Heaters, Hot Water |
| Stories Total | 1 |
| Size Interior | 2,002 Sqft |
| Total Finished Area | 2002 Sqft |
| Type | House |
| Utility Water | Community Water System |
Parking
| Detached Garage | |
| Garage |
Land
| Access Type | Year-round Access, Public Road |
| Acreage | No |
| Landscape Features | Landscaped |
| Size Irregular | 1073 |
| Size Total | 1073 M2 |
| Size Total Text | 1073 M2 |
Rooms
| Level | Type | Length | Width | Dimensions |
|---|---|---|---|---|
| Basement | Storage | 11'3'' x 10'1'' | ||
| Basement | Other | 11'6'' x 9'5'' | ||
| Basement | 3pc Bathroom | 7'1'' x 5'3'' | ||
| Basement | Bedroom | 11'2'' x 11'1'' | ||
| Basement | Kitchen | 14'9'' x 11'4'' | ||
| Basement | Family Room | 19'1'' x 11'1'' | ||
| Basement | Mud Room | 9'2'' x 7'4'' | ||
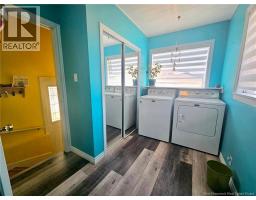
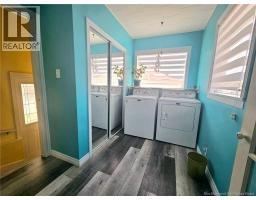
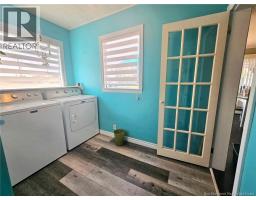
| Main Level | Laundry Room | 9'6'' x 7'5'' | ||
| Main Level | 4pc Bathroom | 7'7'' x 4'1'' | ||
| Main Level | Bedroom | 9'9'' x 8'3'' | ||
| Main Level | Bedroom | 9'9'' x 8'4'' | ||
| Main Level | Bedroom | 12'11'' x 9'8'' | ||
| Main Level | Living Room | 15'5'' x 12'3'' | ||
| Main Level | Kitchen/dining Room | 22'11'' x 11'9'' | ||
| Main Level | Sunroom | 12'6'' x 6'5'' |
https://www.realtor.ca/real-estate/30010038/549-principale-petit-rocher
Contact Us
Contact us for more information

The trademarks REALTOR®, REALTORS®, and the REALTOR® logo are controlled by The Canadian Real Estate Association (CREA) and identify real estate professionals who are members of CREA. The trademarks MLS®, Multiple Listing Service® and the associated logos are owned by The Canadian Real Estate Association (CREA) and identify the quality of services provided by real estate professionals who are members of CREA. The trademark DDF® is owned by The Canadian Real Estate Association (CREA) and identifies CREA's Data Distribution Facility (DDF®)
August 07 2026 01:12:14
Saint John Real Estate Board Inc
