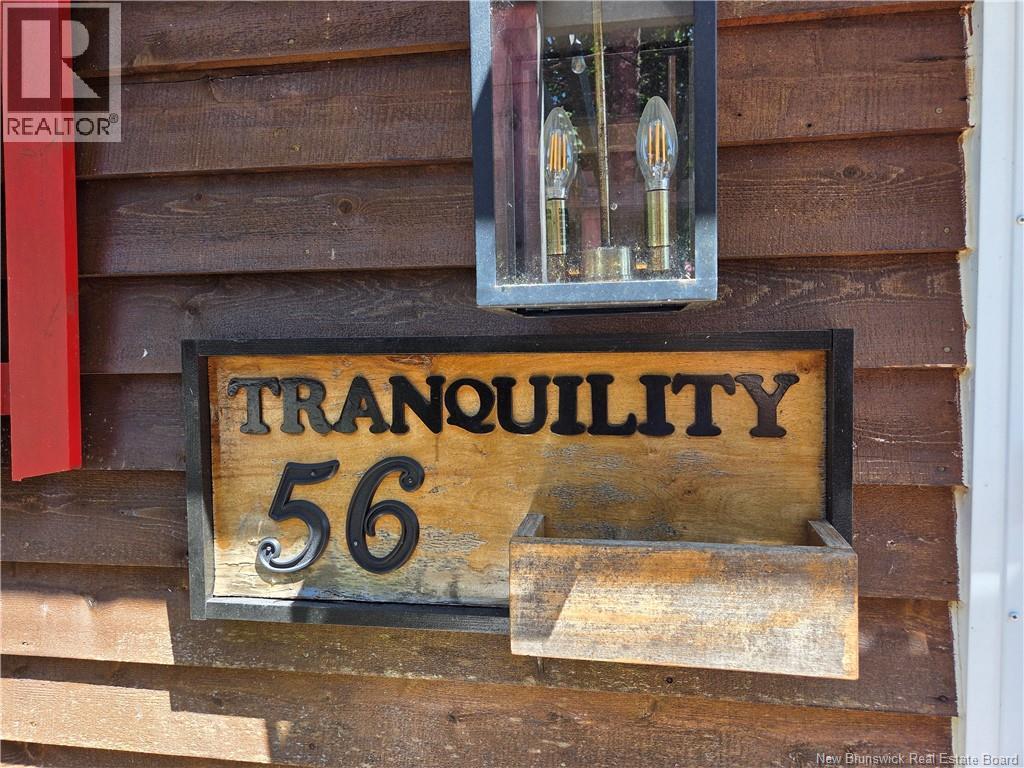
54&56 Vaughan Lane St. Martins, New Brunswick E5R 2G1
$525,000
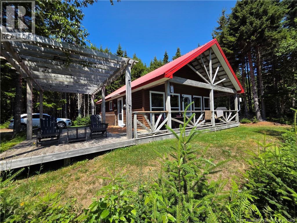
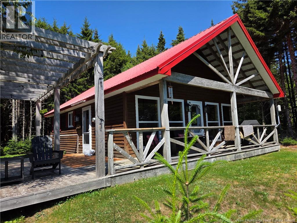
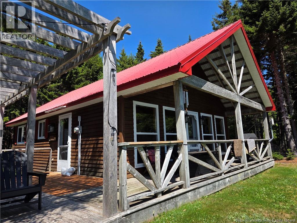
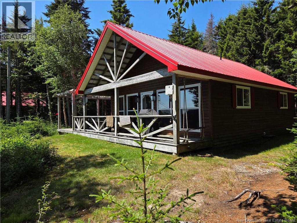
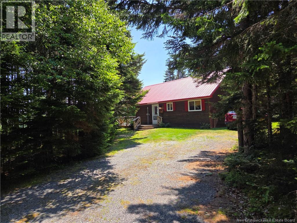
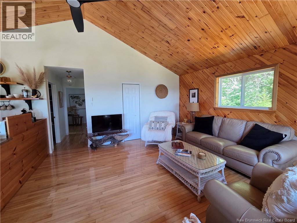
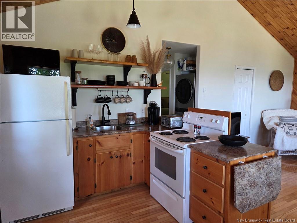
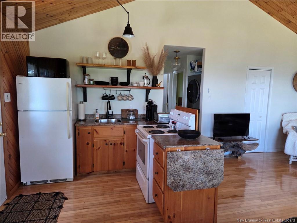
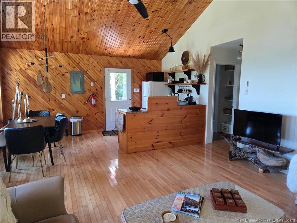
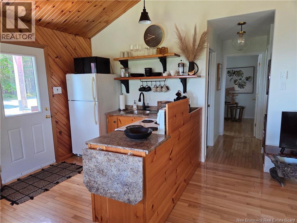
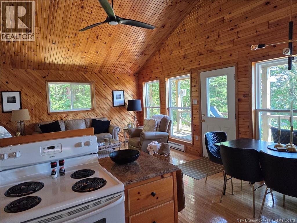
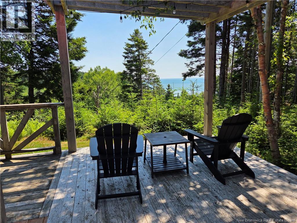
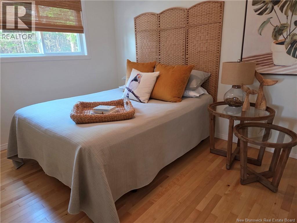
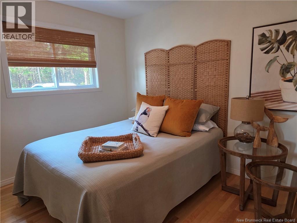
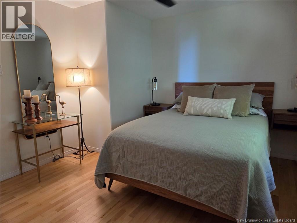
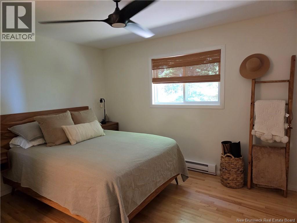
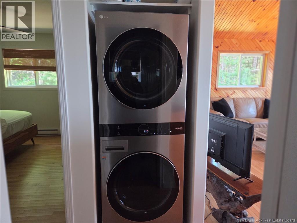
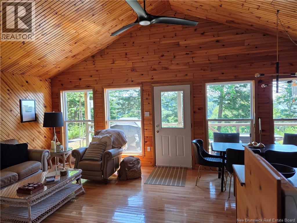
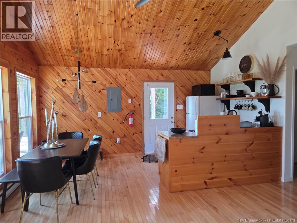
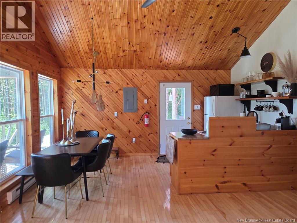
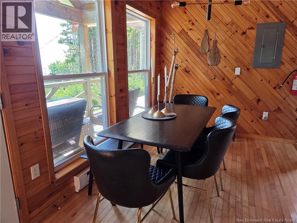
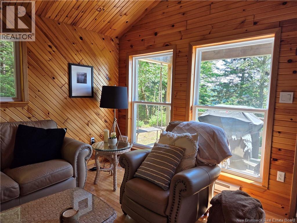
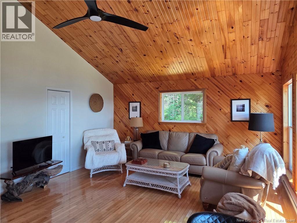
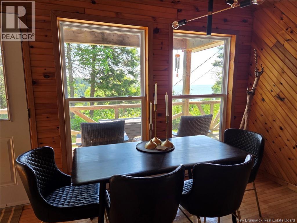
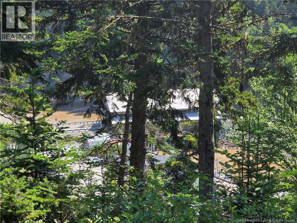
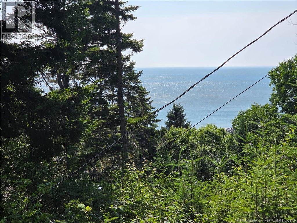
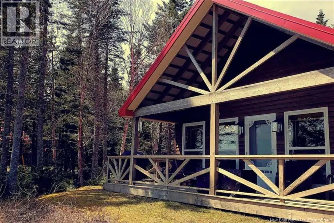
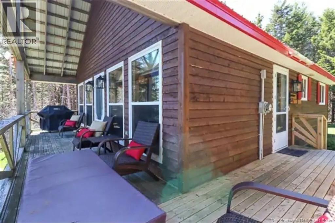
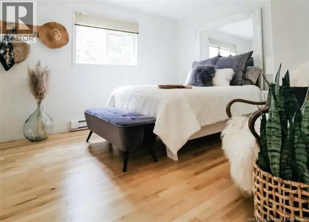
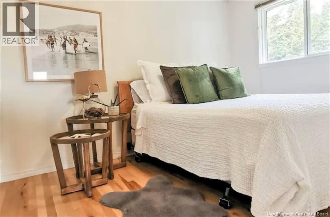
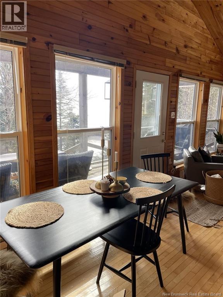
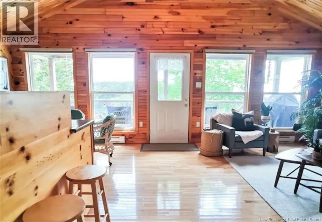
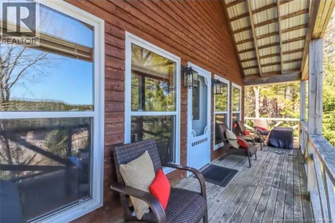
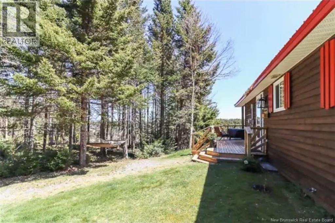
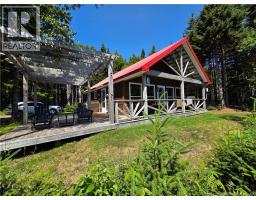
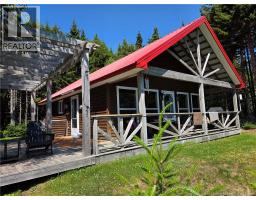
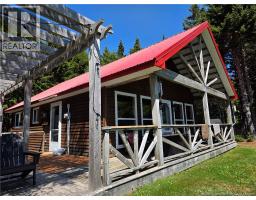
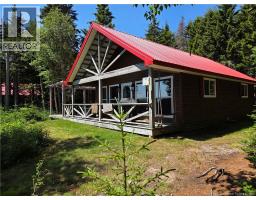
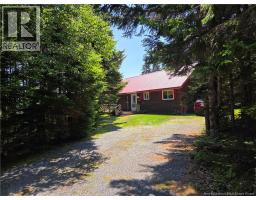
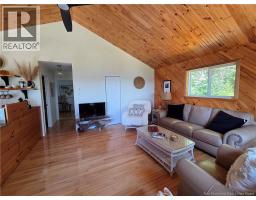
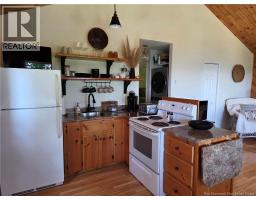
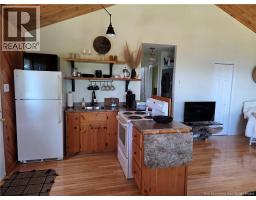
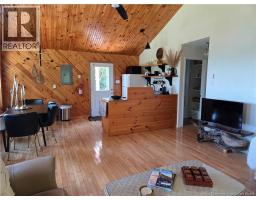
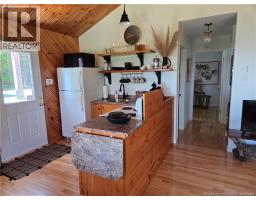
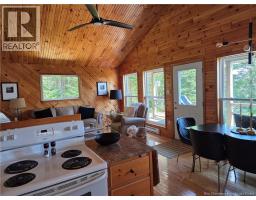
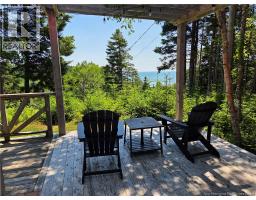
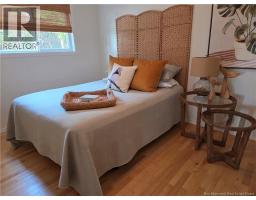
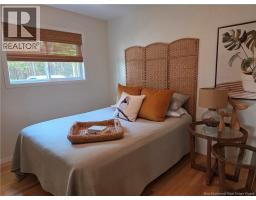
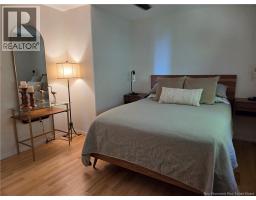
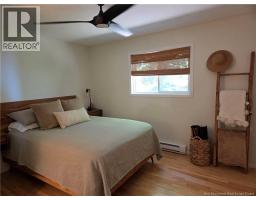
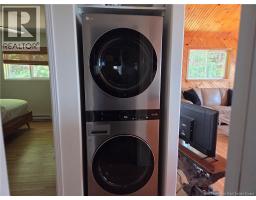
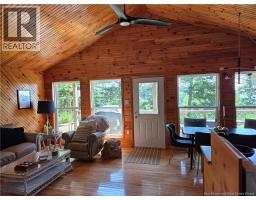
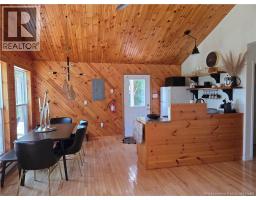
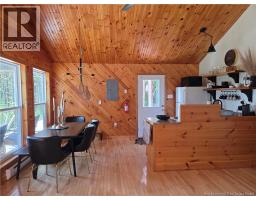
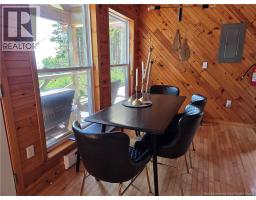
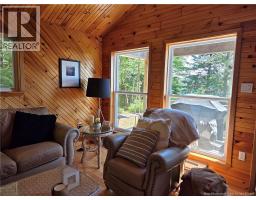
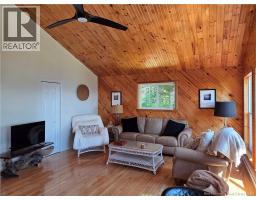
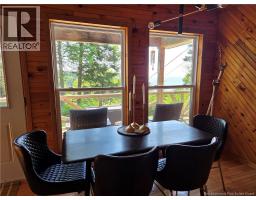
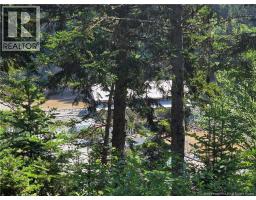
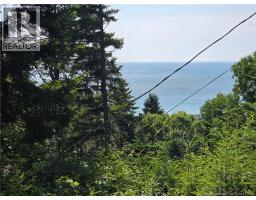
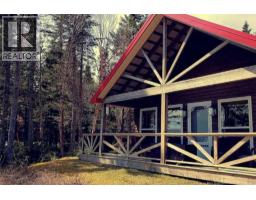
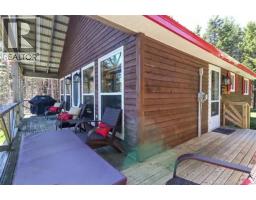
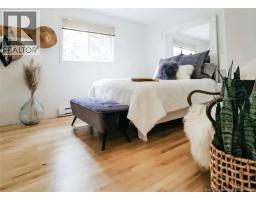
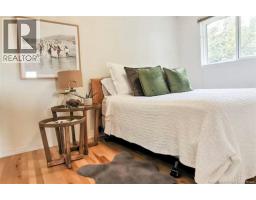
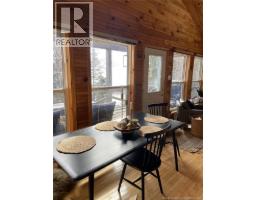
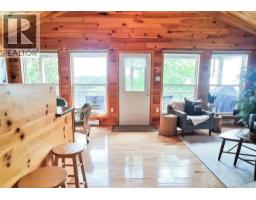
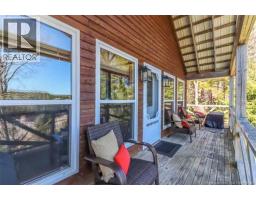
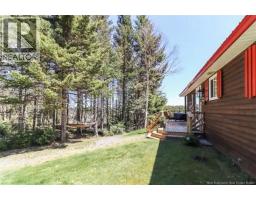
You may think you are seeing double, as this unique offering includes two nearly identical 4-season chalets being sold together. Located in beautiful St. Martins, New Brunswick, the property offers water views and a front-row seat to the dramatic rise and fall of some of the highest tides in the world. Overlooking the covered bridges leading toward the entrance to the Fundy Trail Parkway, this secluded property is approximately 40 minutes to Saint John and 1.5 hours to Moncton. Each chalet features an open-concept kitchen, dining and living area, two bedrooms, a 4-piece bath, laundry and a deck overlooking the water. With two kitchens and four bedrooms in total, the chalets are designed as mirror images and offer excellent flexibility for personal use or investment. Both are currently rented on Airbnb under the name Sandstone Chalets St Martins and can be enjoyed year-round. Airbnb rentals are subject to HST. The chalets feature red metal roofs, concrete foundations and 5-foot crawl spaces. A shared well and shared septic system mean the chalets are being sold as a pair. Enjoy the privacy of a secluded setting while remaining close to the village of St. Martins, with its general store, restaurants and boutiques. A unique opportunity to own two income-producing coastal chalets in one of New Brunswick's most scenic destinations. Contact your favourite REALTOR® to arrange your viewing. (id:19018)
Property Details
| MLS® Number | NB144270 |
| Property Type | Single Family |
| Equipment Type | None |
| Features | Level Lot, Balcony/deck/patio |
| Rental Equipment Type | None |
| Structure | None |
| View Type | Ocean View |
Building
| Bathroom Total | 2 |
| Bedrooms Above Ground | 4 |
| Bedrooms Total | 4 |
| Architectural Style | Bungalow, Chalet |
| Basement Type | Crawl Space |
| Constructed Date | 2005 |
| Construction Style Attachment | Detached |
| Exterior Finish | Wood |
| Flooring Type | Laminate, Hardwood |
| Foundation Type | Concrete |
| Heating Type | Baseboard Heaters |
| Stories Total | 1 |
| Size Interior | 1,536 Sqft |
| Total Finished Area | 1536 Sqft |
| Type | House |
| Utility Water | Drilled Well, Well |
Land
| Access Type | Year-round Access, Private Road |
| Acreage | Yes |
| Size Irregular | 2.1 |
| Size Total | 2.1 Ac |
| Size Total Text | 2.1 Ac |
Rooms
| Level | Type | Length | Width | Dimensions |
|---|---|---|---|---|
| Main Level | Laundry Room | X | ||
| Main Level | Laundry Room | X | ||
| Main Level | 4pc Bathroom | 6'1'' x 7'9'' | ||
| Main Level | Bedroom | 8'8'' x 11'3'' | ||
| Main Level | Primary Bedroom | 12'2'' x 11'3'' | ||
| Main Level | Living Room | 15'5'' x 11'8'' | ||
| Main Level | Kitchen/dining Room | 15'5'' x 11'5'' | ||
| Main Level | 4pc Bathroom | 6'1'' x 7'9'' | ||
| Main Level | Bedroom | 8'8'' x 11'3'' | ||
| Main Level | Primary Bedroom | 12'2'' x 11'3'' | ||
| Main Level | Living Room | 15'5'' x 11'8'' | ||
| Main Level | Kitchen/dining Room | 15'5'' x 11'5'' |
https://www.realtor.ca/real-estate/30048472/5456-vaughan-lane-st-martins
Contact Us
Contact us for more information

The trademarks REALTOR®, REALTORS®, and the REALTOR® logo are controlled by The Canadian Real Estate Association (CREA) and identify real estate professionals who are members of CREA. The trademarks MLS®, Multiple Listing Service® and the associated logos are owned by The Canadian Real Estate Association (CREA) and identify the quality of services provided by real estate professionals who are members of CREA. The trademark DDF® is owned by The Canadian Real Estate Association (CREA) and identifies CREA's Data Distribution Facility (DDF®)
August 26 2026 02:05:25
Saint John Real Estate Board Inc
