5453 Rte 108 Derby Junction, New Brunswick E1V 5B4
$375,000
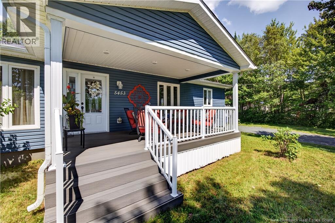
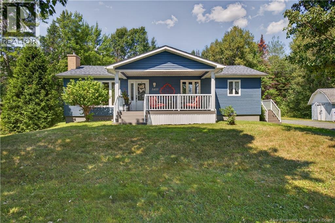
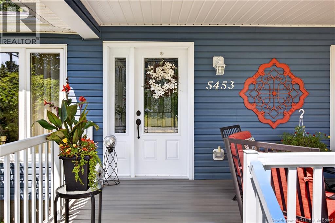
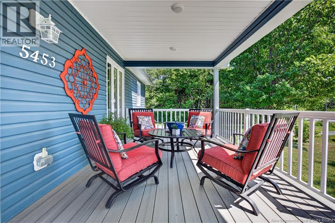
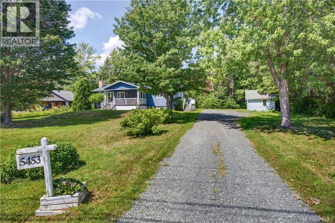
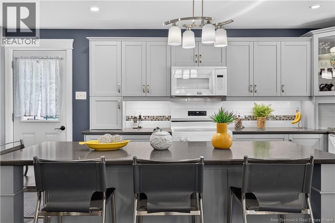
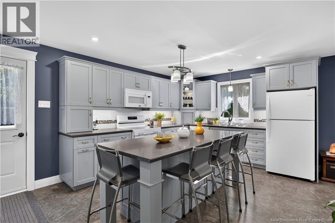
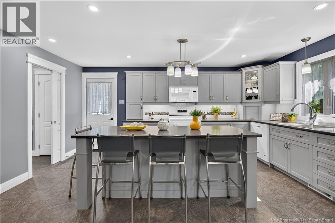
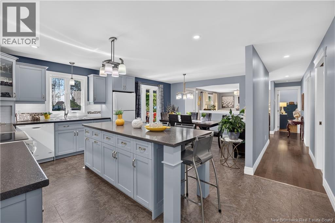
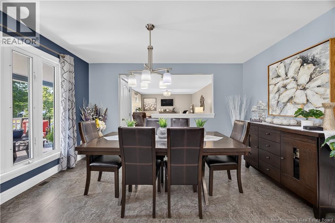
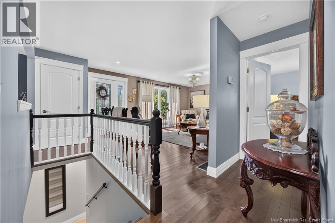
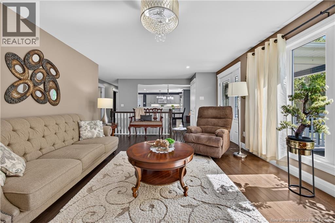
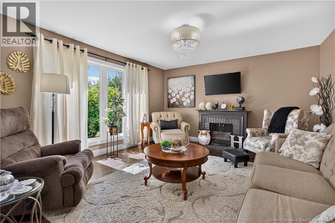
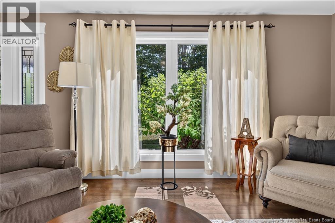
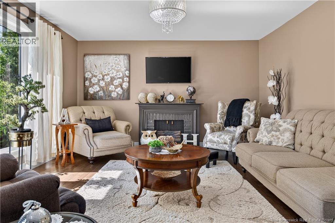
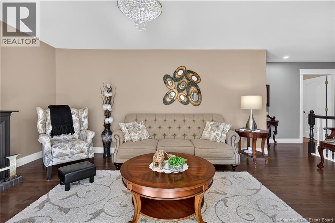
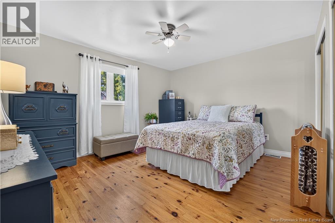
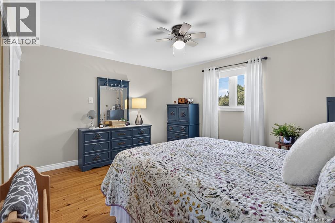
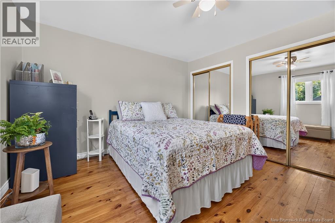
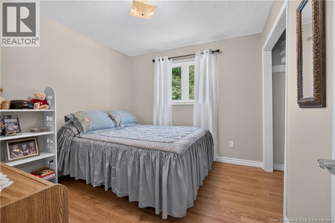
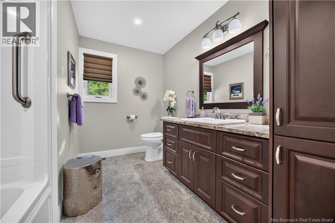
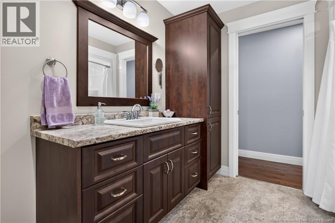
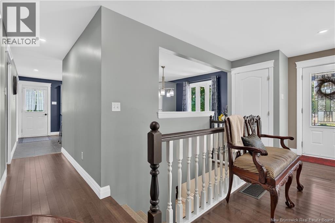
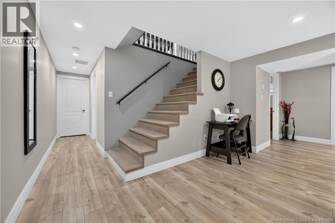
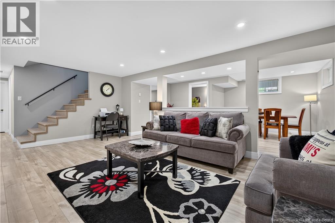
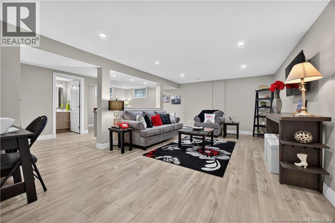
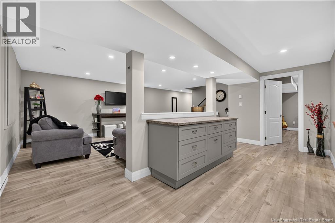
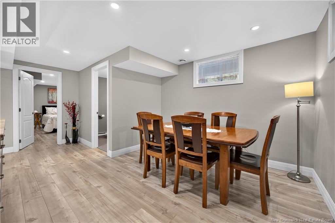
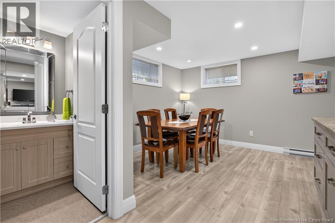
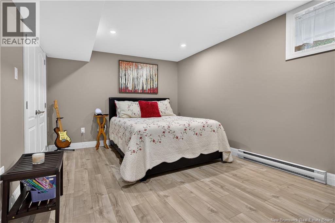
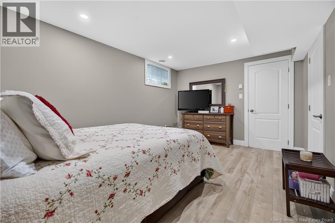
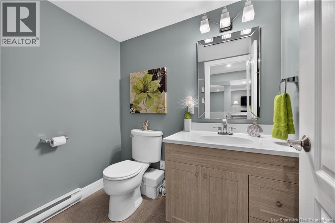
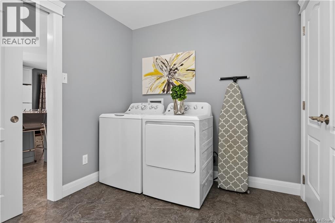
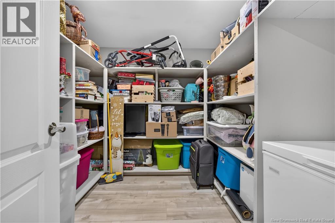
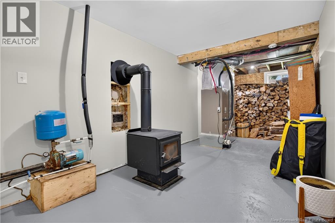
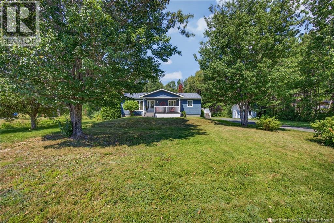
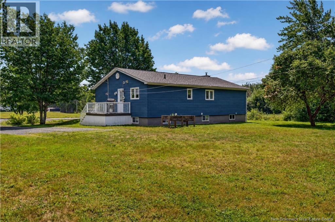
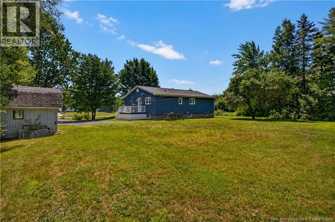
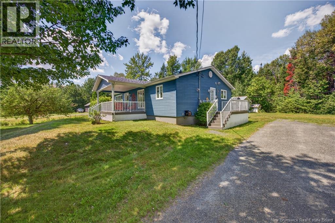

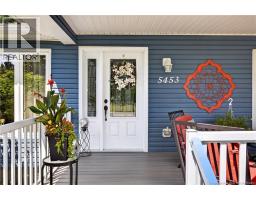
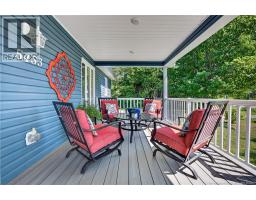
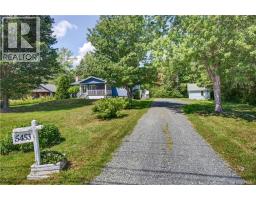
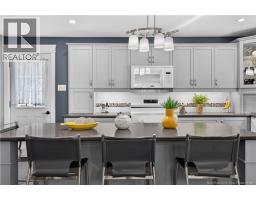
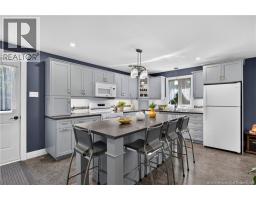
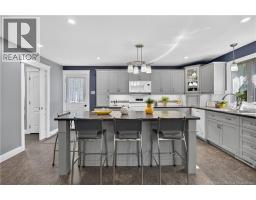
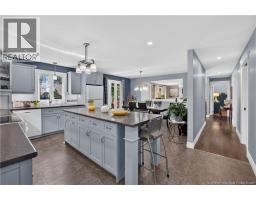
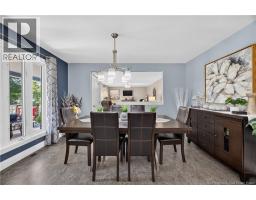
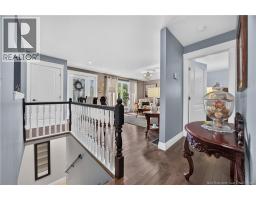
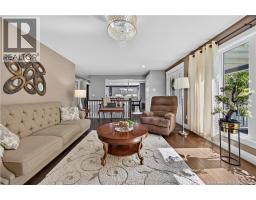
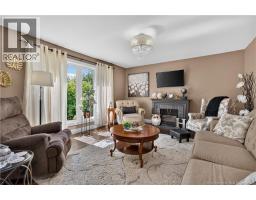
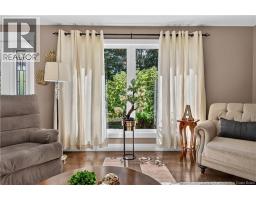
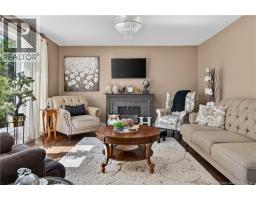
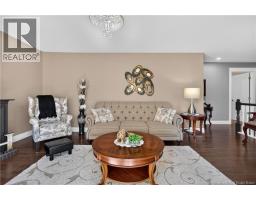
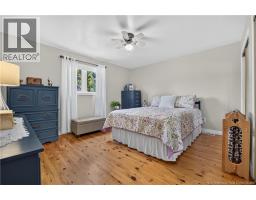
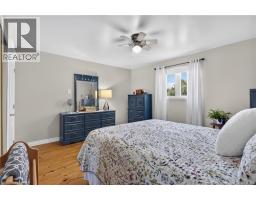
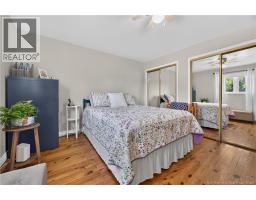
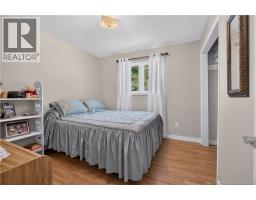
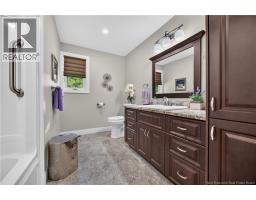
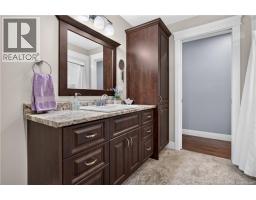
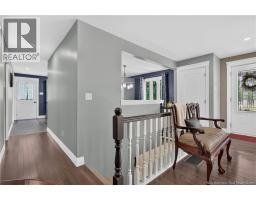
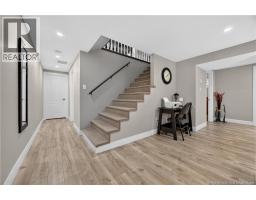
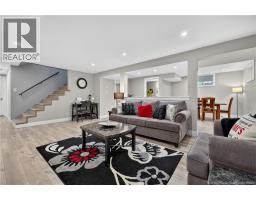
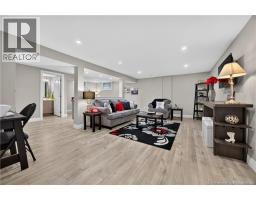
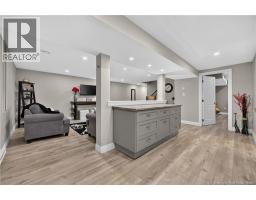
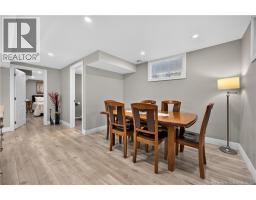
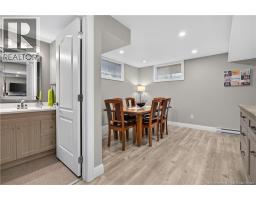
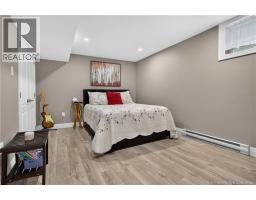
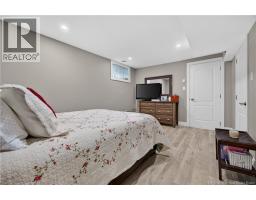
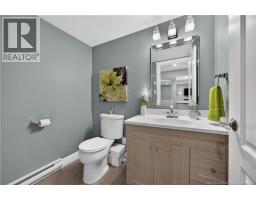
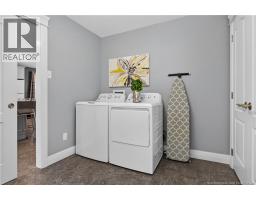
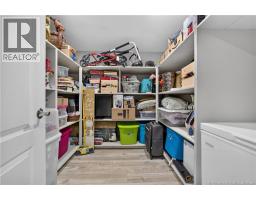
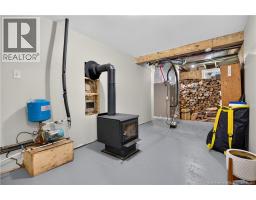
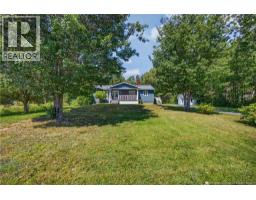
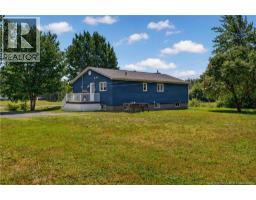
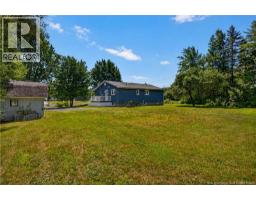
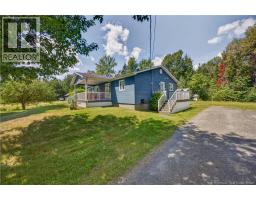
Welcome to 5453 Lower Derby. A place to love, enjoy life, grow up and rarely leave. Homes are treasured and don't come up for sale often. This rare find sits on almost an acre, only minutes from the river and the city, and is ready for a new owner. The huge front deck gives this home great curb appeal and offers a spacious area to enjoy your space. A private backyard has lots of room to play, garden or just enjoy. Interior is a treat with the whole place upgraded in recent years. Open concept living offers a Fabulous kitchen, that will impress any cook, with a large island,, lovely dining space with gorgeous lighting, and a spacious living room with a lovely fireplace and beautiful hardwood flooring. Huge laundry/storage is everyone's dream space, with custom closet and storage units. The master bedroom, which is bright and spacious, with mirrored double closet doors, has just had fresh paint and the second bedroom is lovely, with a fresh redo also. Home has been painted throughout. Downstairs is a family's dream with a large family room with an additional space for crafting, another gorgeous bathroom, custom storage room, great for all your decorations/seasonal treasures, a third bedroom (non-confirming), with a huge closet and rounds out with a great utility room with wood stove and heat pump. Home is also wired for a generator. This home has been exceptionally cared for and it shows like a magazine. Don't miss out. (id:19018)
Property Details
| MLS® Number | NB140876 |
| Property Type | Single Family |
| Equipment Type | None |
| Features | Balcony/deck/patio |
| Rental Equipment Type | None |
Building
| Bathroom Total | 2 |
| Bedrooms Above Ground | 2 |
| Bedrooms Below Ground | 1 |
| Bedrooms Total | 3 |
| Architectural Style | Bungalow |
| Basement Development | Finished |
| Basement Type | Full (finished) |
| Constructed Date | 1975 |
| Construction Style Attachment | Detached |
| Cooling Type | Heat Pump |
| Exterior Finish | Vinyl |
| Flooring Type | Ceramic, Laminate, Hardwood |
| Foundation Type | Concrete |
| Half Bath Total | 1 |
| Heating Fuel | Wood |
| Heating Type | Baseboard Heaters, Heat Pump, Stove |
| Stories Total | 1 |
| Size Interior | 2,232 Sqft |
| Total Finished Area | 2232 Sqft |
| Type | House |
| Utility Water | Drilled Well, Well |
Land
| Acreage | No |
| Sewer | Septic System |
| Size Irregular | 3372 |
| Size Total | 3372 M2 |
| Size Total Text | 3372 M2 |
Rooms
| Level | Type | Length | Width | Dimensions |
|---|---|---|---|---|
| Second Level | Other | X | ||
| Basement | Other | 8'6'' x 27'9'' | ||
| Basement | Storage | 9'3'' x 8'7'' | ||
| Basement | 4pc Bathroom | 6'9'' x 5'1'' | ||
| Basement | Bedroom | 15'1'' x 10'7'' | ||
| Basement | Games Room | 12' x 12' | ||
| Basement | Family Room | 16' x 14'4'' | ||
| Main Level | 4pc Bathroom | 7'10'' x 10'5'' | ||
| Main Level | Laundry Room | 11'4'' x 8'2'' | ||
| Main Level | Bedroom | 8'8'' x 10'5'' | ||
| Main Level | Primary Bedroom | 12'2'' x 14'4'' | ||
| Main Level | Living Room | 22'2'' x 13'5'' | ||
| Main Level | Dining Room | 9' x 13'1'' | ||
| Main Level | Kitchen | 11'9'' x 17' |
https://www.realtor.ca/real-estate/30163369/5453-rte-108-derby-junction
Contact Us
Contact us for more information

The trademarks REALTOR®, REALTORS®, and the REALTOR® logo are controlled by The Canadian Real Estate Association (CREA) and identify real estate professionals who are members of CREA. The trademarks MLS®, Multiple Listing Service® and the associated logos are owned by The Canadian Real Estate Association (CREA) and identify the quality of services provided by real estate professionals who are members of CREA. The trademark DDF® is owned by The Canadian Real Estate Association (CREA) and identifies CREA's Data Distribution Facility (DDF®)
August 31 2026 01:05:50
Saint John Real Estate Board Inc
