54 Arran Street Campbellton, New Brunswick E3N 1K8
$224,999
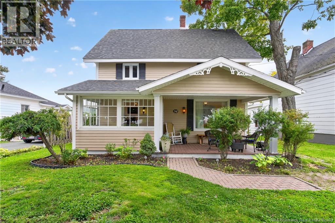
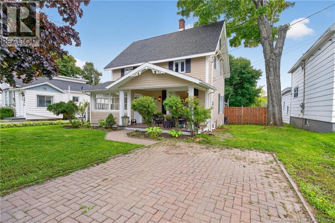
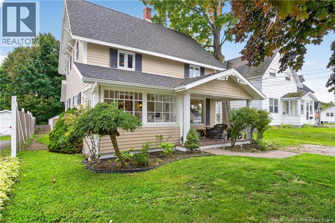
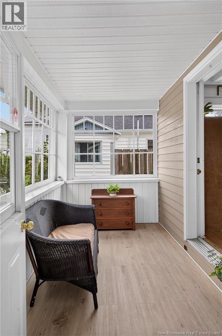
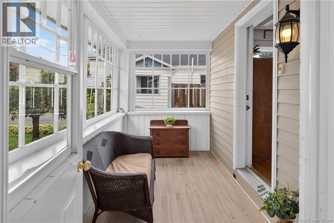
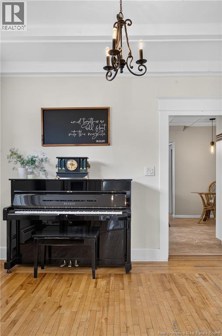
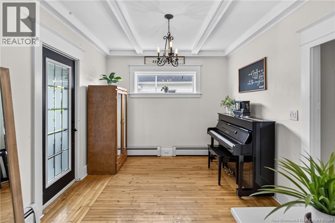
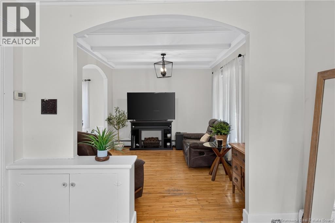
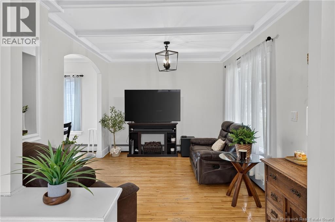
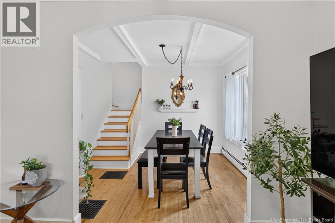
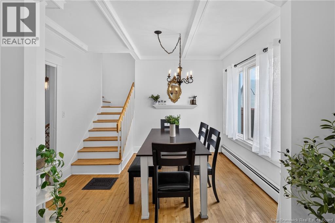
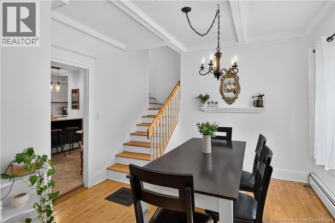
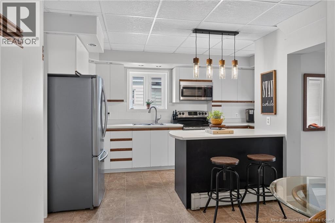
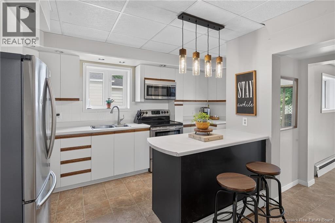
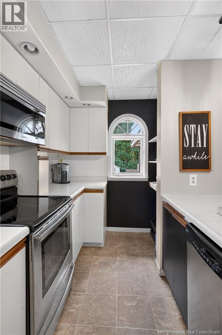
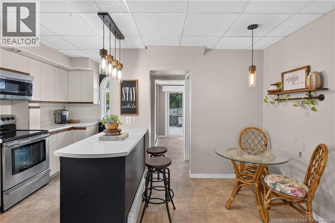
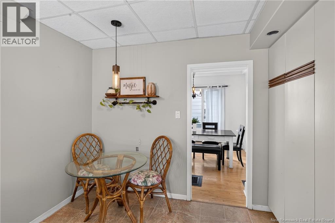
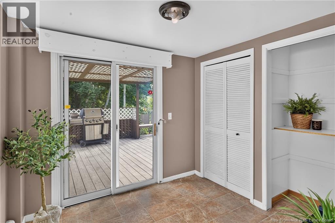
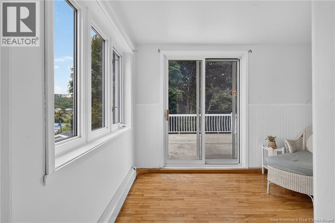
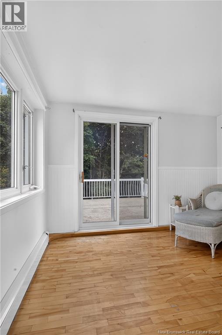
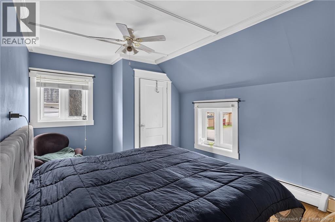
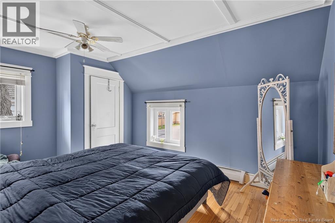
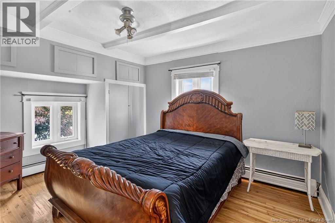
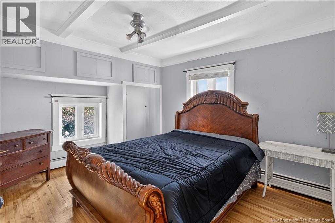
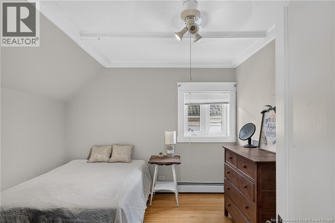
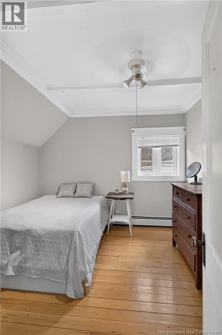
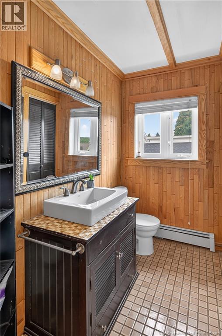
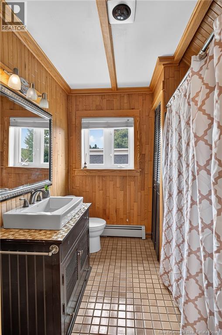
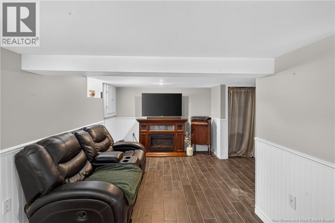
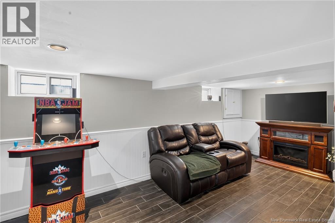
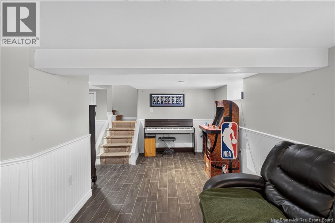
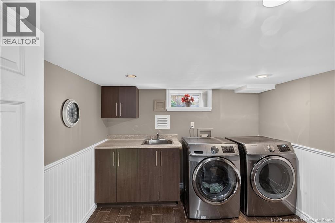
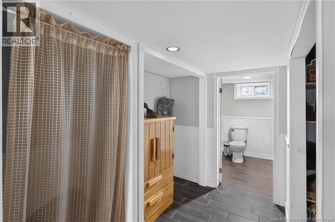
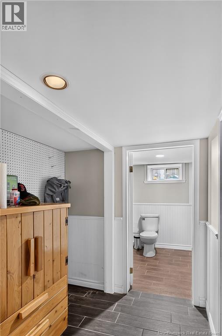
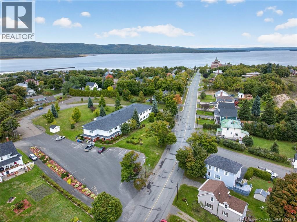
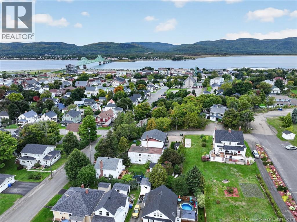
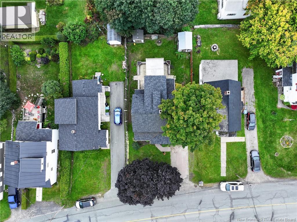
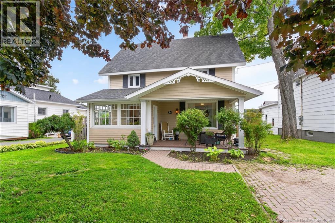
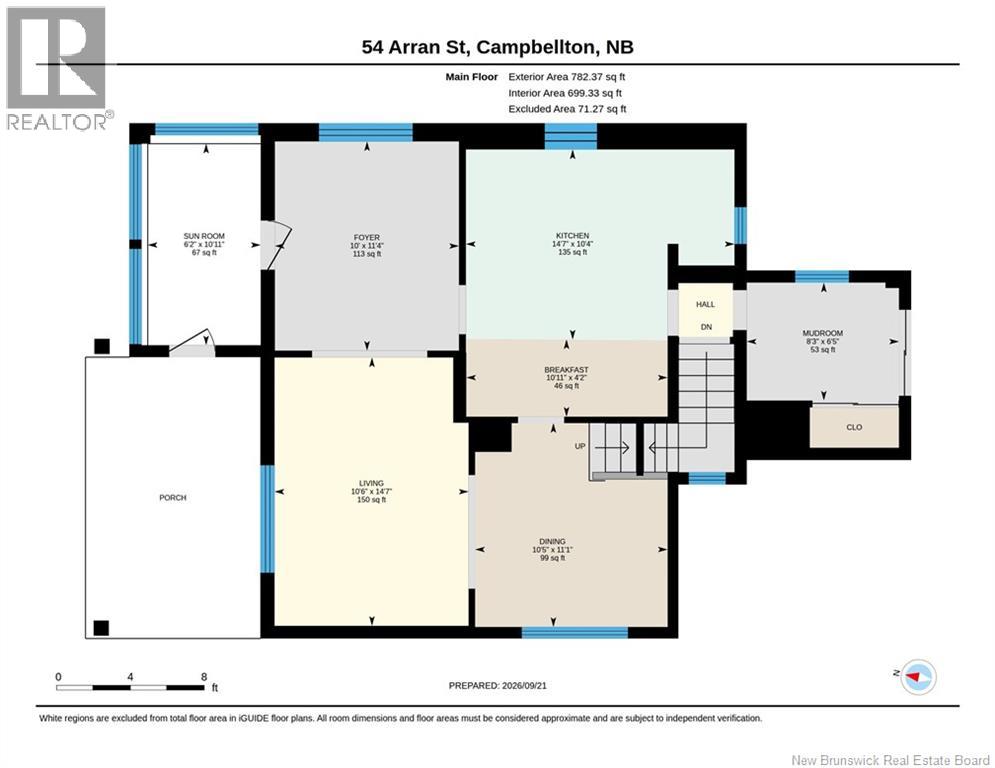
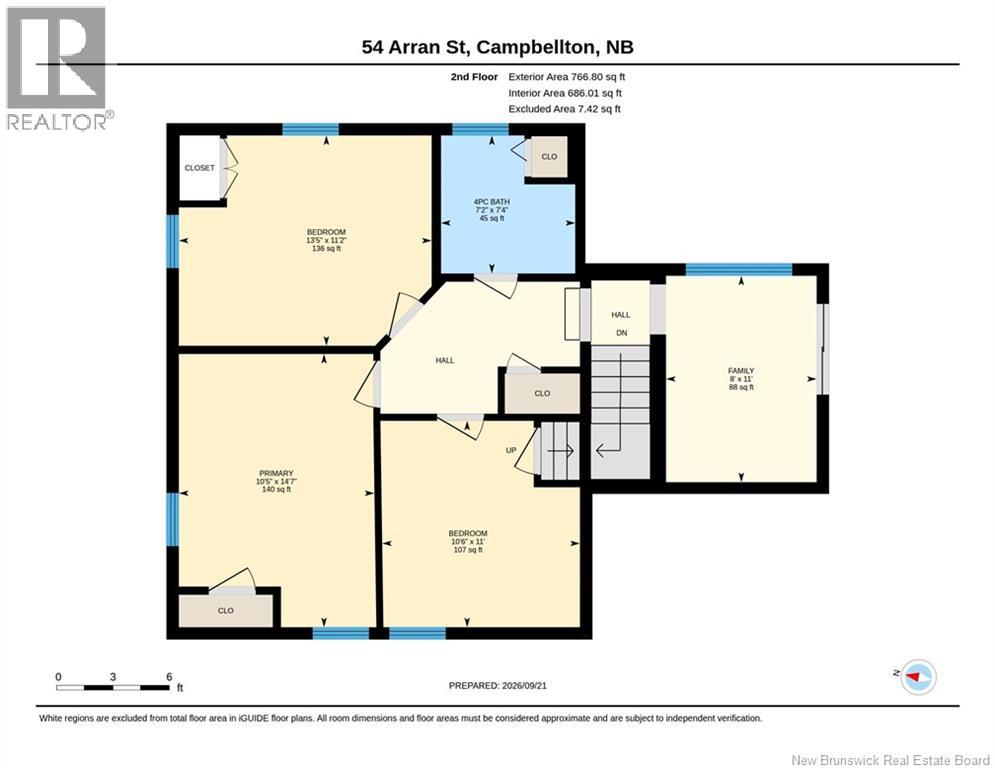
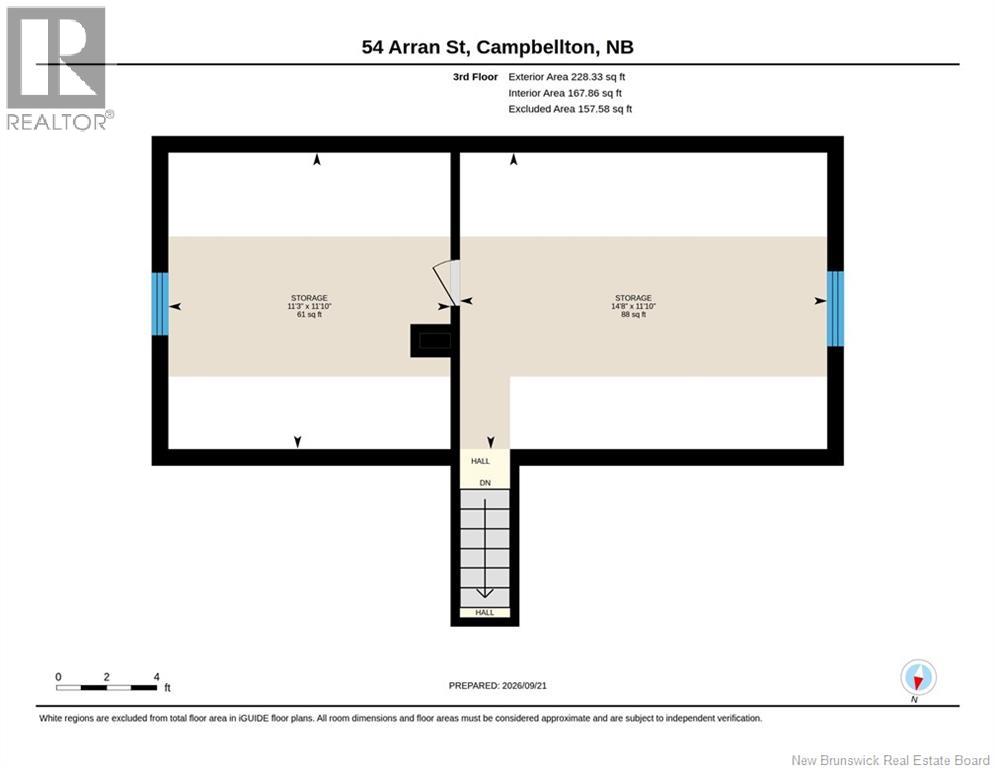
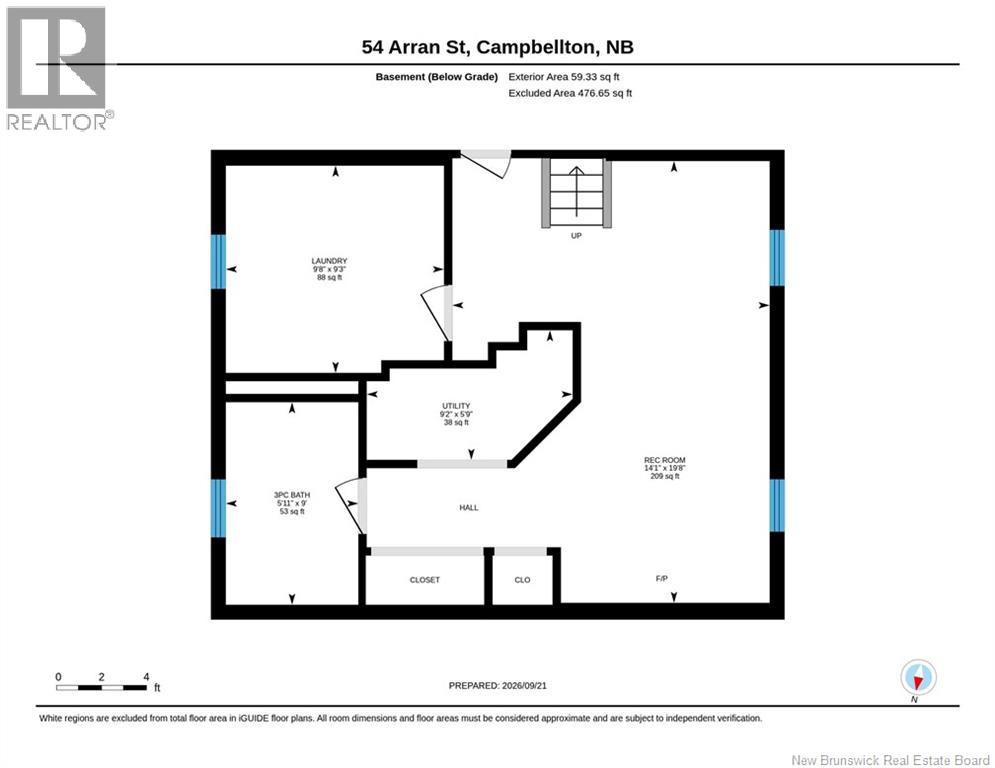
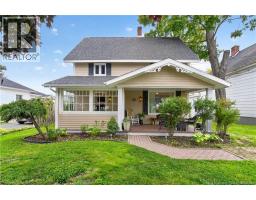
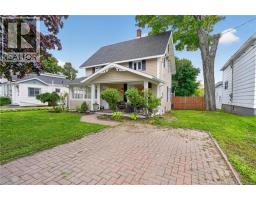
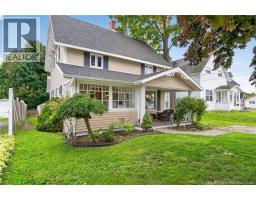
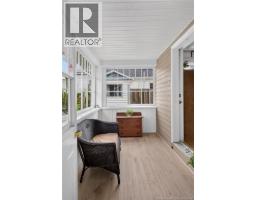
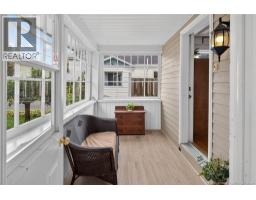
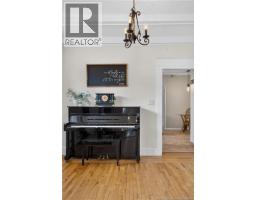
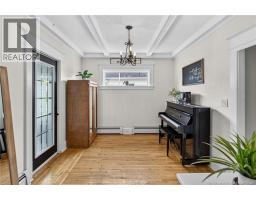
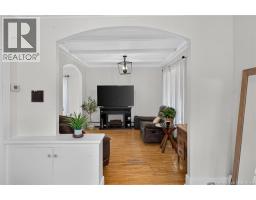
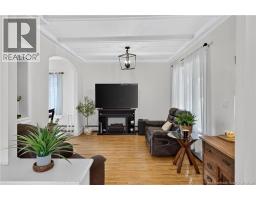
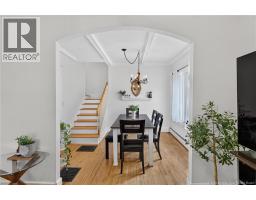
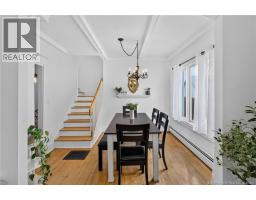
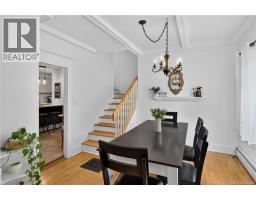
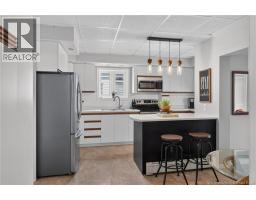
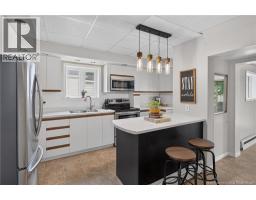
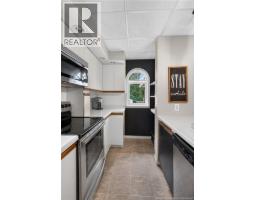
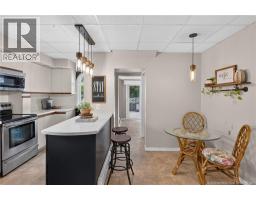
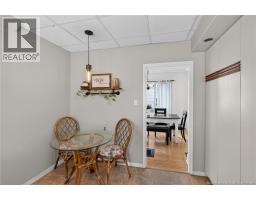
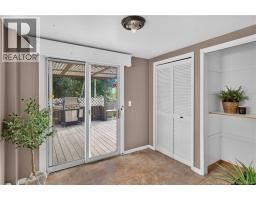
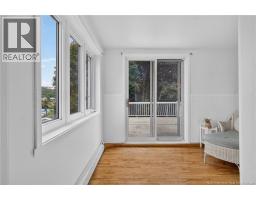
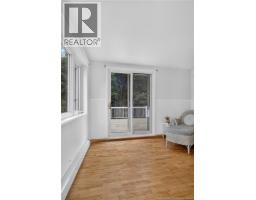
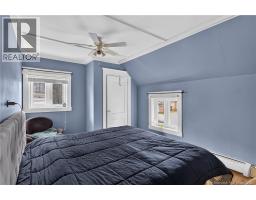
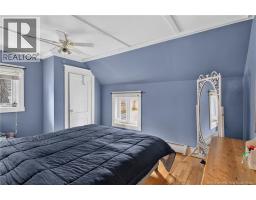
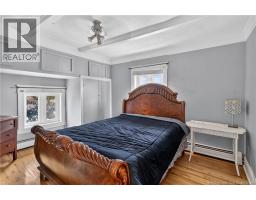
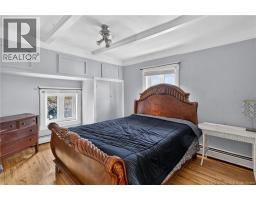
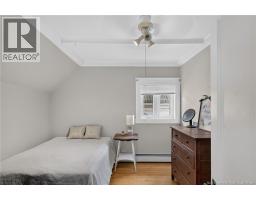
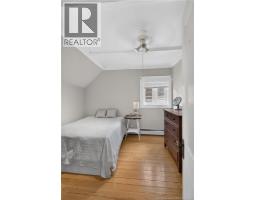
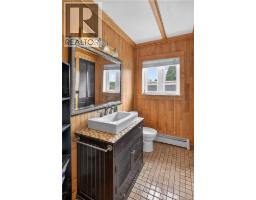
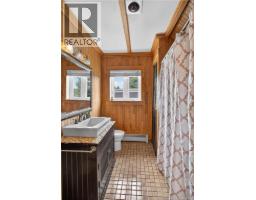
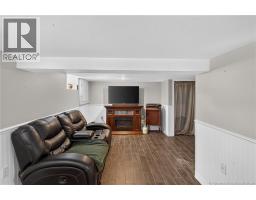
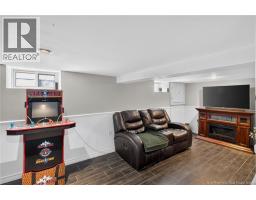
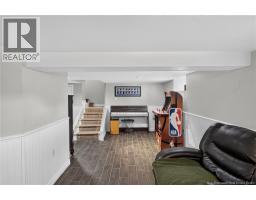
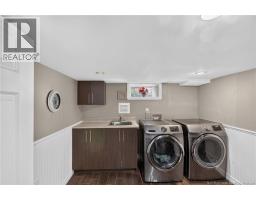
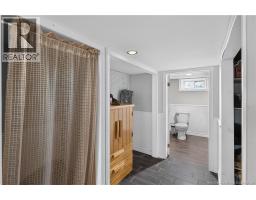
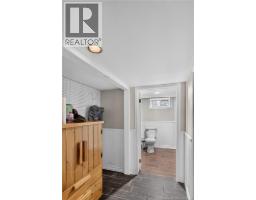
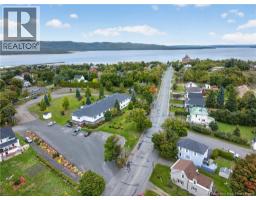
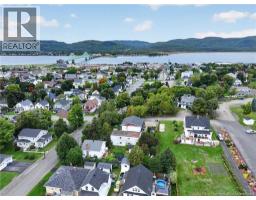
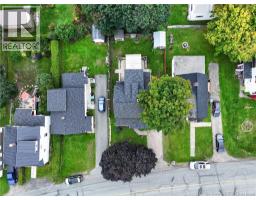
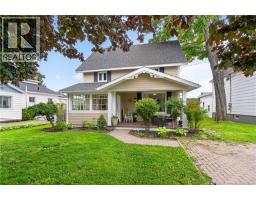
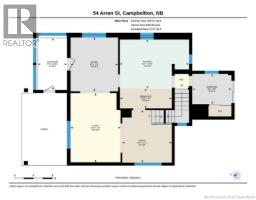
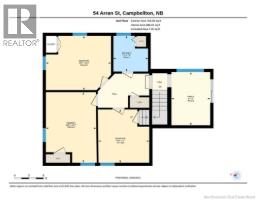
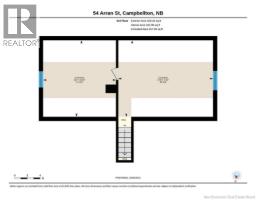
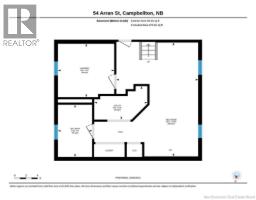
Looking for a centrally located home with plenty of room to grow? What if three bedrooms could become even more? Welcome to 54 Arran Street, a charming 2.5-storey home with great curb appeal and plenty of character. The main floor offers a bright living room, dining area, functional kitchen with breakfast space, mudroom and enclosed sunroom. Upstairs, youll find three bedrooms, a full bathroom and a cozy family area. Please note that the bedrooms are non-conforming due to window/egress requirements. The third-floor attic includes two additional spaces that could potentially be developed into extra bedrooms, offices or hobby rooms. The lower level adds even more usable space with a rec room, second full bathroom and laundry area. Outside, enjoy the inviting covered front porch, landscaped yard, back deck, double-width driveway and storage building. A home with space, flexibility and plenty of potential to make it your own! (id:19018)
Property Details
| MLS® Number | NB148166 |
| Property Type | Single Family |
| Equipment Type | Furnace, Water Heater |
| Rental Equipment Type | Furnace, Water Heater |
| Structure | Shed |
Building
| Bathroom Total | 2 |
| Bedrooms Above Ground | 3 |
| Bedrooms Total | 3 |
| Constructed Date | 1940 |
| Construction Style Attachment | Detached |
| Exterior Finish | Vinyl |
| Flooring Type | Wood |
| Foundation Type | Concrete |
| Heating Fuel | Oil |
| Stories Total | 2 |
| Size Interior | 2,030 Sqft |
| Total Finished Area | 2030 Sqft |
| Type | House |
| Utility Water | Municipal Water |
Land
| Access Type | Year-round Access, Public Road |
| Acreage | No |
| Sewer | Municipal Sewage System |
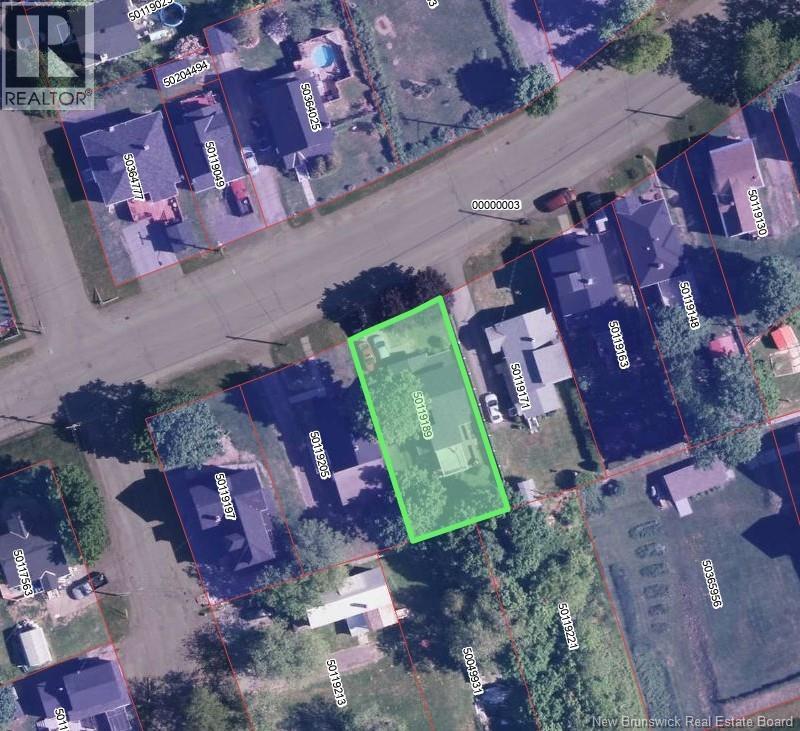
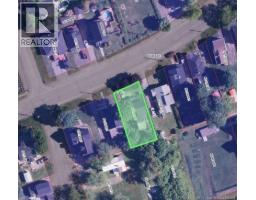
| Size Irregular | 502 |
| Size Total | 502 M2 |
| Size Total Text | 502 M2 |
Rooms
| Level | Type | Length | Width | Dimensions |
|---|---|---|---|---|
| Second Level | 4pc Bathroom | 7'4'' x 7'2'' | ||
| Second Level | Bedroom | 11' x 10'6'' | ||
| Second Level | Bedroom | 11'2'' x 13'5'' | ||
| Second Level | Bedroom | 11' x 8' | ||
| Second Level | Primary Bedroom | 14'7'' x 10'5'' | ||
| Third Level | Storage | 11'3'' x 11'10'' | ||
| Third Level | Storage | 14'8'' x 11'10'' | ||
| Basement | 3pc Bathroom | 5'11'' x 9' | ||
| Basement | Laundry Room | 9'8'' x 9'3'' | ||
| Basement | Utility Room | 9'2'' x 5'9'' | ||
| Basement | Recreation Room | 14'1'' x 19'8'' | ||
| Main Level | Mud Room | 6'5'' x 8'3'' | ||
| Main Level | Other | 4'2'' x 10'11'' | ||
| Main Level | Dining Room | 11'1'' x 10'5'' | ||
| Main Level | Kitchen | 10'4'' x 14'7'' | ||
| Main Level | Living Room | 14'7'' x 10'6'' | ||
| Main Level | Sunroom | 10'11'' x 6'2'' | ||
| Main Level | Foyer | 11'4'' x 10' |
https://www.realtor.ca/real-estate/30307680/54-arran-street-campbellton
Contact Us
Contact us for more information

The trademarks REALTOR®, REALTORS®, and the REALTOR® logo are controlled by The Canadian Real Estate Association (CREA) and identify real estate professionals who are members of CREA. The trademarks MLS®, Multiple Listing Service® and the associated logos are owned by The Canadian Real Estate Association (CREA) and identify the quality of services provided by real estate professionals who are members of CREA. The trademark DDF® is owned by The Canadian Real Estate Association (CREA) and identifies CREA's Data Distribution Facility (DDF®)
September 21 2026 07:57:11
Saint John Real Estate Board Inc
