5270 Route 895 Colpitts Settlement, New Brunswick E4J 1M5
$419,000
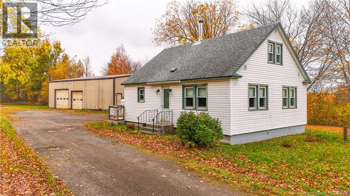
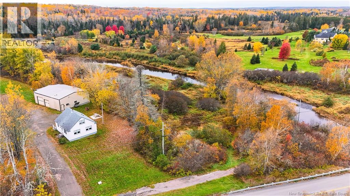
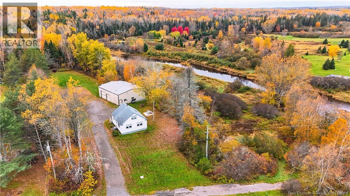
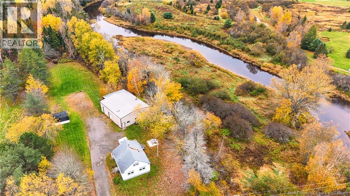
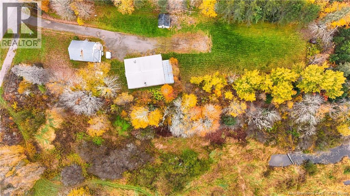
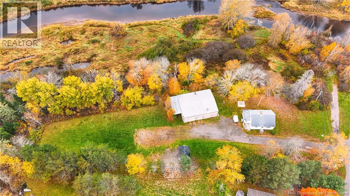
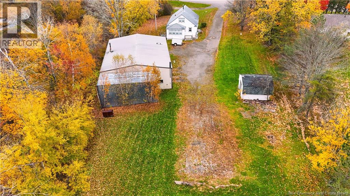
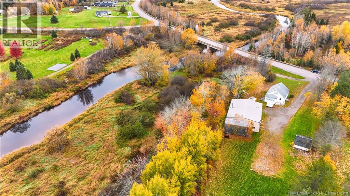
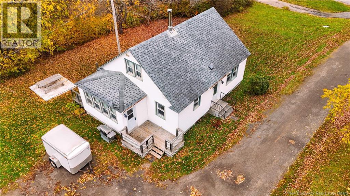
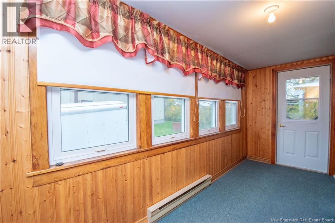
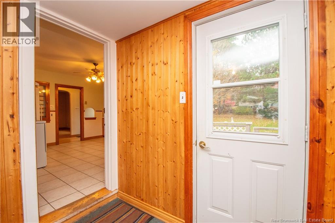
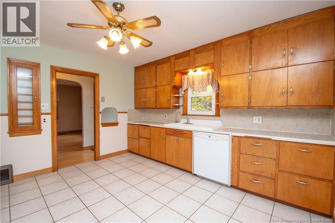
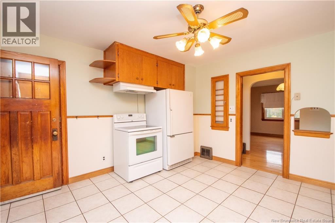
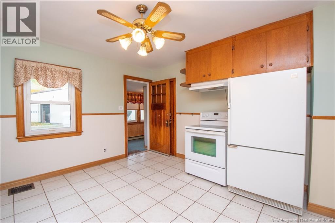
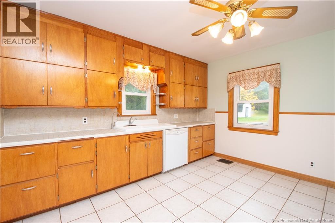
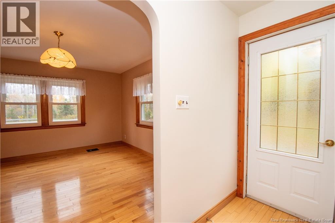
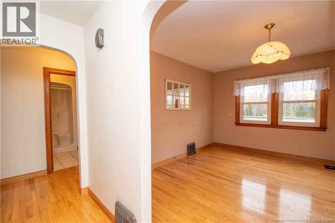
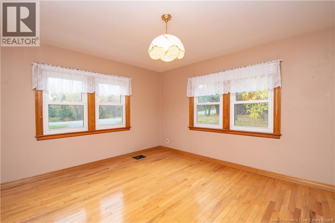
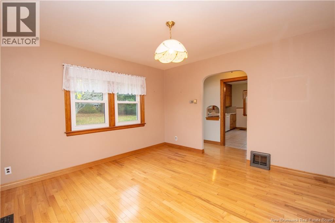
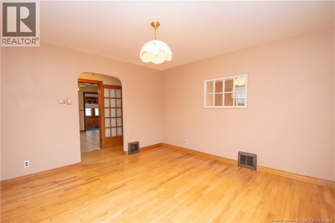
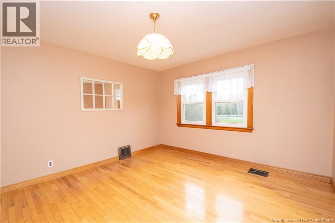
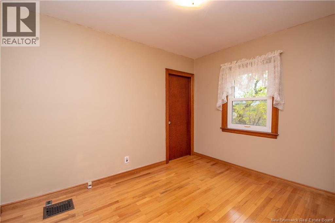
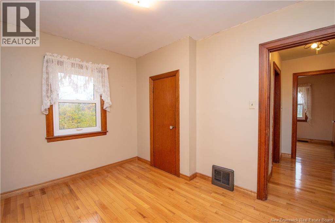
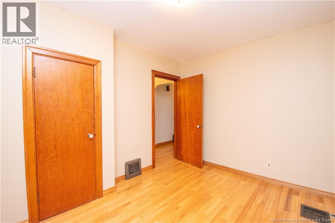
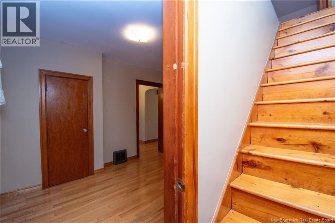
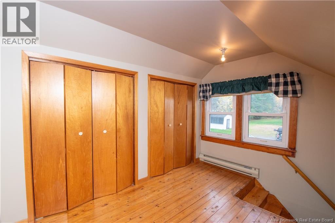
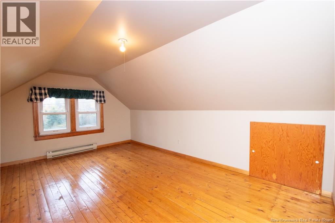
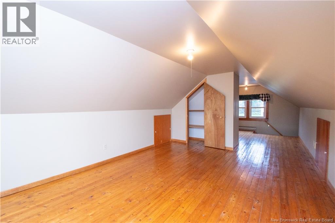
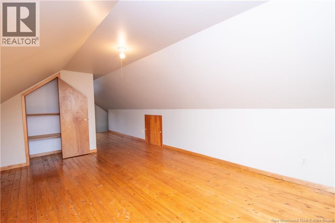
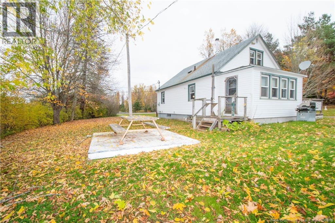
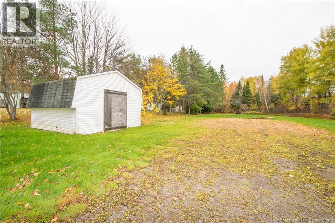
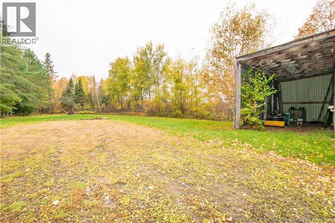
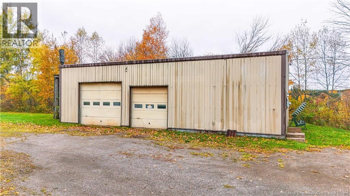
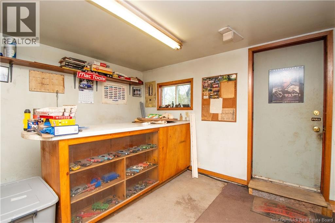
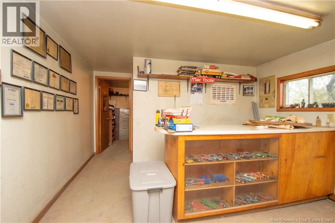
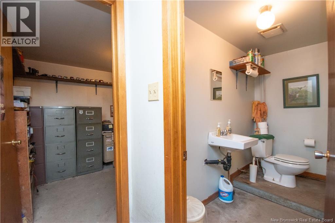
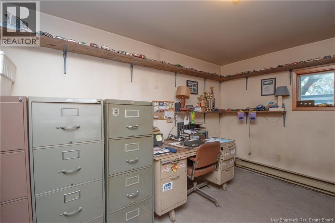
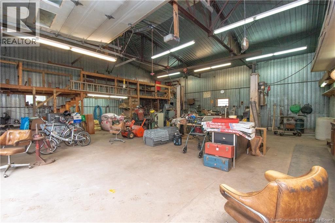
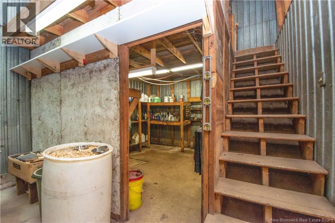
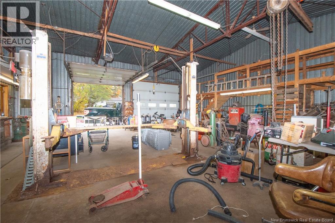
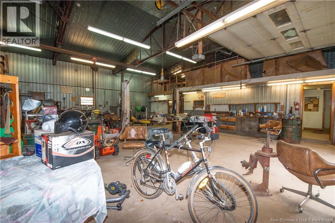
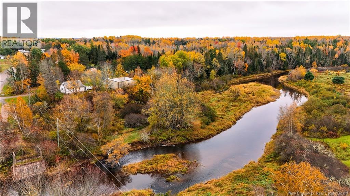
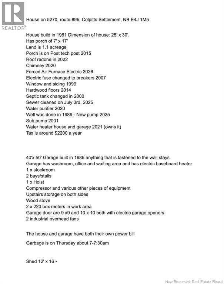
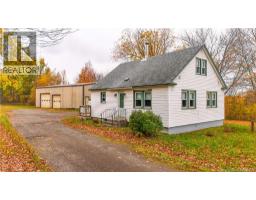
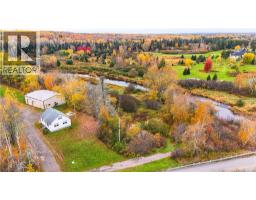
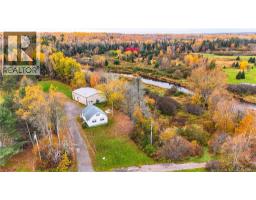
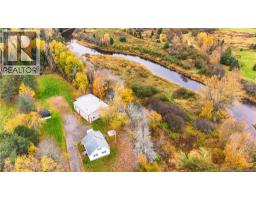
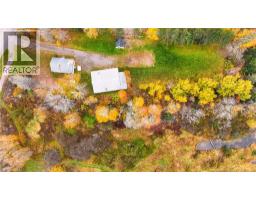
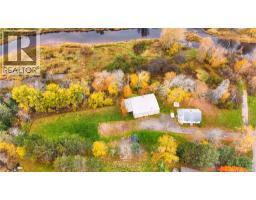
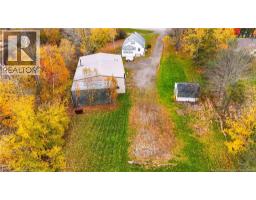
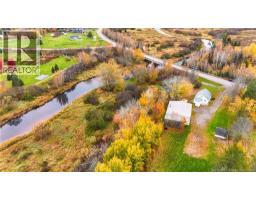
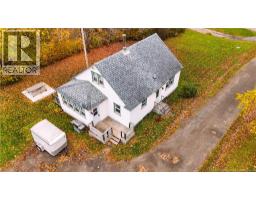
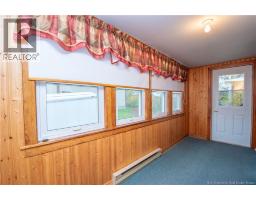
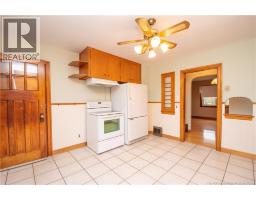
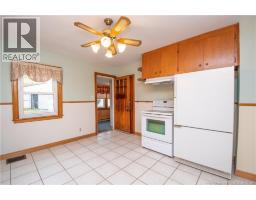
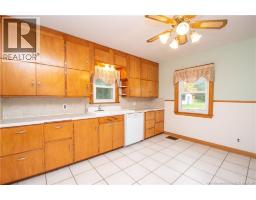
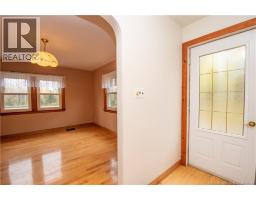
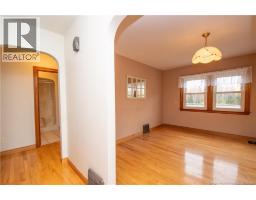
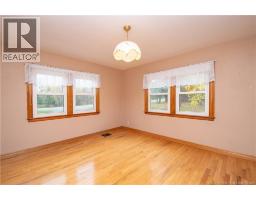
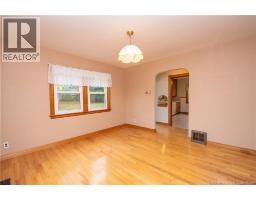
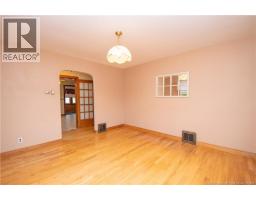
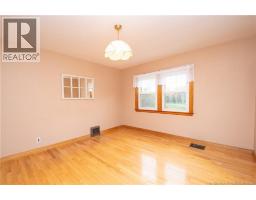
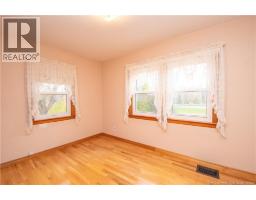
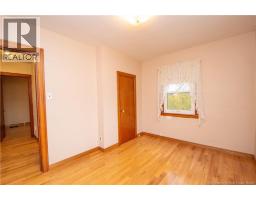
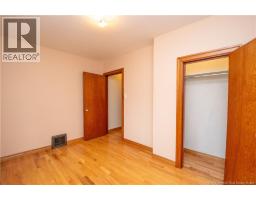
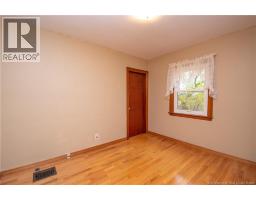
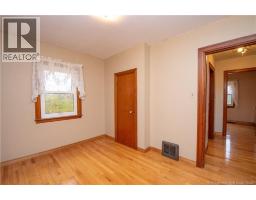
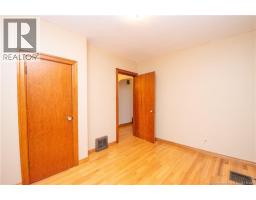
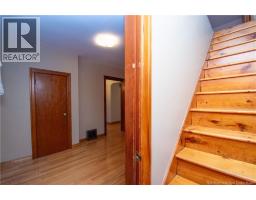
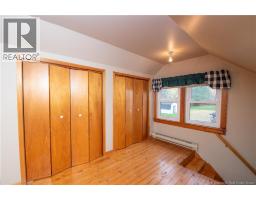
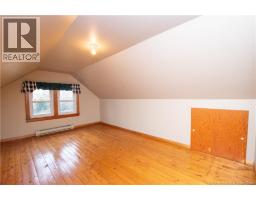
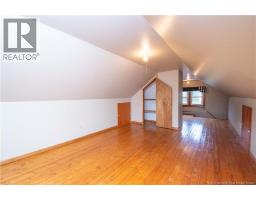
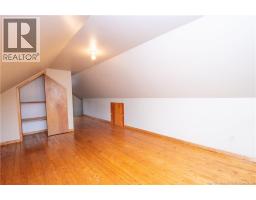
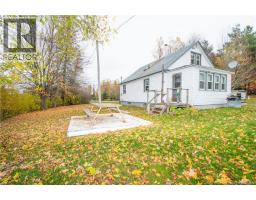
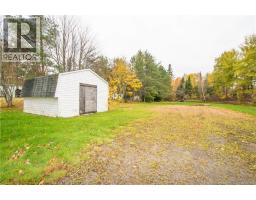
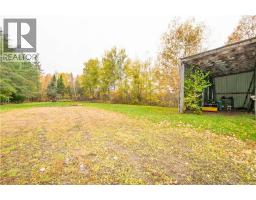
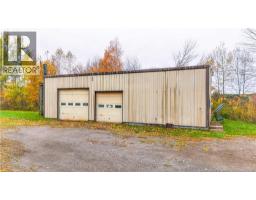
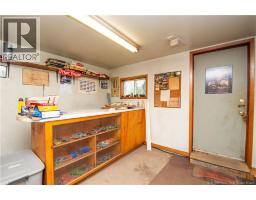
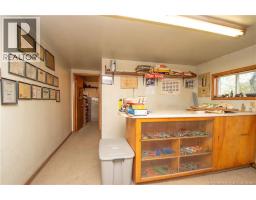
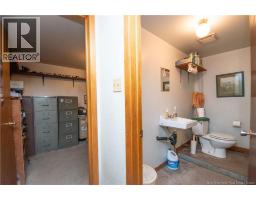
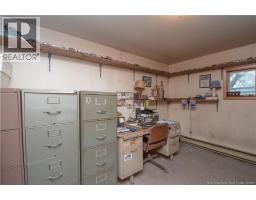
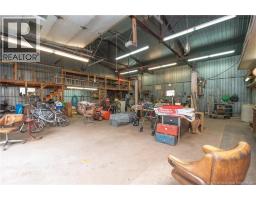
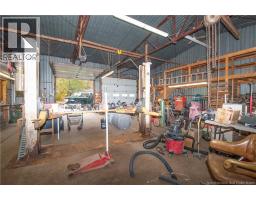
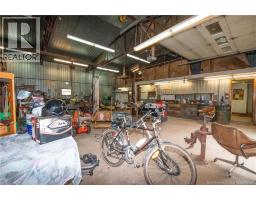
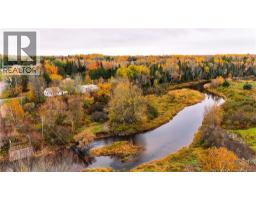
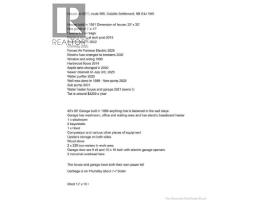
Country Living with River Access and an Impressive Garage! Discover the charm of country living on 1.16 beautiful acres, conveniently located near Salisbury and just steps from the river, perfect for fishing enthusiasts! Built in 1951, this cozy home offers two bedrooms on the main level, plus a spacious third bedroom upstairs that could easily be transformed into a stunning loft. Several important upgrades provide peace of mind, including a new electric forced-air furnace (2026), roof (2022), chimney (2020), water purifier (2020), well pump (2025), and hardwood floors (2014). The home also features vinyl siding and windows, a septic tank replaced in 2000, and a welcoming 7' x 17' porch built on Post-Tech screw piles in 2015. The real bonus? A massive 40' x 50' garage! Built in 1986, this versatile space is ideal for mechanics, hobbyists, entrepreneurs, or anyone needing room to work and store equipment. It features two bays, a hoist, a stockroom, an office, a waiting area, and a washroom. Additional features include electric baseboard heating, a wood stove, two 220V electrical meters in the work area, two overhead industrial fans, and two powered garage doors measuring 9' x 9' and 10' x 10'. Upstairs storage on both sides provides even more room, and anything fastened to the garage walls stays! Whether you're looking for a peaceful country property, room for your hobbies, or a garage with excellent potential for your projects, this property offers a unique combination of rural charm, practical upgrades, and workspace. Baby Barn has lots of storage capability with a size of 16x12. Enjoy country living, river fishing, and room to make your dreams a reality! (id:19018)
Property Details
| MLS® Number | NB149803 |
| Property Type | Single Family |
| Equipment Type | None |
| Rental Equipment Type | None |
| Structure | Workshop |
Building
| Bathroom Total | 1 |
| Bedrooms Above Ground | 2 |
| Bedrooms Total | 2 |
| Architectural Style | 2 Level |
| Basement Development | Unfinished |
| Basement Type | Full (unfinished) |
| Constructed Date | 1951 |
| Construction Style Attachment | Detached |
| Exterior Finish | Metal, Vinyl |
| Flooring Type | Concrete, Hardwood |
| Foundation Type | Concrete |
| Heating Fuel | Electric |
| Heating Type | Forced Air |
| Size Interior | 1,008 Sqft |
| Total Finished Area | 1008 Sqft |
| Type | House |
| Utility Water | Drilled Well, Well |
Parking
| Garage | |
| Garage | |
| Heated Garage |
Land
| Acreage | Yes |
| Sewer | Septic System |
| Size Irregular | 4698.71 |
| Size Total | 4698.71 M2 |
| Size Total Text | 4698.71 M2 |
Rooms
| Level | Type | Length | Width | Dimensions |
|---|---|---|---|---|
| Second Level | Loft | 28'9'' x 11'9'' | ||
| Basement | Storage | 28'11'' x 23'7'' | ||
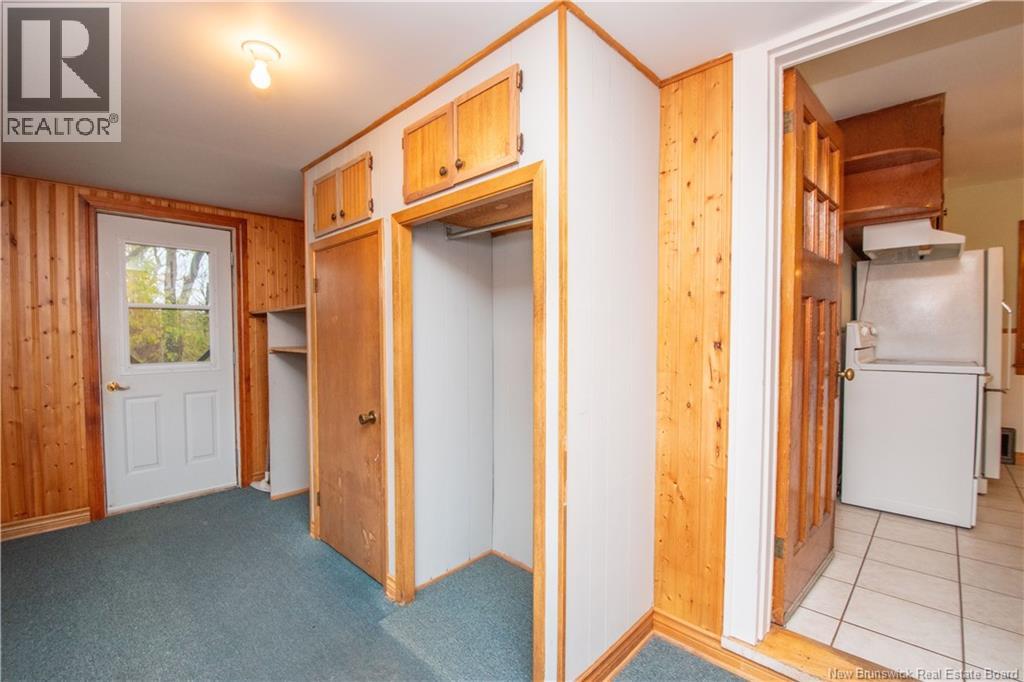
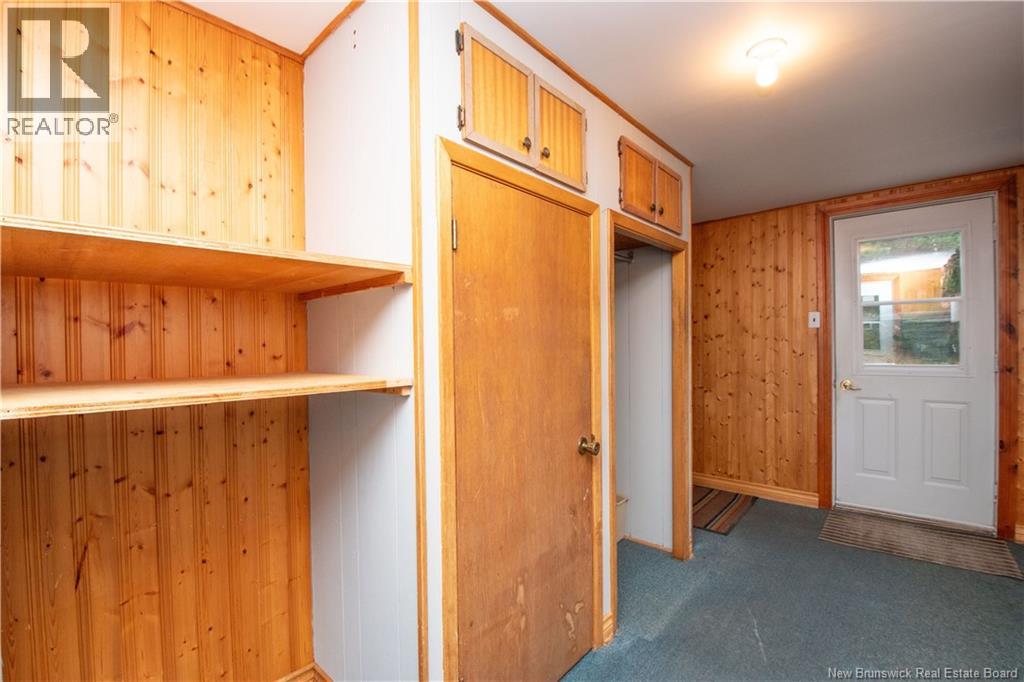
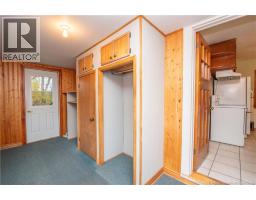
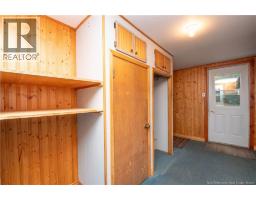
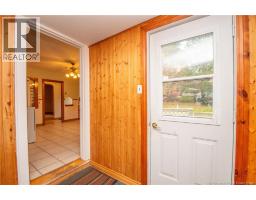
| Main Level | Mud Room | 7'0'' x 14'5'' | ||
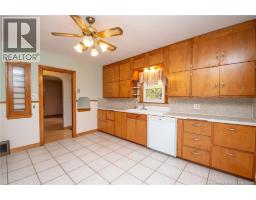
| Main Level | Kitchen/dining Room | 13'0'' x 12'10'' | ||
| Main Level | Living Room | 12'8'' x 12'3'' | ||
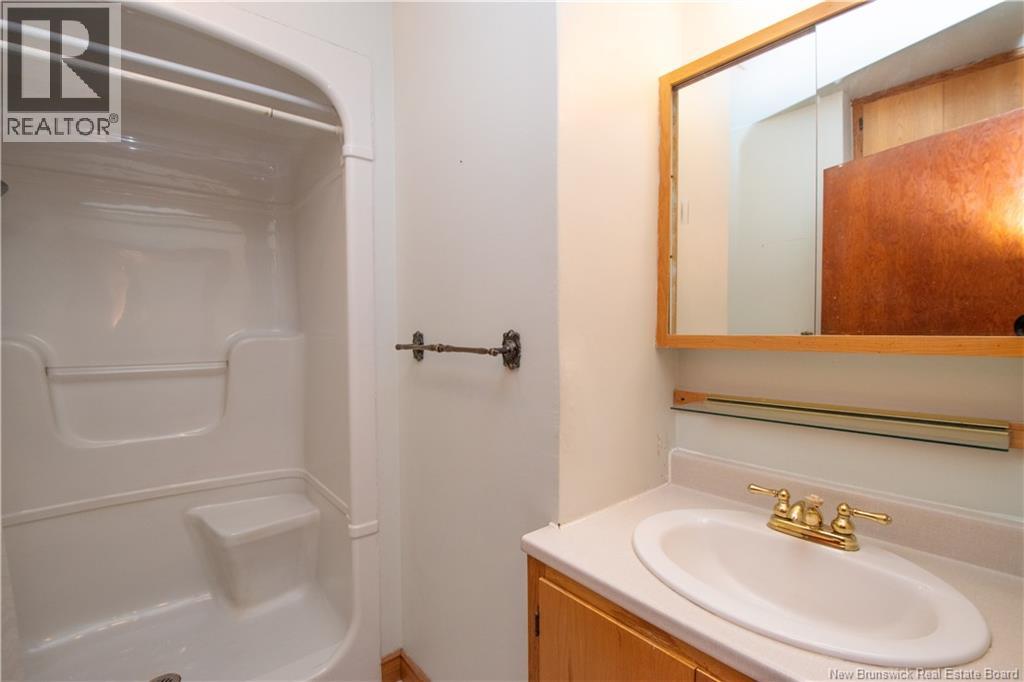
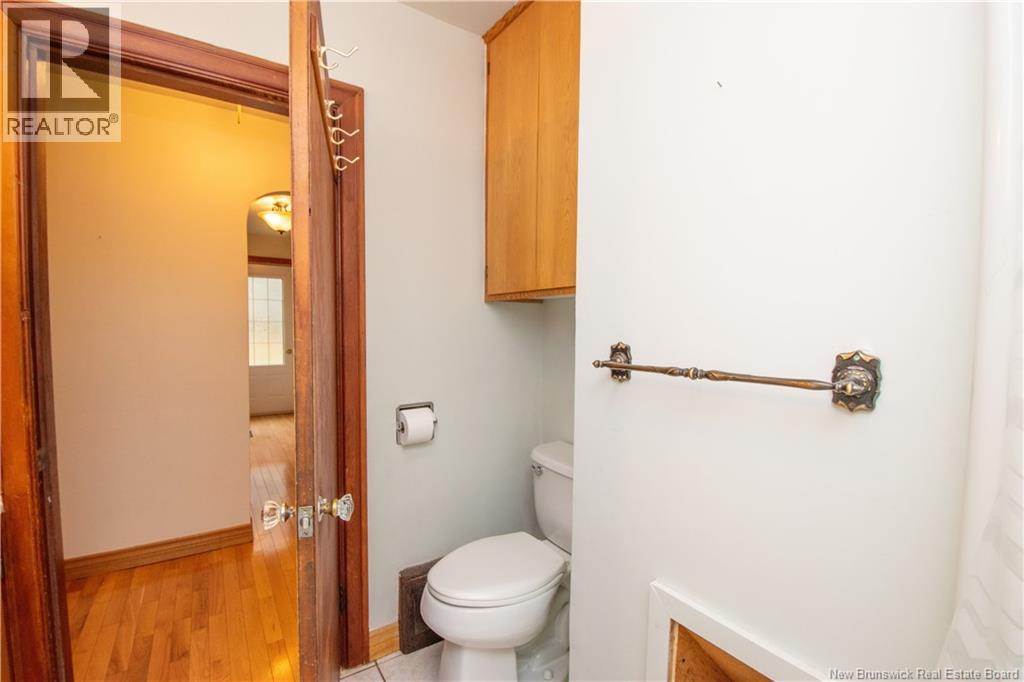
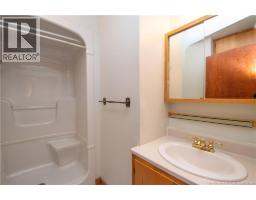
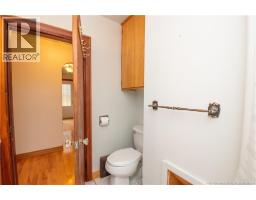
| Main Level | 3pc Bathroom | 5'11'' x 4'3'' | ||
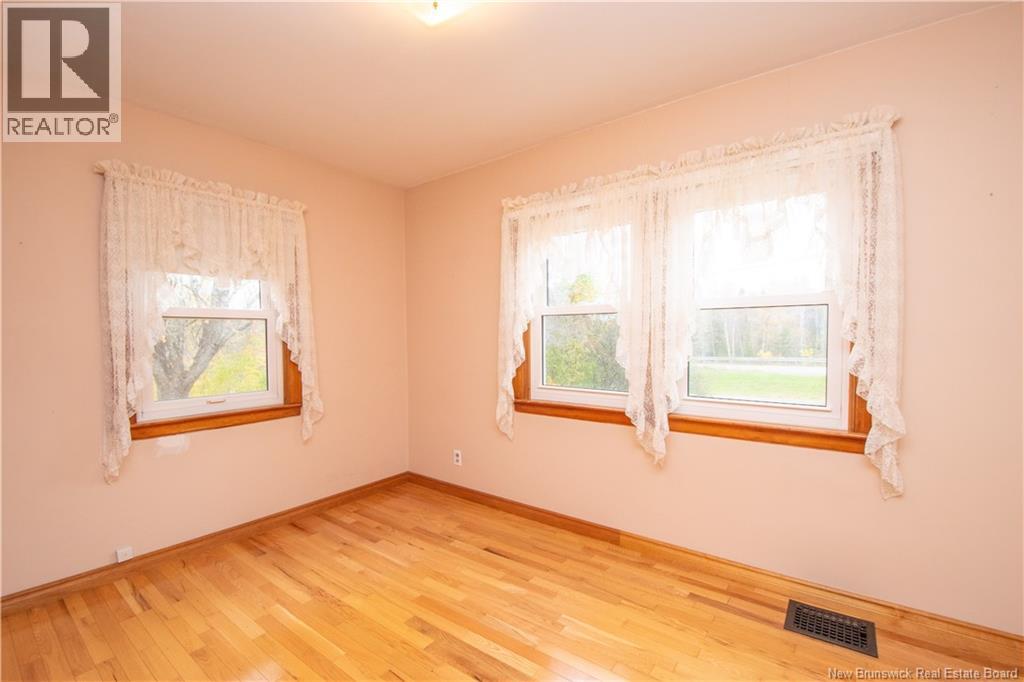
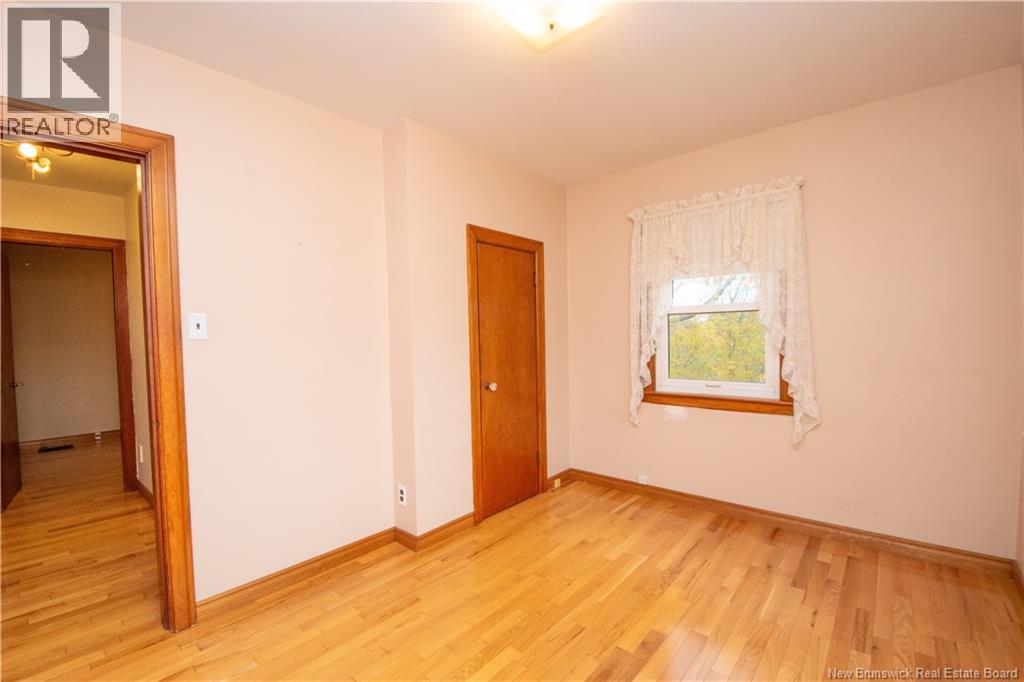
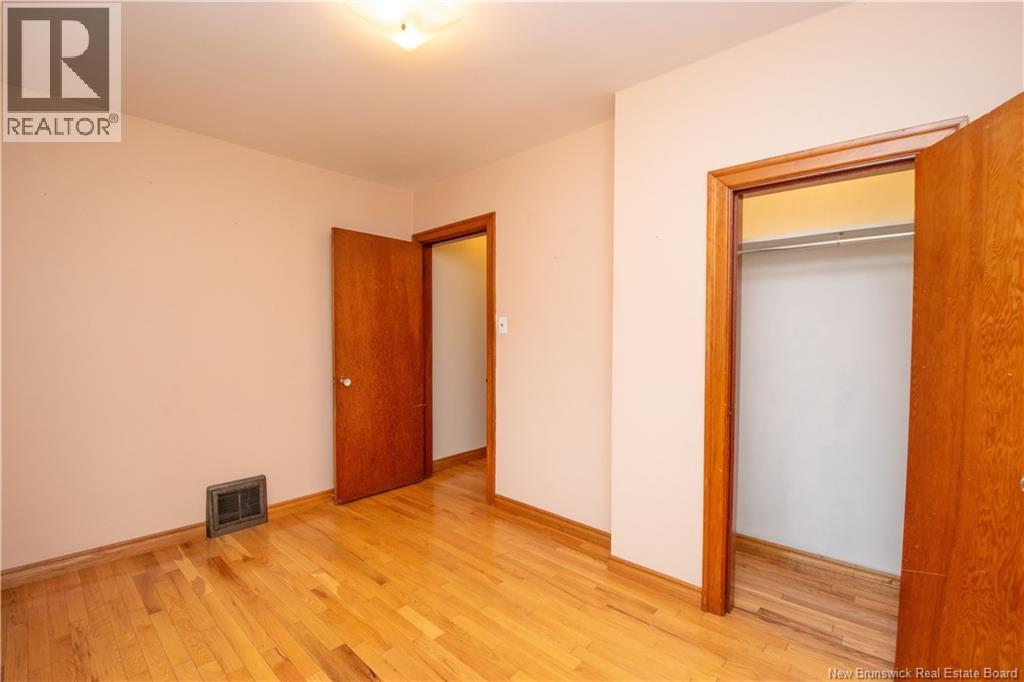
| Main Level | Bedroom | 11'5'' x 9'0'' | ||
| Main Level | Bedroom | 11'11'' x 8'11'' |
https://www.realtor.ca/real-estate/30411764/5270-route-895-colpitts-settlement
Contact Us
Contact us for more information

The trademarks REALTOR®, REALTORS®, and the REALTOR® logo are controlled by The Canadian Real Estate Association (CREA) and identify real estate professionals who are members of CREA. The trademarks MLS®, Multiple Listing Service® and the associated logos are owned by The Canadian Real Estate Association (CREA) and identify the quality of services provided by real estate professionals who are members of CREA. The trademark DDF® is owned by The Canadian Real Estate Association (CREA) and identifies CREA's Data Distribution Facility (DDF®)
October 16 2026 05:42:28
Saint John Real Estate Board Inc
