524 Tartan Street Saint John, New Brunswick E2K 2R7
$199,900Maintenance,
$80 Monthly
Maintenance,
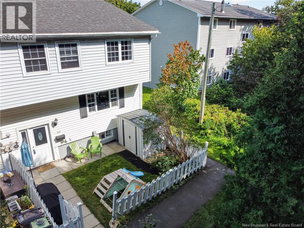
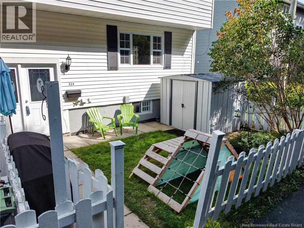
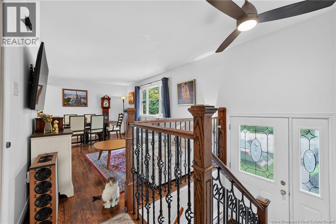
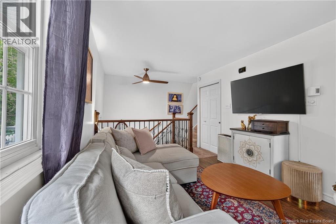
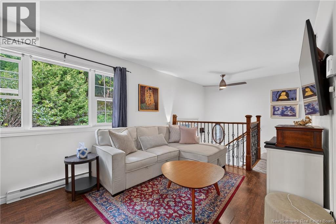
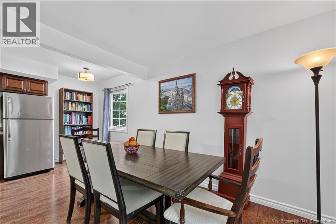
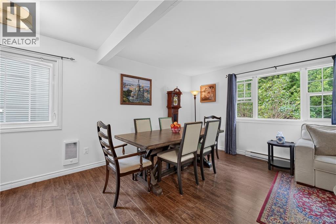
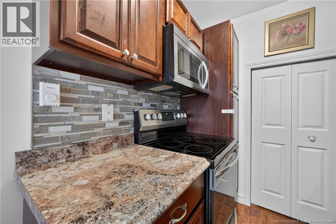
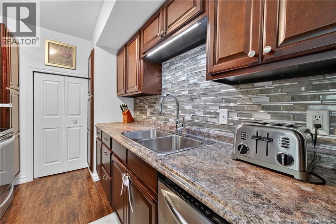
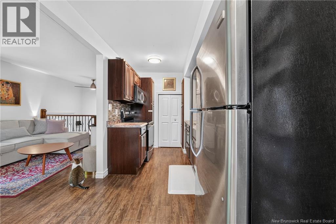
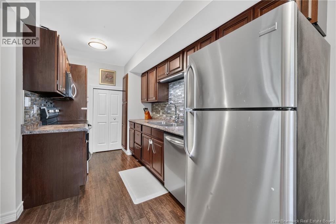
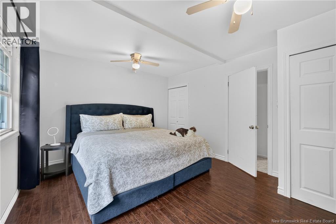
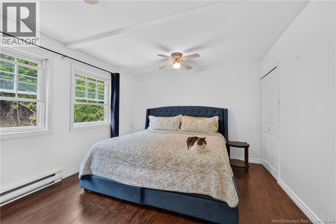
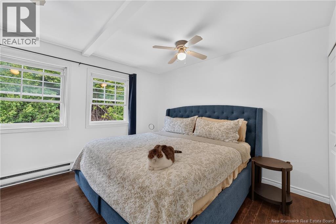
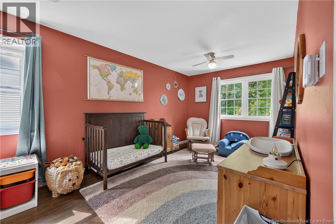
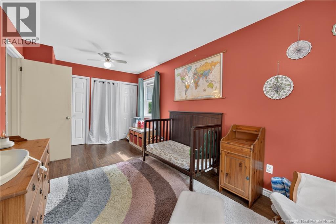
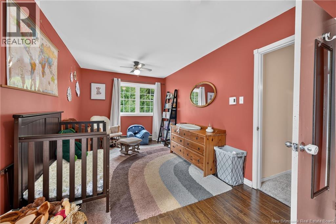
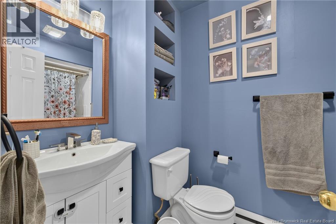
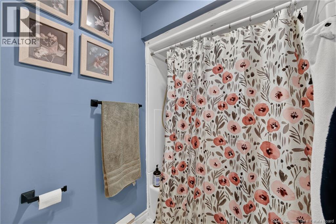
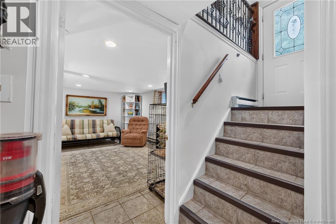
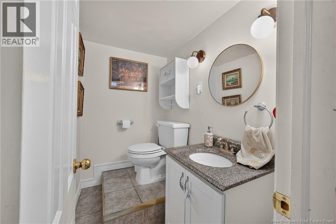
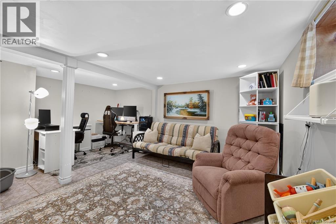
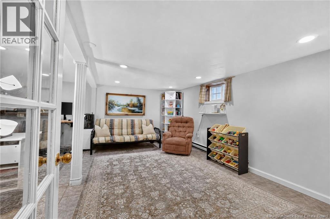
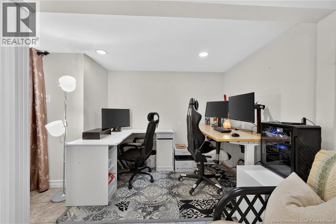
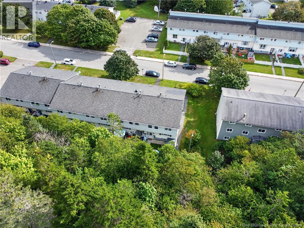
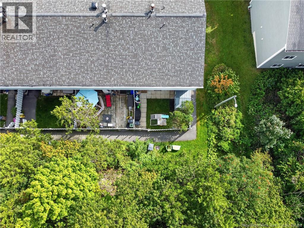
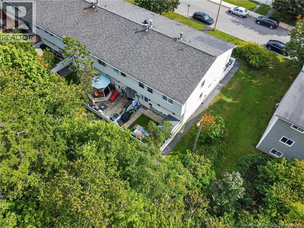
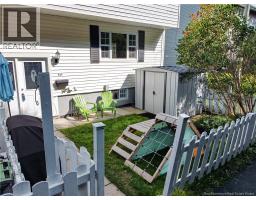
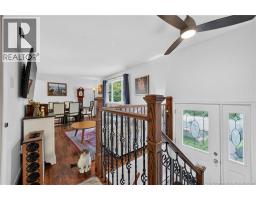
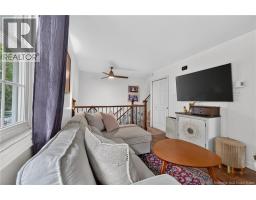
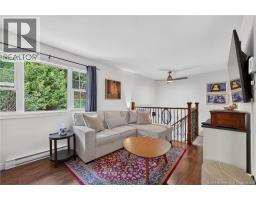
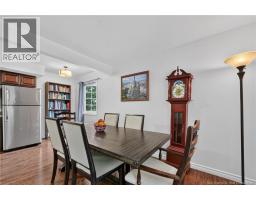
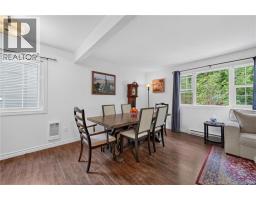
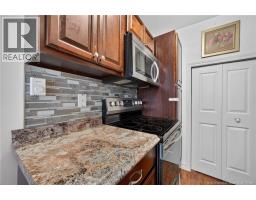
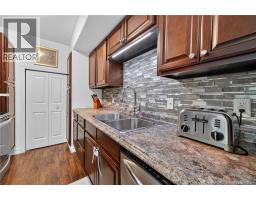
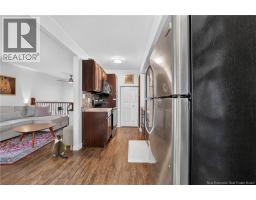
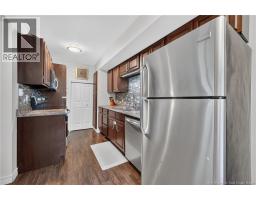
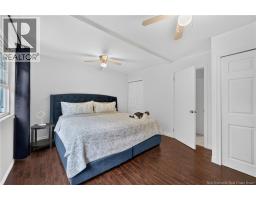
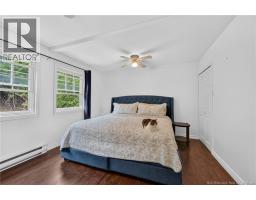
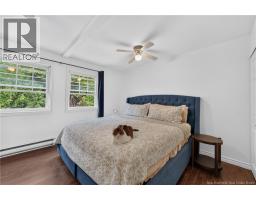
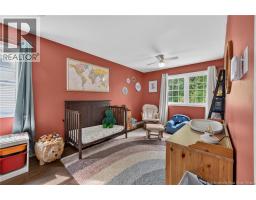
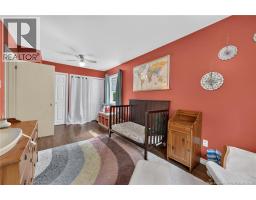
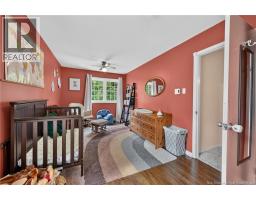
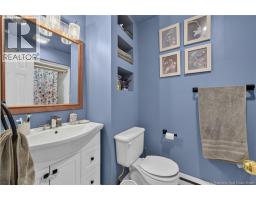
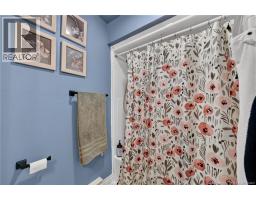
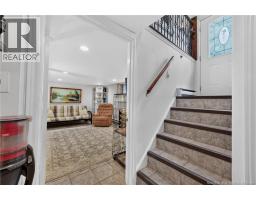
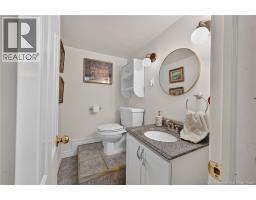
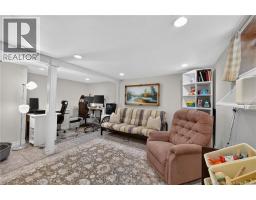
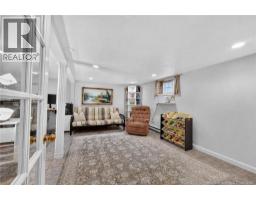
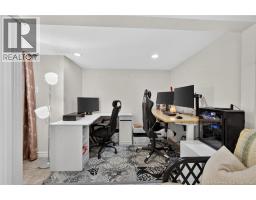
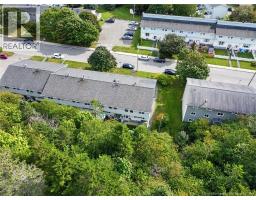
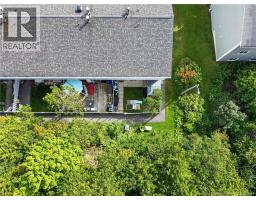
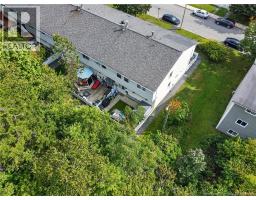
$80 MonthlyLooking for an affordable way to own your own home without giving up space? 524 Tartan Street is an end-unit townhouse in Saint John's north end with three finished levels and a layout that gives you more room than you might expect. The main level has a bright living area and updated kitchen with pantry space, while upstairs you'll find two generously sized bedrooms and the full bath. Downstairs adds even more usable living space with a family room, laundry, half bath and plenty of storage, giving you flexibility for a home office, TV room or workout space. Outside, the fenced area is a great bonus for pets or simply having your own outdoor space without a large yard to maintain. With municipal water and sewer, paved parking and convenient access to everyday amenities, this is a practical option for first-time buyers, downsizers or anyone tired of paying rent. At $199,900, this one deserves a look. Call your favorite REALTOR® to book your private showing today. (id:19018)
Open House
This property has open houses!
12:00 pm
Ends at:1:30 pm
Property Details
| MLS® Number | NB147264 |
| Property Type | Single Family |
| Equipment Type | Water Heater |
| Rental Equipment Type | Water Heater |
| Structure | Shed |
Building
| Bathroom Total | 2 |
| Bedrooms Above Ground | 2 |
| Bedrooms Below Ground | 1 |
| Bedrooms Total | 3 |
| Architectural Style | 3 Level |
| Constructed Date | 1972 |
| Construction Style Attachment | Attached |
| Exterior Finish | Vinyl |
| Flooring Type | Carpeted, Ceramic, Laminate |
| Foundation Type | Concrete |
| Half Bath Total | 1 |
| Heating Fuel | Electric |
| Heating Type | Baseboard Heaters |
| Size Interior | 1,331 Sqft |
| Total Finished Area | 1331 Sqft |
| Type | Row / Townhouse |
| Utility Water | Municipal Water |
Land
| Acreage | No |
| Sewer | Municipal Sewage System |
| Size Irregular | 850 |
| Size Total | 850 Sqft |
| Size Total Text | 850 Sqft |
Rooms
| Level | Type | Length | Width | Dimensions |
|---|---|---|---|---|
| Second Level | 4pc Bathroom | 5'10'' x 4'9'' | ||
| Second Level | Bedroom | 9'4'' x 18'5'' | ||
| Second Level | Primary Bedroom | 11'7'' x 14'2'' | ||
| Basement | 2pc Bathroom | 3'10'' x 5'9'' | ||
| Basement | Bedroom | 16'8'' x 16'2'' | ||
| Main Level | Kitchen | 7'1'' x 17' | ||
| Main Level | Living Room/dining Room | 23' x 9'10'' |
https://www.realtor.ca/real-estate/30246834/524-tartan-street-saint-john
Contact Us
Contact us for more information

The trademarks REALTOR®, REALTORS®, and the REALTOR® logo are controlled by The Canadian Real Estate Association (CREA) and identify real estate professionals who are members of CREA. The trademarks MLS®, Multiple Listing Service® and the associated logos are owned by The Canadian Real Estate Association (CREA) and identify the quality of services provided by real estate professionals who are members of CREA. The trademark DDF® is owned by The Canadian Real Estate Association (CREA) and identifies CREA's Data Distribution Facility (DDF®)
September 09 2026 01:54:26
Saint John Real Estate Board Inc
