52 Emile Simard Avenue Unit# Ave Edmundston, New Brunswick E3V 3P7
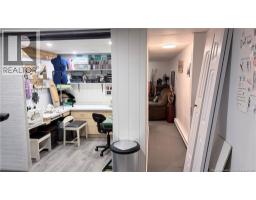
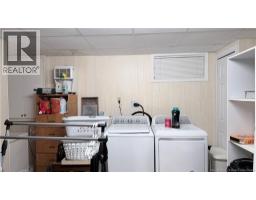
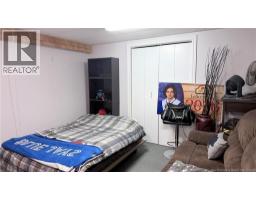
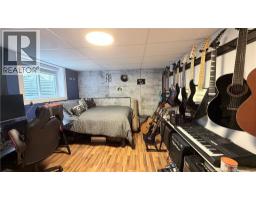
$289,000
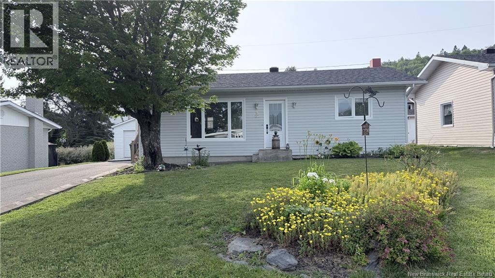
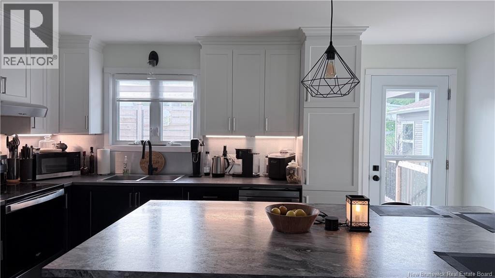
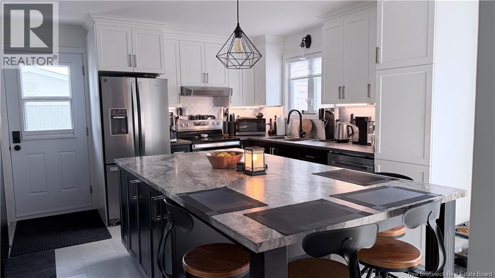
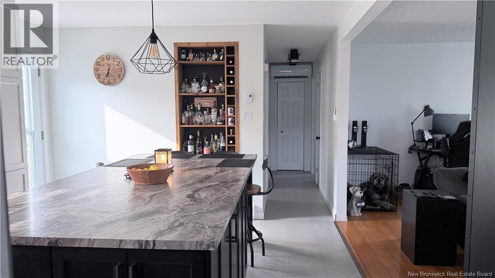
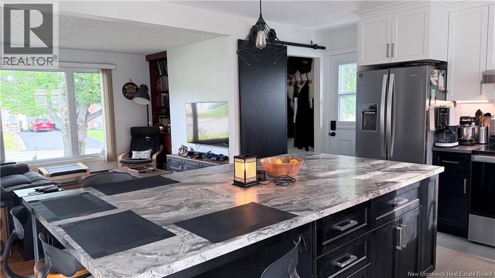
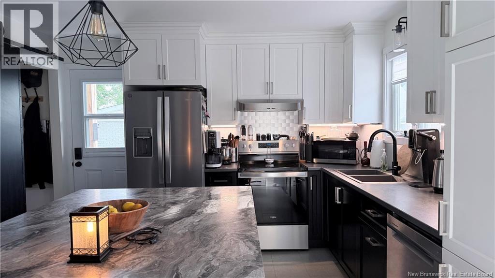
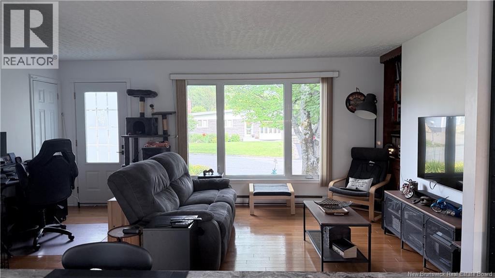
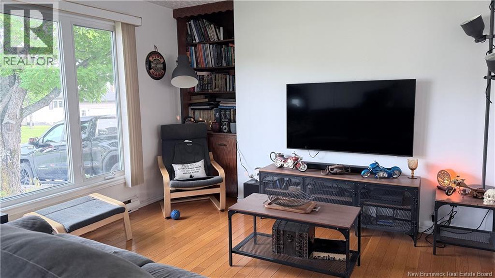
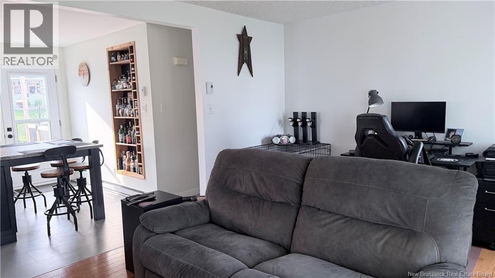
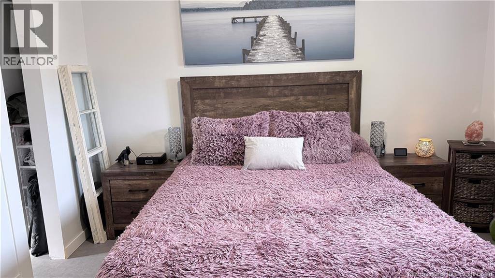
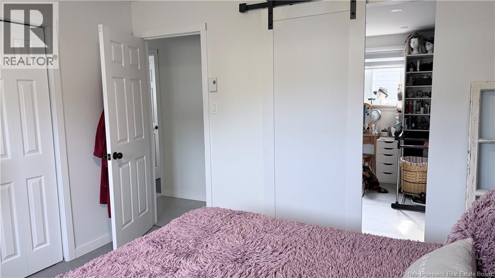
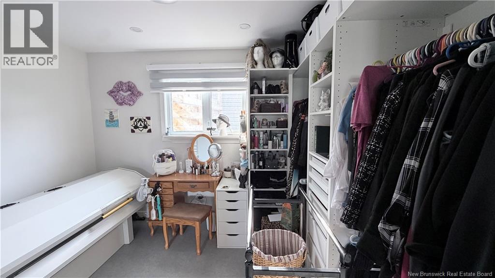
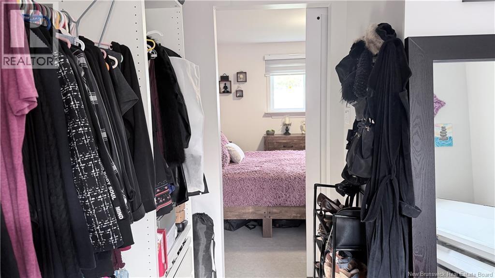
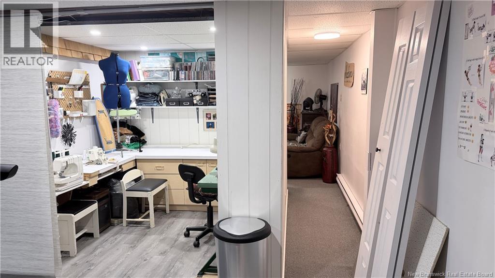
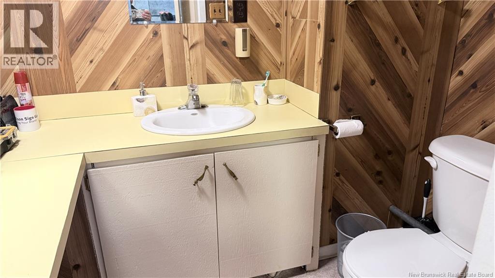
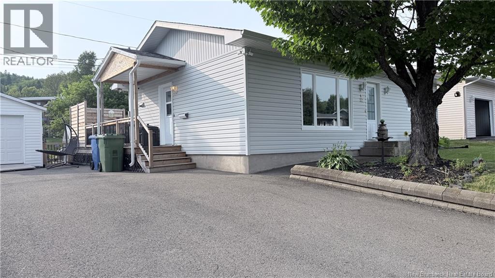
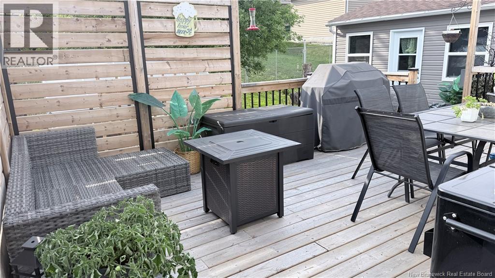
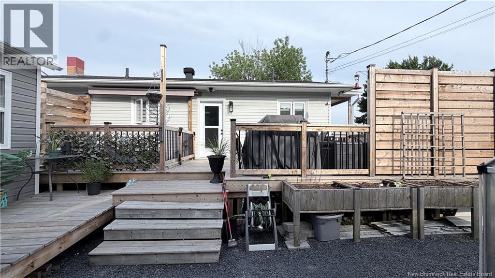
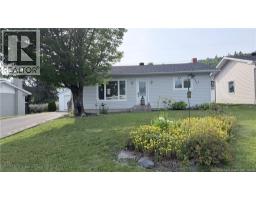
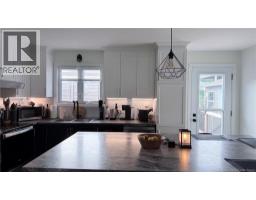
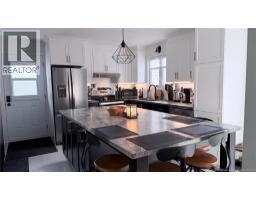
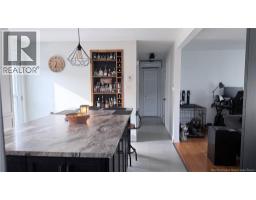
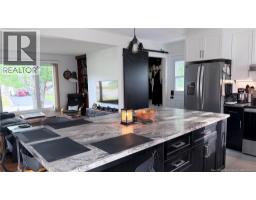
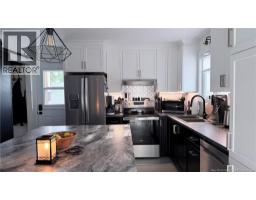
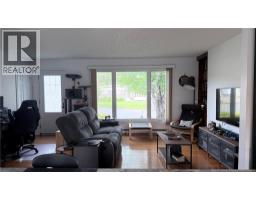
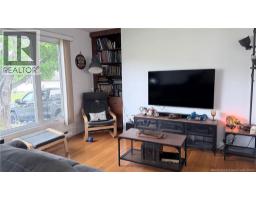
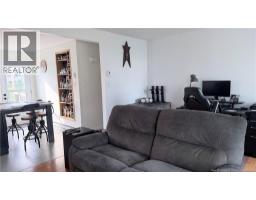
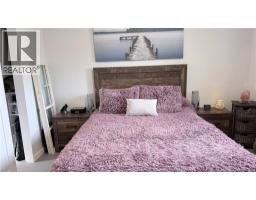
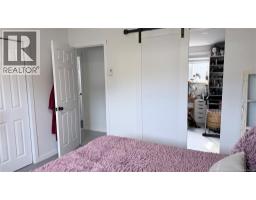
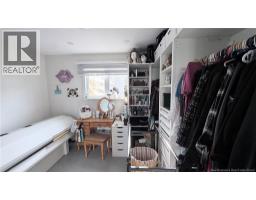
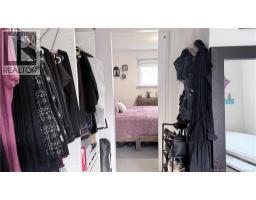
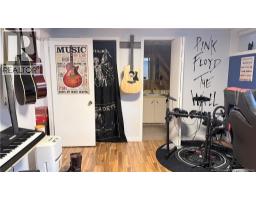
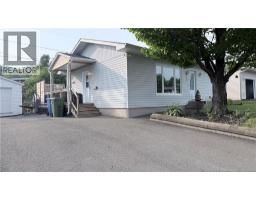
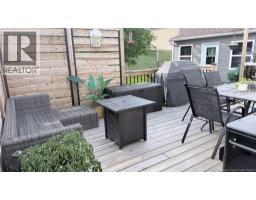
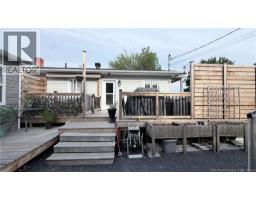
Whether youre looking for the perfect starter home or planning to downsize, this well-maintained bungalow in a highly sought-after neighborhood is a rare find. Enjoy a private, fully fenced backyard that offers plenty of space to relax and unwind. Currently configured with two bedrooms, the home can easily be converted back to a three-bedroom layout, as one bedroom was transformed into a spacious walk-in closet. Recent updates include a beautiful new kitchen, new flooring throughout the main level, a heat pump for year-round comfort, and much more. A welcoming and move-in ready, this charming home offers comfort, style, and convenience in an excellent location (id:19018)
Property Details
| MLS® Number | NB143701 |
| Property Type | Single Family |
| Amenities Near By | Recreation Nearby, Hospital, Shopping |
| Equipment Type | Water Heater |
| Features | Balcony/deck/patio |
| Rental Equipment Type | Water Heater |
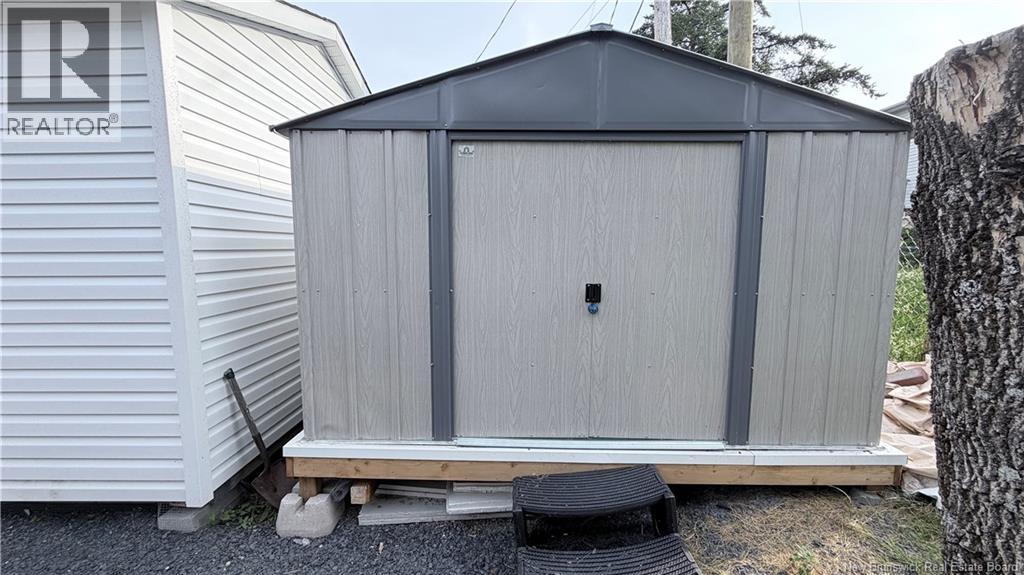
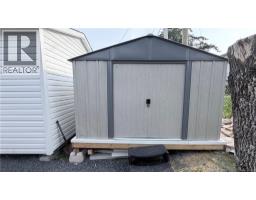
| Structure | Shed |
Building
| Bathroom Total | 2 |
| Bedrooms Above Ground | 1 |
| Bedrooms Below Ground | 1 |
| Bedrooms Total | 2 |
| Architectural Style | Bungalow |
| Constructed Date | 1970 |
| Cooling Type | Heat Pump |
| Exterior Finish | Vinyl |
| Flooring Type | Carpeted, Laminate, Wood |
| Foundation Type | Concrete |
| Half Bath Total | 1 |
| Heating Fuel | Electric |
| Heating Type | Baseboard Heaters, Heat Pump |
| Stories Total | 1 |
| Size Interior | 1,744 Sqft |
| Total Finished Area | 1744 Sqft |
| Type | House |
| Utility Water | Municipal Water |
Land
| Access Type | Year-round Access, Public Road |
| Acreage | No |
| Land Amenities | Recreation Nearby, Hospital, Shopping |
| Landscape Features | Landscaped |
| Sewer | Municipal Sewage System |
| Size Irregular | 0.12 |
| Size Total | 0.12 Ac |
| Size Total Text | 0.12 Ac |
Rooms
| Level | Type | Length | Width | Dimensions |
|---|---|---|---|---|
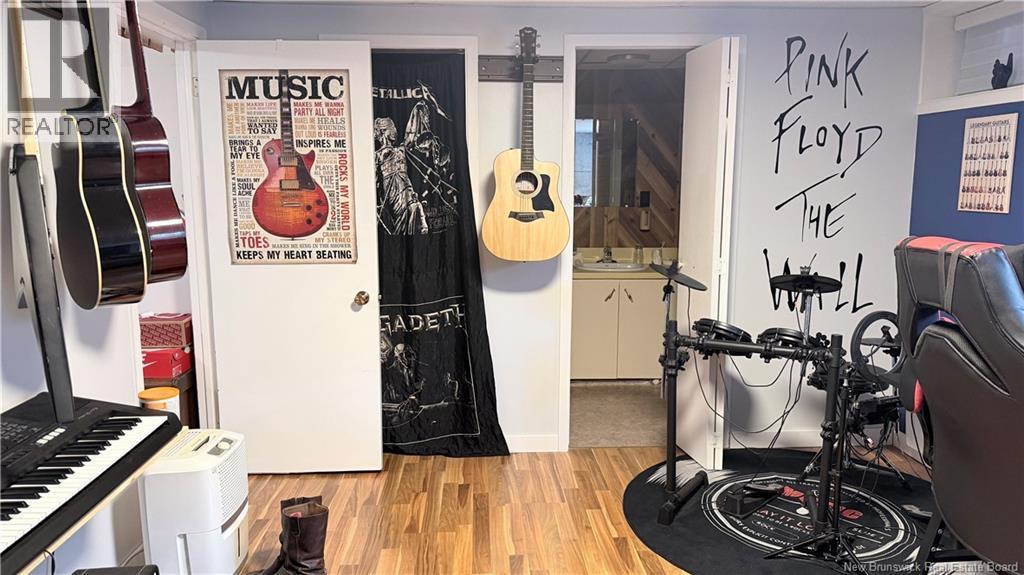
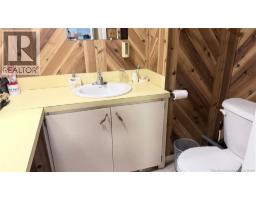
| Basement | Bath (# Pieces 1-6) | 6'10'' x 4'7'' | ||
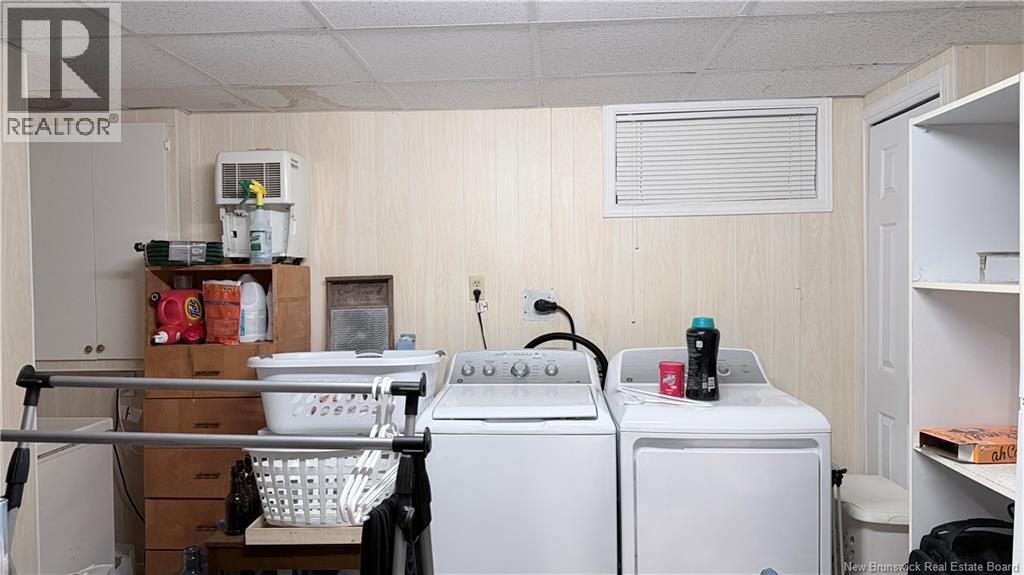
| Basement | Laundry Room | 11'1'' x 13'4'' | ||
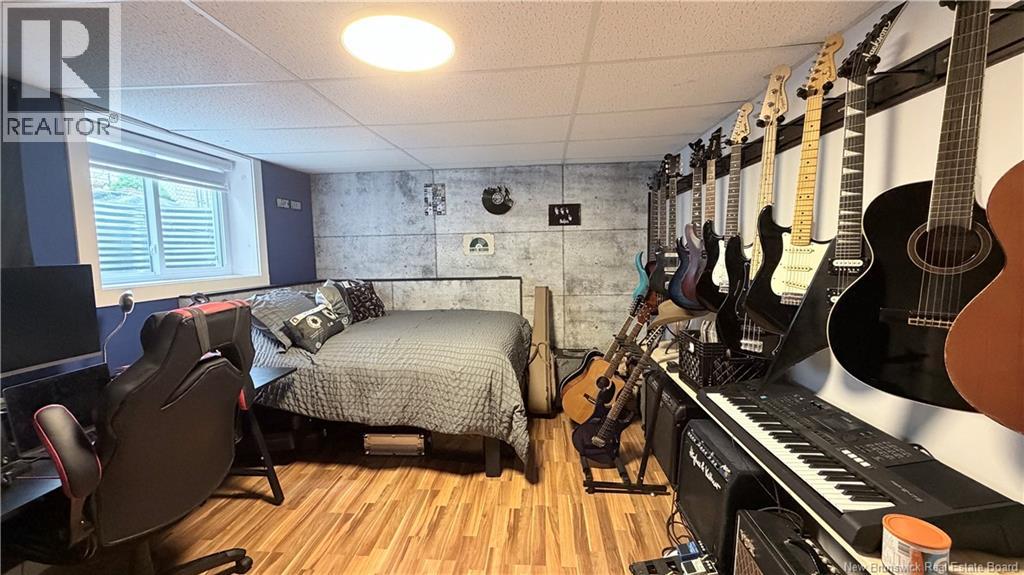
| Basement | Bonus Room | 15'1'' x 8'1'' | ||
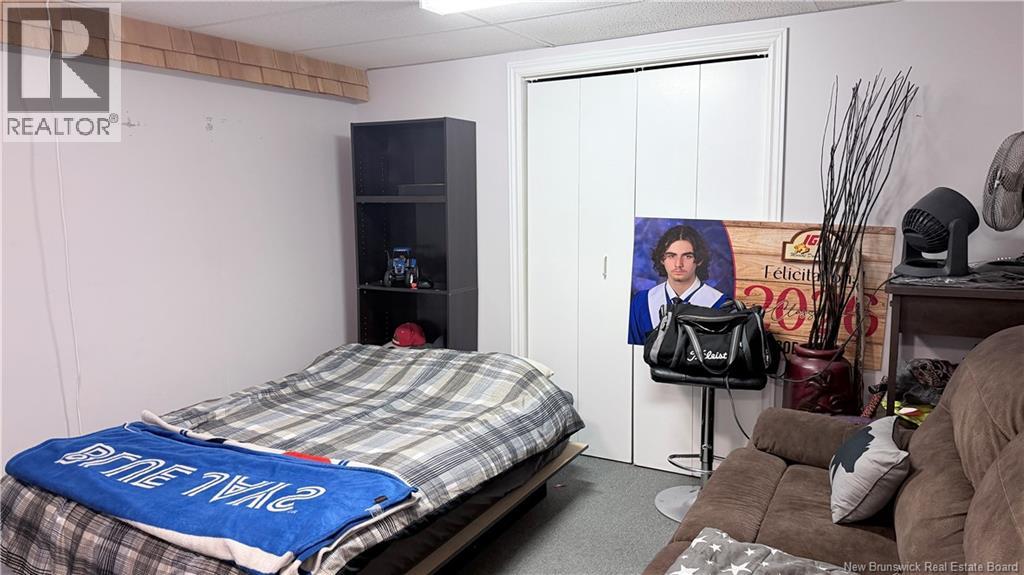
| Basement | Bedroom | 11'1'' x 14'10'' | ||
| Basement | Family Room | 11'3'' x 11'0'' | ||
| Main Level | Primary Bedroom | 11'7'' x 11'9'' | ||
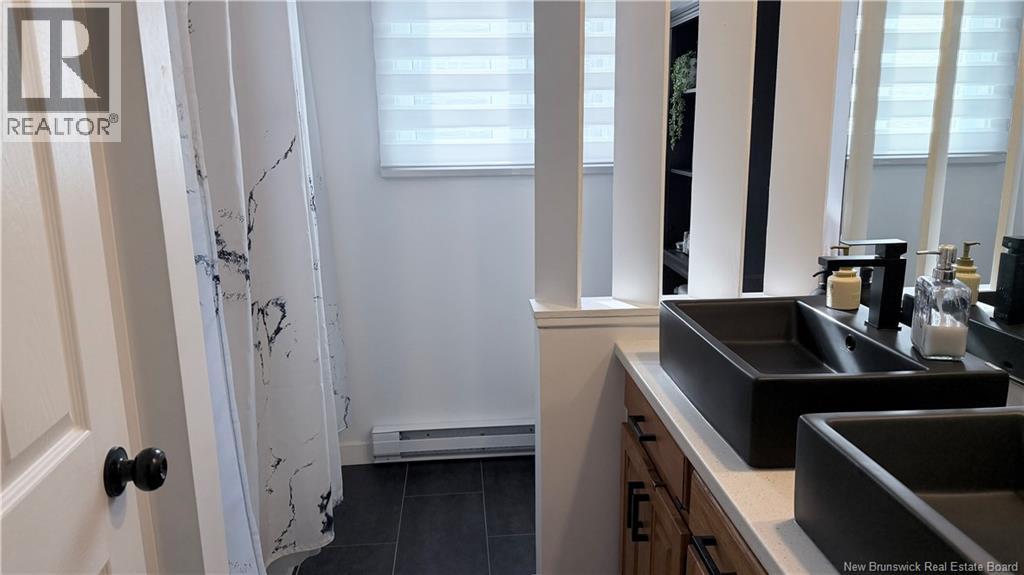
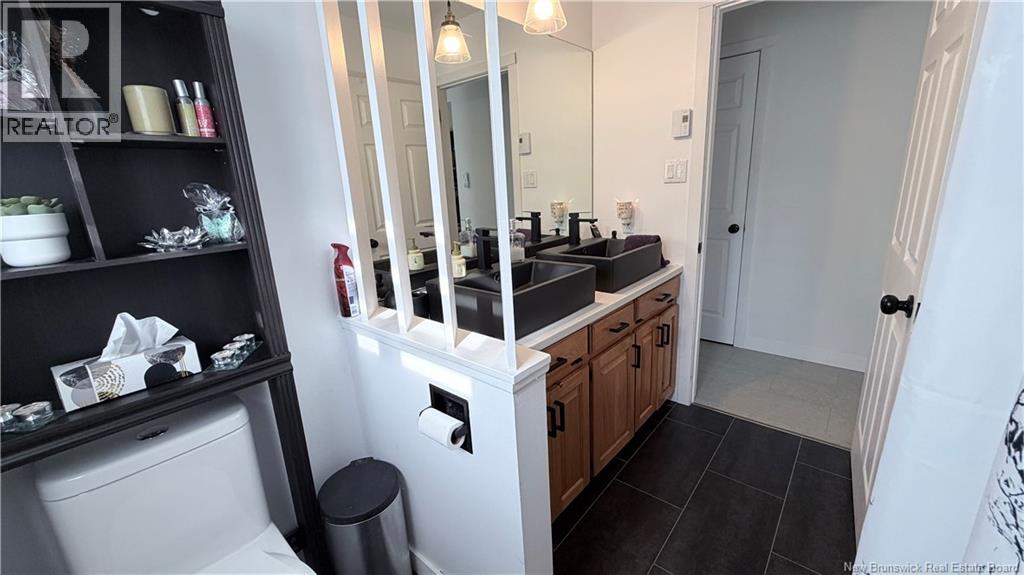
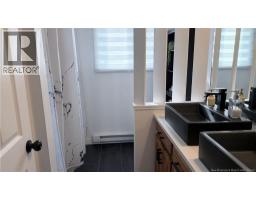
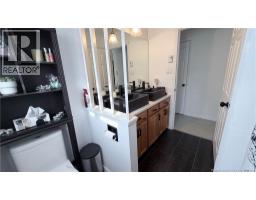
| Main Level | Bath (# Pieces 1-6) | 9'5'' x 7'4'' | ||
| Main Level | Living Room | 11'8'' x 17'1'' | ||
| Main Level | Kitchen | 11'7'' x 15'8'' |
https://www.realtor.ca/real-estate/30012596/52-emile-simard-avenue-unit-ave-edmundston
Contact Us
Contact us for more information

The trademarks REALTOR®, REALTORS®, and the REALTOR® logo are controlled by The Canadian Real Estate Association (CREA) and identify real estate professionals who are members of CREA. The trademarks MLS®, Multiple Listing Service® and the associated logos are owned by The Canadian Real Estate Association (CREA) and identify the quality of services provided by real estate professionals who are members of CREA. The trademark DDF® is owned by The Canadian Real Estate Association (CREA) and identifies CREA's Data Distribution Facility (DDF®)
July 09 2026 06:21:01
Saint John Real Estate Board Inc
