51 Route 750 Valley Road, New Brunswick E3L 4T1
$199,000
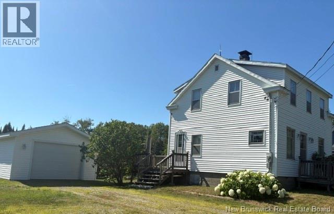
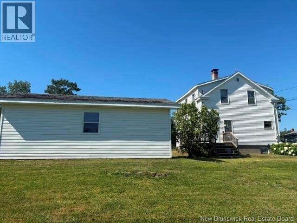
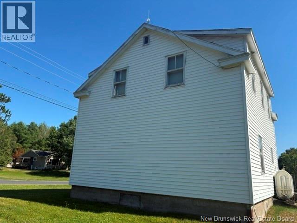
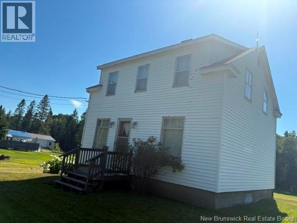
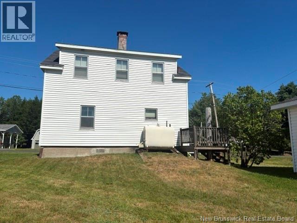
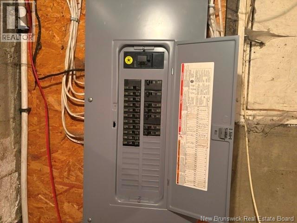
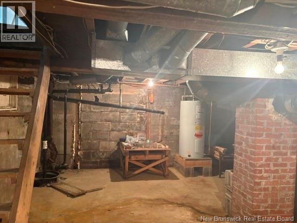
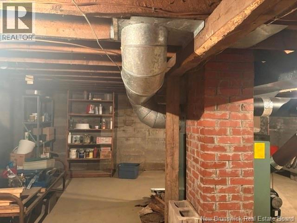
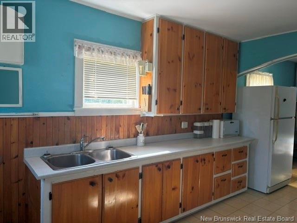
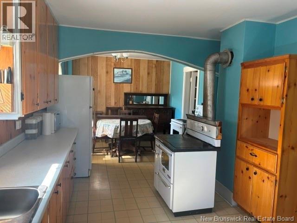
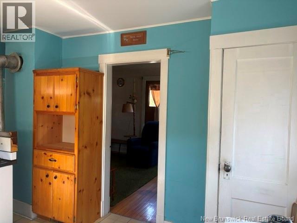
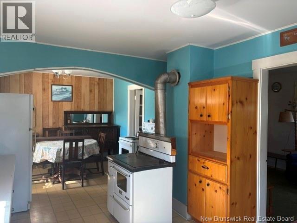
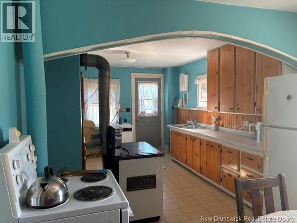
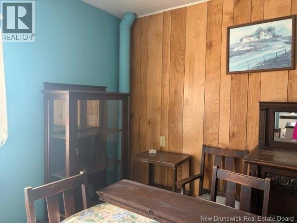
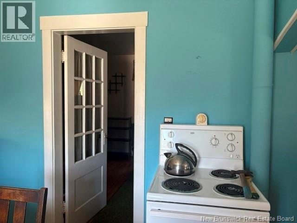
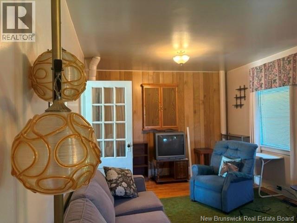
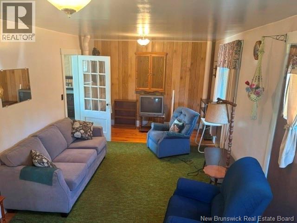
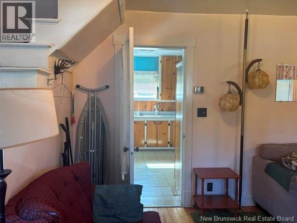
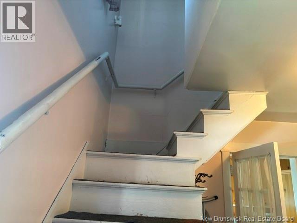
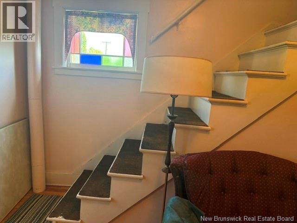
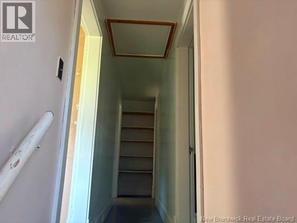
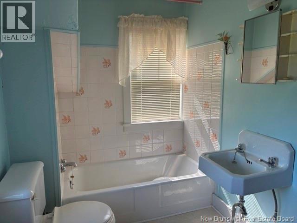
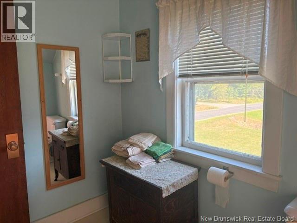
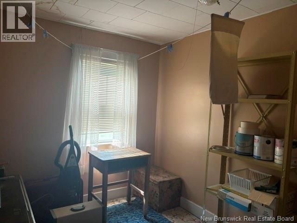
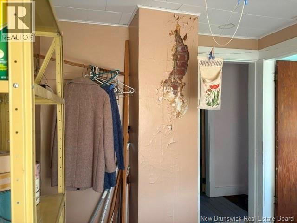
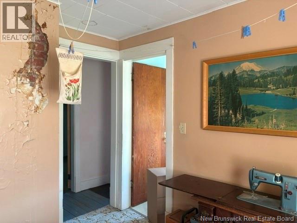
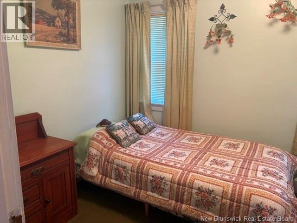
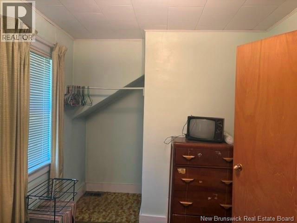
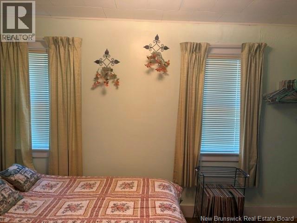
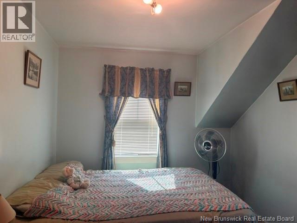
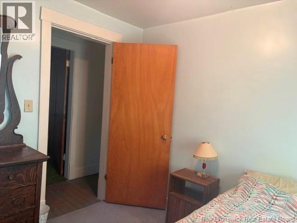
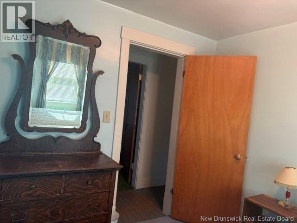
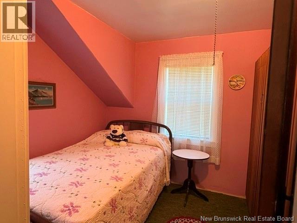
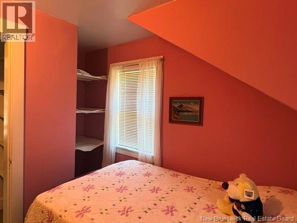
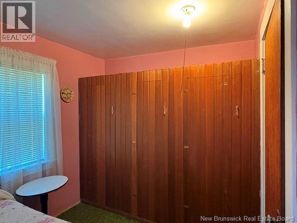
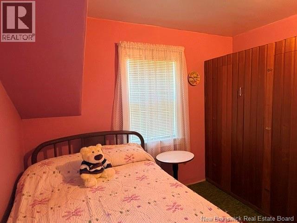
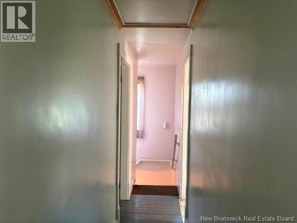
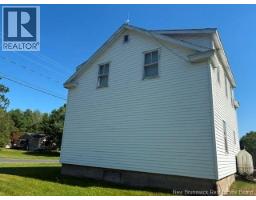
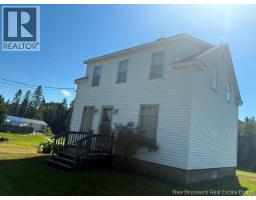
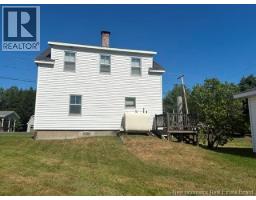
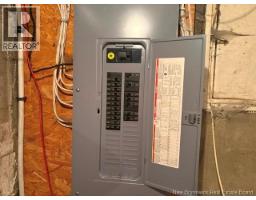
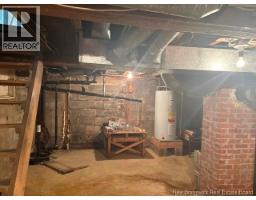
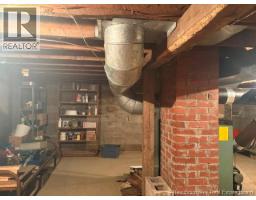
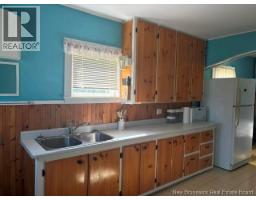
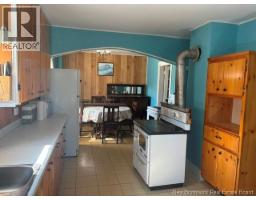
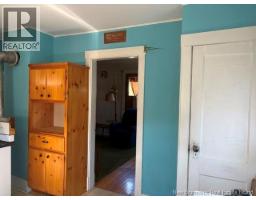
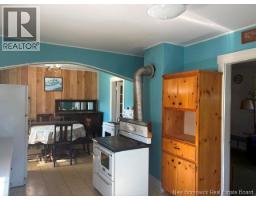
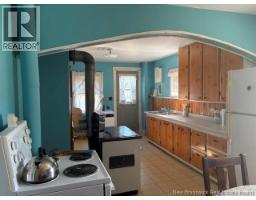
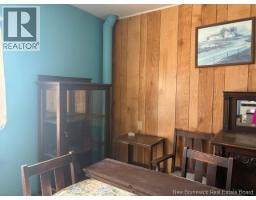
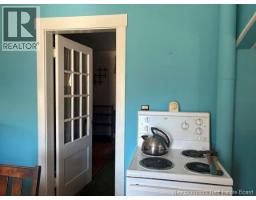
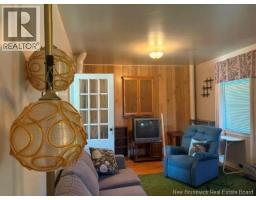
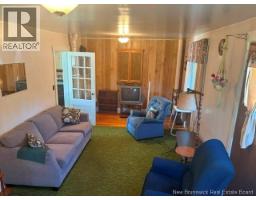
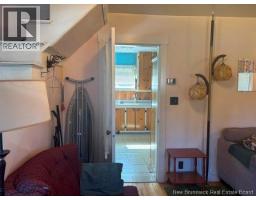
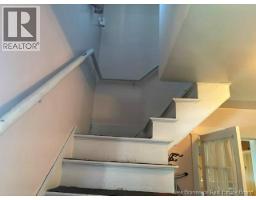
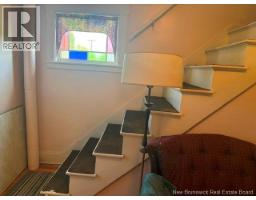
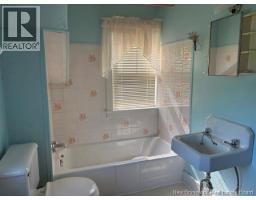
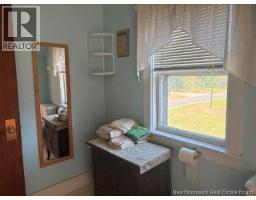
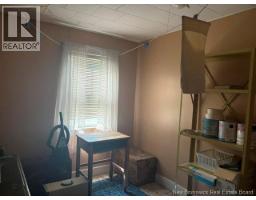
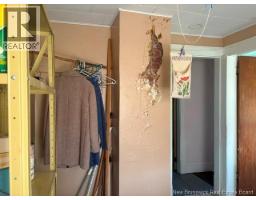
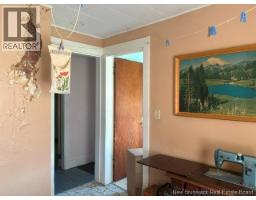
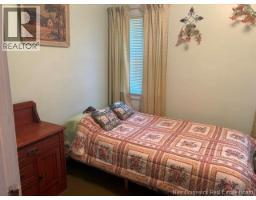
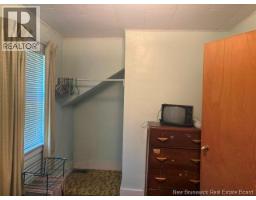
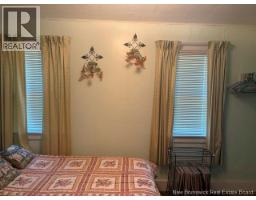
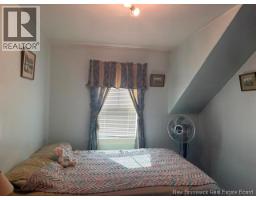
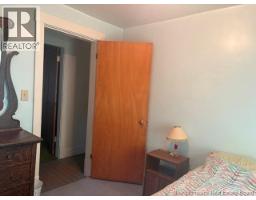
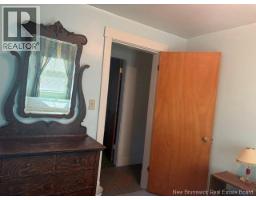
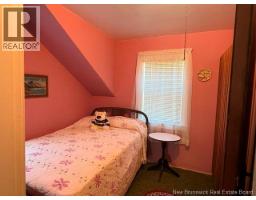
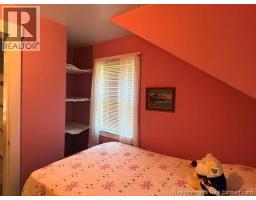
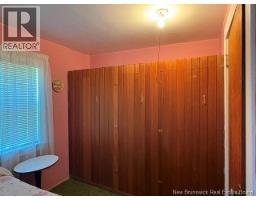
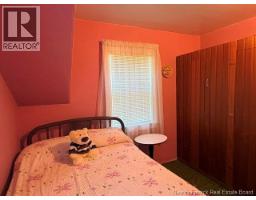
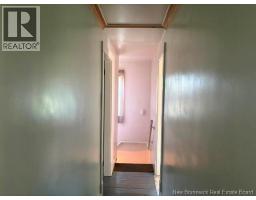
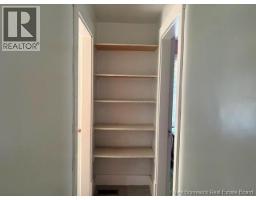
This home is waiting for the next owner to bring it to it's full potential. With a dry basement for storage, updated electric panel and roof the bigger items are done. The kitchen/dining room is large with lots of room to make it your own. The living room can accommodate lots of furniture. Upstairs are 4 bedrooms and a bathroom waiting for a new modern design. (id:19018)
Property Details
| MLS® Number | NB145510 |
| Property Type | Single Family |
| Equipment Type | None |
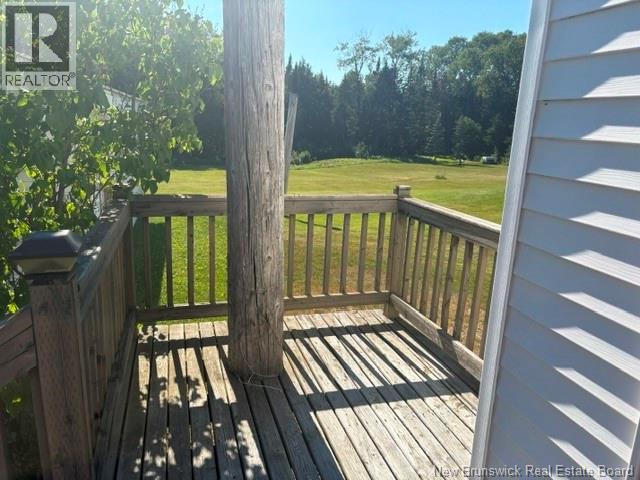
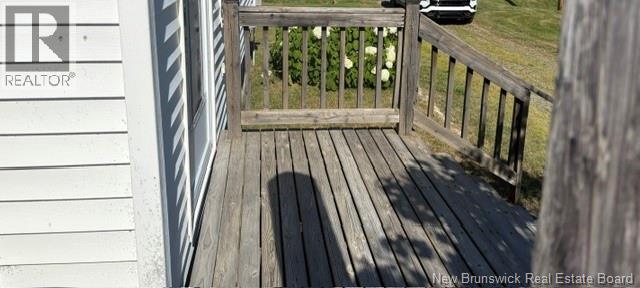
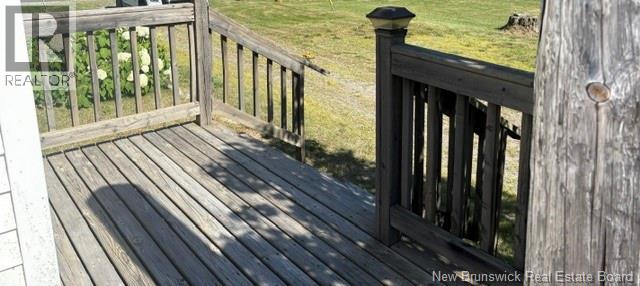
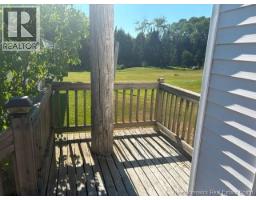
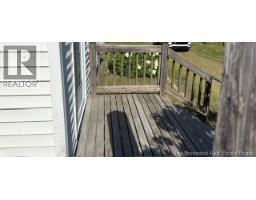
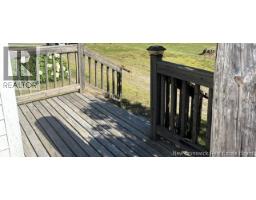
| Features | Balcony/deck/patio |
| Rental Equipment Type | None |
| Structure | None |
Building
| Bathroom Total | 1 |
| Bedrooms Above Ground | 4 |
| Bedrooms Total | 4 |
| Exterior Finish | Vinyl |
| Flooring Type | Carpeted, Linoleum, Hardwood, Wood |
| Foundation Type | Block, Concrete |
| Heating Fuel | Oil, Wood |
| Heating Type | Stove |
| Stories Total | 2 |
| Size Interior | 1,100 Sqft |
| Total Finished Area | 1100 Sqft |
| Type | House |
| Utility Water | Municipal Water |
Parking
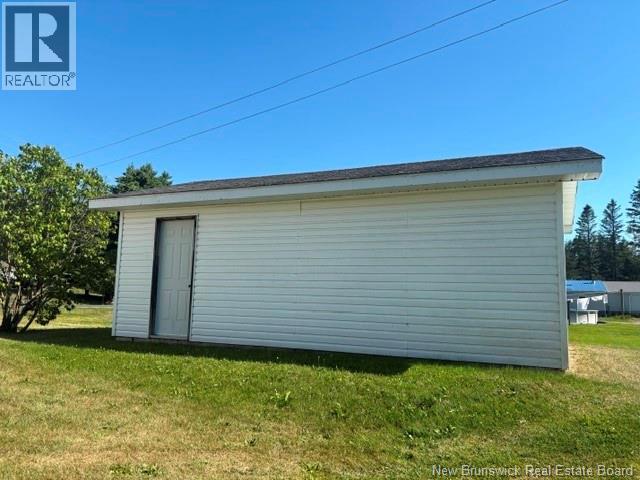
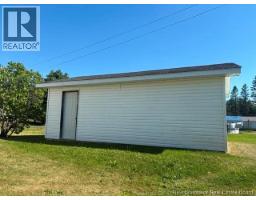
| Detached Garage | |
| Garage |
Land
| Access Type | Year-round Access, Public Road |
| Acreage | No |
| Size Irregular | 0.98 |
| Size Total | 0.98 Ac |
| Size Total Text | 0.98 Ac |
Rooms
| Level | Type | Length | Width | Dimensions |
|---|---|---|---|---|
| Second Level | Bedroom | 7'9'' x 7'9'' | ||
| Second Level | Bedroom | 10'1'' x 8'6'' | ||
| Second Level | Bedroom | 10'1'' x 7'6'' | ||
| Second Level | Bedroom | 10'0'' x 8'1'' | ||
| Second Level | 3pc Bathroom | 6'1'' x 5'4'' | ||
| Main Level | Living Room | 24'11'' x 10'8'' | ||
| Main Level | Kitchen/dining Room | 27'4'' x 10'1'' |
https://www.realtor.ca/real-estate/30126560/51-route-750-valley-road
Contact Us
Contact us for more information

The trademarks REALTOR®, REALTORS®, and the REALTOR® logo are controlled by The Canadian Real Estate Association (CREA) and identify real estate professionals who are members of CREA. The trademarks MLS®, Multiple Listing Service® and the associated logos are owned by The Canadian Real Estate Association (CREA) and identify the quality of services provided by real estate professionals who are members of CREA. The trademark DDF® is owned by The Canadian Real Estate Association (CREA) and identifies CREA's Data Distribution Facility (DDF®)
August 07 2026 12:24:29
Saint John Real Estate Board Inc
