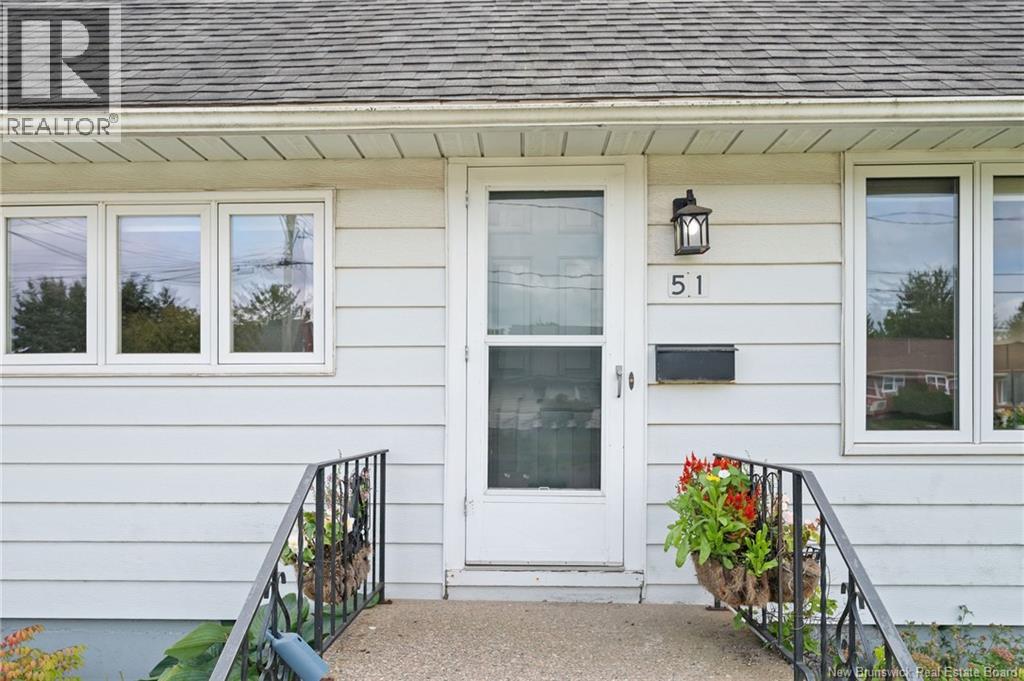
51 Ellerdale Avenue Moncton, New Brunswick E1A 3M6
$289,900
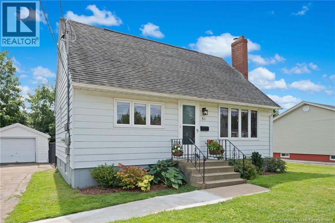
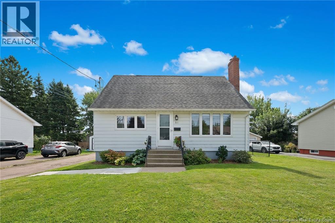
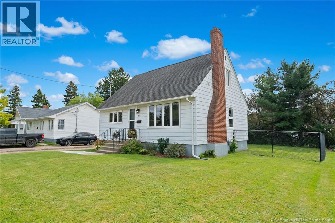
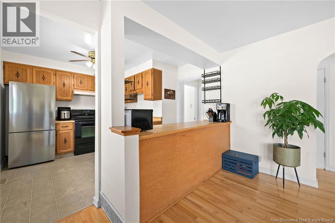
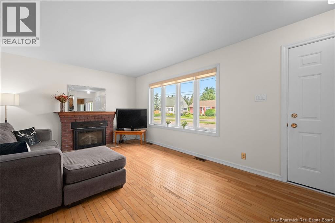
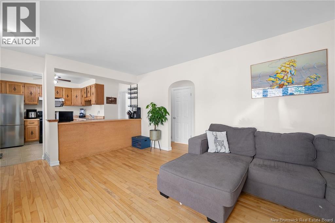
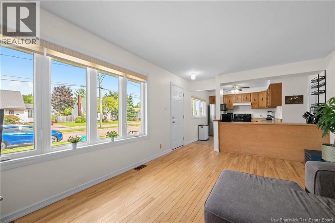
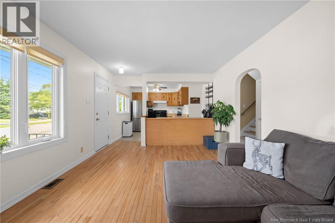
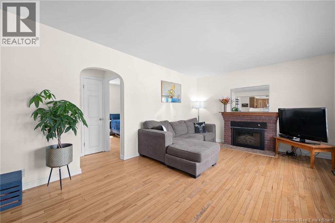
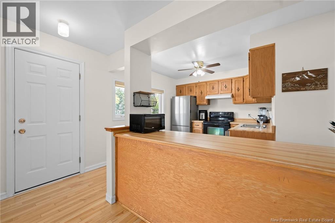
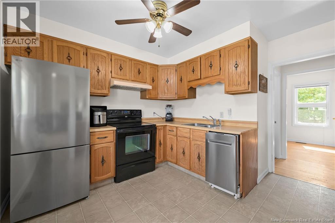
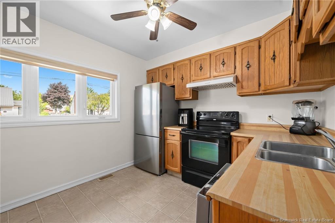
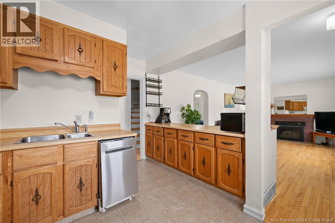
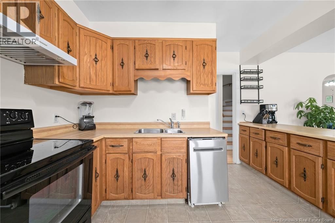
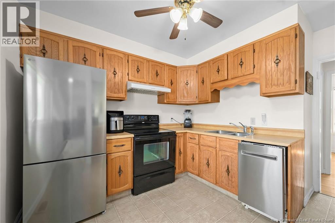
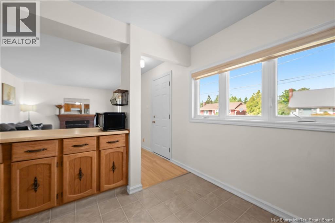
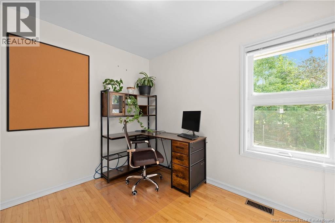
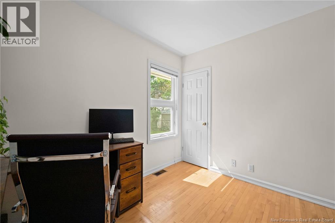
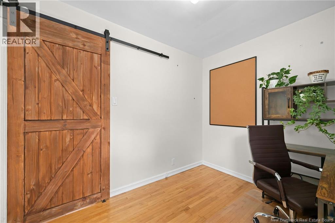
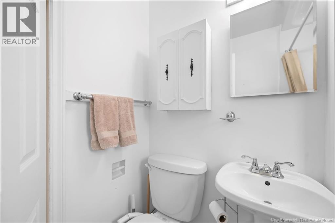
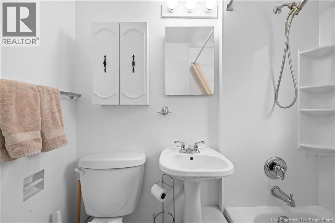
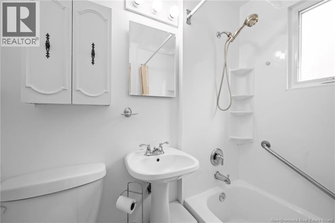
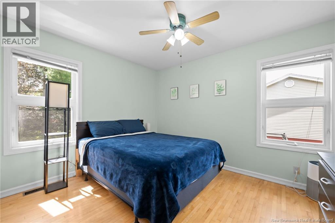
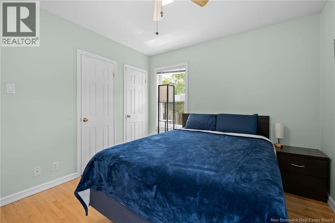
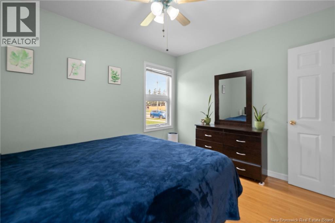
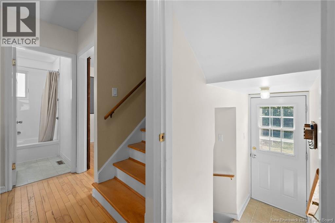
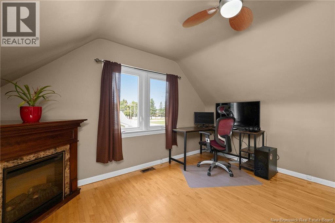
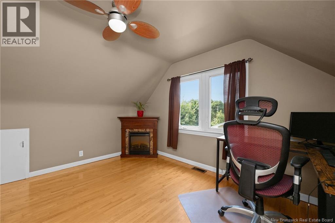
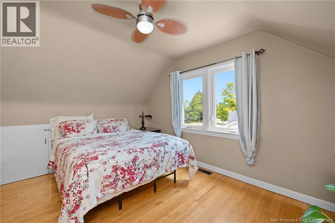
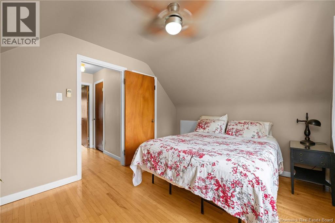
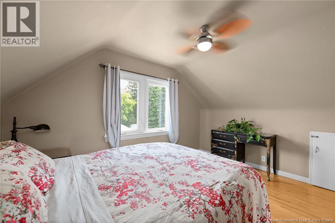
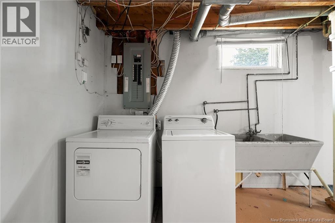
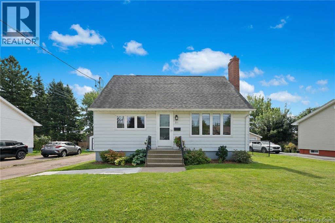
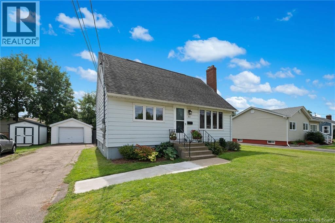
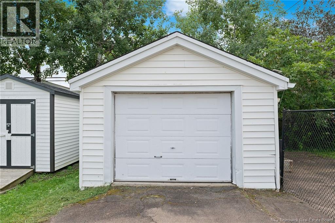
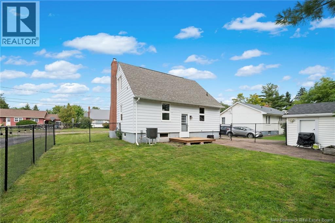
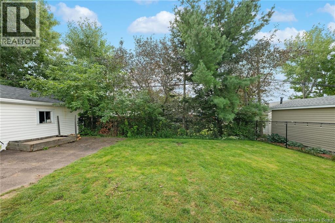
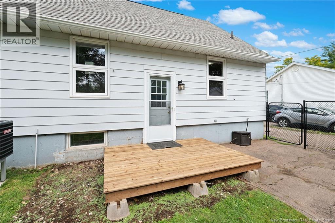
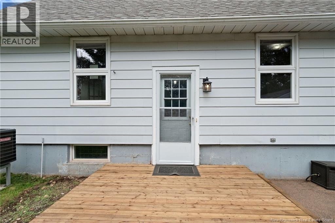
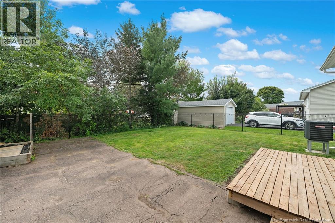
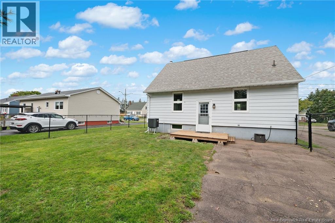
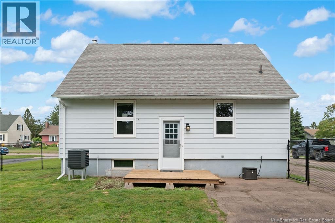
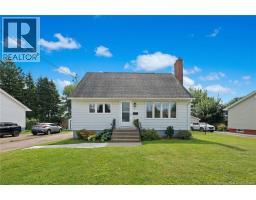
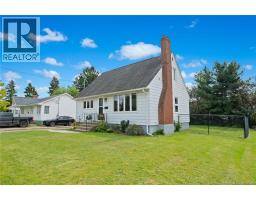
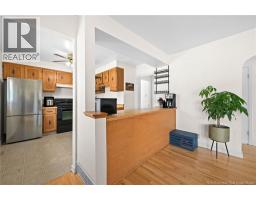
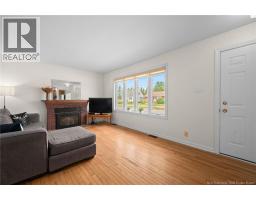
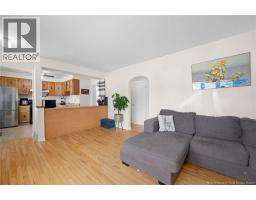
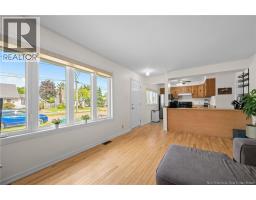
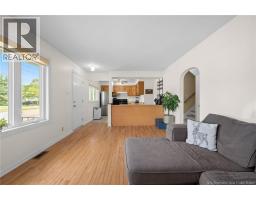
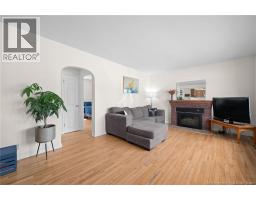
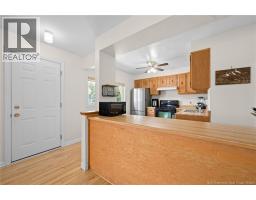
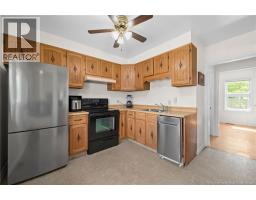
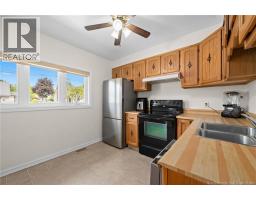
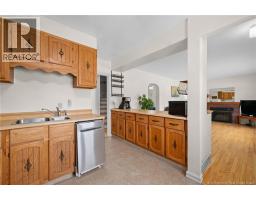
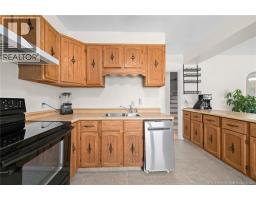
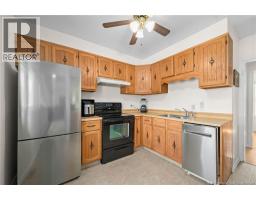
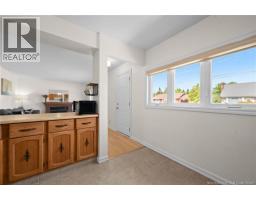
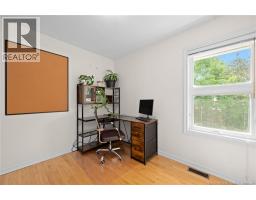
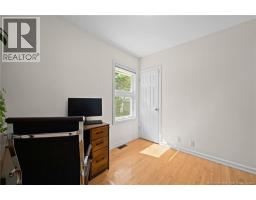
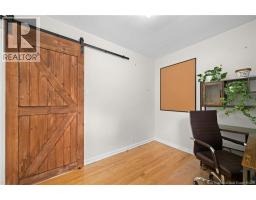
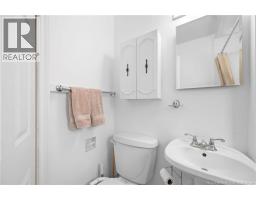
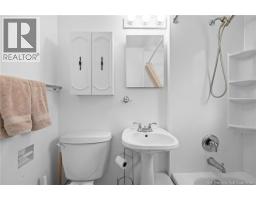
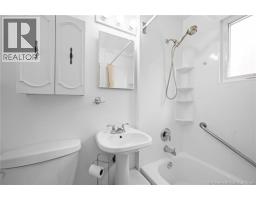
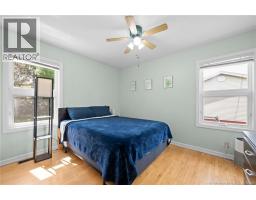
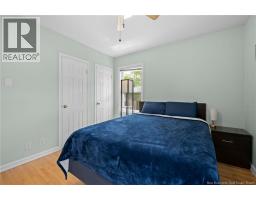
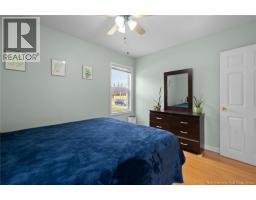
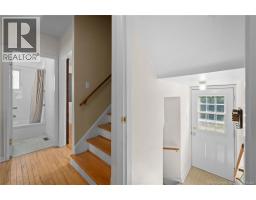
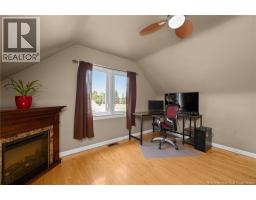
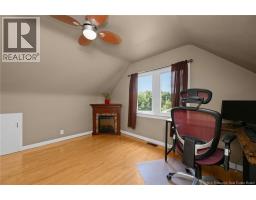
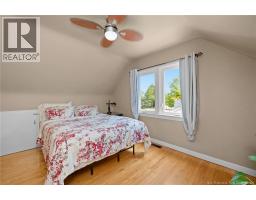
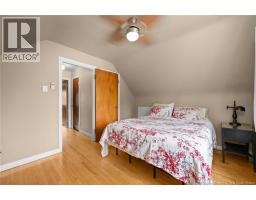
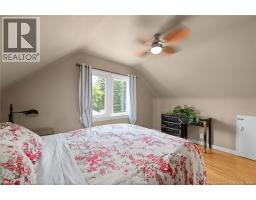
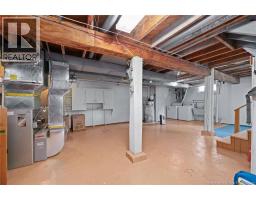
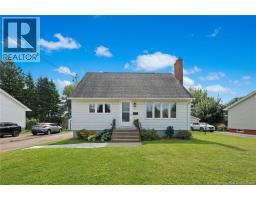
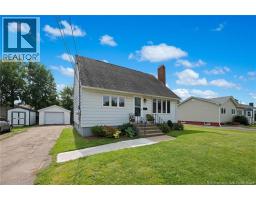
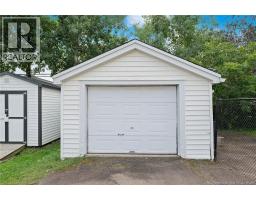
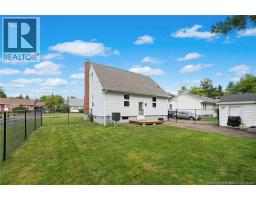
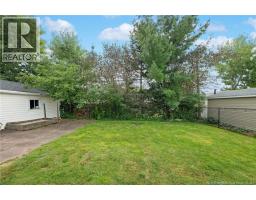
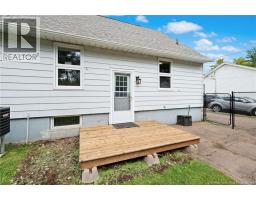
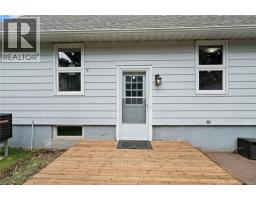
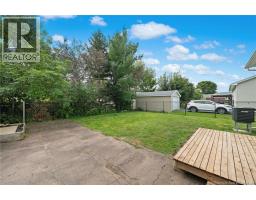
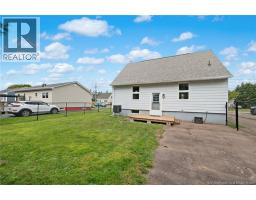
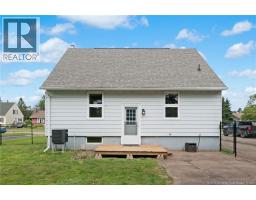
Welcome to 51 Ellerdale Avenue, an affordable opportunity to own in Moncton Easts popular Humphrey neighbourhood. This 1.5 storey home offers more space than you might expect, with two bedrooms upstairs, one on the main floor, and another bonus room that provides flexible space for a home office, den, hobby room, playroom, or whatever suits your lifestyle. The main level also features hardwood flooring, a comfortable living room with electric fireplace, a 4 piece bathroom, and a functional kitchen with a new refrigerator and dishwasher. Upstairs, the bedrooms are tucked away from the main living areas. Outside, the fenced backyard gives you plenty of room for kids, pets, gardening, or relaxing on the new deck. A detached garage with power adds even more storage and workspace. Practical features include vinyl windows, 200 amp electrical service, ducted forced air natural gas heating serviced annually, and a natural gas water heater. Located close to schools, Oulton College, shopping, amenities, and convenient routes around the city, this is a great opportunity for first time buyers looking for an affordable home with a yard, garage, and room to make it their own. (id:19018)
Open House
This property has open houses!
12:00 pm
Ends at:2:00 pm
2:00 pm
Ends at:4:00 pm
Property Details
| MLS® Number | NB147237 |
| Property Type | Single Family |
| Equipment Type | Water Heater |
| Features | Balcony/deck/patio |
| Rental Equipment Type | Water Heater |
Building
| Bathroom Total | 1 |
| Bedrooms Above Ground | 3 |
| Bedrooms Total | 3 |
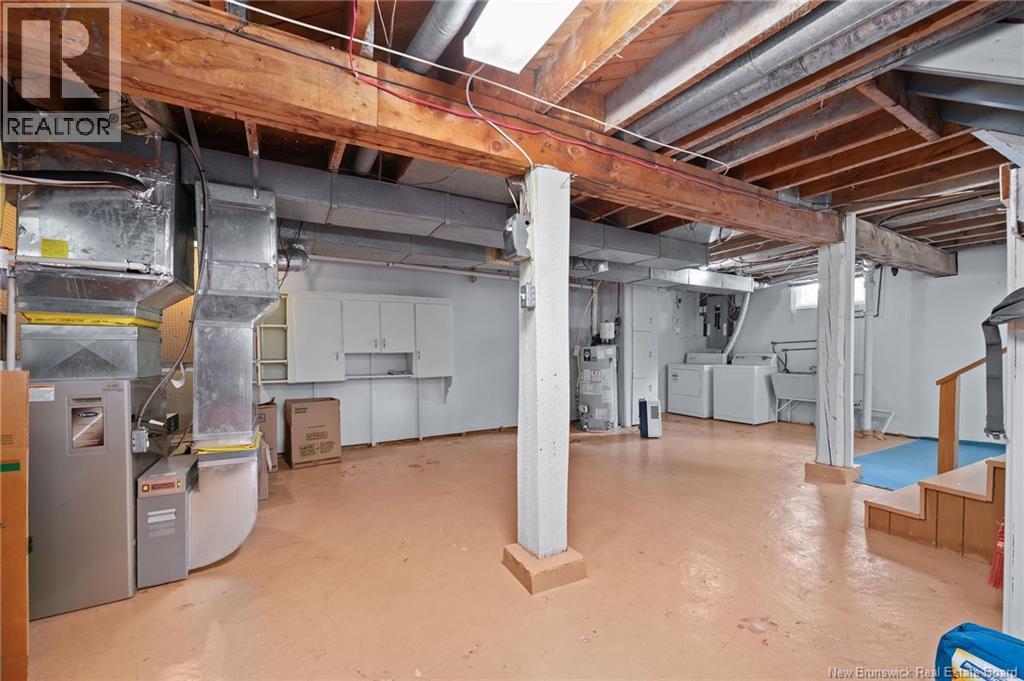
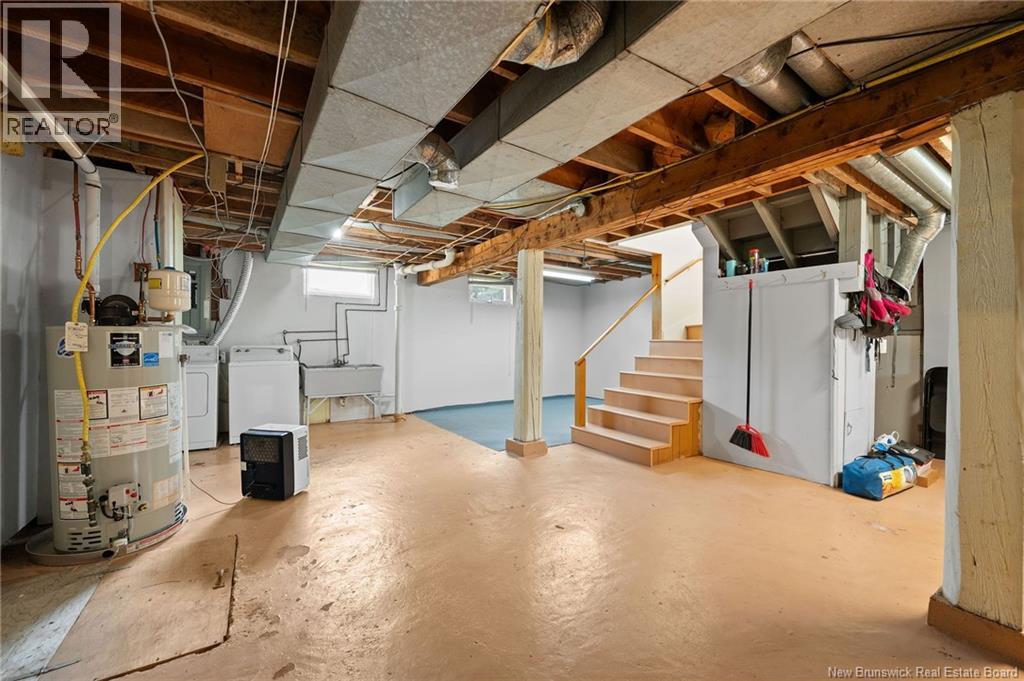
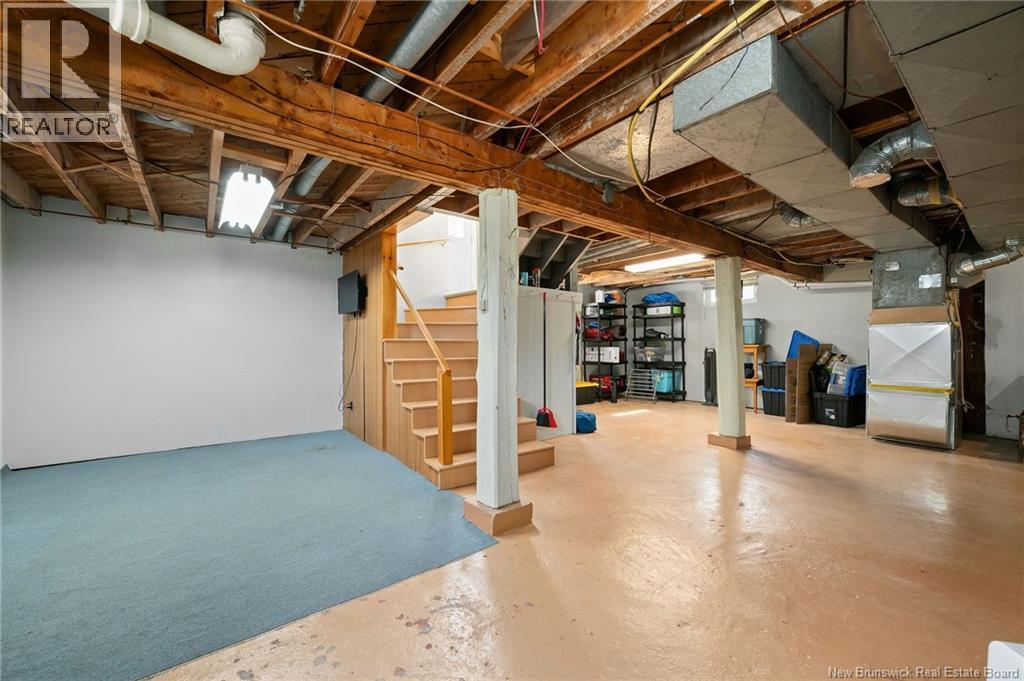
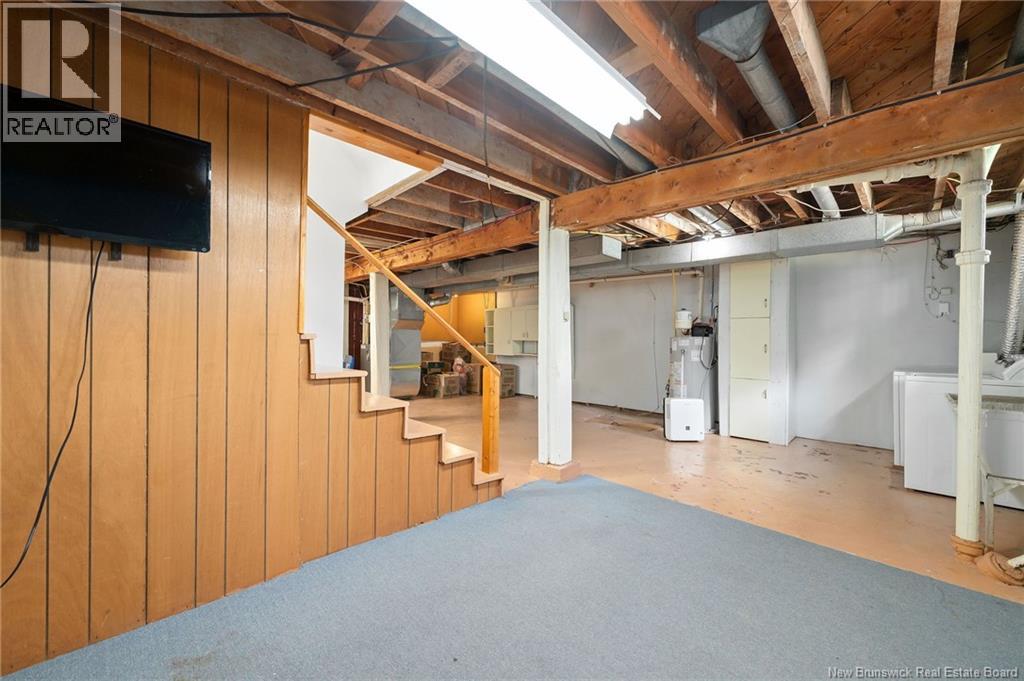
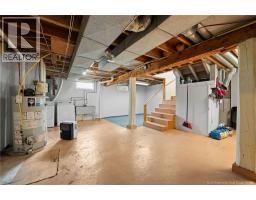
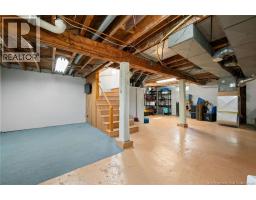
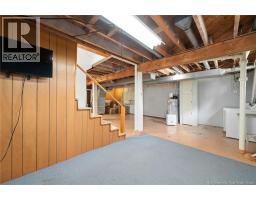
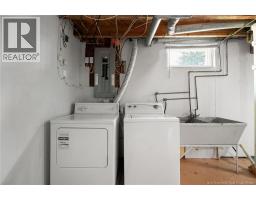
| Basement Development | Unfinished |
| Basement Type | Full (unfinished) |
| Constructed Date | 1953 |
| Construction Style Attachment | Detached |
| Cooling Type | Central Air Conditioning, Air Conditioned |
| Exterior Finish | Vinyl |
| Flooring Type | Vinyl, Hardwood |
| Foundation Type | Concrete |
| Heating Fuel | Natural Gas |
| Heating Type | Forced Air |
| Stories Total | 2 |
| Size Interior | 1,050 Sqft |
| Total Finished Area | 1050 Sqft |
| Type | House |
| Utility Water | Municipal Water |
Parking
| Detached Garage | |
| Garage |
Land
| Acreage | No |
| Sewer | Municipal Sewage System |
| Size Irregular | 556 |
| Size Total | 556 M2 |
| Size Total Text | 556 M2 |
Rooms
| Level | Type | Length | Width | Dimensions |
|---|---|---|---|---|
| Second Level | Bedroom | 12'9'' x 12'9'' | ||
| Second Level | Bedroom | 9'4'' x 12'9'' | ||
| Main Level | Office | 9'4'' x 7'9'' | ||
| Main Level | Bedroom | 9'7'' x 11'5'' | ||
| Main Level | 4pc Bathroom | 6'4'' x 5'6'' | ||
| Main Level | Kitchen | 10'9'' x 10'11'' | ||
| Main Level | Living Room | 17'8'' x 10'11'' |
https://www.realtor.ca/real-estate/30231015/51-ellerdale-avenue-moncton
Contact Us
Contact us for more information

The trademarks REALTOR®, REALTORS®, and the REALTOR® logo are controlled by The Canadian Real Estate Association (CREA) and identify real estate professionals who are members of CREA. The trademarks MLS®, Multiple Listing Service® and the associated logos are owned by The Canadian Real Estate Association (CREA) and identify the quality of services provided by real estate professionals who are members of CREA. The trademark DDF® is owned by The Canadian Real Estate Association (CREA) and identifies CREA's Data Distribution Facility (DDF®)
September 04 2026 12:55:58
Saint John Real Estate Board Inc
