509 Route 16 Pointe De Bute, New Brunswick E4L 2N2
$275,000
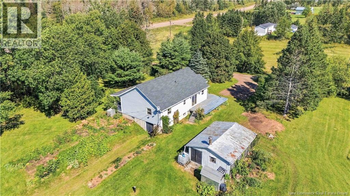
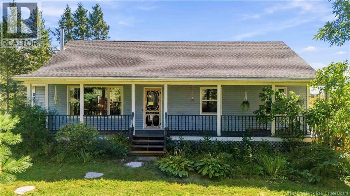
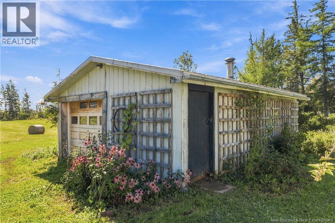
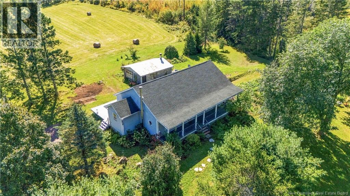
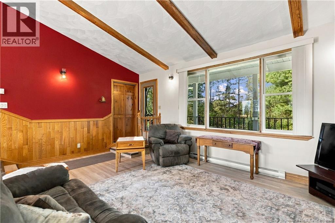
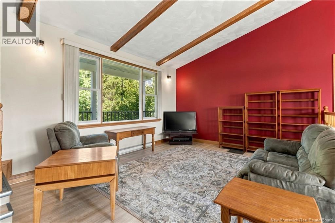
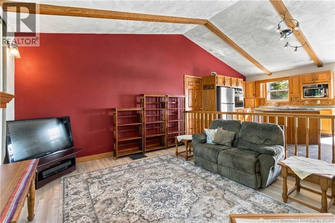
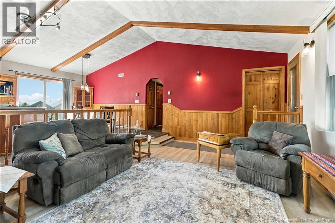
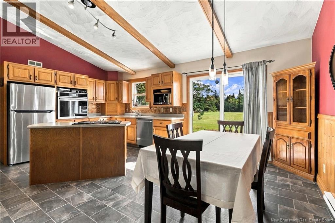
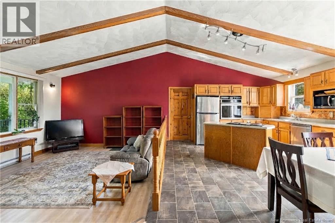
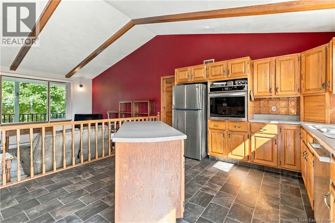
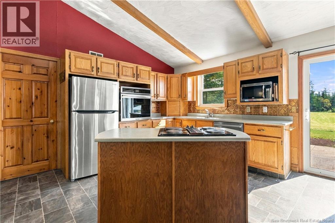
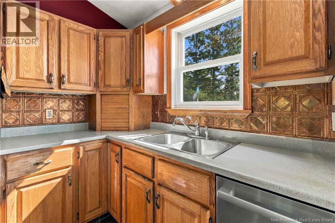
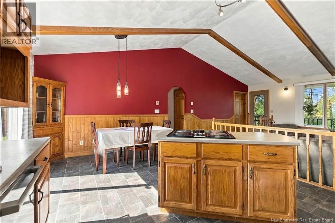
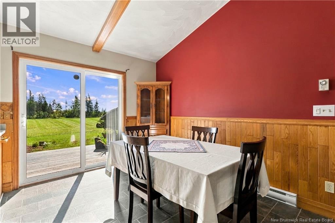
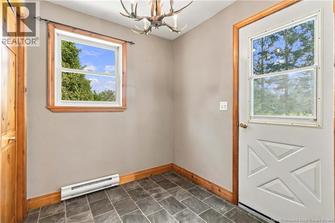
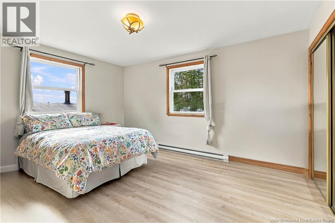
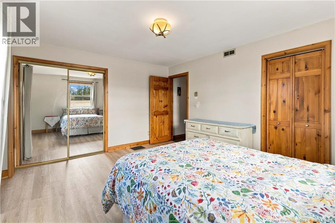
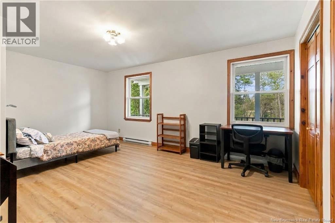
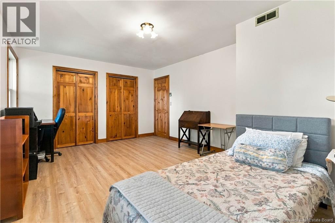
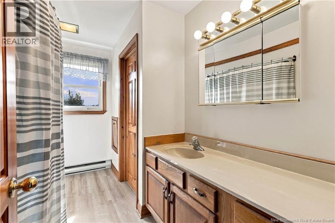
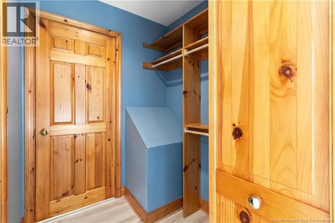
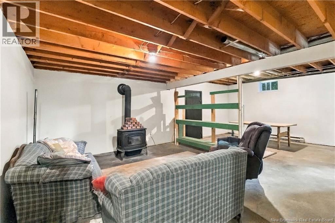
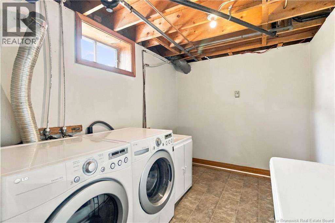
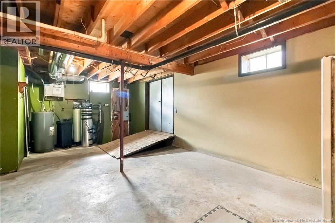
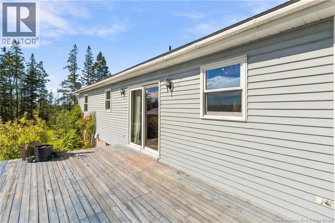
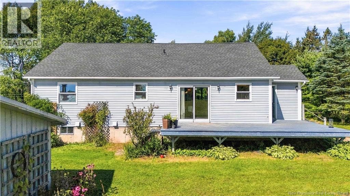
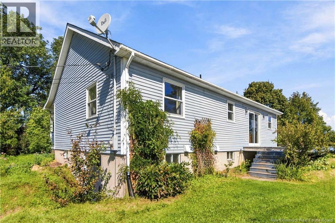
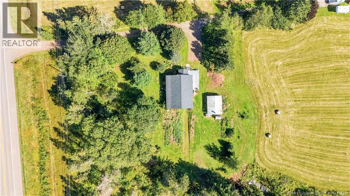
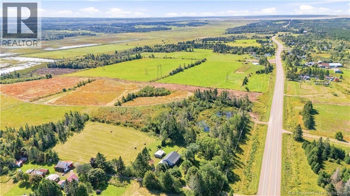
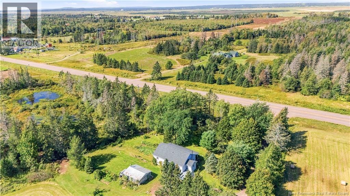
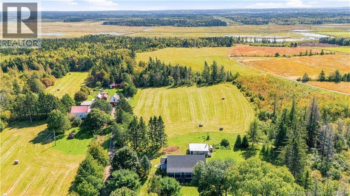
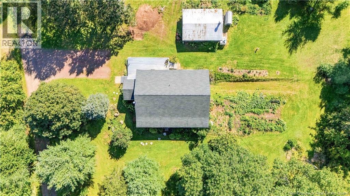
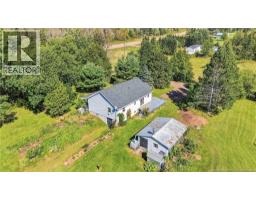
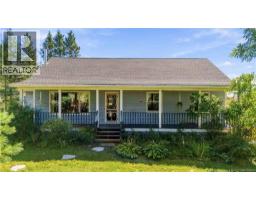
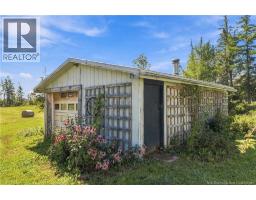
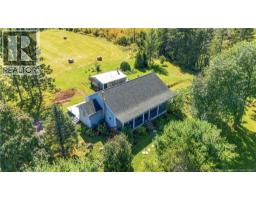
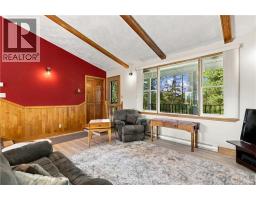
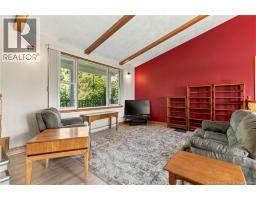
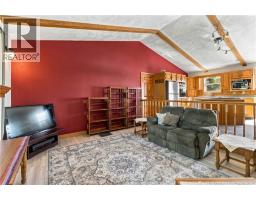
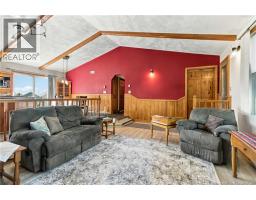
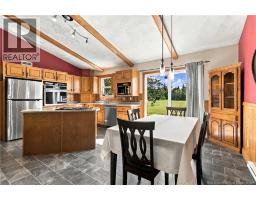
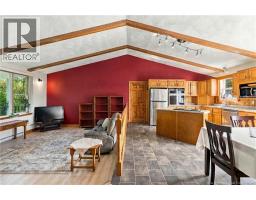
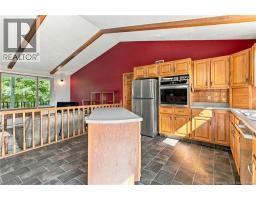
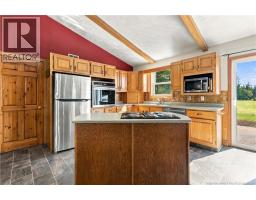
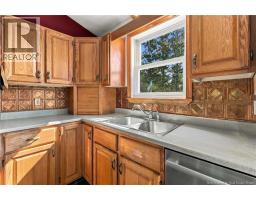
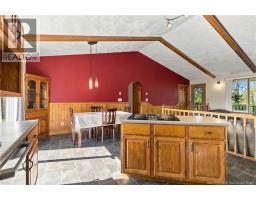
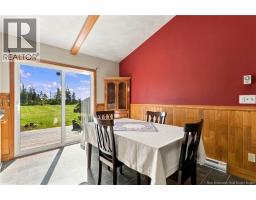
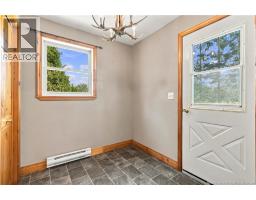
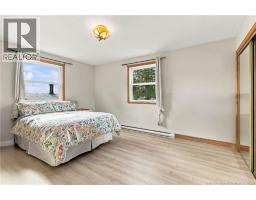
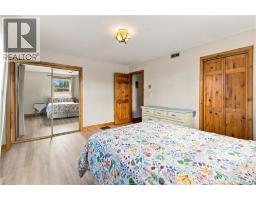
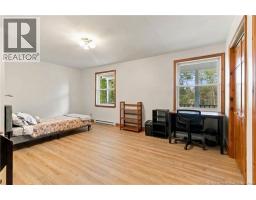
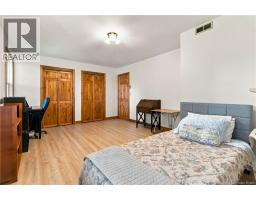
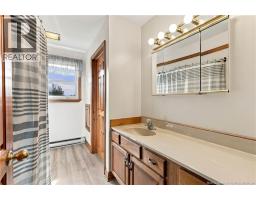
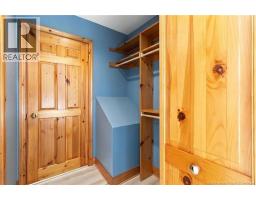
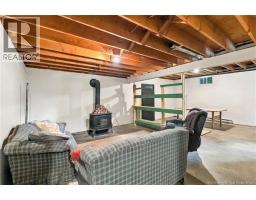
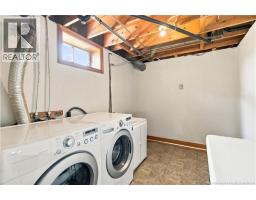
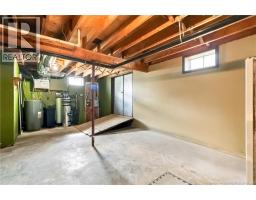
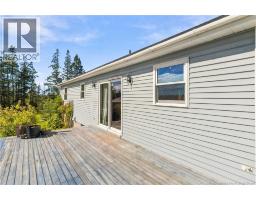
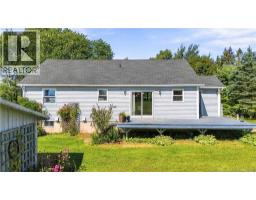
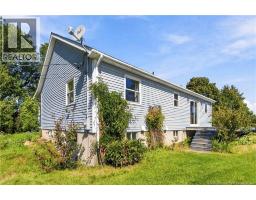
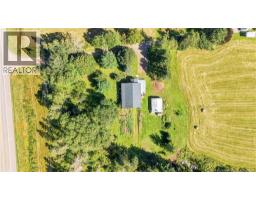
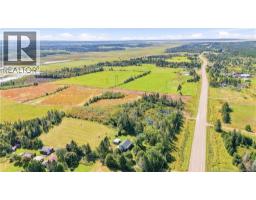
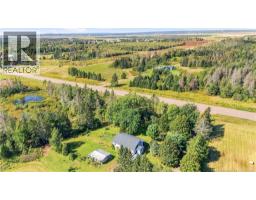
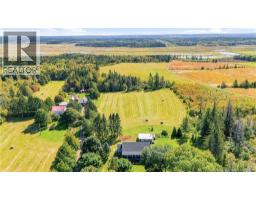
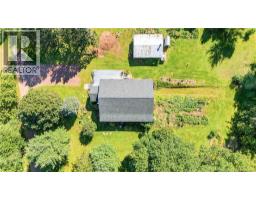
Charming Country Retreat on 3.7 Acres, Minutes from Amherst & Sackville. Escape to this beautifully maintained 1990-built home set on 3.7 private, tree-lined acres, just minutes from town amenities. Surrounded by mature trees and open lawn, this property offers the peace of rural living without sacrificing convenience. Step inside to a bright, vaulted-ceiling kitchen and living area with exposed wood beams, a warm, inviting space for gathering. The eat-in kitchen features updated stainless steel appliances, including a fridge and stove just two years old and a new dishwasher, along with ample hardwood cabinetry and a garden door walkout to the backyard. The spacious living room is filled with natural light from oversized windows overlooking the property. Two generous bedrooms (17.9x12 and 14.8x11.10) offer new vinyl plank flooring, and the main bath includes a convenient cheater door to a walk-in closet. The main bedroom could be converted to two smaller rooms to make a 3 bedroom main floor. A practical mudroom completes the main level. Downstairs, the unfinished basement is anchored by a cozy wood stove, perfect for a future rec room or workshop, plus a dedicated laundry area and utility space (22x17). The home is also equipped with a new drilled well from 2020 with a submersible pump, along with a manganese and iron filtration system and UV light already in place. A central vacuum system is functional, though the power head needs replacing. Outside, a detached 23x17 garage comes complete with its own wood stove, and an 8x12 wood shed. A wide front porch spans the width of the house, offering a relaxing spot to take in the surroundings. There's plenty of garden space and room to roam on your own private acreage. Please note that driveway access is shared via an easement from Route 16. This is a wonderful opportunity for buyers seeking space, privacy, and a solid home close to local conveniences. (id:19018)
Property Details
| MLS® Number | NB148114 |
| Property Type | Single Family |
| Equipment Type | None |
| Rental Equipment Type | None |
| Structure | Shed |
Building
| Bathroom Total | 1 |
| Bedrooms Above Ground | 2 |
| Bedrooms Total | 2 |
| Architectural Style | Bungalow, 2 Level |
| Constructed Date | 1990 |
| Construction Style Attachment | Detached |
| Cooling Type | Air Exchanger |
| Exterior Finish | Vinyl |
| Flooring Type | Vinyl |
| Foundation Type | Concrete |
| Heating Fuel | Electric, Wood |
| Heating Type | Baseboard Heaters, Stove |
| Stories Total | 1 |
| Size Interior | 1,232 Sqft |
| Total Finished Area | 1232 Sqft |
| Type | House |
| Utility Water | Well |
Parking
| Detached Garage |
Land
| Acreage | Yes |
| Sewer | Septic System |
| Size Irregular | 3.7 |
| Size Total | 3.7 Ac |
| Size Total Text | 3.7 Ac |
Rooms
| Level | Type | Length | Width | Dimensions |
|---|---|---|---|---|
| Basement | Utility Room | 22' x 17' | ||
| Basement | Other | 25' x 18' | ||
| Basement | Laundry Room | 10' x 7'7'' | ||
| Main Level | 4pc Bathroom | 11' x 7'8'' | ||
| Main Level | Bedroom | 14'8'' x 11'10'' | ||
| Main Level | Bedroom | 17'9'' x 12' | ||
| Main Level | Mud Room | 7'6'' x 6'9'' | ||
| Main Level | Kitchen/dining Room | 19' x 13'6'' | ||
| Main Level | Living Room | 19' x 13'3'' |
https://www.realtor.ca/real-estate/30297362/509-route-16-pointe-de-bute
Contact Us
Contact us for more information

The trademarks REALTOR®, REALTORS®, and the REALTOR® logo are controlled by The Canadian Real Estate Association (CREA) and identify real estate professionals who are members of CREA. The trademarks MLS®, Multiple Listing Service® and the associated logos are owned by The Canadian Real Estate Association (CREA) and identify the quality of services provided by real estate professionals who are members of CREA. The trademark DDF® is owned by The Canadian Real Estate Association (CREA) and identifies CREA's Data Distribution Facility (DDF®)
September 18 2026 03:40:20
Saint John Real Estate Board Inc
