50 Vista Ridge Crescent Saint John, New Brunswick E2J 5A7
$389,900
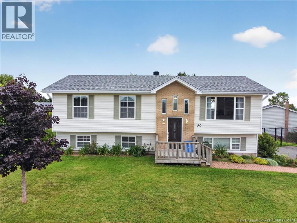
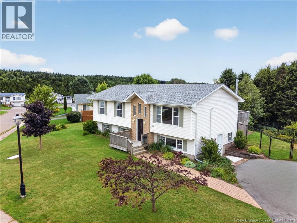
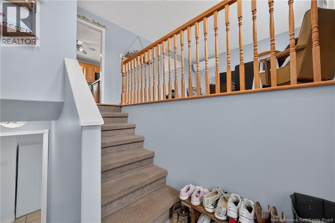
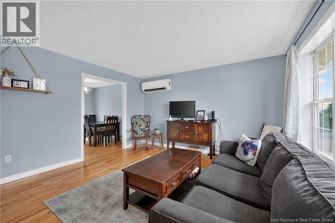
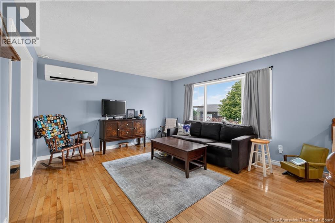
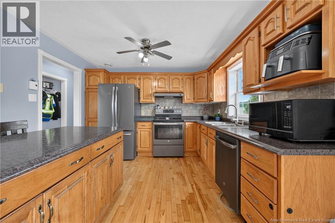
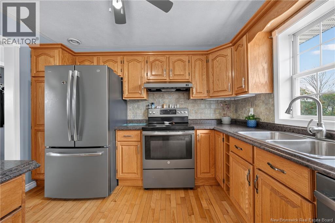
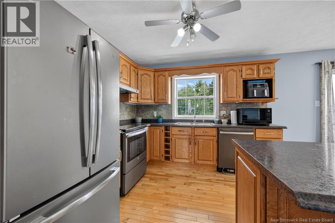
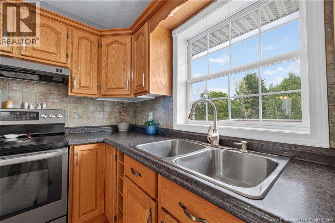
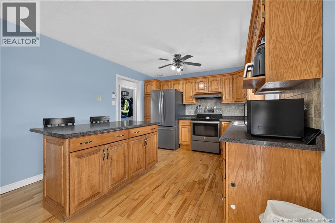
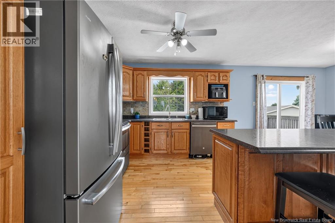
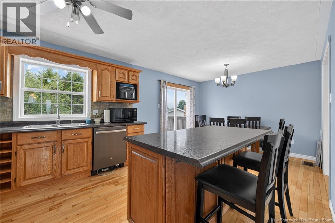
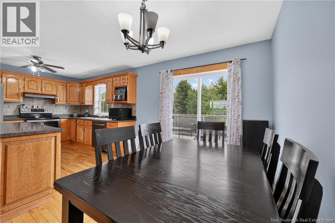
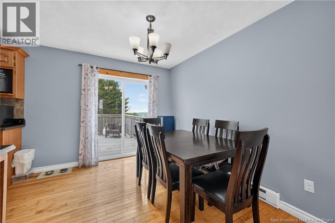
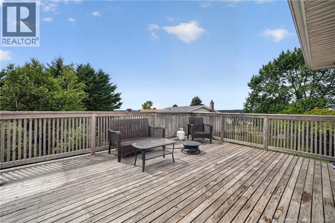
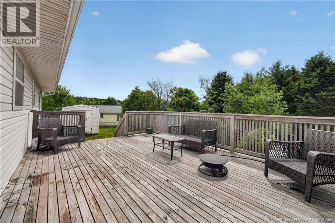
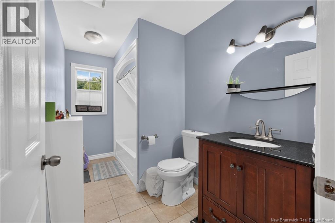
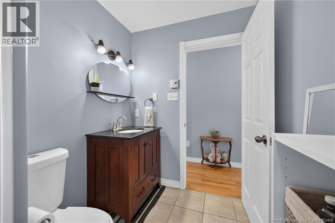
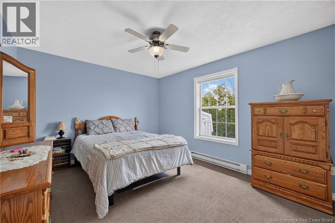
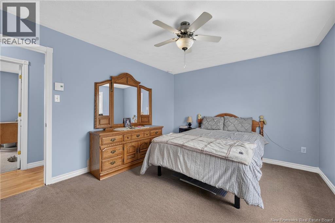
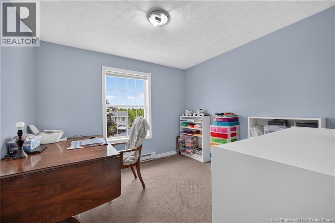
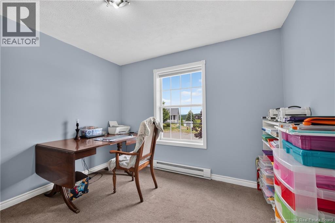
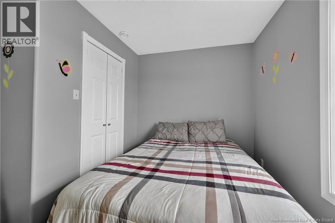
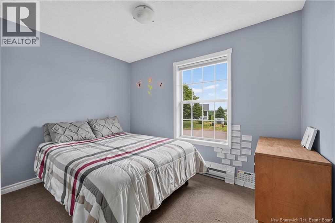
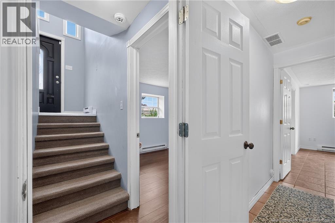
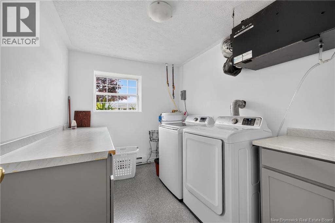
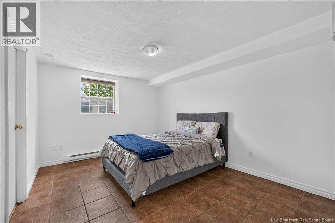
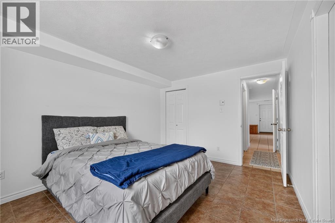
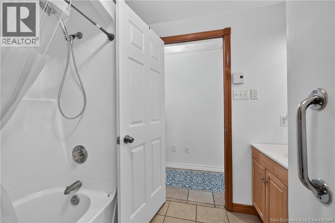
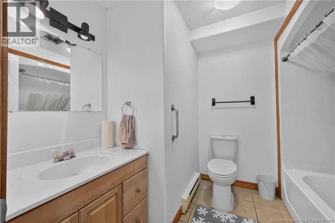
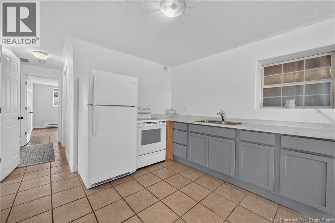
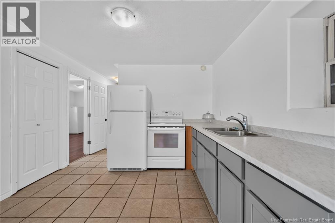
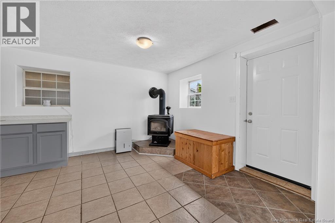
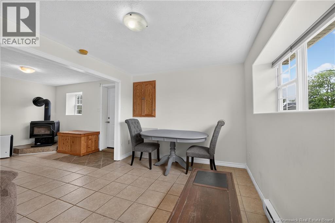
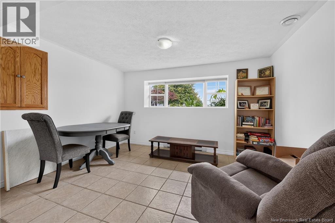
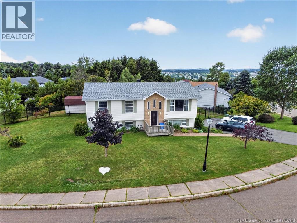
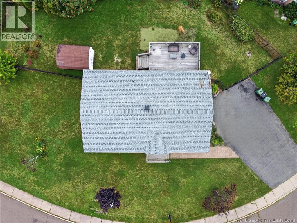
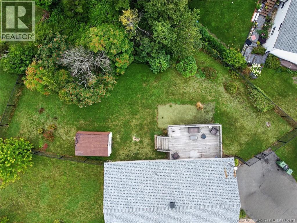
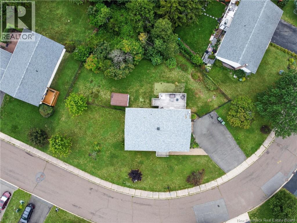
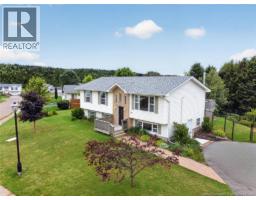
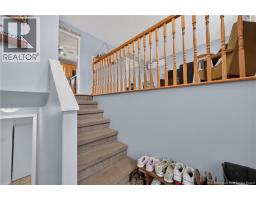
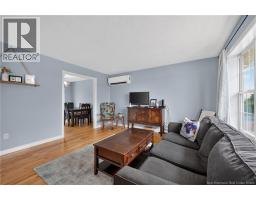
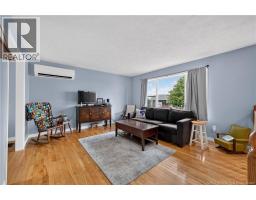
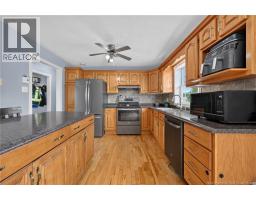
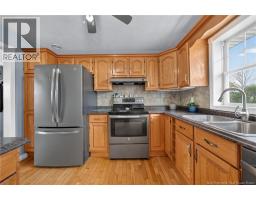
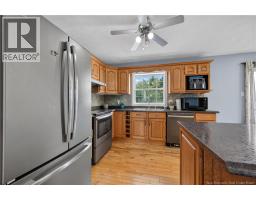
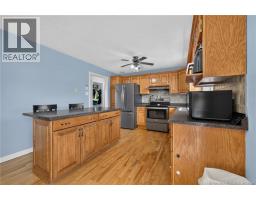
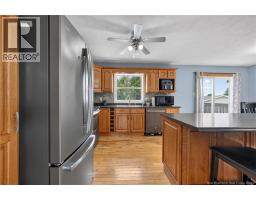
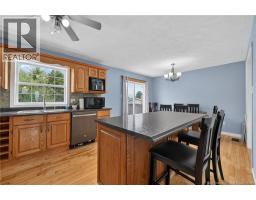
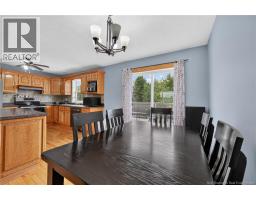
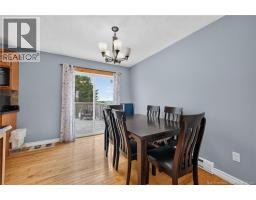
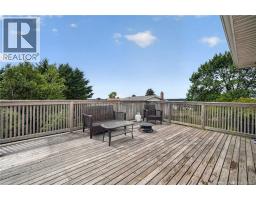
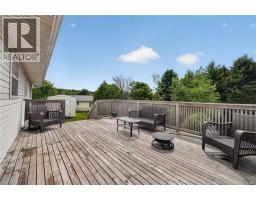
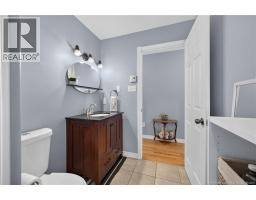
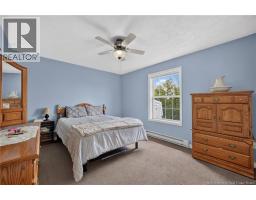
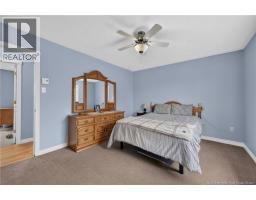
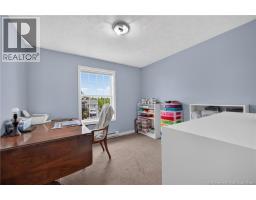
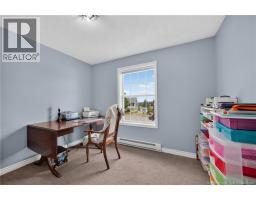
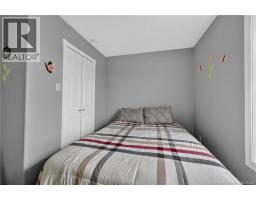
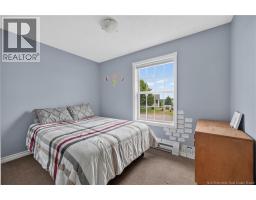
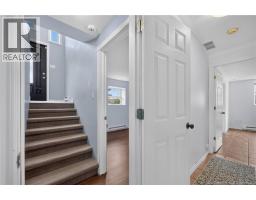
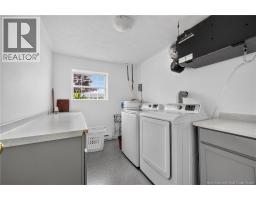
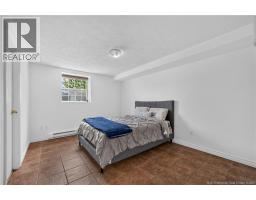
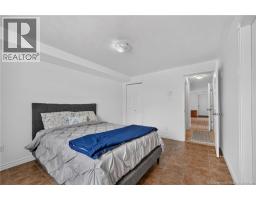
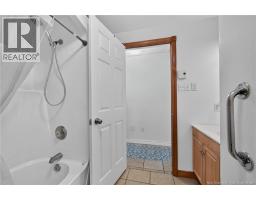
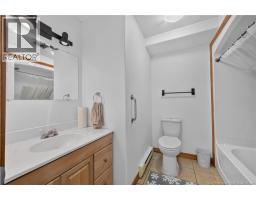
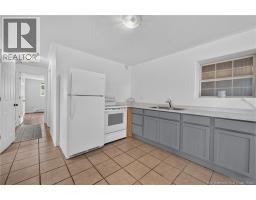
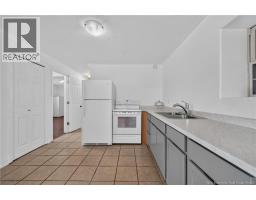
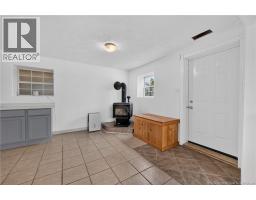
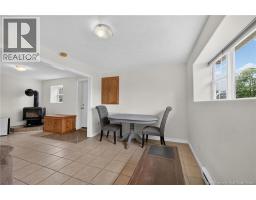
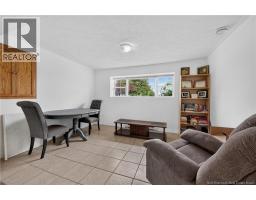
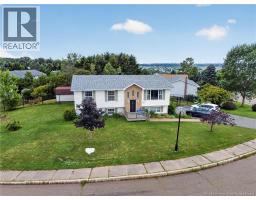
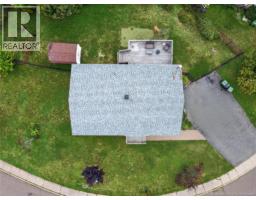
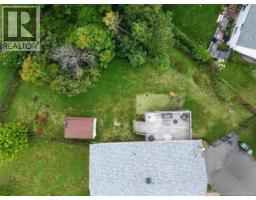
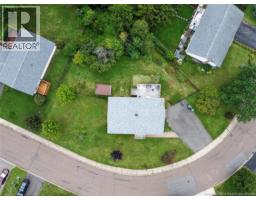
Looking for a home with space that can adapt to how you live? This Forest Hills split-entry offers a flexible layout with three bedrooms on the main level, an additional bedroom downstairs, plus a separate one-bedroom in-law suite with its own kitchen, bathroom and living room, ideal for extended family, independent living or potential rental income. Upstairs, hardwood floors run through the main living areas, with a bright living room featuring a heat pump and a spacious kitchen and dining area with island and access to the large back deck overlooking the fenced backyard. Downstairs, the in-law suite has its own comfortable living space and a kitchen area with a wood-burning fireplace, while the additional bedroom and shared laundry room remain separate from the suite. The roof is approximately one year old, and outside you'll also find a paved double driveway and storage shed. Close to schools, shopping, recreation and everyday amenities, this Forest Hills home offers a lot of flexibility under one roof. Book your showing and see how the space could work for you. (id:19018)
Open House
This property has open houses!
2:00 am
Ends at:3:30 am
Property Details
| MLS® Number | NB147077 |
| Property Type | Single Family |
| Equipment Type | Heat Pump, Water Heater |
| Features | Balcony/deck/patio |
| Rental Equipment Type | Heat Pump, Water Heater |
| Structure | Shed |
Building
| Bathroom Total | 2 |
| Bedrooms Above Ground | 3 |
| Bedrooms Below Ground | 2 |
| Bedrooms Total | 5 |
| Architectural Style | Bungalow, Split Entry Bungalow |
| Constructed Date | 2000 |
| Construction Style Attachment | Detached |
| Cooling Type | Heat Pump |
| Exterior Finish | Brick, Vinyl |
| Flooring Type | Carpeted, Ceramic, Laminate, Hardwood |
| Foundation Type | Concrete |
| Heating Fuel | Electric, Wood |
| Heating Type | Baseboard Heaters, Heat Pump, Stove |
| Stories Total | 1 |
| Size Interior | 2,150 Sqft |
| Total Finished Area | 2150 Sqft |
| Type | House |
| Utility Water | Municipal Water |
Land
| Acreage | No |
| Sewer | Municipal Sewage System |
| Size Irregular | 13842 |
| Size Total | 13842 Sqft |
| Size Total Text | 13842 Sqft |
Rooms
| Level | Type | Length | Width | Dimensions |
|---|---|---|---|---|
| Basement | Living Room | 13'2'' x 10'10'' | ||
| Basement | 4pc Bathroom | 7'4'' x 11' | ||
| Basement | Kitchen | 15' x 12' | ||
| Basement | Bedroom | 13' x 10'10'' | ||
| Basement | Laundry Room | 10'10'' x 7'1'' | ||
| Basement | Bedroom | 13' x 10'9'' | ||
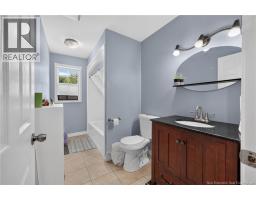
| Main Level | 4pc Bathroom | 11'2'' x 5'9'' | ||
| Main Level | Bedroom | 10'8'' x 9'1'' | ||
| Main Level | Bedroom | 10'10'' x 10'7'' | ||
| Main Level | Primary Bedroom | 14' x 11' | ||
| Main Level | Living Room | 14' x 13'6'' | ||
| Main Level | Kitchen/dining Room | 18'6'' x 11' |
https://www.realtor.ca/real-estate/30272916/50-vista-ridge-crescent-saint-john
Contact Us
Contact us for more information

The trademarks REALTOR®, REALTORS®, and the REALTOR® logo are controlled by The Canadian Real Estate Association (CREA) and identify real estate professionals who are members of CREA. The trademarks MLS®, Multiple Listing Service® and the associated logos are owned by The Canadian Real Estate Association (CREA) and identify the quality of services provided by real estate professionals who are members of CREA. The trademark DDF® is owned by The Canadian Real Estate Association (CREA) and identifies CREA's Data Distribution Facility (DDF®)
September 14 2026 12:25:27
Saint John Real Estate Board Inc
