50 Sandcastle Lane Upper Kingsclear, New Brunswick E3E 0A4
$1,299,900
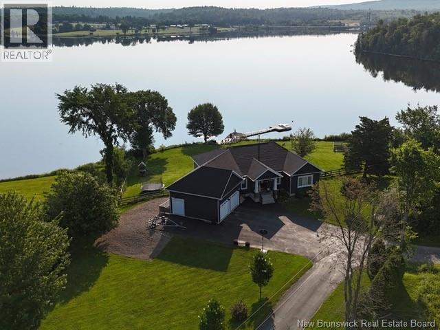
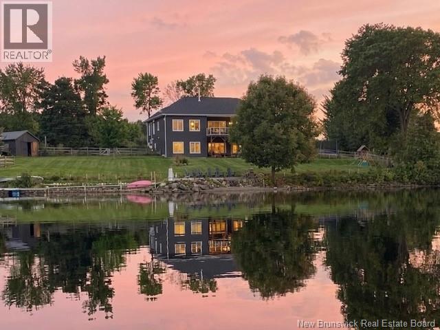
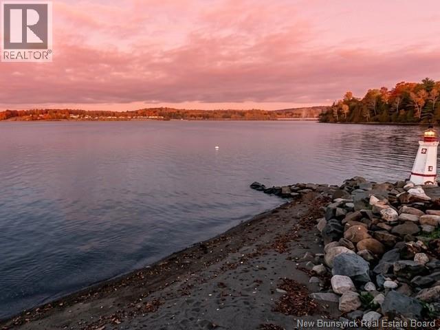
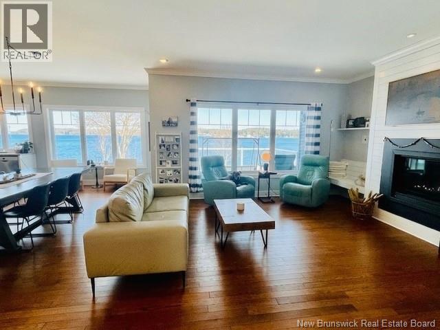
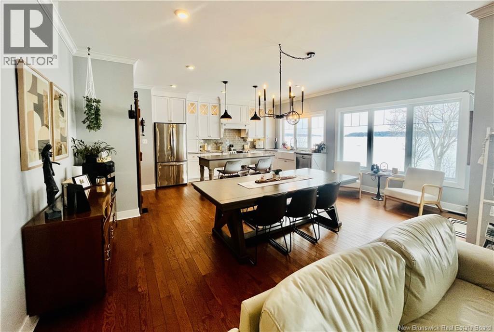
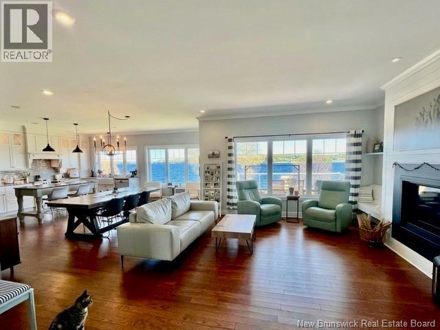
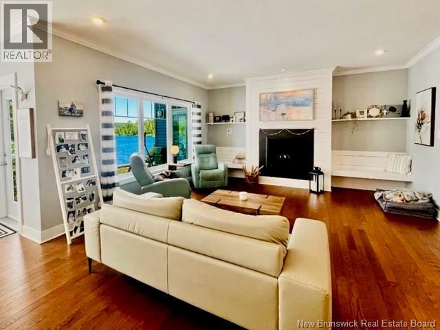
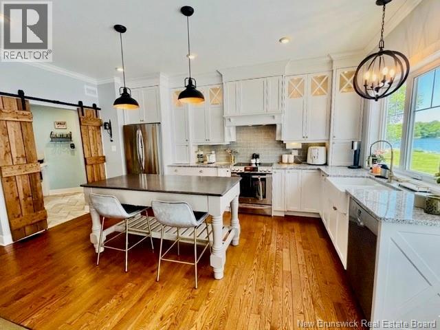
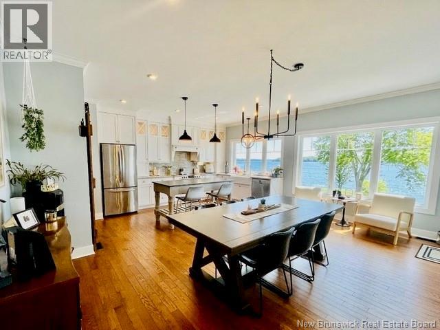
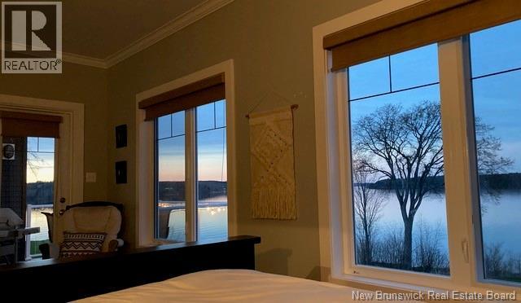
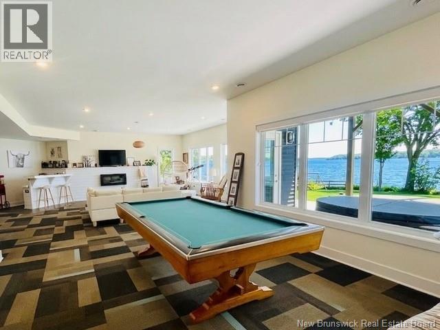
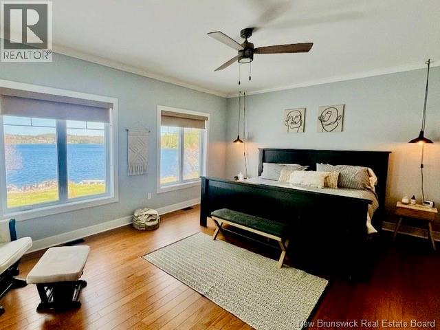
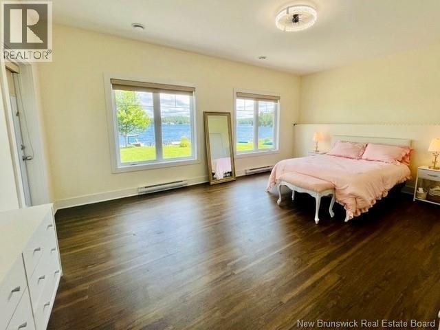
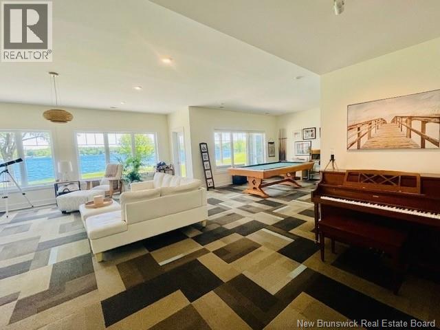
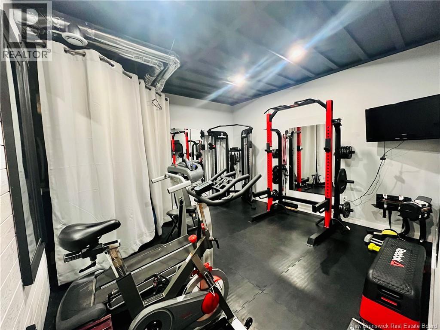
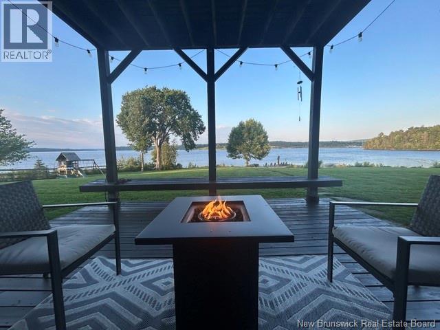
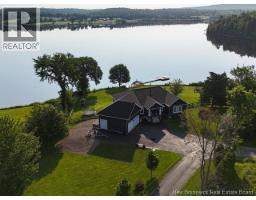
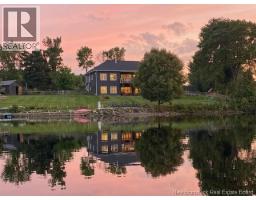
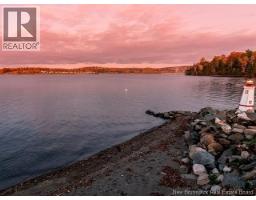
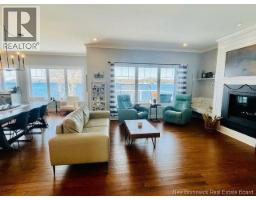
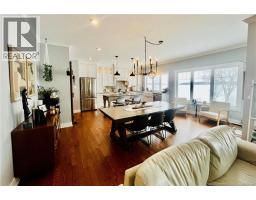
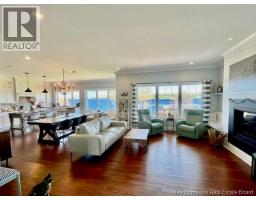
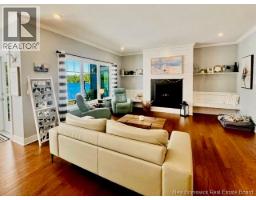
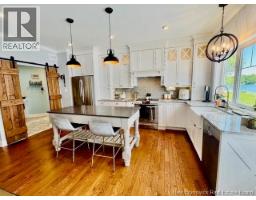
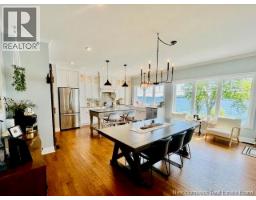
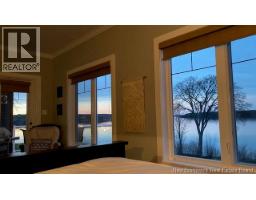
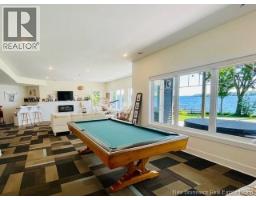
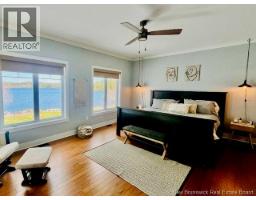
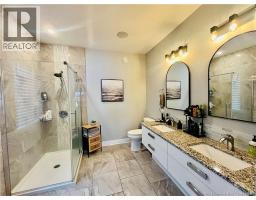
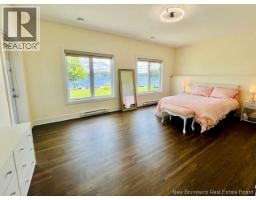
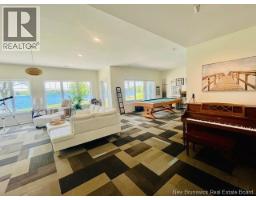
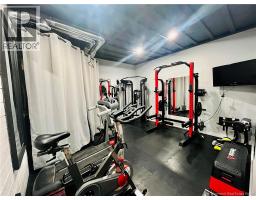
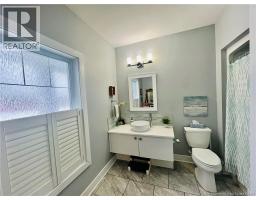
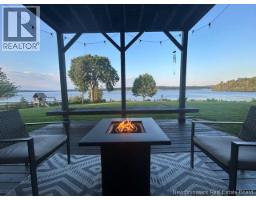
When Viewing This Property on Realtor.ca Please Click on the Multimedia or Virtual Tour Link for More Property Info. Saint John River Masterpiece: 180° of Pure Magic in Pebble Beach. True waterfront living is not just about a view; it is about a lifestyle that changes with the Seasons. Boating, waterskiing, swimming and kayaking in the Summer. Skating in the crisp morning air in the winter. With over 295 ft of pristine shoreline on the Mactaquac Headpond, this custom-built home turns everyday living into a luxury vacation. Opportunities like this arrive once in a generation. This is one of the largest waterfront lots in Pebble Beach. Elevated Living, Panoramic Design strategically engineered to frame unobstructed, 180-degree vistas of the Saint John River. The main Level features premium kitchen with a Butlers Pantry: A hidden spice kitchen complete with a secondary fridge and sink. The Great Room: An open-concept flow connecting the kitchen, dining and living spaces centre around a propane fireplace and steps out to a balcony overlooking the water. Step downstairs into the Ultimate Entertainment Level A vibrant space featuring a full wet bar, a billiards table, a media lounge and a personal gym and Sauna. The Guest Quarters: An oversized fourth bedroom with its own walk-in closet, panoramic views and a 3rd full bathroom and even your own gym! Every room steps onto a deck overlooking the view. A large third deck by the water Offers a place to sunbathe by the private beachfront, dock your boat or have a fire and relax by the water. Your Private Paradise Awaits. (id:19018)
Property Details
| MLS® Number | NB136932 |
| Property Type | Single Family |
| Amenities Near By | Recreation Nearby |
| Equipment Type | Propane Tank |
| Features | Cul-de-sac, Corner Site, Beach, Balcony/deck/patio |
| Rental Equipment Type | Propane Tank |
| View Type | River View |
| Water Front Name | Sj River/mactacquac Headpond |
| Water Front Type | Waterfront On River |
Building
| Bathroom Total | 3 |
| Bedrooms Above Ground | 4 |
| Bedrooms Total | 4 |
| Amenities | Fireplace(s) |
| Constructed Date | 2016 |
| Construction Style Attachment | Detached |
| Cooling Type | Central Air Conditioning, Air Conditioned, Heat Pump, Air Exchanger |
| Exterior Finish | Stone, Vinyl |
| Fireplace Fuel | Gas |
| Fireplace Present | Yes |
| Fireplace Type | Conventional |
| Flooring Type | Carpeted, Ceramic, Laminate, Hardwood |
| Foundation Type | Concrete |
| Heating Fuel | Propane |
| Heating Type | Forced Air, Heat Pump, Hot Water |
| Size Interior | 4,350 Sqft |
| Total Finished Area | 4350 Sqft |
| Type | House |
| Utility Water | Drilled Well |
Parking
| Attached Garage | |
| Garage |
Land
| Access Type | Year-round Access, Private Road |
| Acreage | No |
| Land Amenities | Recreation Nearby |
| Landscape Features | Landscaped |
| Sewer | Septic System |
| Size Irregular | 2979 |
| Size Total | 2979 M2 |
| Size Total Text | 2979 M2 |
Rooms
| Level | Type | Length | Width | Dimensions |
|---|---|---|---|---|
| Basement | Storage | 5' x 17'5'' | ||
| Basement | Other | 14' x 14' | ||
| Basement | Storage | 14' x 13' | ||
| Basement | Other | 8' x 8' | ||
| Basement | Laundry Room | 8' x 18'10'' | ||
| Basement | 3pc Bathroom | 5'6'' x 5'7'' | ||
| Basement | Bedroom | 13' x 18'10'' | ||
| Basement | Games Room | 14'5'' x 14'5'' | ||
| Basement | Family Room | 19'9'' x 34'4'' | ||
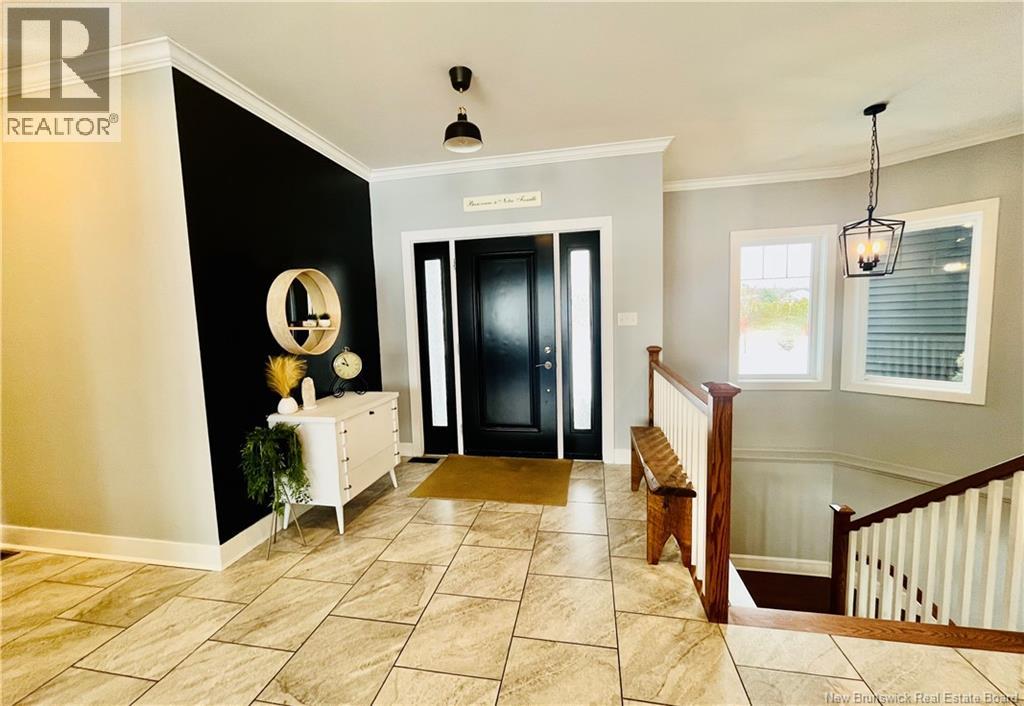
| Main Level | Foyer | 8'5'' x 6'3'' | ||
| Main Level | Other | 4' x 12'4'' | ||
| Main Level | Other | 4'3'' x 27' | ||
| Main Level | Pantry | 8' x 8' | ||
| Main Level | Other | 9' x 5' | ||
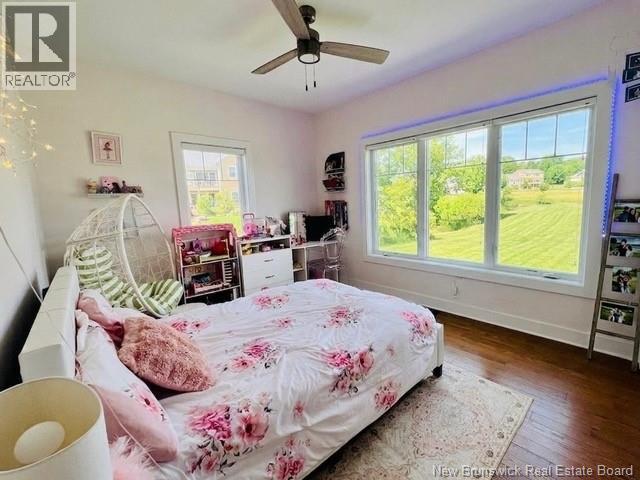
| Main Level | Bedroom | 10'4'' x 10'10'' | ||
| Main Level | Mud Room | 5'7'' x 18'11'' | ||
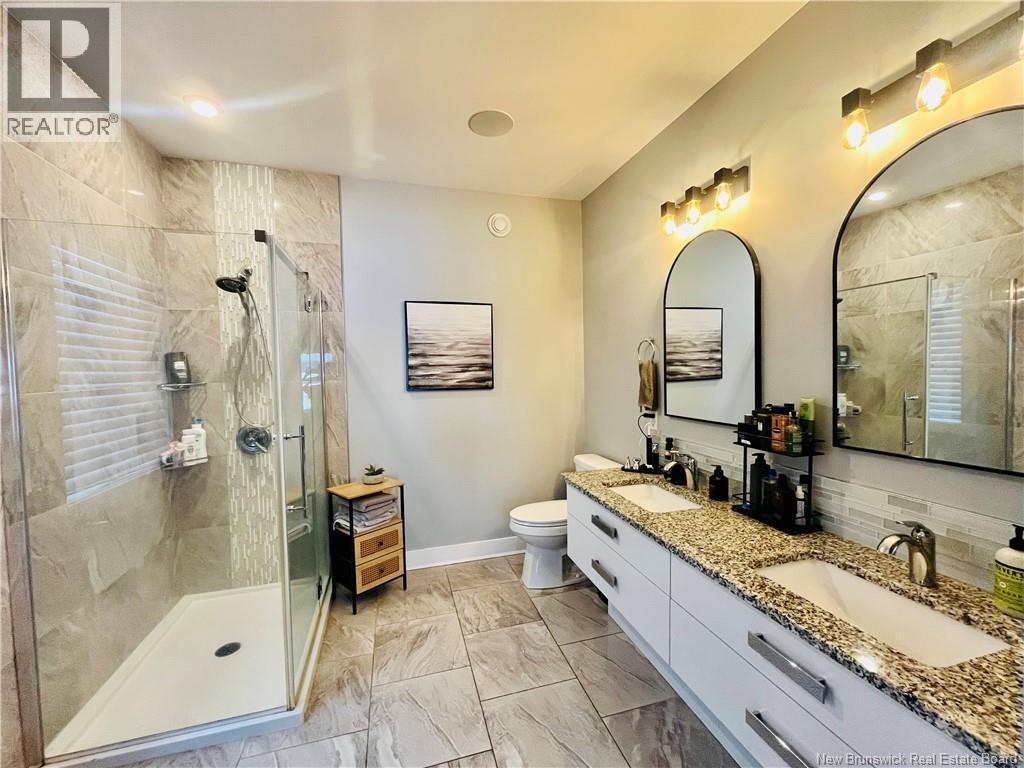
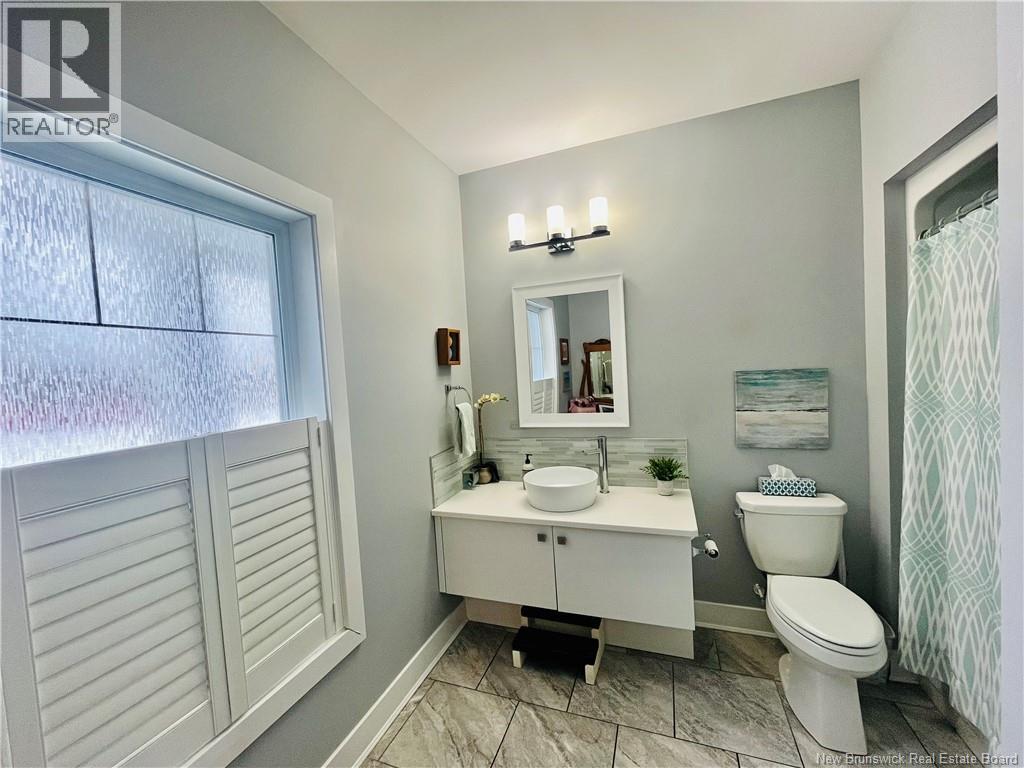
| Main Level | 3pc Bathroom | 7' x 9'7'' | ||
| Main Level | Bedroom | 10'4'' x 14'10'' | ||
| Main Level | 4pc Ensuite Bath | 8' x 5'10'' | ||
| Main Level | Primary Bedroom | 13' x 18'10'' | ||
| Main Level | Dining Room | 9'6'' x 16'10'' | ||
| Main Level | Living Room | 15'4'' x 15'4'' | ||
| Main Level | Kitchen | 10'6'' x 18'10'' |
https://www.realtor.ca/real-estate/29594062/50-sandcastle-lane-upper-kingsclear
Contact Us
Contact us for more information

The trademarks REALTOR®, REALTORS®, and the REALTOR® logo are controlled by The Canadian Real Estate Association (CREA) and identify real estate professionals who are members of CREA. The trademarks MLS®, Multiple Listing Service® and the associated logos are owned by The Canadian Real Estate Association (CREA) and identify the quality of services provided by real estate professionals who are members of CREA. The trademark DDF® is owned by The Canadian Real Estate Association (CREA) and identifies CREA's Data Distribution Facility (DDF®)
September 28 2026 12:26:22
Saint John Real Estate Board Inc
