50 Nauwigewauk Loop Road Nauwigewauk, New Brunswick E5N 6W1
$349,900
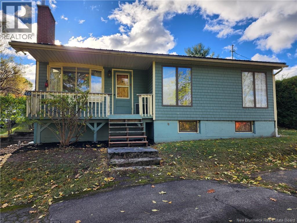
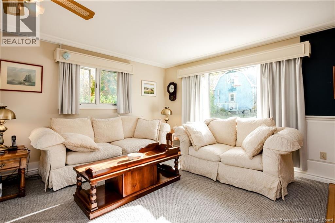
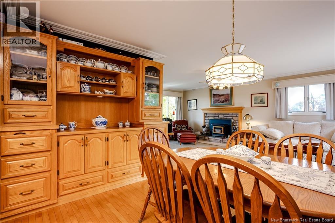
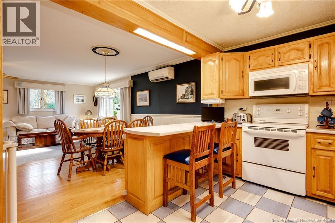
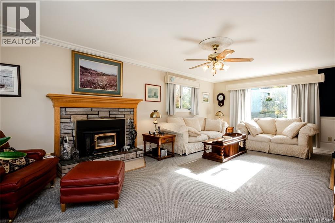
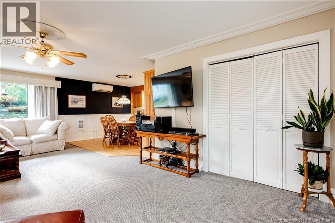
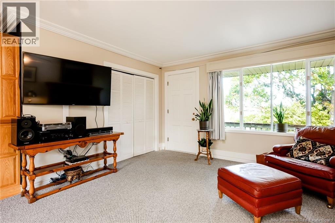
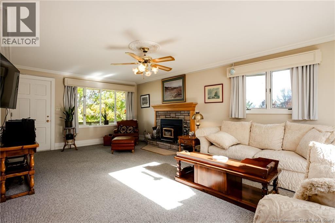
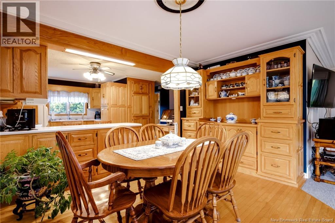
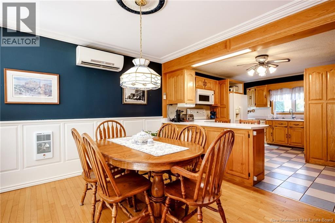
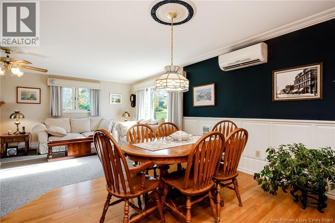
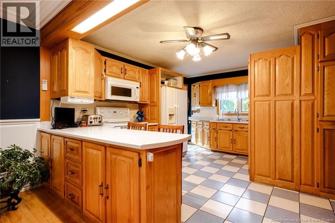
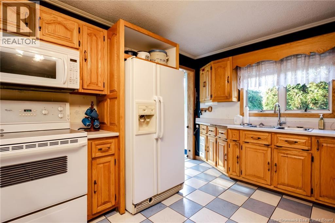
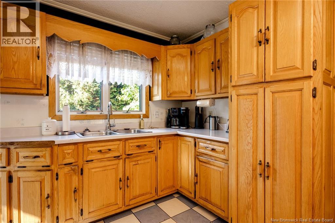
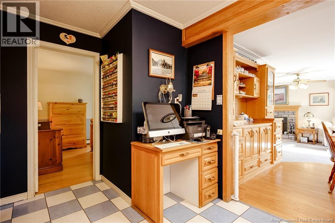
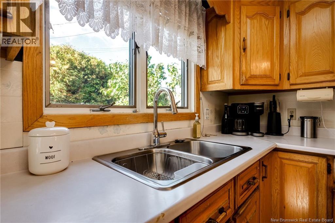
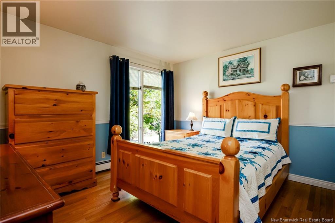
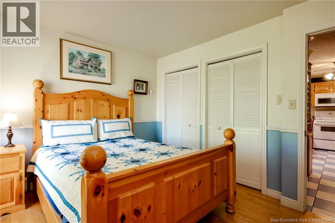
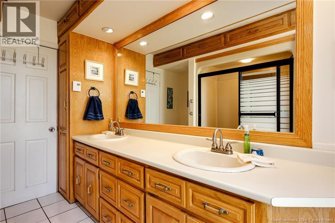
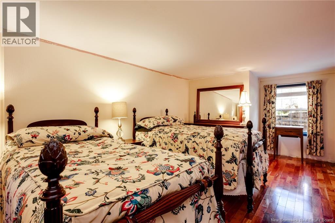
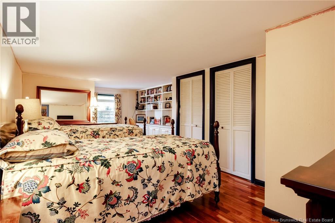
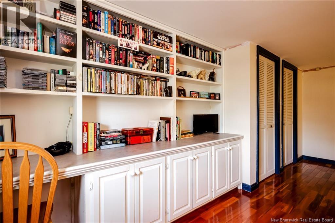
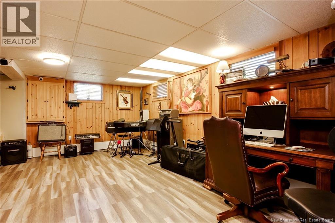
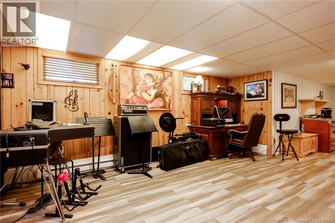
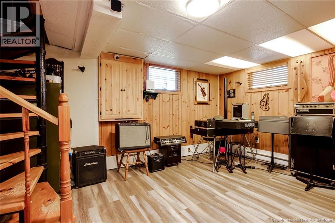
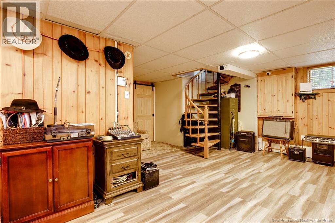
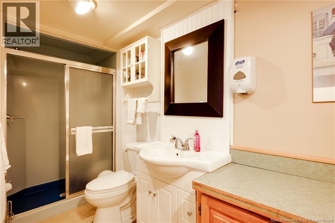
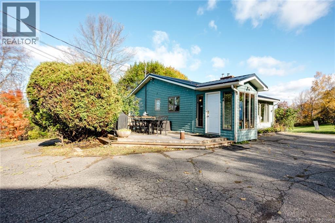
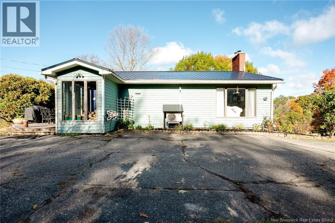
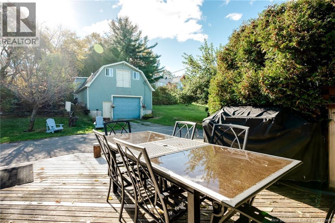
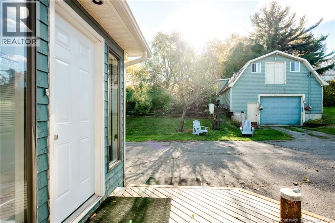
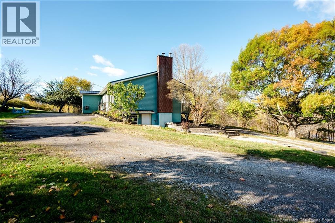
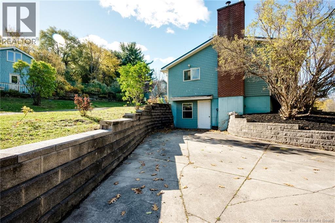
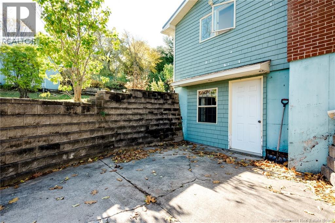
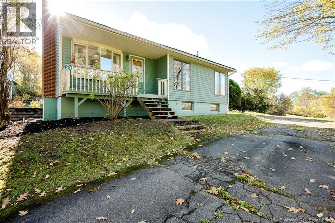
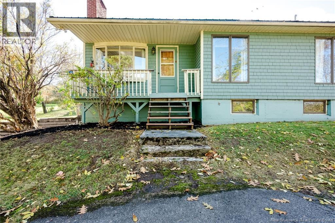
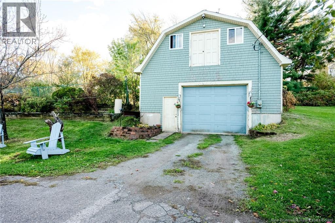
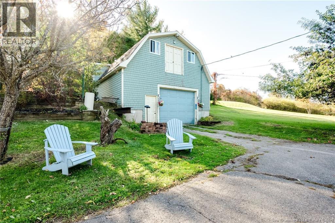
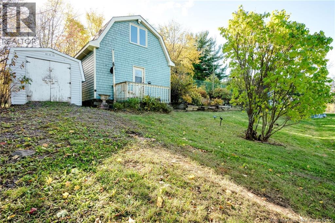
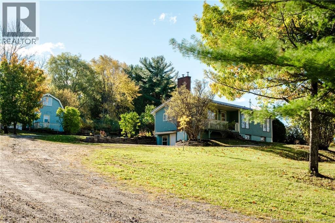
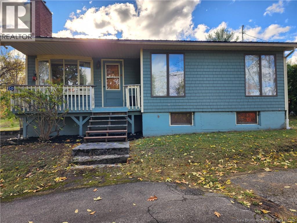
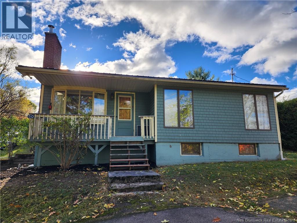
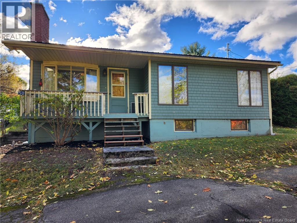
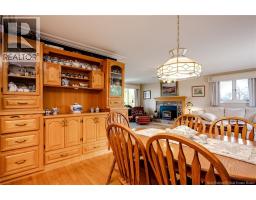
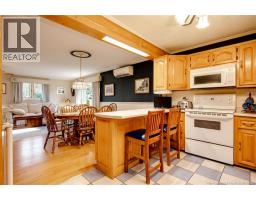
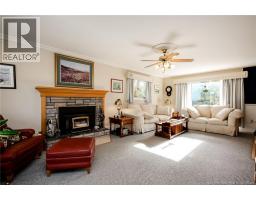
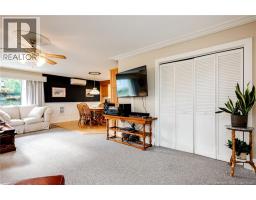
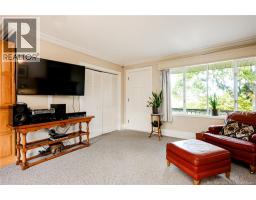
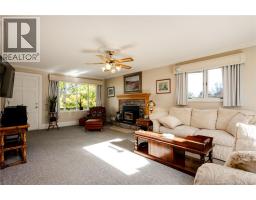
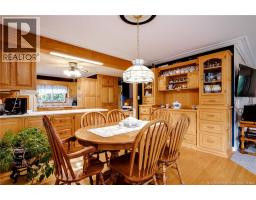
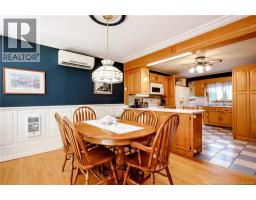
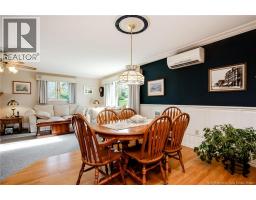
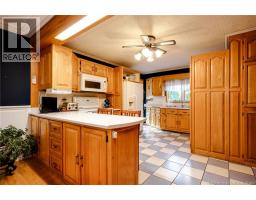
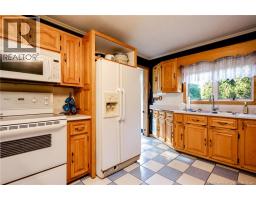
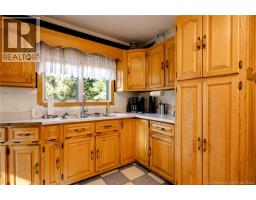
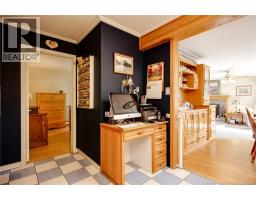
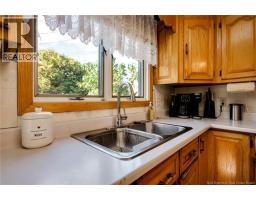
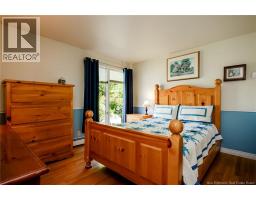
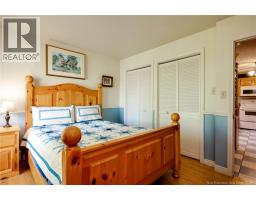
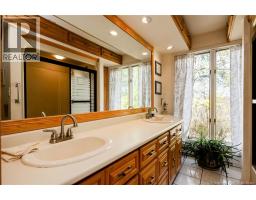
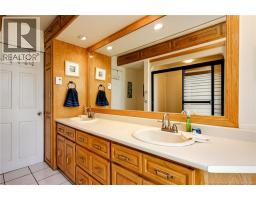
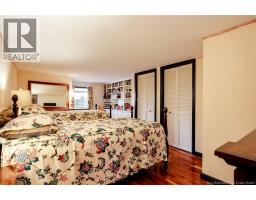
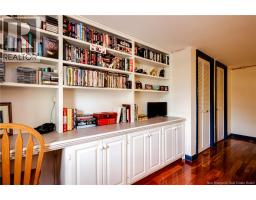
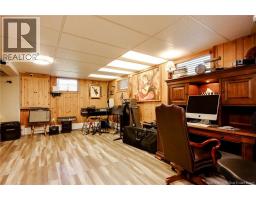
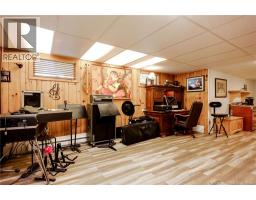
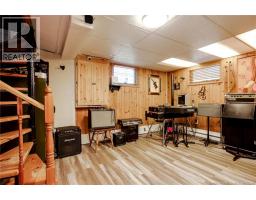
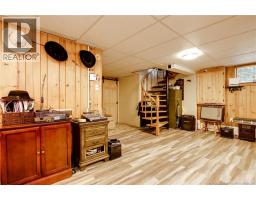
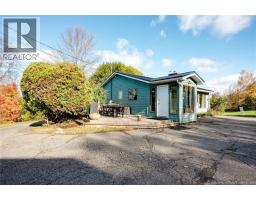
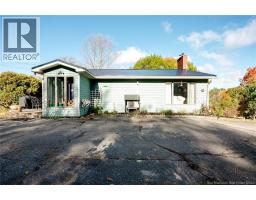
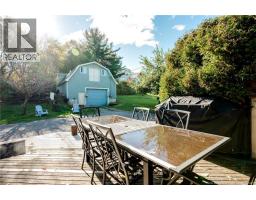
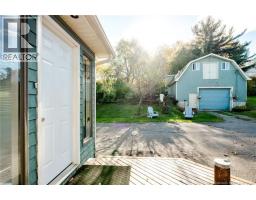
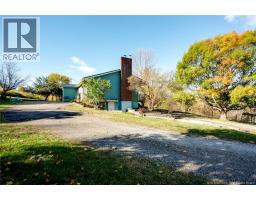
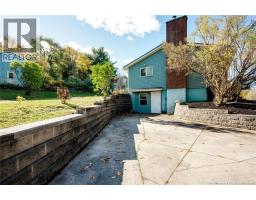
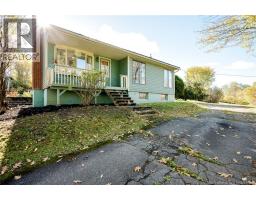
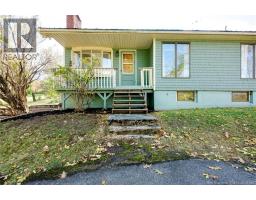
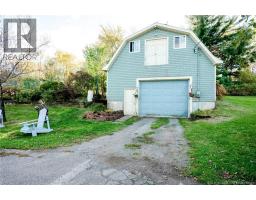
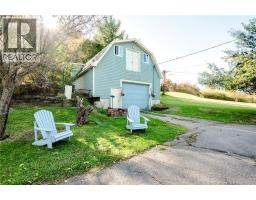
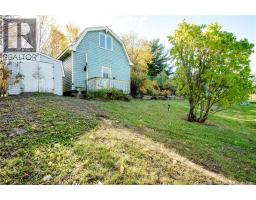
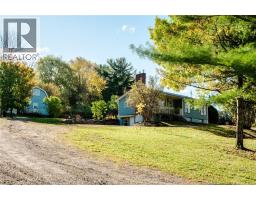
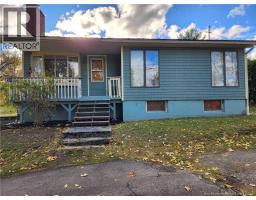
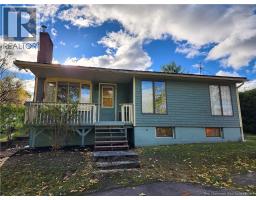
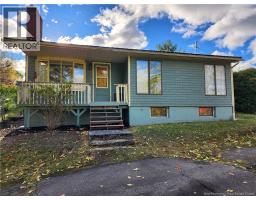
FAMILY HOME AND COUNTRY SETTING! If you are considering starting out or downsizing this lovely family home is a charmer! Located on a private lot with a large garage and lots of elbow room. Open concept main level with a sun filled Livingroom and great views. Enjoy days and evenings on the covered front porch and family bbq's on the back deck too! Just steps away into the kitchen and dining room. Solid construction with a metal roof, electric baseboard heat, wood stove and ductless heat pump too! This is a great home for a retired person or young person or couple staring out. Just minutes to Hampton or Quispamsis but in a country setting on a quiet side road. Lots of storage and room for family fun times in the walkout basement. Spotless and spacious on both levels and ready for a new family to love. Call your favorite REALTOR® to book your private showing today (id:19018)
Open House
This property has open houses!
2:00 pm
Ends at:4:00 pm
Property Details
| MLS® Number | NB149850 |
| Property Type | Single Family |
| Features | Balcony/deck/patio |
| Structure | Workshop, Shed |
Building
| Bathroom Total | 2 |
| Bedrooms Above Ground | 1 |
| Bedrooms Below Ground | 1 |
| Bedrooms Total | 2 |
| Architectural Style | Bungalow, Raised Bungalow, 2 Level |
| Construction Style Attachment | Detached |
| Exterior Finish | Cedar Shingles, Wood Shingles |
| Flooring Type | Laminate, Hardwood |
| Foundation Type | Concrete |
| Heating Fuel | Electric |
| Heating Type | Baseboard Heaters |
| Stories Total | 1 |
| Size Interior | 1,800 Sqft |
| Total Finished Area | 1800 Sqft |
| Type | House |
| Utility Water | Drilled Well, Well |
Parking
| Detached Garage | |
| Garage | |
| Garage |
Land
| Access Type | Year-round Access, Public Road |
| Acreage | No |
| Sewer | Septic System |
| Size Irregular | 42000 |
| Size Total | 42000 Sqft |
| Size Total Text | 42000 Sqft |
Rooms
| Level | Type | Length | Width | Dimensions |
|---|---|---|---|---|
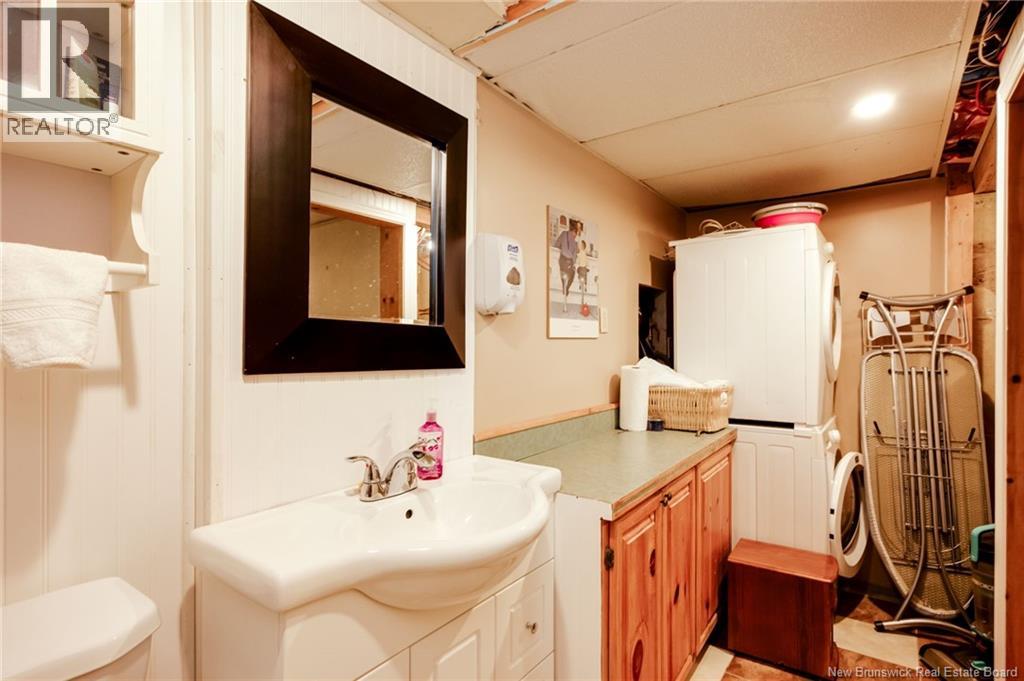
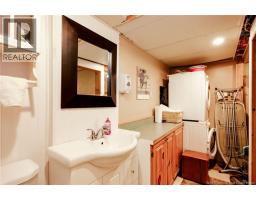
| Basement | Laundry Room | X | ||
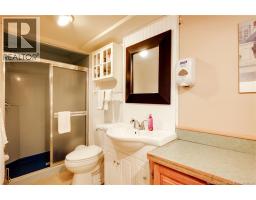
| Basement | 3pc Bathroom | 5' x 3' | ||
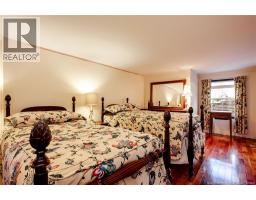
| Basement | Bedroom | 18' x 9'6'' | ||
| Basement | Family Room | 20' x 17' | ||
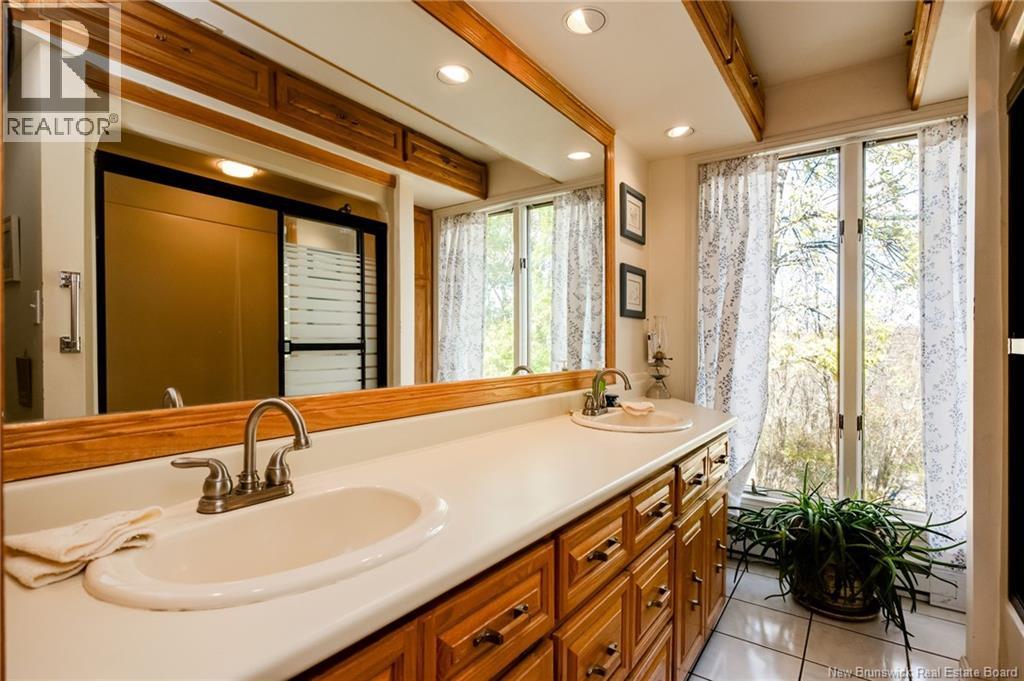
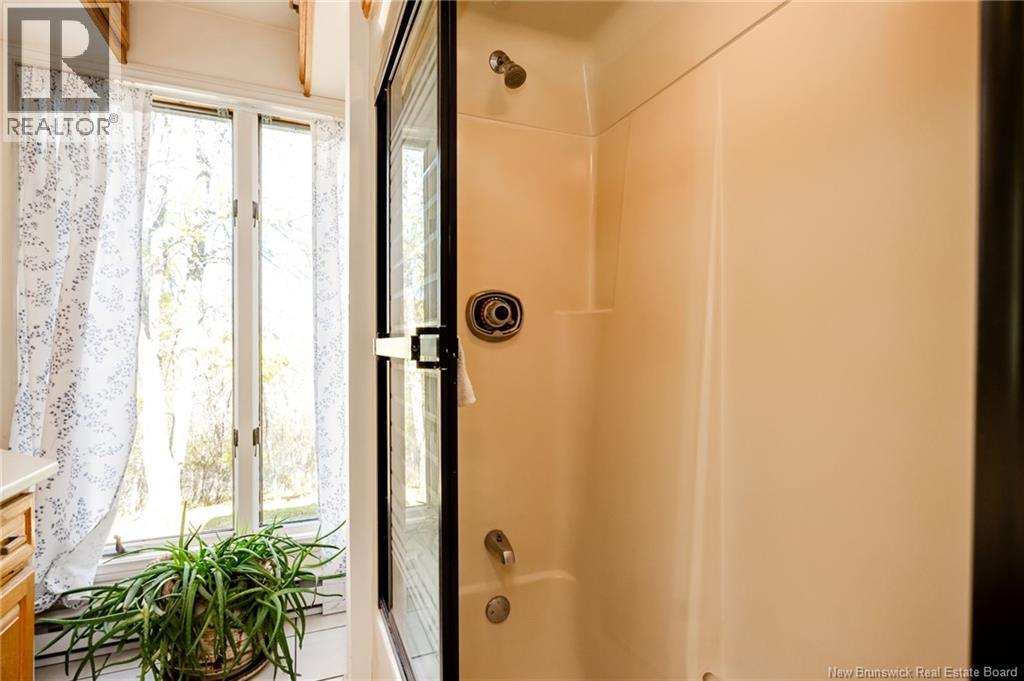
| Main Level | 3pc Bathroom | 8' x 5' | ||
| Main Level | Primary Bedroom | 10' x 9'6'' | ||
| Main Level | Foyer | 5' x 5' | ||
| Main Level | Kitchen | 12' x 10' | ||
| Main Level | Dining Room | 12' x 9' | ||
| Main Level | Living Room | 20' x 12' |
https://www.realtor.ca/real-estate/30412497/50-nauwigewauk-loop-road-nauwigewauk
Contact Us
Contact us for more information

The trademarks REALTOR®, REALTORS®, and the REALTOR® logo are controlled by The Canadian Real Estate Association (CREA) and identify real estate professionals who are members of CREA. The trademarks MLS®, Multiple Listing Service® and the associated logos are owned by The Canadian Real Estate Association (CREA) and identify the quality of services provided by real estate professionals who are members of CREA. The trademark DDF® is owned by The Canadian Real Estate Association (CREA) and identifies CREA's Data Distribution Facility (DDF®)
October 16 2026 07:12:05
Saint John Real Estate Board Inc
