50 Glengarry Drive Saint John, New Brunswick E2J 2Y5
$349,900
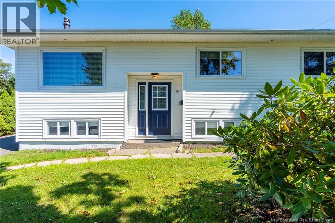
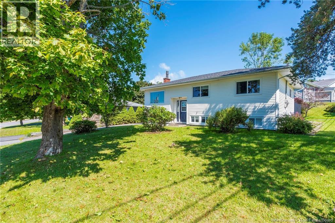
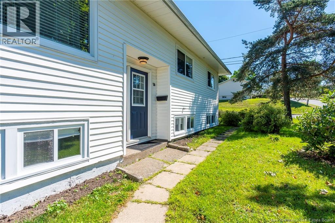
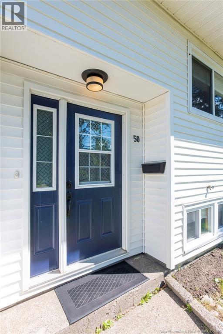
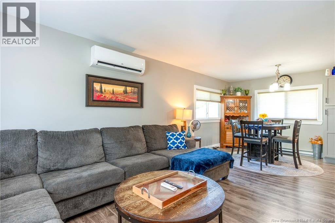
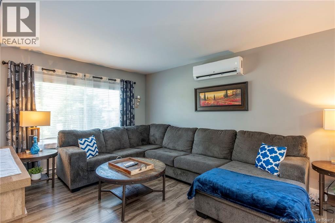
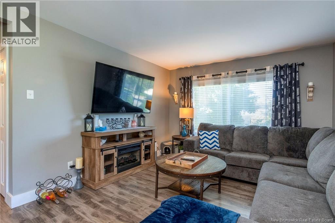
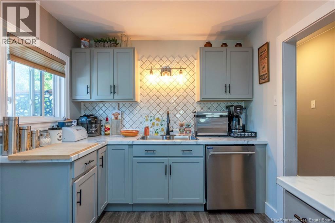
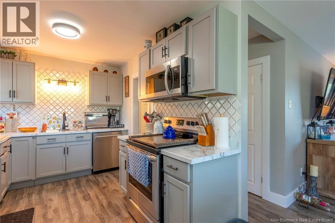
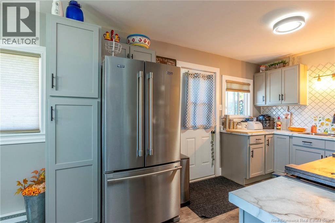
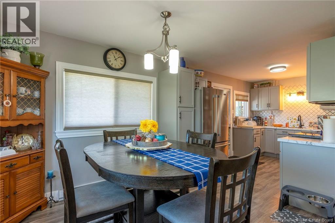
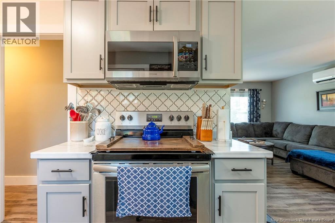
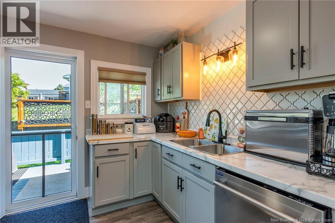
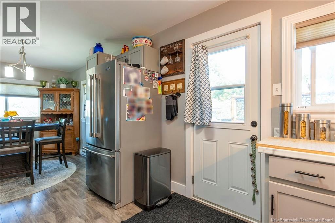
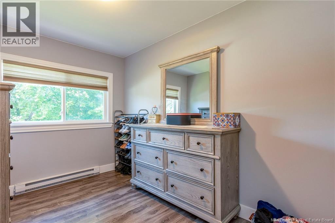
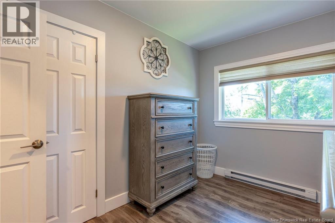
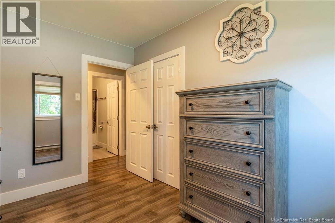
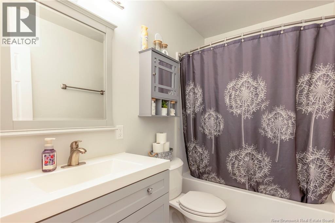
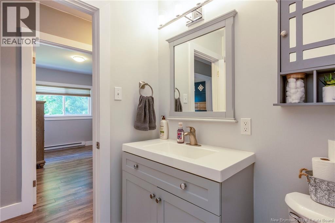
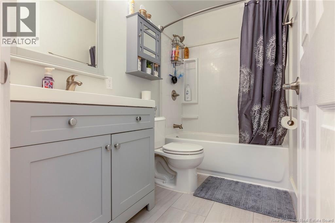
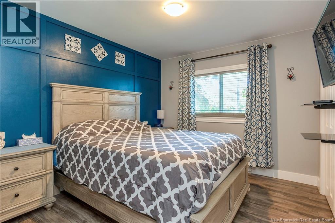
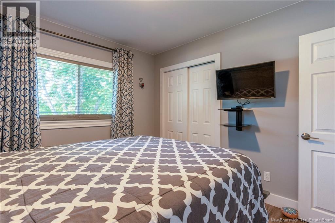
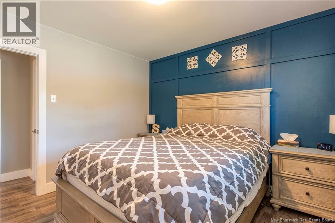
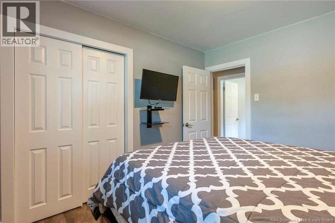
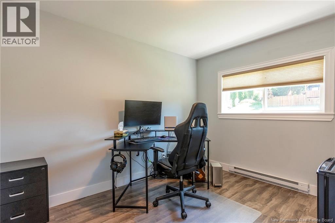
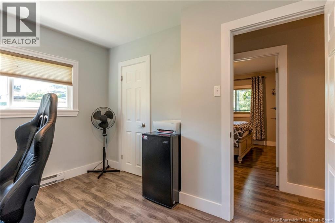
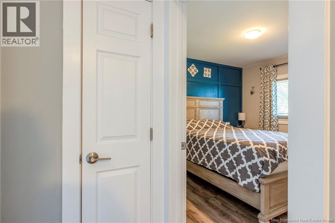
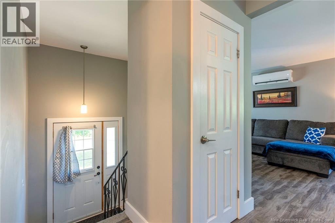
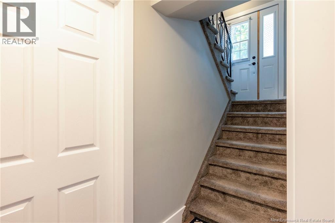
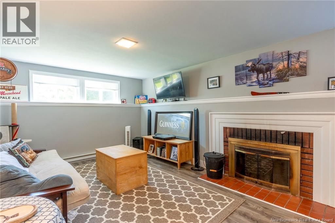
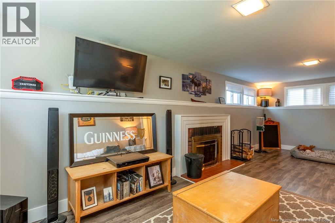
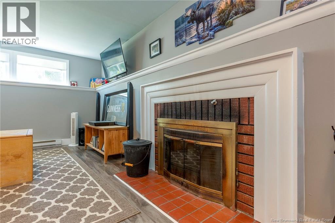
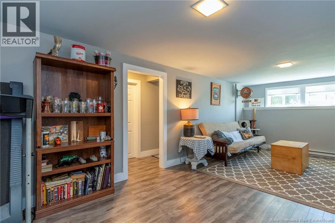
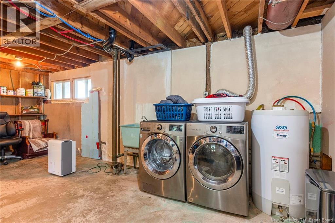
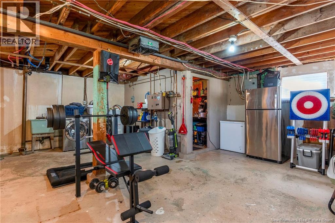
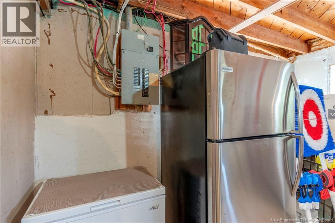
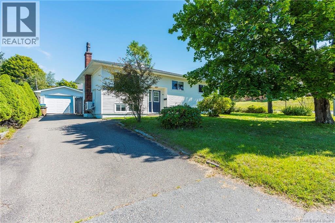
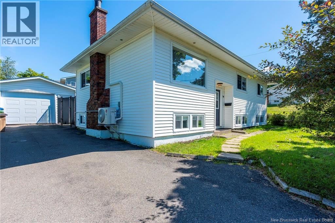
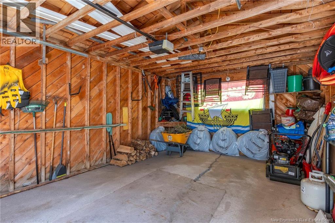
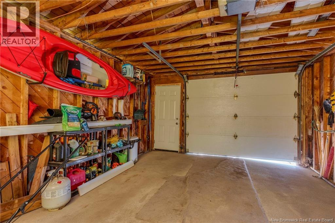
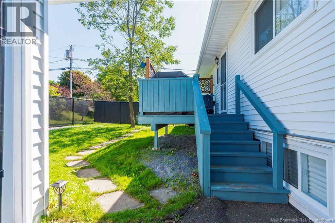
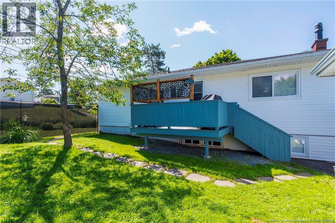
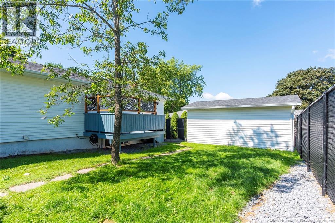
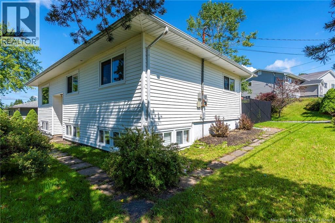
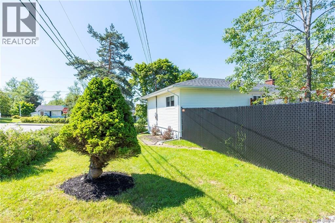
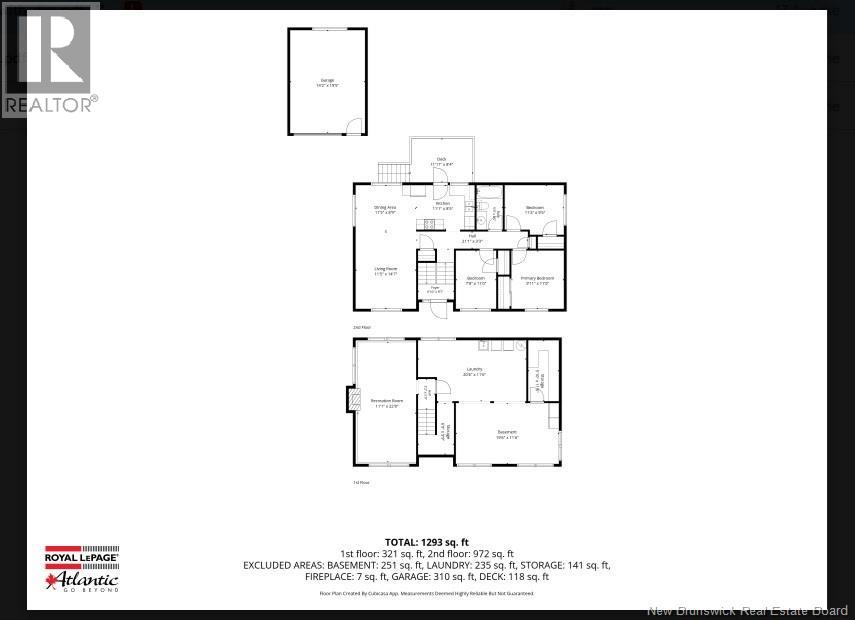
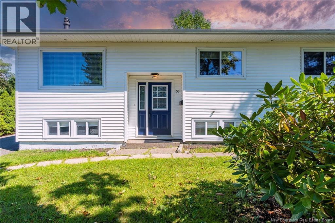
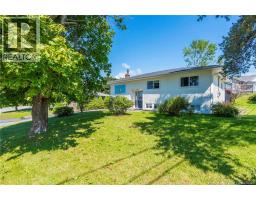
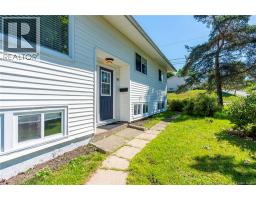
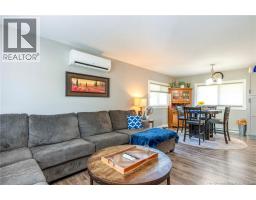
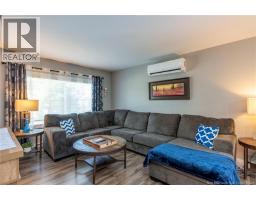
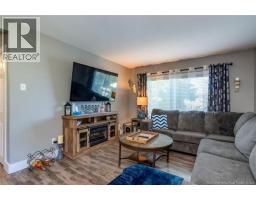
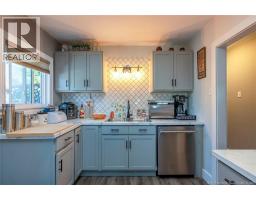
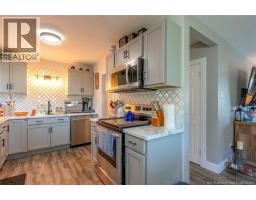
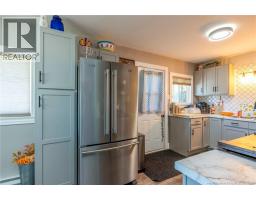
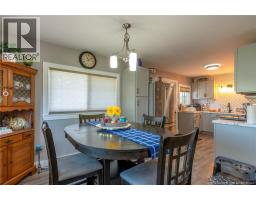
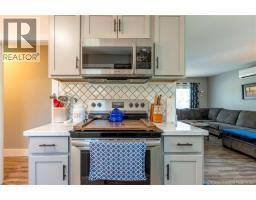
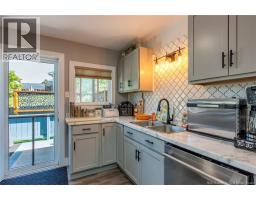
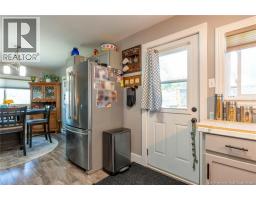
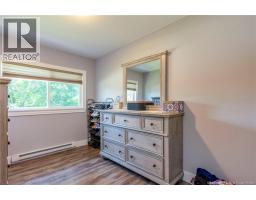
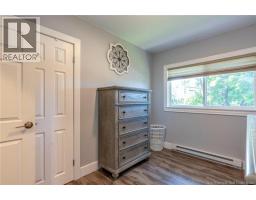
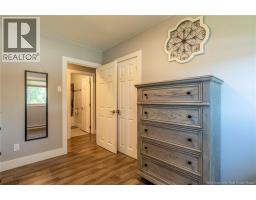
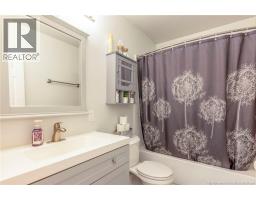
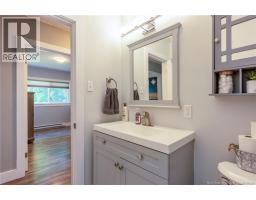
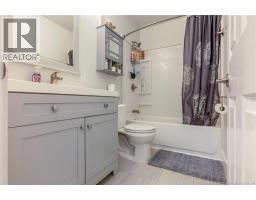
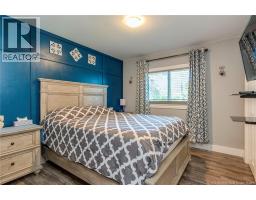
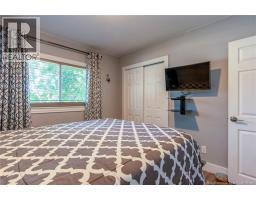
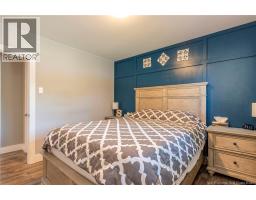
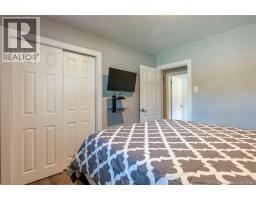
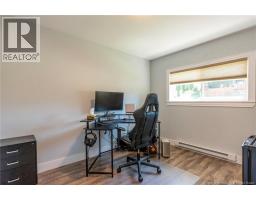
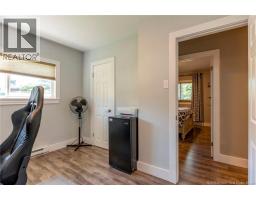
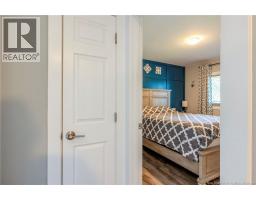
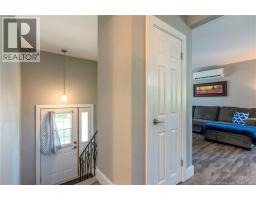
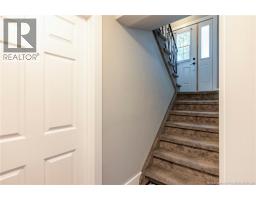
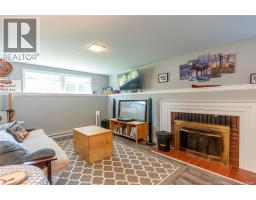
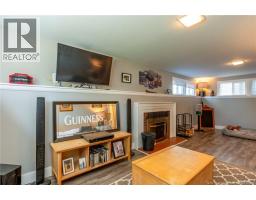
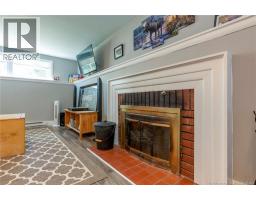
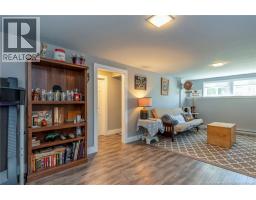
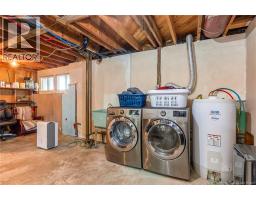
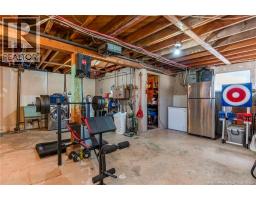
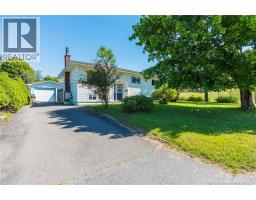
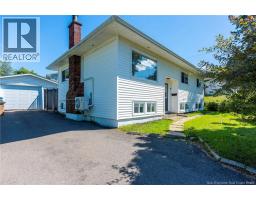
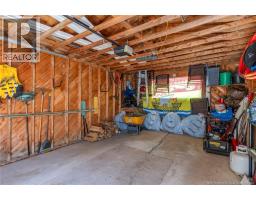
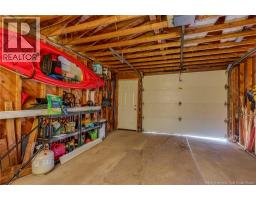
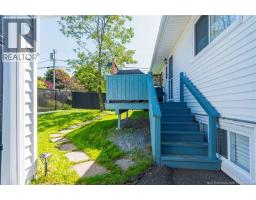
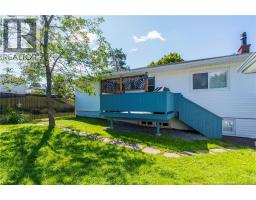
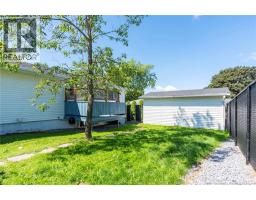
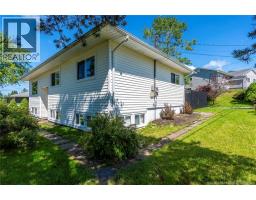
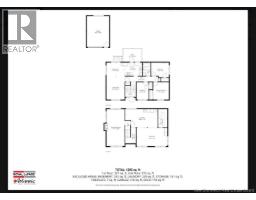
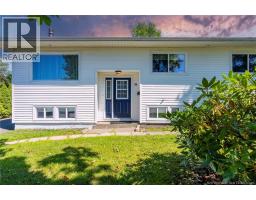
ACCEPTED OFFER. Welcome to 50 Glengarry Drive, a beautifully renovated split-entry home nestled in the heart of the sought-after Forest Hills neighbourhood. This move-in-ready property offers the perfect blend of modern style, comfort, and convenienceideal for first-time buyers, young families, or anyone looking for a turnkey home. Bright, open-concept main living area designed for today's lifestyle. Spacious living room flows seamlessly into the dining area and updated kitchen, creating the perfect space for entertaining family and friends. The main level offers three comfortable bedrooms and a beautifully updated bathroom. The partially finished lower level features a cozy family room with fireplaceperfect for movie nights. Dedicated laundry area and extra storage complete the lower level. You'll appreciate the fully fenced backyard, landscaped lot, paved driveway, spacious rear deck, and detached single garage offering additional storage or workshop potential. Located just minutes from excellent schools, shopping, restaurants, parks, walking trails, public transit, and every amenity East Saint John has to offer. If you've been searching for a stylish, worry-free home that's truly move-in ready, 50 Glengarry Drive is one you won't want to miss. (id:19018)
Property Details
| MLS® Number | NB146215 |
| Property Type | Single Family |
| Equipment Type | Heat Pump, Water Heater |
| Features | Balcony/deck/patio |
| Rental Equipment Type | Heat Pump, Water Heater |
Building
| Bathroom Total | 1 |
| Bedrooms Above Ground | 3 |
| Bedrooms Total | 3 |
| Architectural Style | Split Entry Bungalow, 2 Level |
| Basement Development | Partially Finished |
| Basement Type | Full (partially Finished) |
| Construction Style Attachment | Detached |
| Cooling Type | Heat Pump |
| Exterior Finish | Vinyl |
| Fireplace Fuel | Wood |
| Fireplace Present | Yes |
| Fireplace Type | Conventional |
| Flooring Type | Carpeted, Ceramic, Laminate |
| Foundation Type | Concrete |
| Heating Fuel | Electric, Wood |
| Heating Type | Baseboard Heaters, Heat Pump, Stove |
| Stories Total | 1 |
| Size Interior | 1,293 Sqft |
| Total Finished Area | 1293 Sqft |
| Type | House |
| Utility Water | Municipal Water |
Parking
| Detached Garage | |
| Garage |
Land
| Acreage | No |
| Sewer | Municipal Sewage System |
| Size Irregular | 6997 |
| Size Total | 6997 Sqft |
| Size Total Text | 6997 Sqft |
Rooms
| Level | Type | Length | Width | Dimensions |
|---|---|---|---|---|
| Basement | Recreation Room | 11'1'' x 22'8'' | ||
| Main Level | Bedroom | 7'8'' x 11'0'' | ||
| Main Level | Bedroom | 11'2'' x 9'5'' | ||
| Main Level | Primary Bedroom | 9'11'' x 11'0'' | ||
| Main Level | Kitchen | 11'1'' x 8'5'' | ||
| Main Level | Dining Room | 11'5'' x 8'9'' | ||
| Main Level | Living Room | 11'5'' x 14'7'' |
https://www.realtor.ca/real-estate/30167462/50-glengarry-drive-saint-john
Contact Us
Contact us for more information

The trademarks REALTOR®, REALTORS®, and the REALTOR® logo are controlled by The Canadian Real Estate Association (CREA) and identify real estate professionals who are members of CREA. The trademarks MLS®, Multiple Listing Service® and the associated logos are owned by The Canadian Real Estate Association (CREA) and identify the quality of services provided by real estate professionals who are members of CREA. The trademark DDF® is owned by The Canadian Real Estate Association (CREA) and identifies CREA's Data Distribution Facility (DDF®)
September 05 2026 12:55:14
Saint John Real Estate Board Inc
