5 Maple Street Moncton, New Brunswick E1C 6A2
$228,900
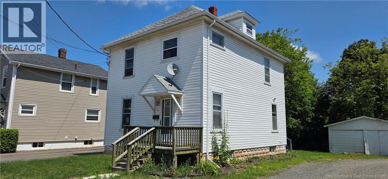
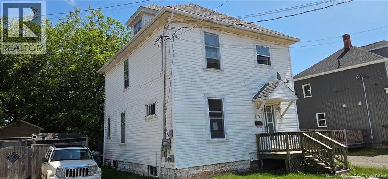
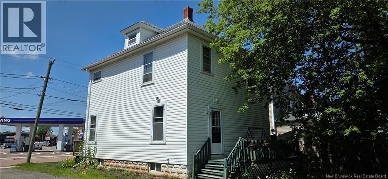
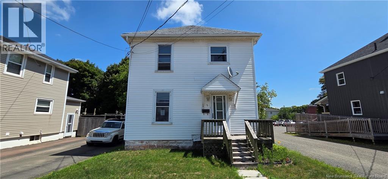
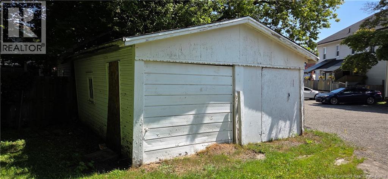
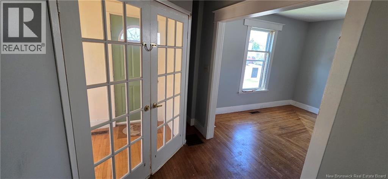
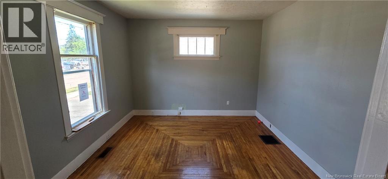
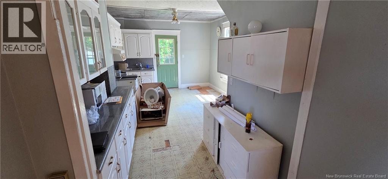
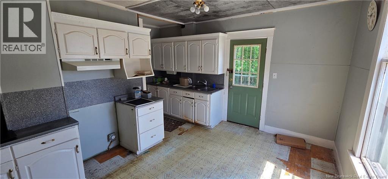
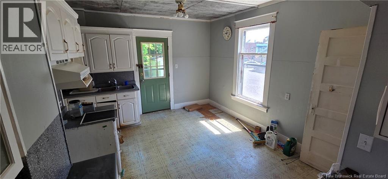
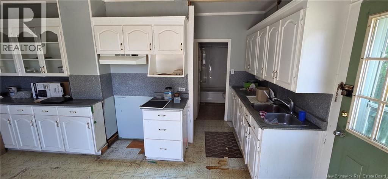
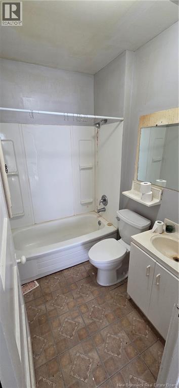
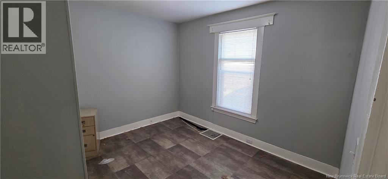
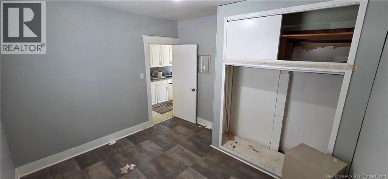
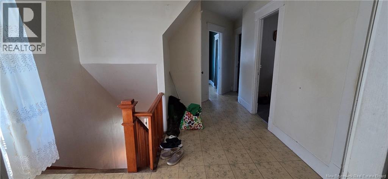
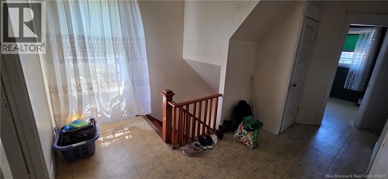
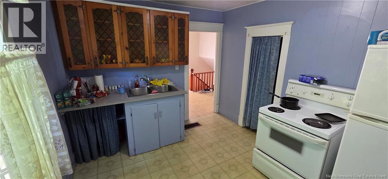
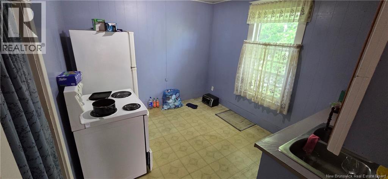
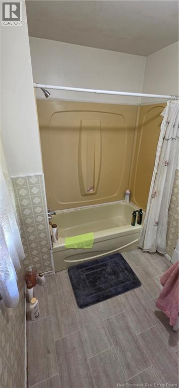
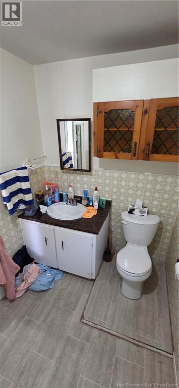
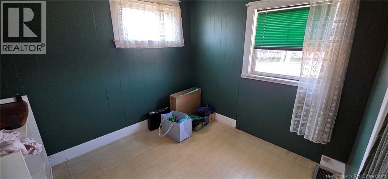
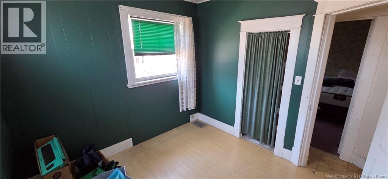
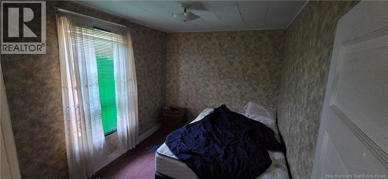
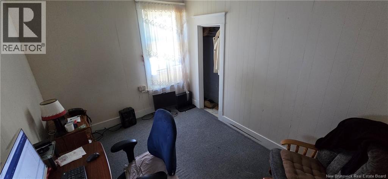
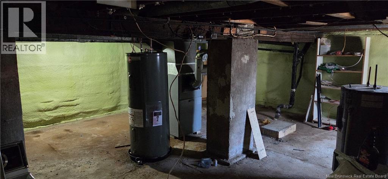
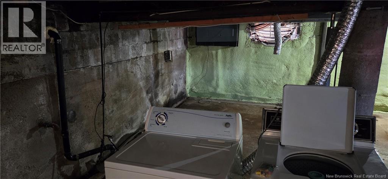
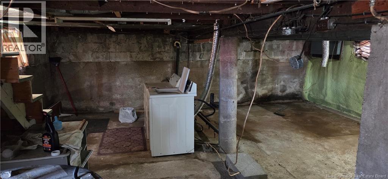
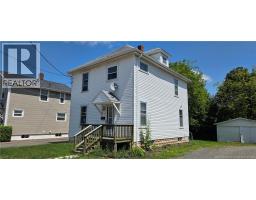
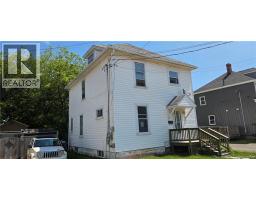
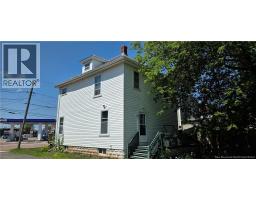
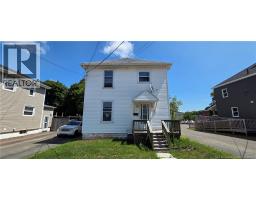
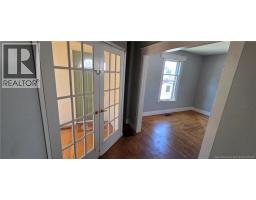
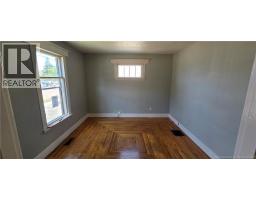
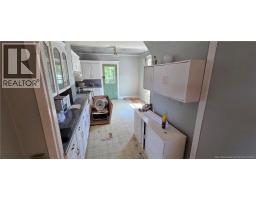
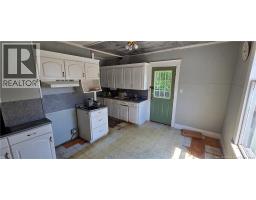
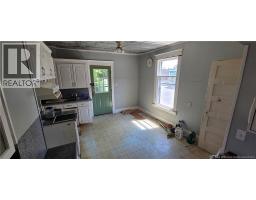
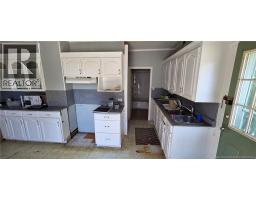
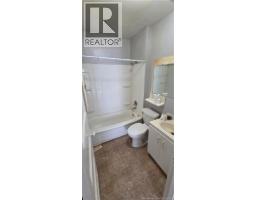
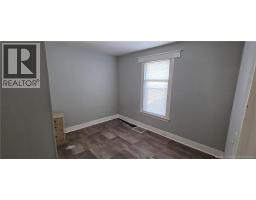
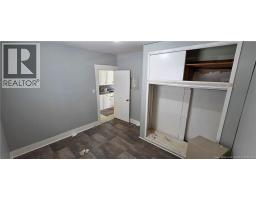
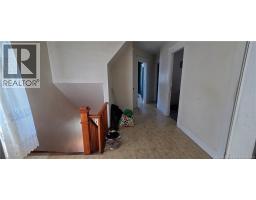
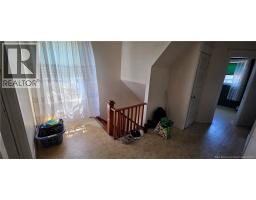
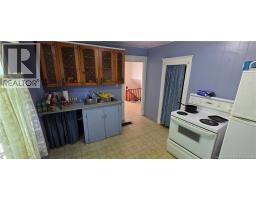
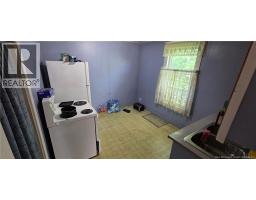
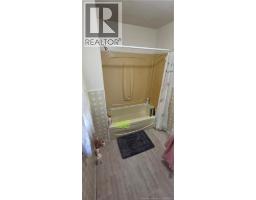
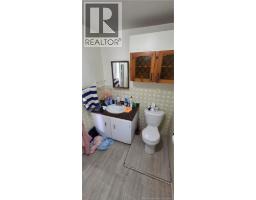
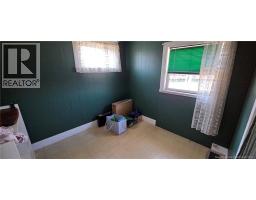
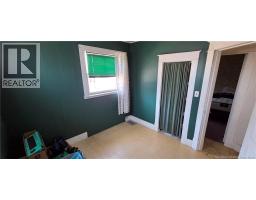
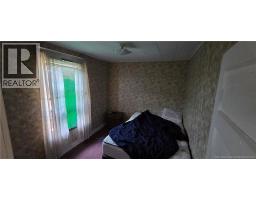
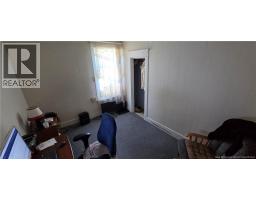
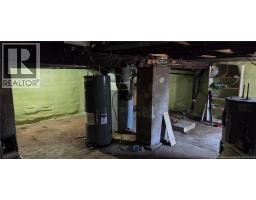
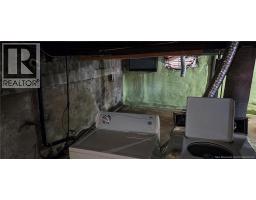
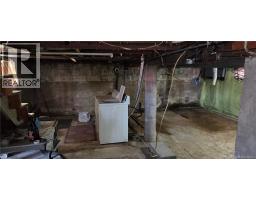
Welcome to 5 Maple Street! Conveniently located near schools, amenities, and the Moncton Hospital, this property features two separate living spaces with great potential. The main floor includes a one-bedroom in-law suite with its own kitchen, living room, and 4-piece bathroom. The second floor offers a three-bedroom layout with a full kitchen, living room, and 4-piece bathroom. The home requires significant renovations throughout and is being sold ""as-is, where-is,"" making it an ideal project for a contractor or investor. A reliable, long-term tenant currently occupies the upstairs unit and is happy to stay. (id:19018)
Property Details
| MLS® Number | NB145659 |
| Property Type | Single Family |
Building
| Bathroom Total | 2 |
| Bedrooms Above Ground | 4 |
| Bedrooms Total | 4 |
| Architectural Style | 2 Level |
| Construction Style Attachment | Detached |
| Exterior Finish | Vinyl |
| Flooring Type | Laminate, Tile |
| Foundation Type | Block, Concrete |
| Heating Fuel | Electric |
| Size Interior | 1,300 Sqft |
| Total Finished Area | 1300 Sqft |
| Type | House |
| Utility Water | Municipal Water |
Land
| Acreage | No |
| Sewer | Municipal Sewage System |
| Size Irregular | 465 |
| Size Total | 465 M2 |
| Size Total Text | 465 M2 |
Rooms
| Level | Type | Length | Width | Dimensions |
|---|---|---|---|---|
| Second Level | 4pc Bathroom | 10'0'' x 5'11'' | ||
| Second Level | Bedroom | 8'7'' x 11'10'' | ||
| Second Level | Bedroom | 8'11'' x 9'9'' | ||
| Second Level | Primary Bedroom | 8'6'' x 11'0'' | ||
| Second Level | Kitchen | 11'10'' x 9'6'' | ||
| Main Level | 4pc Bathroom | 7'0'' x 5'3'' | ||
| Main Level | Bedroom | 11'7'' x 10'6'' | ||
| Main Level | Kitchen | 17'3'' x 11'1'' | ||
| Main Level | Living Room | 11'10'' x 11'6'' | ||
| Main Level | Foyer | 11'6'' x 5'8'' |
https://www.realtor.ca/real-estate/30144624/5-maple-street-moncton
Contact Us
Contact us for more information

The trademarks REALTOR®, REALTORS®, and the REALTOR® logo are controlled by The Canadian Real Estate Association (CREA) and identify real estate professionals who are members of CREA. The trademarks MLS®, Multiple Listing Service® and the associated logos are owned by The Canadian Real Estate Association (CREA) and identify the quality of services provided by real estate professionals who are members of CREA. The trademark DDF® is owned by The Canadian Real Estate Association (CREA) and identifies CREA's Data Distribution Facility (DDF®)
October 09 2026 01:04:53
Saint John Real Estate Board Inc
