5 Esdale Drive Quispamsis, New Brunswick E2E 4H8
$679,000
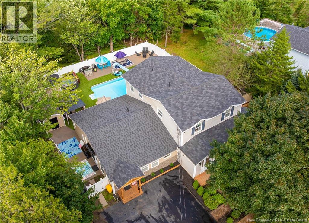
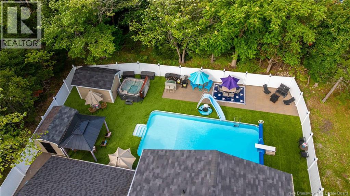
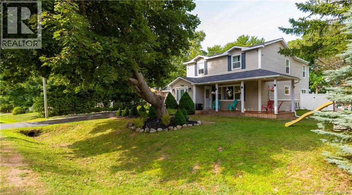
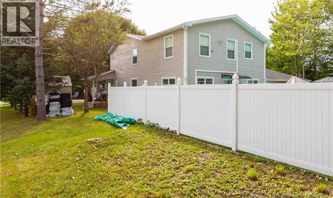
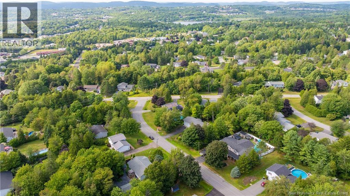
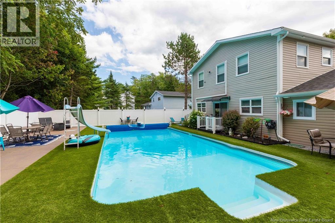
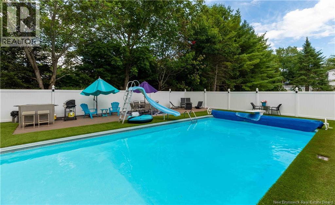
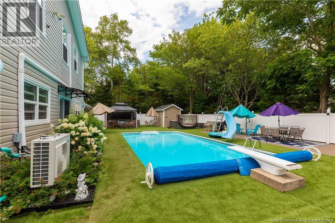
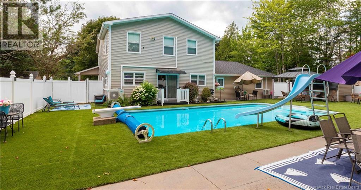
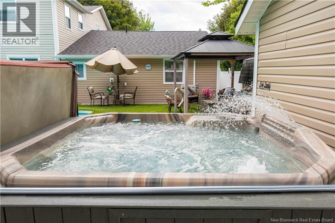
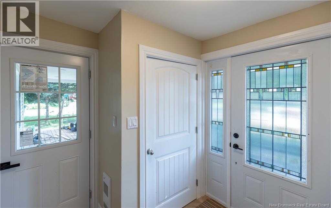
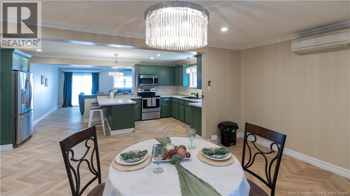
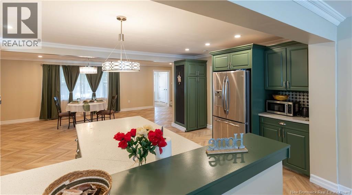
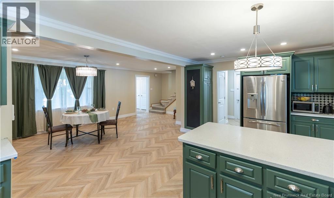
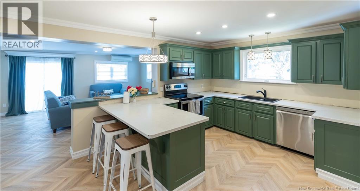
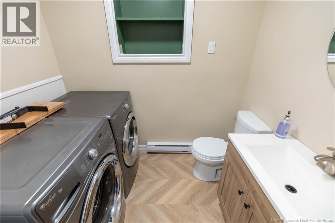
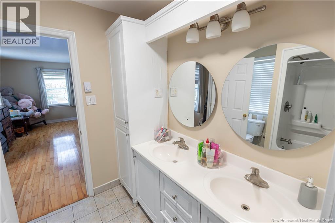
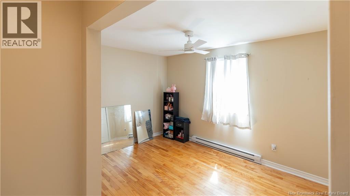
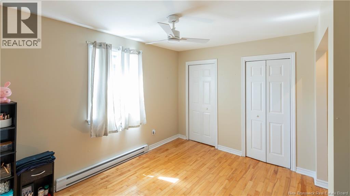
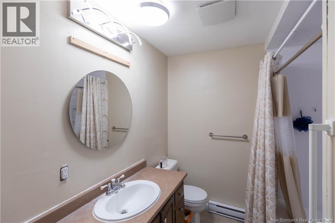
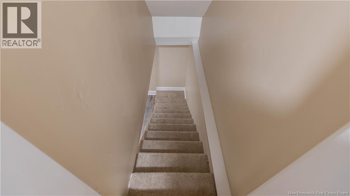
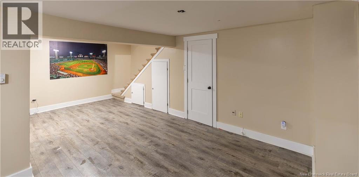
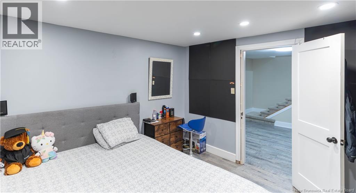
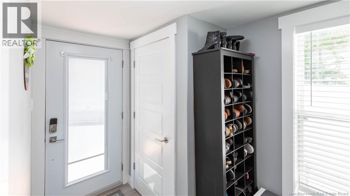
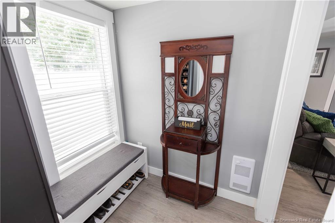


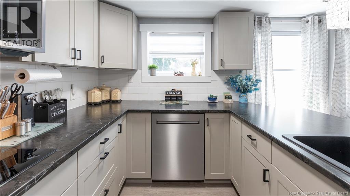
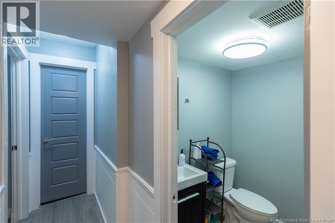
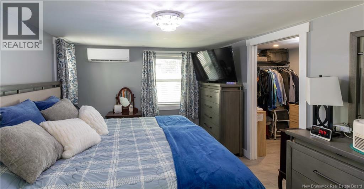
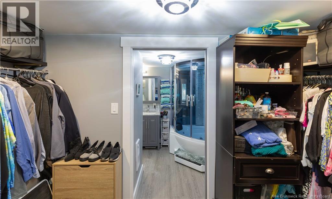
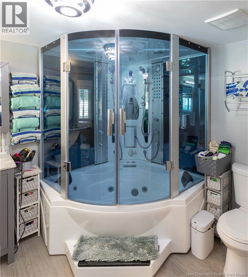
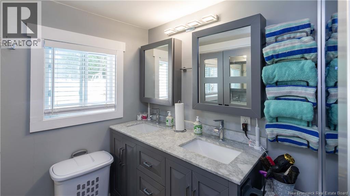
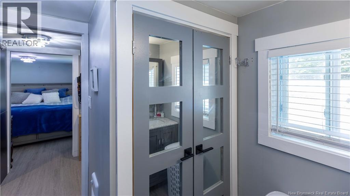
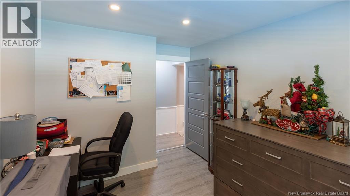
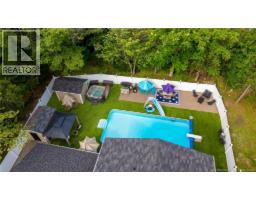
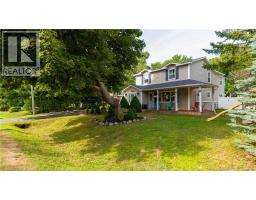
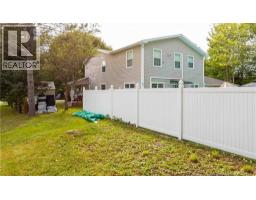
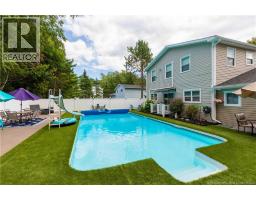
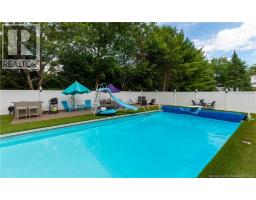
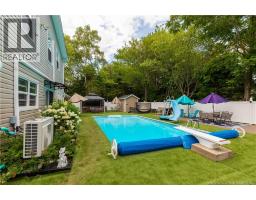
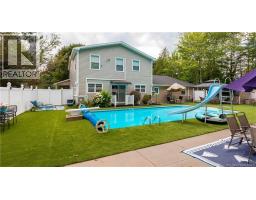
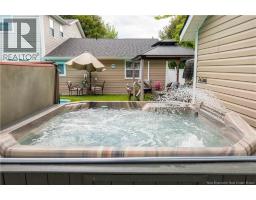
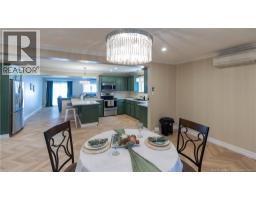
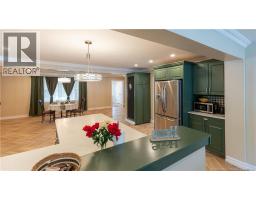
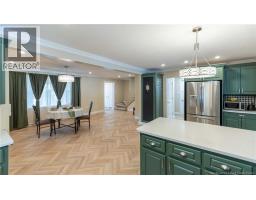
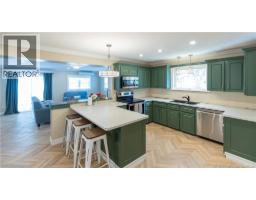
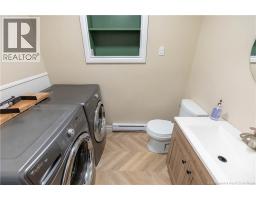
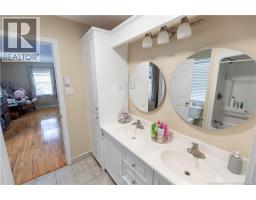
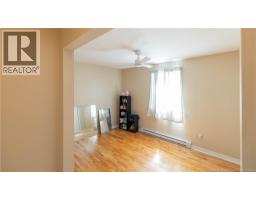
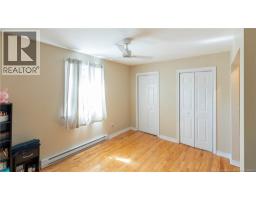
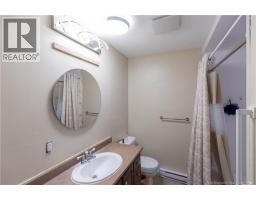
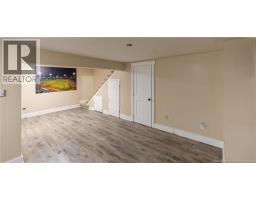
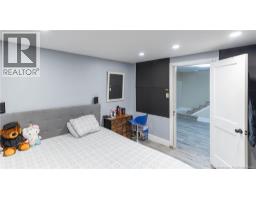
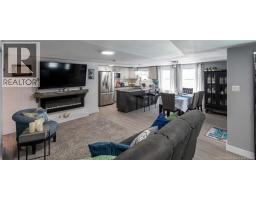
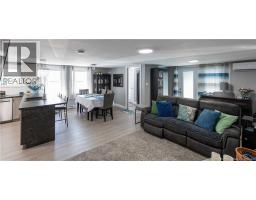
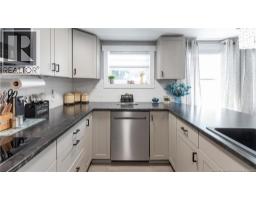
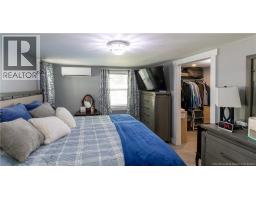
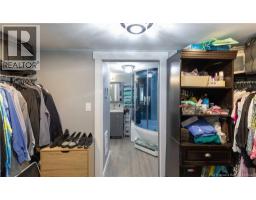
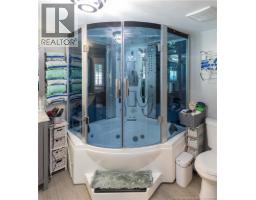
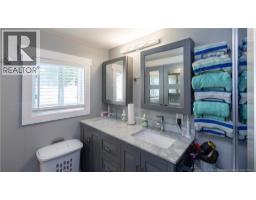
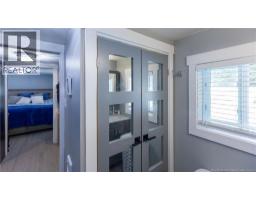
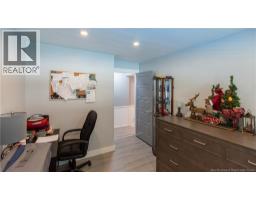
A rare opportunity in Quispamsis! Live your dream in this two-family home, with an outdoor resort-style living. Main house is spacious, the main level welcomes you with open concept, new solid vinyl flooring, refreshed kitchen, updated laundry room. The 2nd level offers 4 bedrooms while the finished basement can be tailored to your needs. The added luxury unit features ICF foundation; the living room, dining room and kitchen boast an open concept with new appliances including a convection/microwave and an induction stove top. The spacious master bedroom has ensuite bathroom, his and hers walk in closets, high-end two-person jacuzzi & steam shower with indulging controls like foot massager, blue LED lights, oversized rainfall shower head and many other features. The backyard is a private paradise resort with a large inground heated pool, 8 person hot tub, and newly added artificial turf around the pool. White PVC fencing surrounds this private paradise. Other features: security cameras, large front deck, new seamless eavestrough 2026; roof and electrical panels upgraded in 2022 with two separate meters, Cullighan water softener, LED lighting through out, new electric baseboards, heat pumps with AC independant controls in every level of both homes, central Vac & accessories in the Granny Suite. A detailed description of the house and features is available upon request. All dimensions and numerics are approximate and may be verified by the buyer. (id:19018)
Property Details
| MLS® Number | NB146561 |
| Property Type | Single Family |
| Pool Type | Inground Pool |
| Structure | Shed |
Building
| Bathroom Total | 5 |
| Bedrooms Above Ground | 6 |
| Bedrooms Below Ground | 1 |
| Bedrooms Total | 7 |
| Architectural Style | Bungalow, 2 Level |
| Basement Type | Full |
| Constructed Date | 1983 |
| Construction Style Attachment | Detached |
| Cooling Type | Heat Pump |
| Exterior Finish | Vinyl |
| Flooring Type | Ceramic, Laminate, Hardwood |
| Foundation Type | Concrete |
| Half Bath Total | 2 |
| Heating Fuel | Electric |
| Heating Type | Baseboard Heaters, Heat Pump |
| Stories Total | 1 |
| Size Interior | 3,730 Sqft |
| Total Finished Area | 3730 Sqft |
| Type | House |
| Utility Water | Well |
Land
| Acreage | No |
| Fence Type | Fully Fenced |
| Landscape Features | Landscaped |
| Sewer | Municipal Sewage System |
| Size Irregular | 12496 |
| Size Total | 12496 Sqft |
| Size Total Text | 12496 Sqft |
Rooms
| Level | Type | Length | Width | Dimensions |
|---|---|---|---|---|
| Second Level | Bath (# Pieces 1-6) | 7'10'' x 7'8'' | ||
| Second Level | Other | 7'8'' x 6'8'' | ||
| Second Level | Bath (# Pieces 1-6) | 8'6'' x 8'6'' | ||
| Second Level | Bedroom | 9'7'' x 8'3'' | ||
| Second Level | Bedroom | 14'10'' x 11'3'' | ||
| Second Level | Bedroom | 13'3'' x 12'8'' | ||
| Second Level | Primary Bedroom | 18'9'' x 15'6'' | ||
| Basement | Bedroom | 12'1'' x 11'0'' | ||
| Basement | Family Room | 23'4'' x 10'6'' | ||
| Main Level | Bath (# Pieces 1-6) | 5'1'' x 5'6'' | ||
| Main Level | Other | 11'2'' x 5'10'' | ||
| Main Level | Bedroom | 12'2'' x 9'5'' | ||
| Main Level | Bedroom | 14'8'' x 11'5'' | ||
| Main Level | Bath (# Pieces 1-6) | 11'2'' x 8'5'' | ||
| Main Level | Kitchen | 12'1'' x 11'6'' | ||
| Main Level | Dining Room | 12'1'' x 7'5'' | ||
| Main Level | Family Room | 20'9'' x 11'5'' | ||
| Main Level | Laundry Room | 7'7'' x 5'3'' | ||
| Main Level | Foyer | 8'0'' x 7'6'' | ||
| Main Level | Bath (# Pieces 1-6) | 7'7'' x 5'3'' | ||
| Main Level | Kitchen | 19'5'' x 11'5'' | ||
| Main Level | Dining Room | 19'5'' x 11'7'' | ||
| Main Level | Living Room | 17'8'' x 15'8'' |
https://www.realtor.ca/real-estate/30190752/5-esdale-drive-quispamsis
Contact Us
Contact us for more information

The trademarks REALTOR®, REALTORS®, and the REALTOR® logo are controlled by The Canadian Real Estate Association (CREA) and identify real estate professionals who are members of CREA. The trademarks MLS®, Multiple Listing Service® and the associated logos are owned by The Canadian Real Estate Association (CREA) and identify the quality of services provided by real estate professionals who are members of CREA. The trademark DDF® is owned by The Canadian Real Estate Association (CREA) and identifies CREA's Data Distribution Facility (DDF®)
September 14 2026 12:25:31
Saint John Real Estate Board Inc
