5 Beech Glen Road Perth-Andover, New Brunswick E7H 1H8
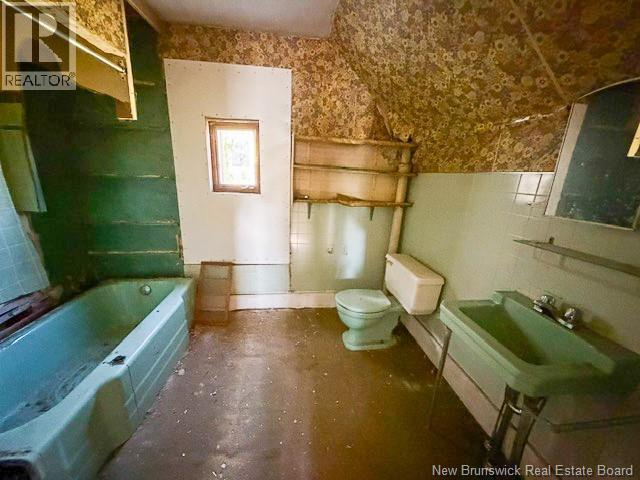
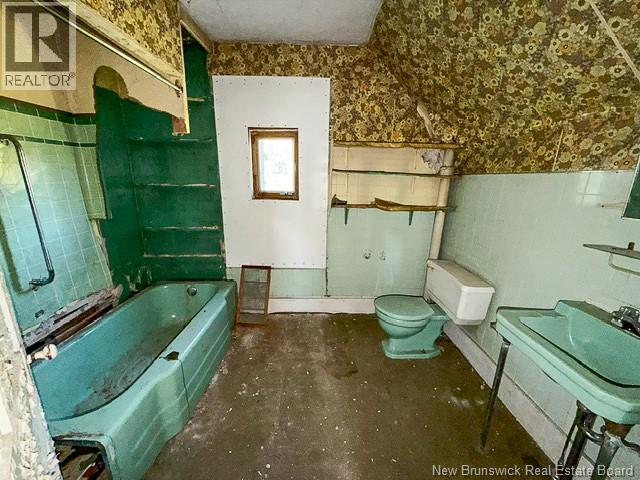
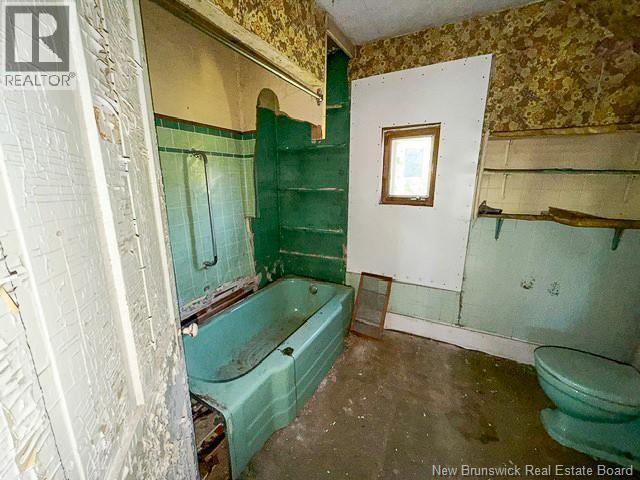
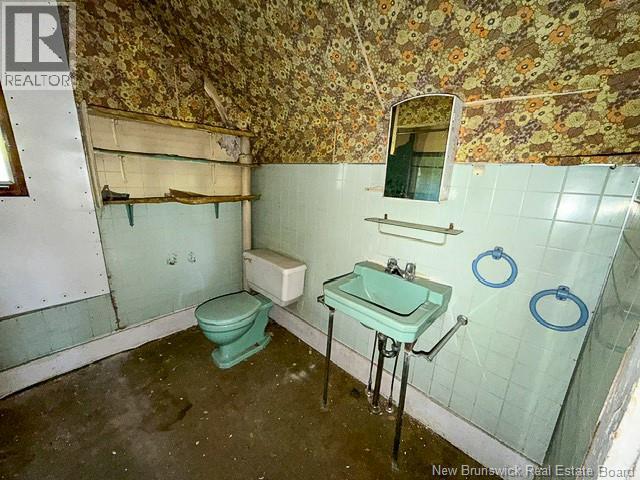
$30,000
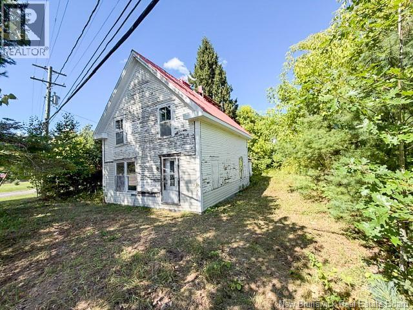
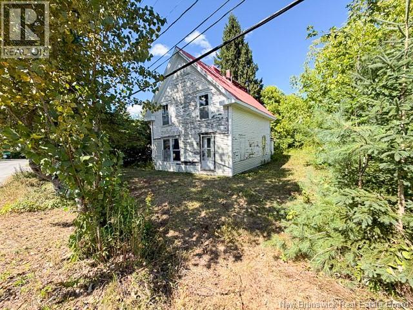
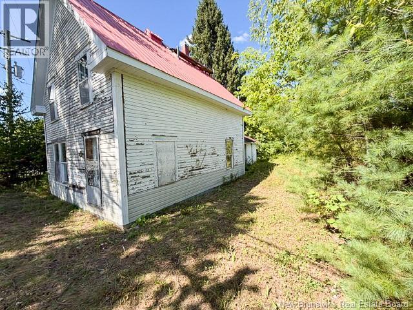
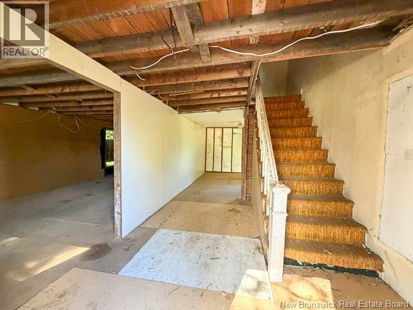
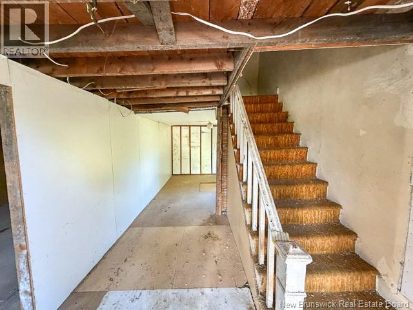
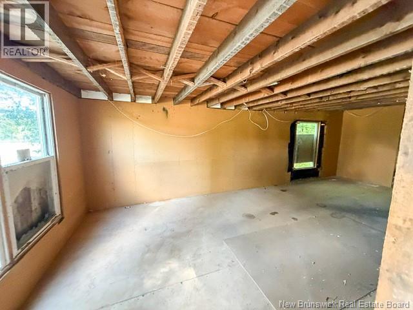
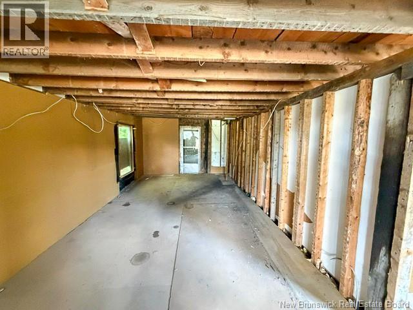
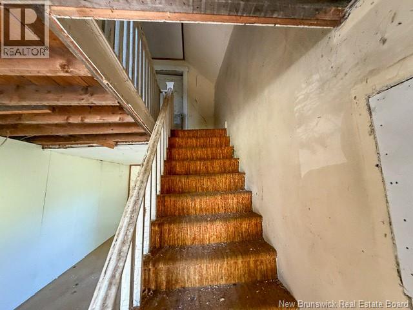
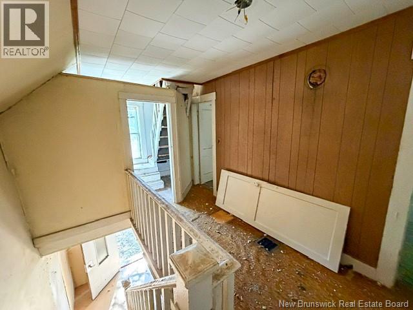
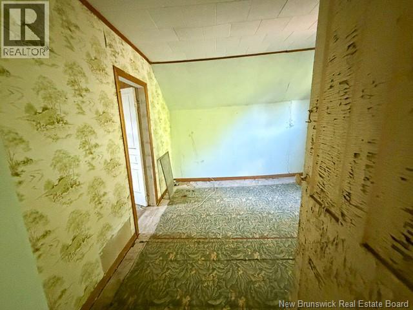
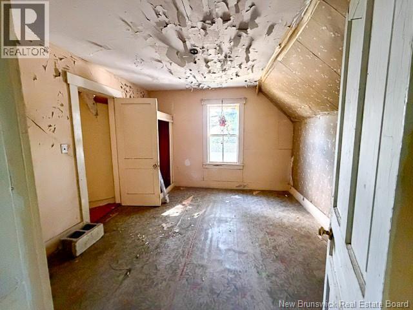
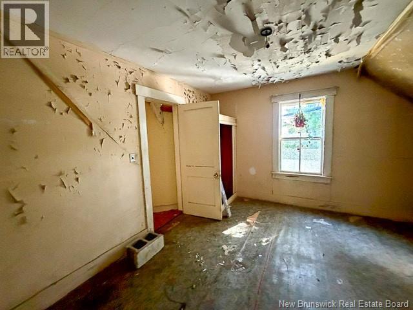
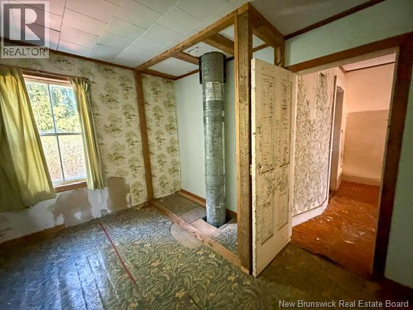
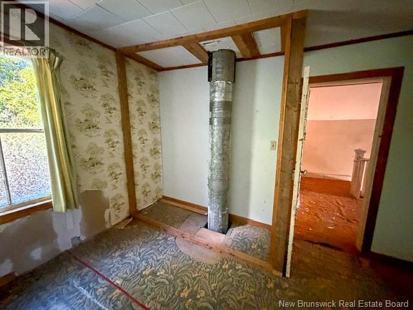
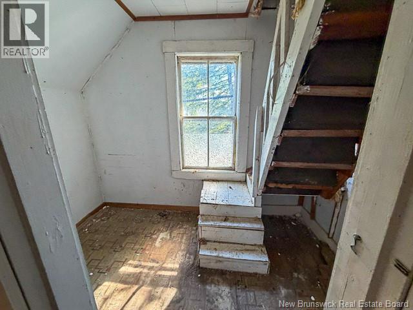
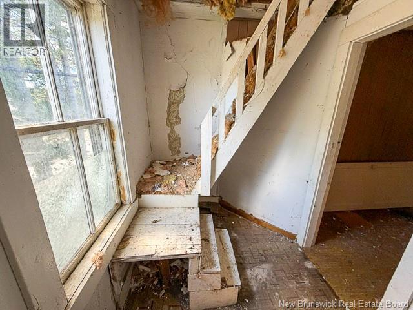
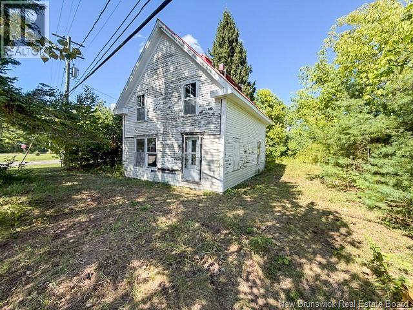
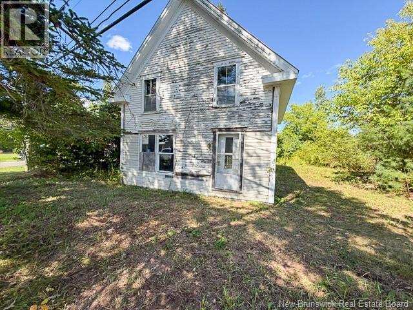
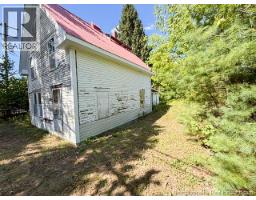
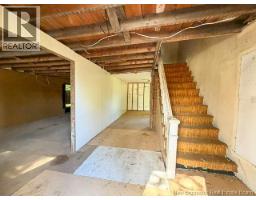
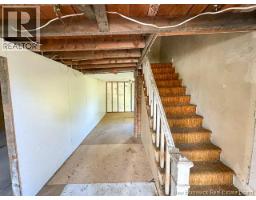
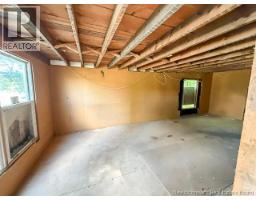
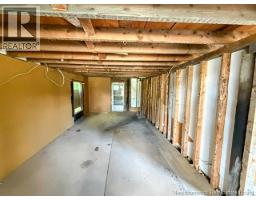
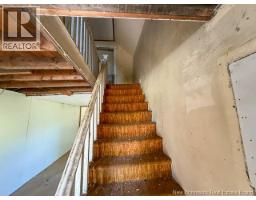
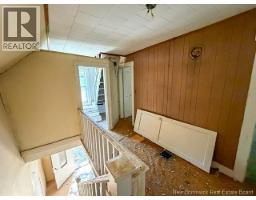
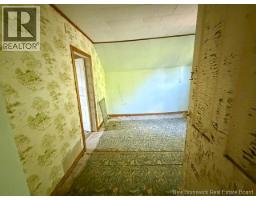
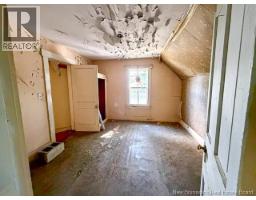
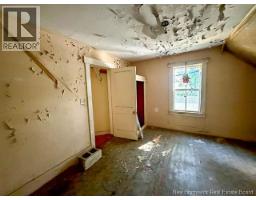
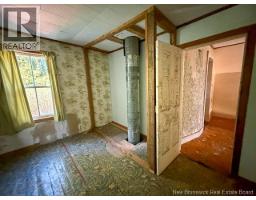
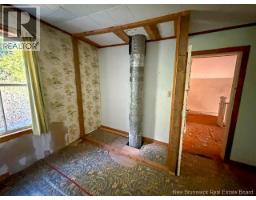
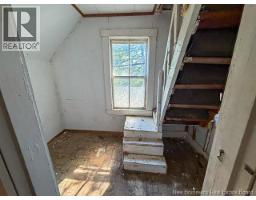
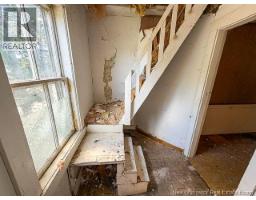
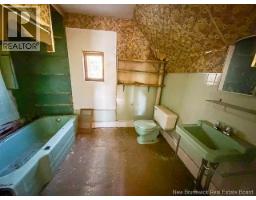
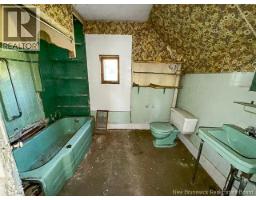
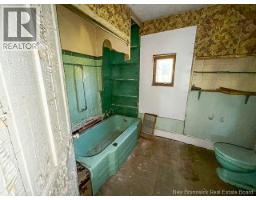
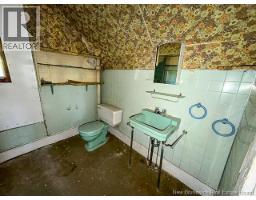
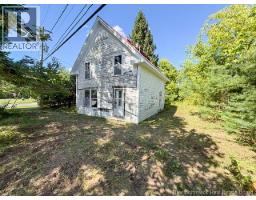
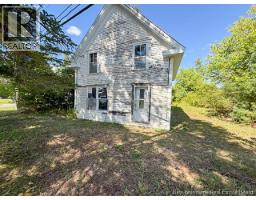
Set in a quiet Perth-Andover neighbourhood, this 2-bedroom, 1-bath home offers 1,144 sq. ft. of living space on a generous 1,349 sq. m. lot with the convenience of municipal water and sewer. Full of potential, the property is ready for a new owner with vision to refresh, personalize, and build value over time - or explore the option of removing the existing home and building exactly what you want on this spacious lot. Perth-Andover is known for its friendly small-town feel, scenic St. John River setting, and easy access to everyday amenities, schools, outdoor recreation, trails, and nearby services. Whether you are a first-time buyer, investor, builder, or someone looking for a property with possibilities in a peaceful community, this is an excellent opportunity to create something special in a welcoming New Brunswick village. (id:19018)
Property Details
| MLS® Number | NB147476 |
| Property Type | Single Family |
| Amenities Near By | Recreation Nearby, Hospital, Shopping |
| Community Features | Fishing |
| Equipment Type | None |
| Rental Equipment Type | None |
| Road Type | Paved Road |
| Structure | None |
Building
| Bathroom Total | 1 |
| Bedrooms Above Ground | 2 |
| Bedrooms Total | 2 |
| Basement Type | Crawl Space |
| Construction Style Attachment | Detached |
| Cooling Type | None |
| Exterior Finish | Vinyl, Wood |
| Foundation Type | Block, Concrete |
| Stories Total | 2 |
| Size Interior | 1,144 Sqft |
| Total Finished Area | 1144 Sqft |
| Type | House |
| Utility Water | Municipal Water |
Land
| Access Type | Year-round Access, Road Access, Public Road |
| Acreage | No |
| Land Amenities | Recreation Nearby, Hospital, Shopping |
| Sewer | Municipal Sewage System |
| Size Irregular | 1349 |
| Size Total | 1349 M2 |
| Size Total Text | 1349 M2 |
Rooms
| Level | Type | Length | Width | Dimensions |
|---|---|---|---|---|
| Second Level | Bath (# Pieces 1-6) | 7'5'' x 6'7'' | ||
| Second Level | Bedroom | 12'3'' x 11'4'' | ||
| Second Level | Bedroom | 12'4'' x 11'4'' | ||
| Main Level | Kitchen/dining Room | 12'4'' x 9'3'' | ||
| Main Level | Living Room | 25'0'' x 11'6'' |
https://www.realtor.ca/real-estate/30247366/5-beech-glen-road-perth-andover
Contact Us
Contact us for more information

The trademarks REALTOR®, REALTORS®, and the REALTOR® logo are controlled by The Canadian Real Estate Association (CREA) and identify real estate professionals who are members of CREA. The trademarks MLS®, Multiple Listing Service® and the associated logos are owned by The Canadian Real Estate Association (CREA) and identify the quality of services provided by real estate professionals who are members of CREA. The trademark DDF® is owned by The Canadian Real Estate Association (CREA) and identifies CREA's Data Distribution Facility (DDF®)
September 08 2026 07:55:17
Saint John Real Estate Board Inc
