494 Broad Road Geary, New Brunswick E2V 3V9
$349,900
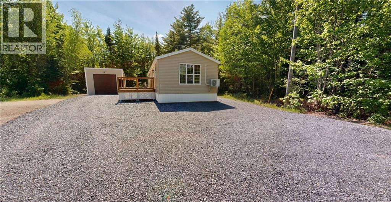
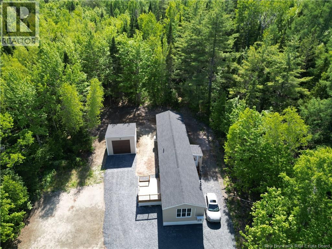
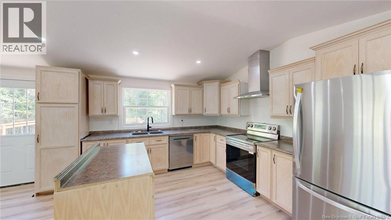
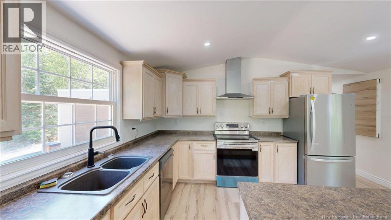
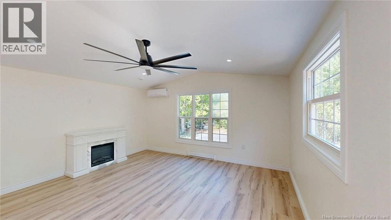
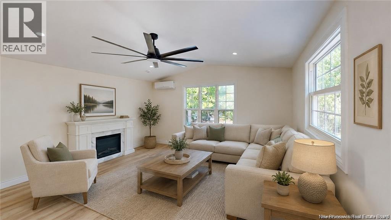
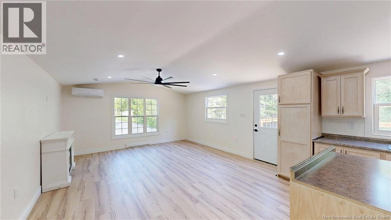
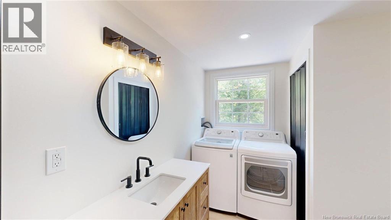
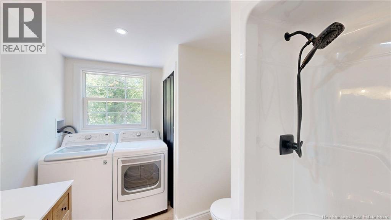
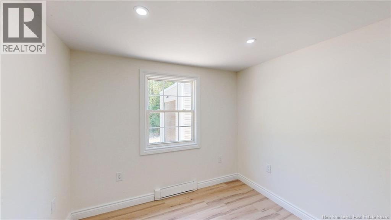
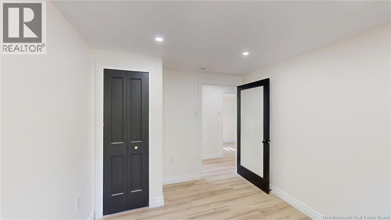
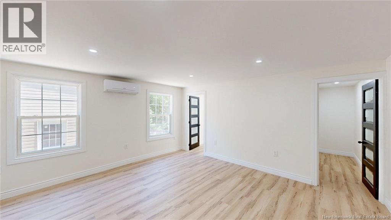
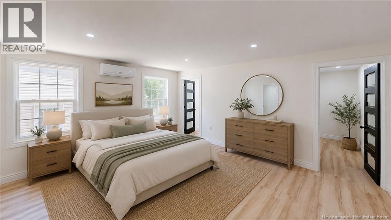
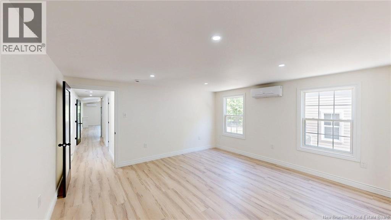
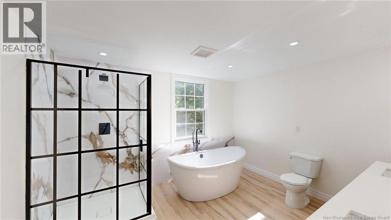
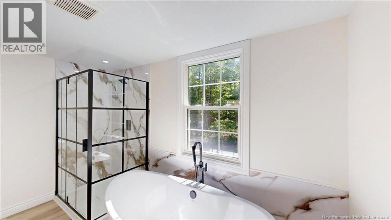
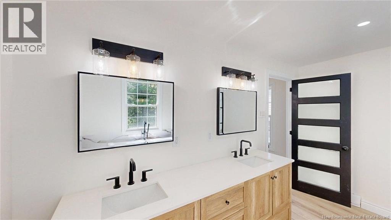
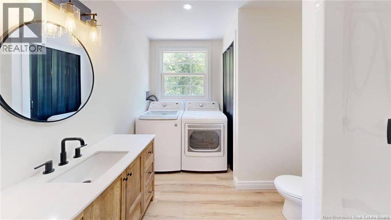
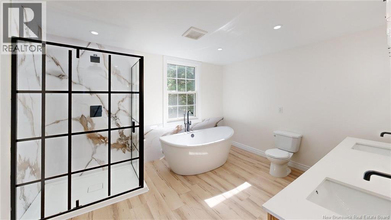
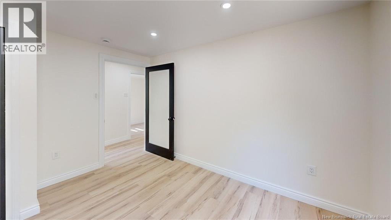
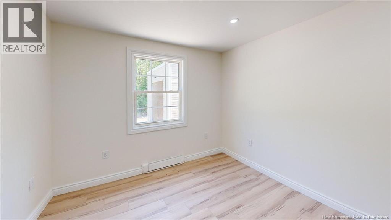
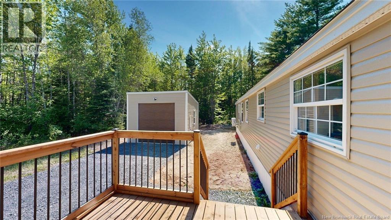
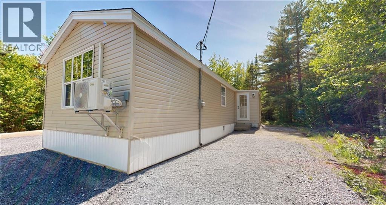
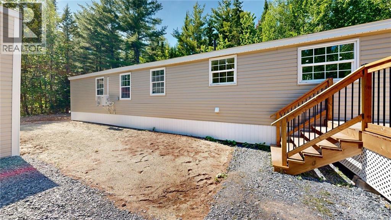
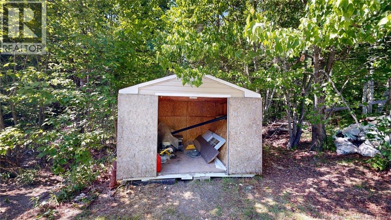
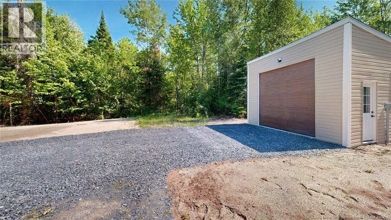
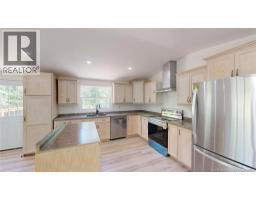
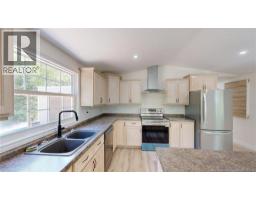
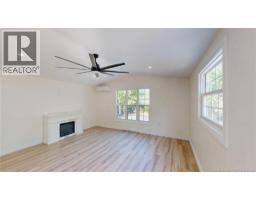
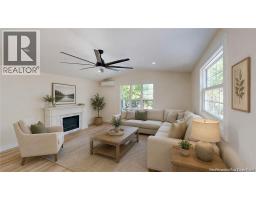
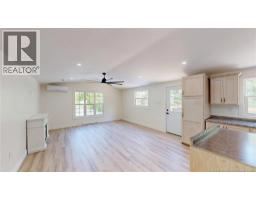
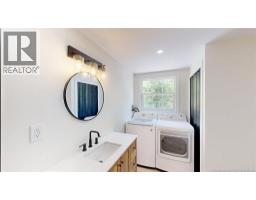
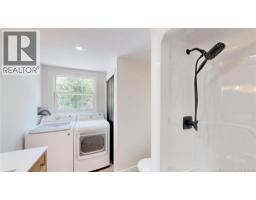
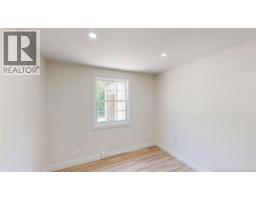
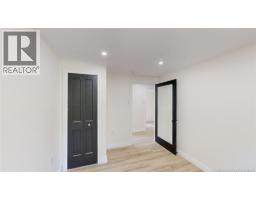
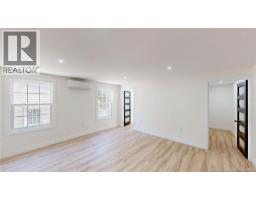
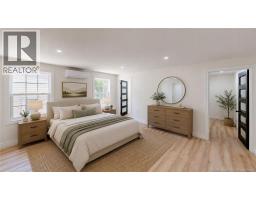
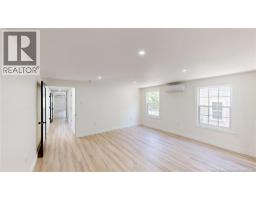
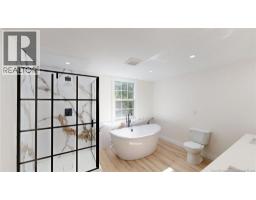
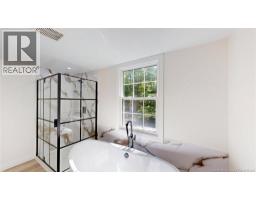
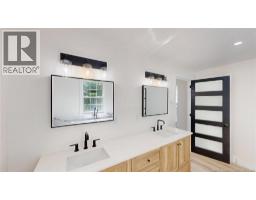
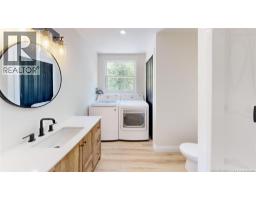
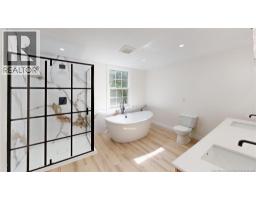
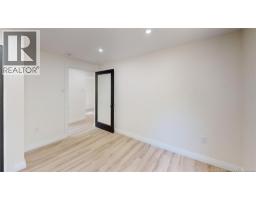
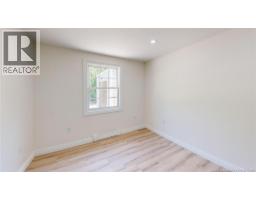
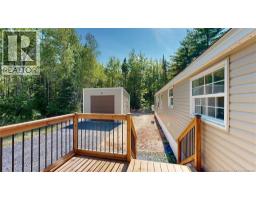
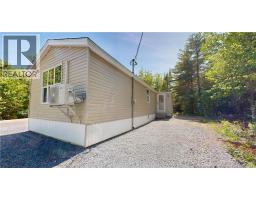
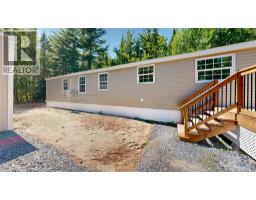
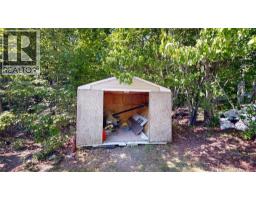
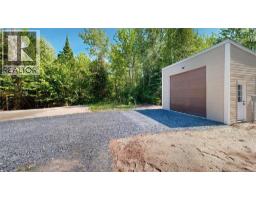
TURN-KEY | WATERFRONT | INSULATED GARAGE Set on 6.35 freehold acres with frontage and views along Rockwell Stream, 494 Broad Road offers privacy, space, and move-in-ready living in Geary, New Brunswick. This fully renovated 2-bedroom, 2-bathroom single-level home features a bright open-concept layout, an updated kitchen with island, two ductless heat pumps, and a spacious primary bedroom complete with a private ensuite and walk-in closet. Outside, enjoy the peaceful streamside setting, generous acreage, deck space, storage shed, and a detached 16' x 16' insulated garageperfect for vehicles, tools, outdoor equipment, or hobbies. The location offers the best of country living while remaining close to Oromocto, CFB Gagetown, Fredericton, French Lake, and Sunbury-Oromocto Park & Campground, where you'll find nearby beach access, boating, paddling, swimming, fishing, and other outdoor recreation. A great opportunity for buyers seeking a renovated waterfront property with acreage near Oromocto and Frederictonwithout the work of renovating. Immediate possession available. (id:19018)
Property Details
| MLS® Number | NB141304 |
| Property Type | Single Family |
| Features | Balcony/deck/patio |
| Structure | Shed |
| Water Front Name | Rockwell Stream |
| Water Front Type | Waterfront |
Building
| Bathroom Total | 2 |
| Bedrooms Above Ground | 2 |
| Bedrooms Total | 2 |
| Basement Type | None |
| Constructed Date | 2026 |
| Construction Style Attachment | Detached |
| Cooling Type | Heat Pump |
| Exterior Finish | Vinyl |
| Flooring Type | Vinyl |
| Foundation Type | None |
| Heating Fuel | Electric |
| Heating Type | Baseboard Heaters, Heat Pump |
| Size Interior | 1,128 Sqft |
| Total Finished Area | 1128 Sqft |
| Type | House |
| Utility Water | Well |
Parking
| Detached Garage | |
| Garage | |
| Garage |
Land
| Acreage | Yes |
| Sewer | Septic System |
| Size Irregular | 6.35 |
| Size Total | 6.35 Ac |
| Size Total Text | 6.35 Ac |
Rooms
| Level | Type | Length | Width | Dimensions |
|---|---|---|---|---|
| Main Level | Other | 3'0'' x 10'0'' | ||
| Main Level | Living Room/dining Room | 15'4'' x 15'8'' | ||
| Main Level | Kitchen | 12'0'' x 13'0'' | ||
| Main Level | Bath (# Pieces 1-6) | 11'8'' x 7'10'' | ||
| Main Level | Bedroom | 11'8'' x 9'3'' | ||
| Main Level | Foyer | 5'0'' x 7'6'' | ||
| Main Level | Ensuite | 12'2'' x 10'0'' | ||
| Main Level | Primary Bedroom | 15'4'' x 14'3'' |
https://www.realtor.ca/real-estate/29889042/494-broad-road-geary
Contact Us
Contact us for more information

The trademarks REALTOR®, REALTORS®, and the REALTOR® logo are controlled by The Canadian Real Estate Association (CREA) and identify real estate professionals who are members of CREA. The trademarks MLS®, Multiple Listing Service® and the associated logos are owned by The Canadian Real Estate Association (CREA) and identify the quality of services provided by real estate professionals who are members of CREA. The trademark DDF® is owned by The Canadian Real Estate Association (CREA) and identifies CREA's Data Distribution Facility (DDF®)
September 02 2026 02:57:55
Saint John Real Estate Board Inc
