490 Lancaster Avenue Saint John, New Brunswick E2M 2L7
$250,000
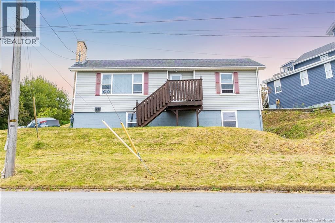
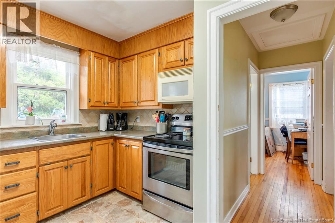
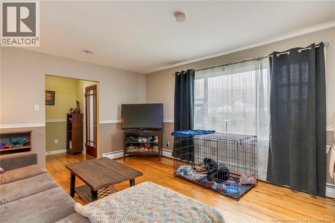
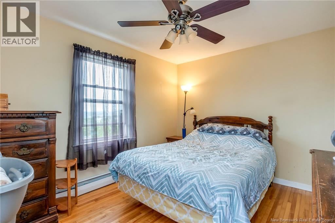
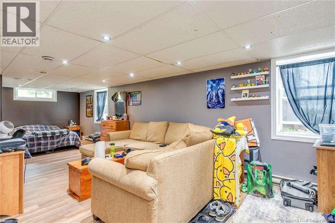
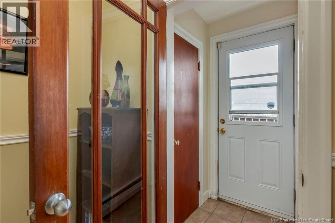
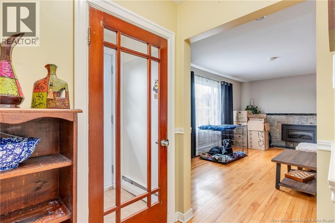
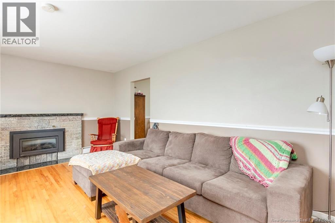
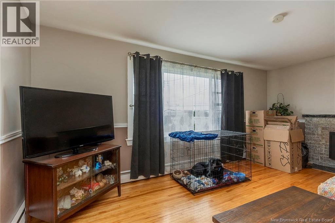
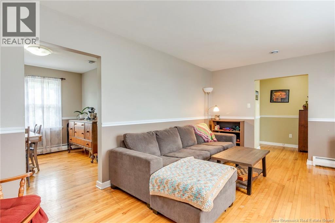
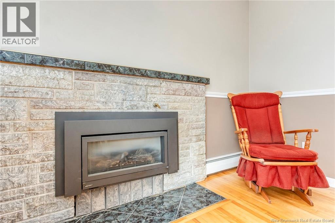
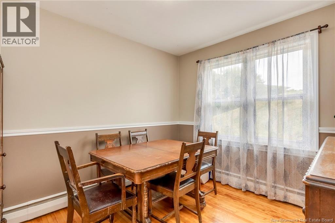
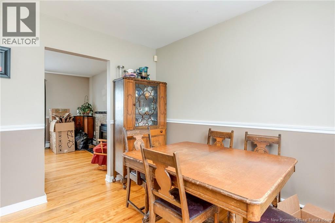
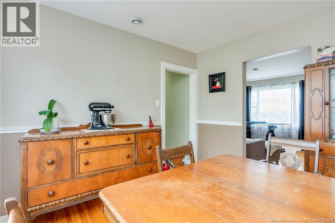
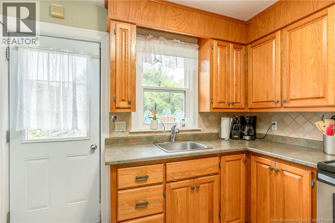
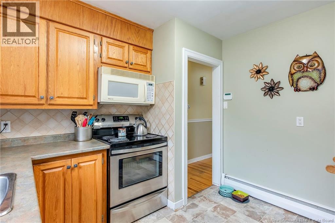
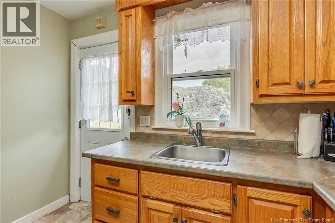
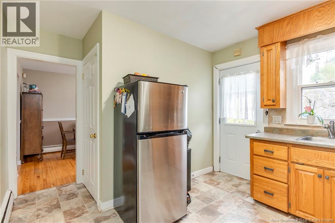
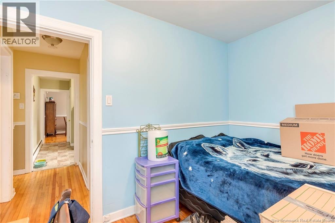
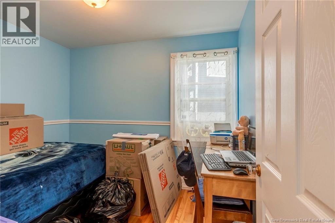
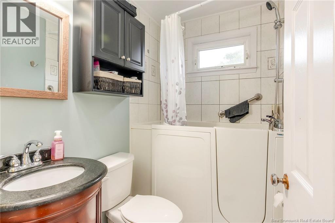
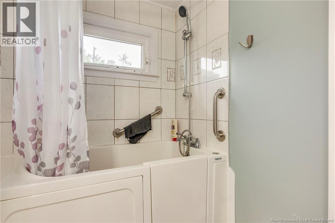
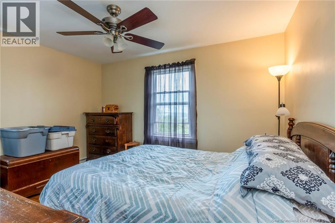
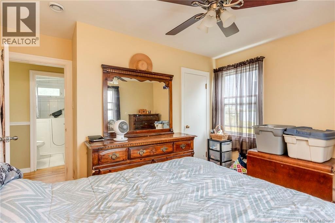
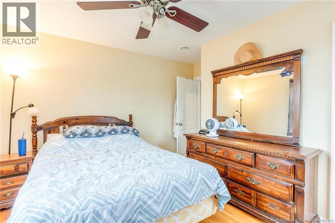
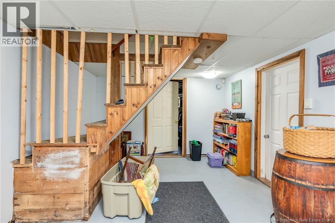
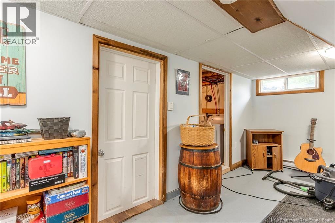
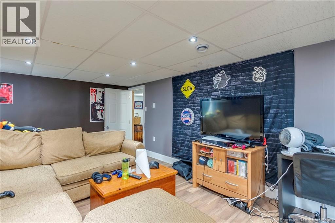
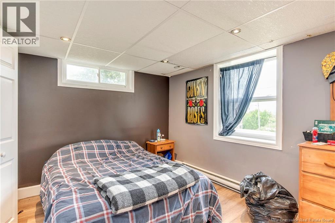
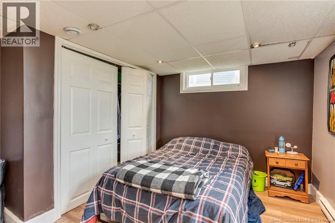
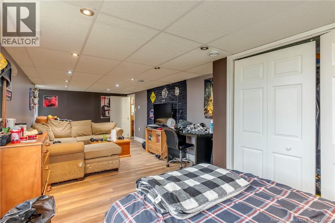
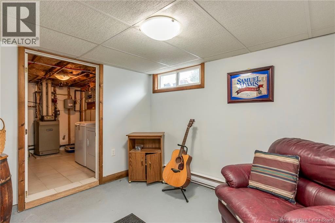
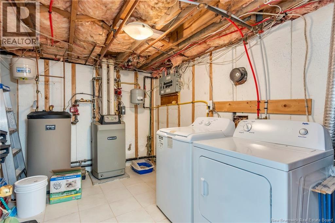
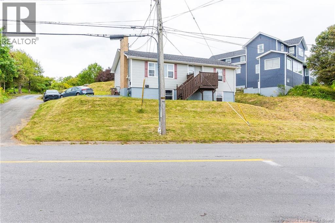
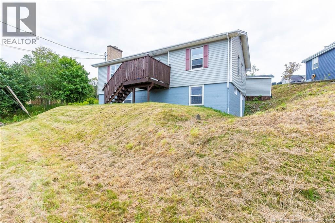
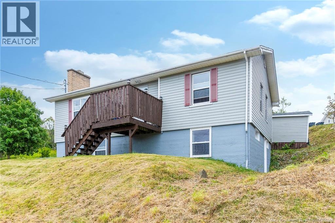
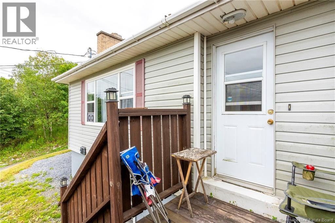
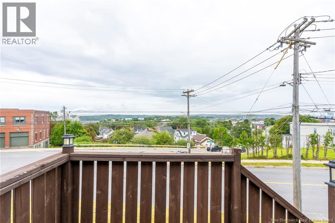
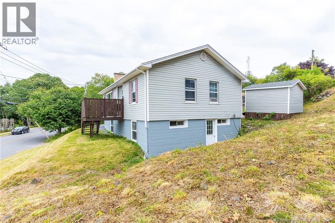
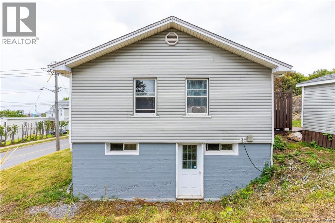
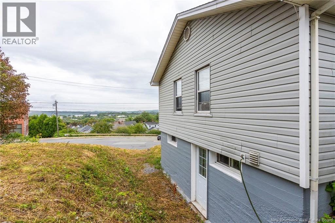
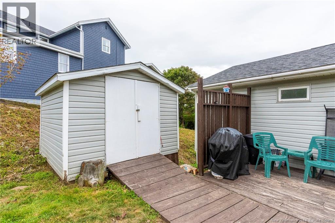
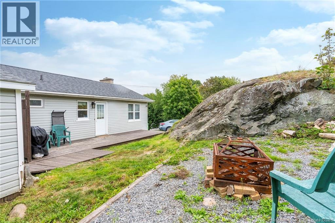
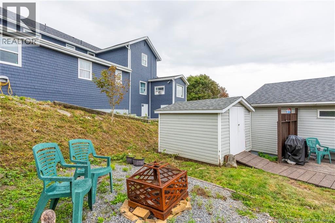
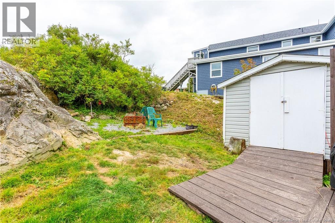
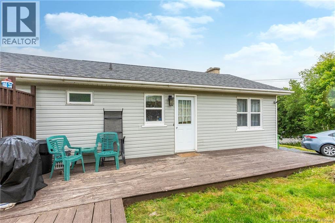
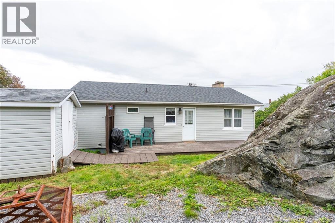
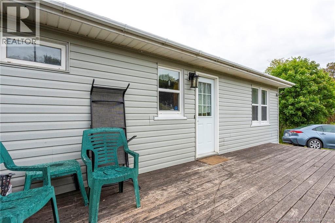
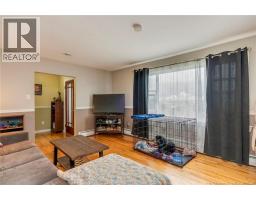
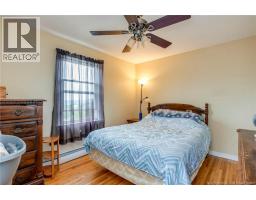
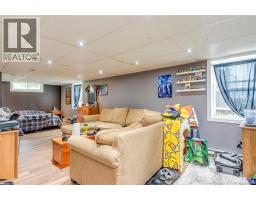
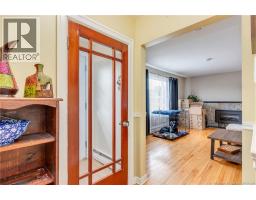
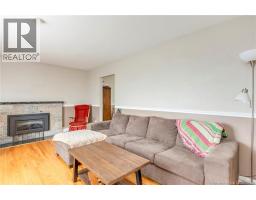
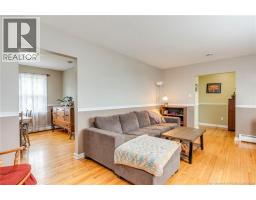
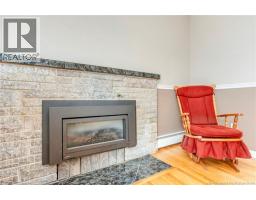
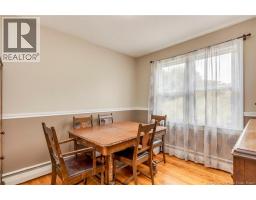
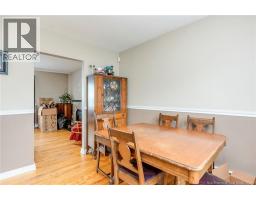
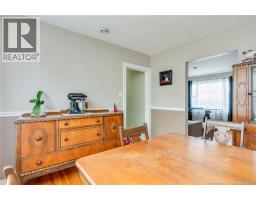
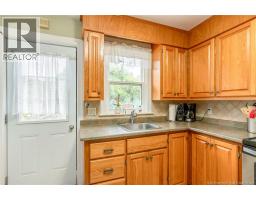
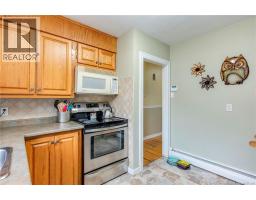
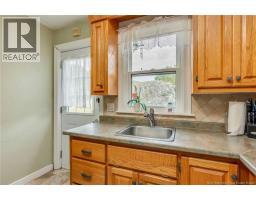
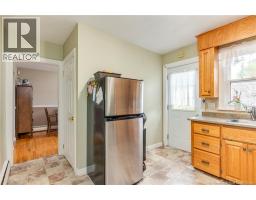
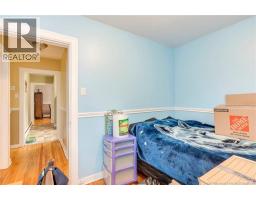
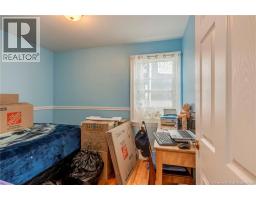
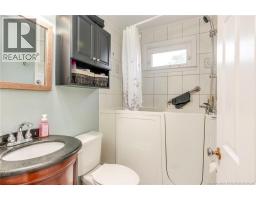
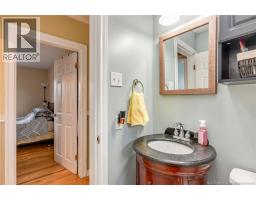
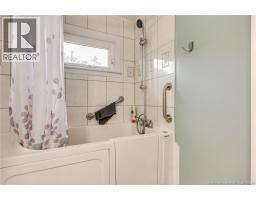
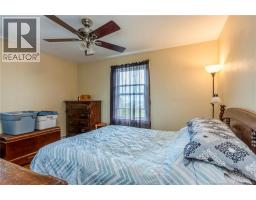
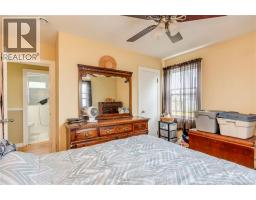
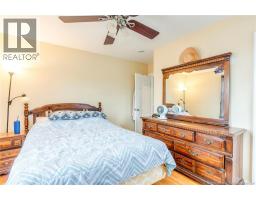

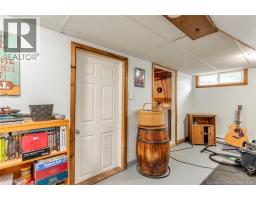
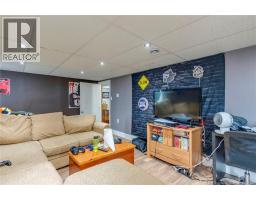
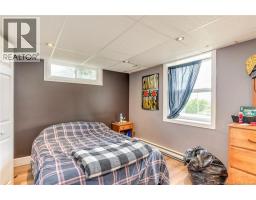
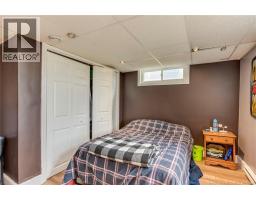
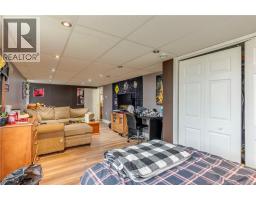
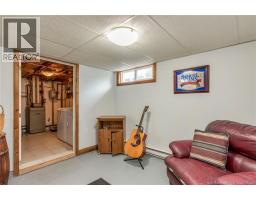
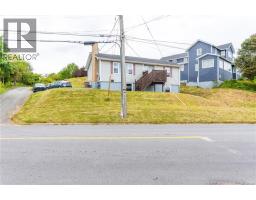
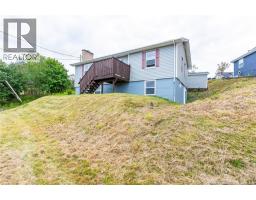
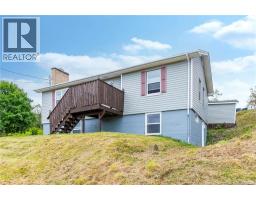
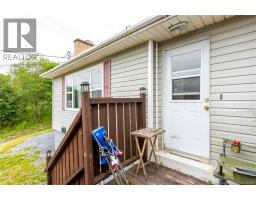
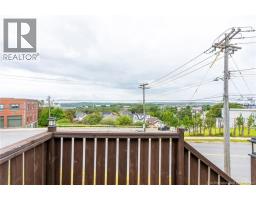
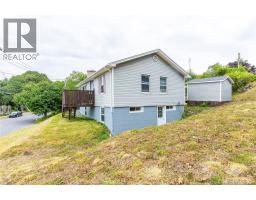
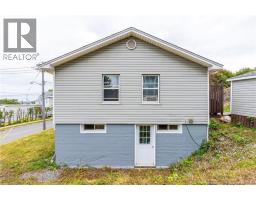
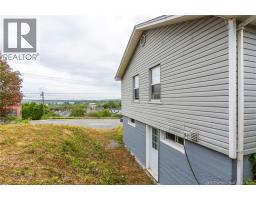
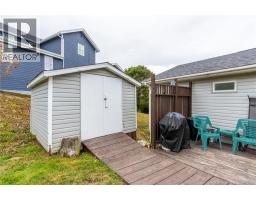
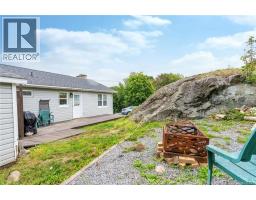
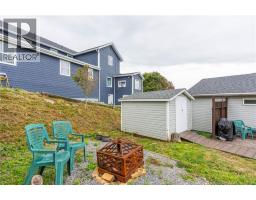
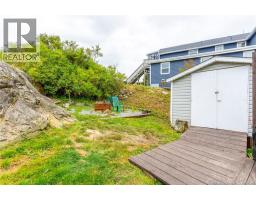
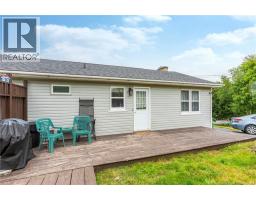
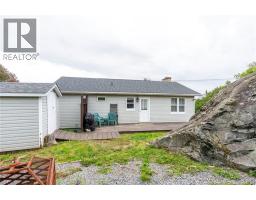
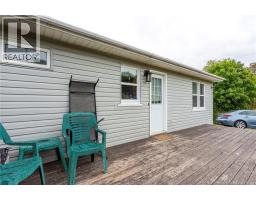
Welcome to 490 Lancaster Avenue! Located on the bus route, close to elementary and middle schools and affordably priced, this 3-bedroom bungalow features hardwood floors, good-sized rooms, oak kitchen cabinets, a gas fireplace, large rec-room/ 3rd bedroom, nice bright living room, a walk-in tub and is situated on a large city lot. This home can be vacant by the end of September (currently tenant occupied) and comes with storage shed, 5 major appliances and has a basement walk-out. With so much to offer at such an affordable price this home has plenty to offer its next buyer. This home is close to many amenities, has plenty of living space and is well worth a look! (id:19018)
Property Details
| MLS® Number | NB146179 |
| Property Type | Single Family |
| Equipment Type | None |
| Features | Level Lot, Sloping, Balcony/deck/patio |
| Rental Equipment Type | None |
| Structure | Shed |
Building
| Bathroom Total | 1 |
| Bedrooms Above Ground | 2 |
| Bedrooms Below Ground | 1 |
| Bedrooms Total | 3 |
| Architectural Style | Bungalow, 2 Level |
| Basement Development | Partially Finished |
| Basement Features | Walk Out |
| Basement Type | Full (partially Finished) |
| Constructed Date | 1966 |
| Construction Style Attachment | Detached |
| Exterior Finish | Vinyl |
| Flooring Type | Ceramic, Laminate, Hardwood |
| Foundation Type | Concrete |
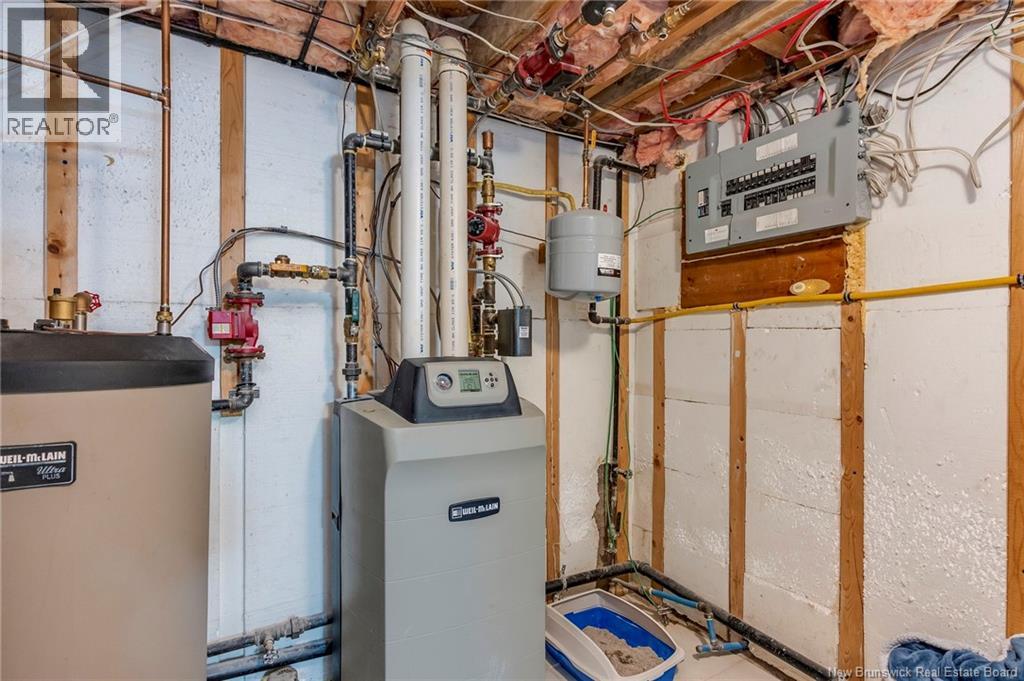
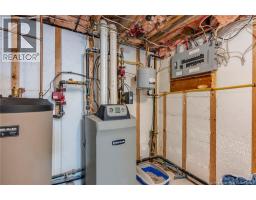
| Heating Fuel | Natural Gas |
| Heating Type | Hot Water |
| Stories Total | 1 |
| Size Interior | 1,700 Sqft |
| Total Finished Area | 1700 Sqft |
| Type | House |
| Utility Water | Municipal Water |
Land
| Access Type | Year-round Access, Public Road |
| Acreage | No |
| Landscape Features | Landscaped |
| Sewer | Municipal Sewage System |
| Size Irregular | 15575 |
| Size Total | 15575 Sqft |
| Size Total Text | 15575 Sqft |
Rooms
| Level | Type | Length | Width | Dimensions |
|---|---|---|---|---|
| Basement | Other | 19'1'' x 10'8'' | ||
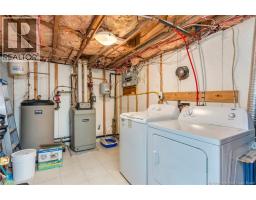
| Basement | Laundry Room | 9'4'' x 9'1'' | ||
| Basement | Bedroom | 26'8'' x 11'2'' | ||
| Basement | Recreation Room | 16'9'' x 10'7'' | ||
| Main Level | Dining Room | 10'4'' x 9'5'' | ||
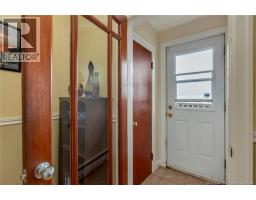
| Main Level | Foyer | 3'6'' x 3'6'' | ||
| Main Level | Living Room | 17'11'' x 12'6'' | ||
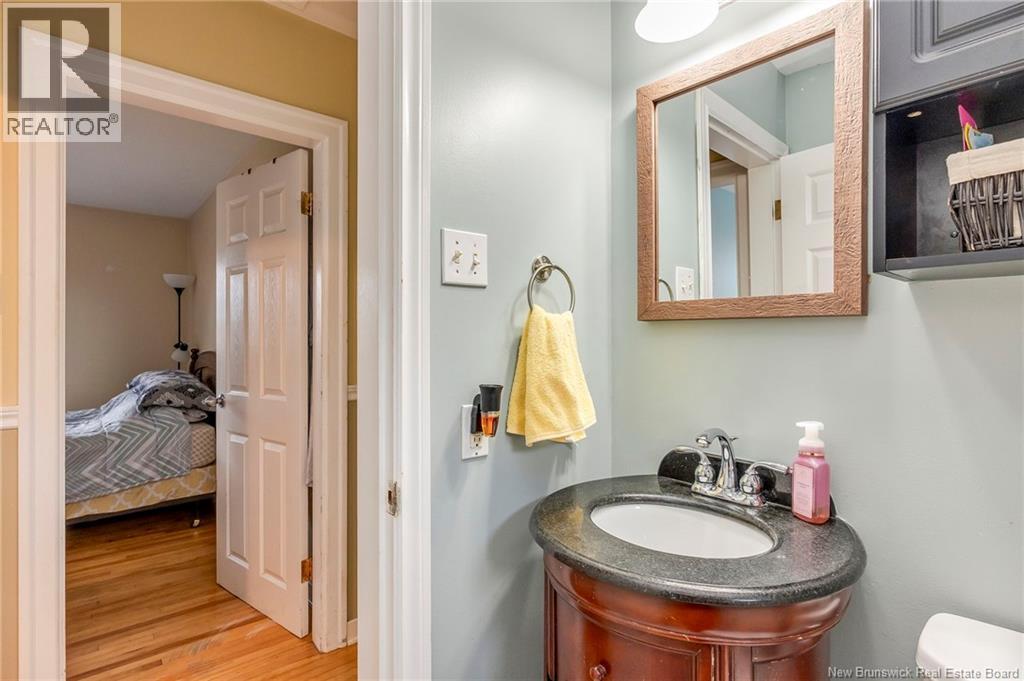
| Main Level | 4pc Bathroom | 6'9'' x 4'11'' | ||
| Main Level | Bedroom | 10'4'' x 8'3'' | ||
| Main Level | Primary Bedroom | 12'7'' x 10'2'' | ||
| Main Level | Kitchen | 10'6'' x 9'11'' |
https://www.realtor.ca/real-estate/30167338/490-lancaster-avenue-saint-john
Contact Us
Contact us for more information

The trademarks REALTOR®, REALTORS®, and the REALTOR® logo are controlled by The Canadian Real Estate Association (CREA) and identify real estate professionals who are members of CREA. The trademarks MLS®, Multiple Listing Service® and the associated logos are owned by The Canadian Real Estate Association (CREA) and identify the quality of services provided by real estate professionals who are members of CREA. The trademark DDF® is owned by The Canadian Real Estate Association (CREA) and identifies CREA's Data Distribution Facility (DDF®)
August 26 2026 01:57:02
Saint John Real Estate Board Inc
