49 Yeomans Road Mill Brook, New Brunswick E4E 3W2




$399,900
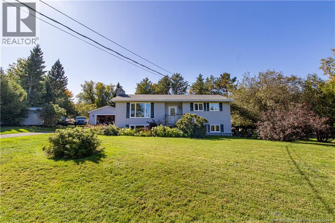
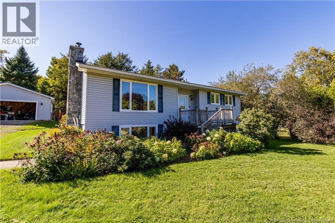
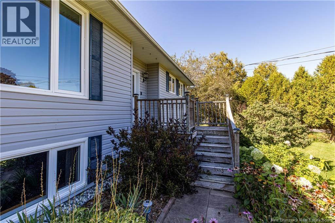
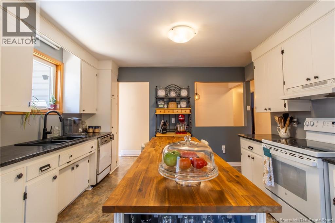
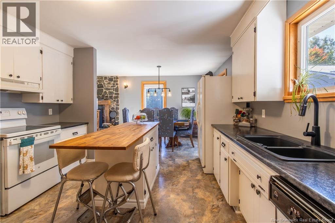
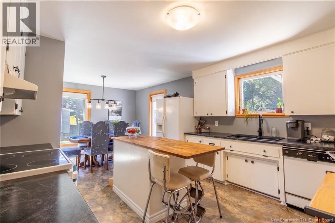
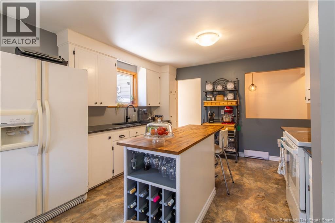
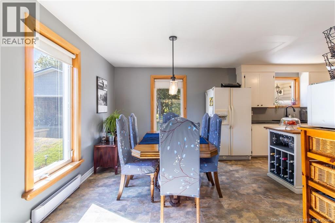
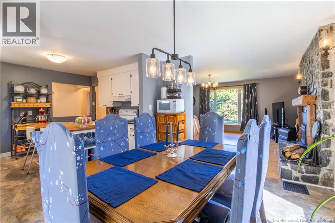
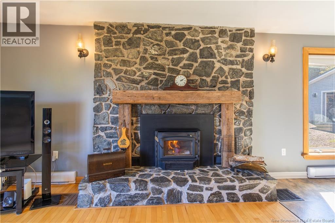
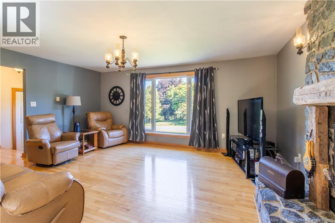
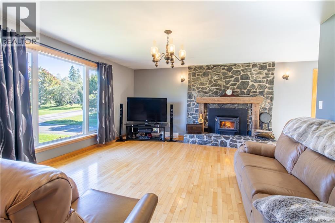
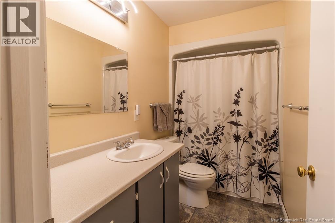
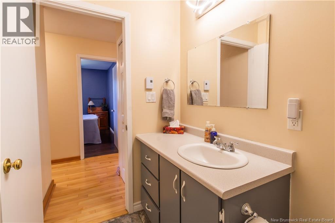
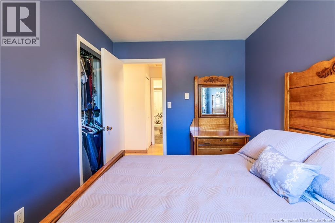
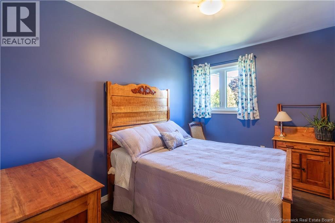
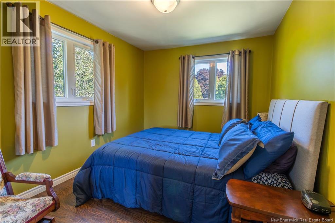
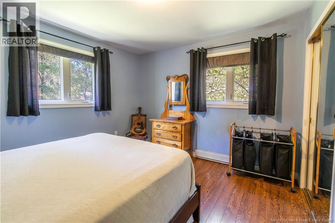
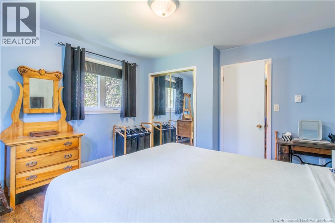
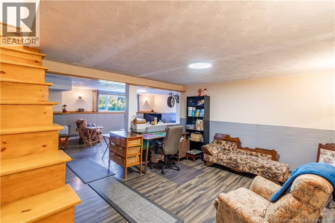
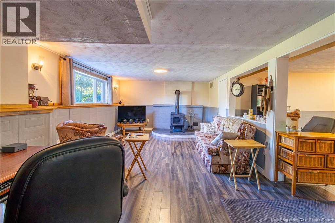
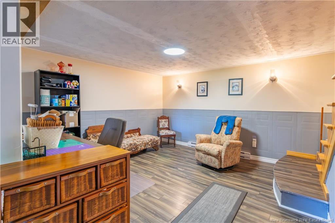
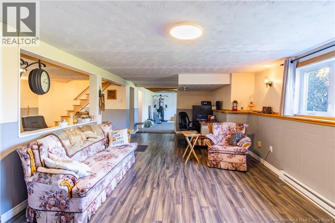
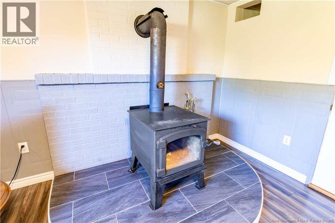
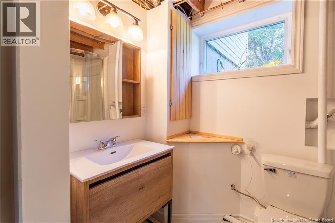
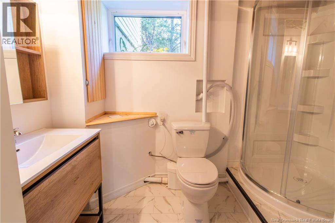
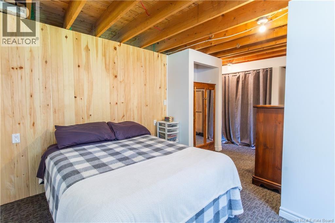
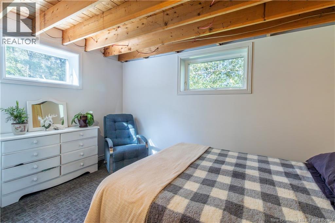
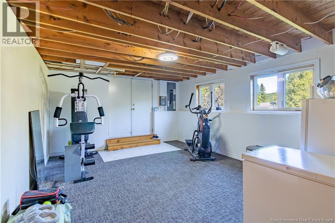
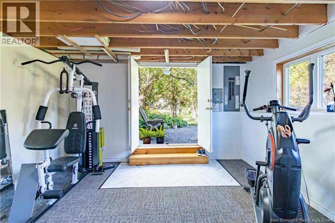
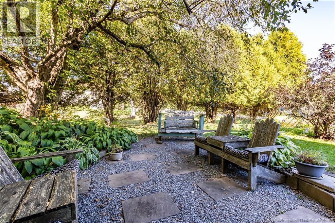
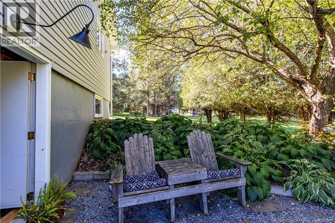
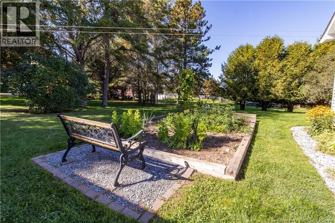
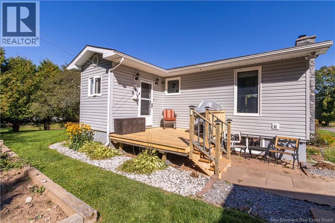
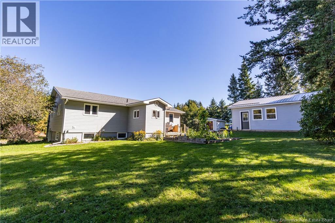
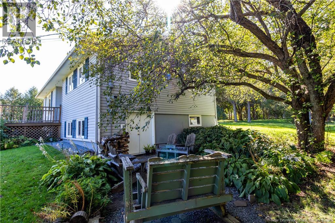
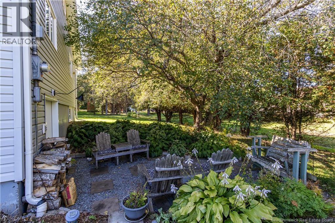
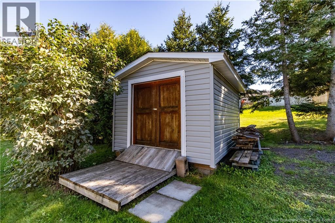
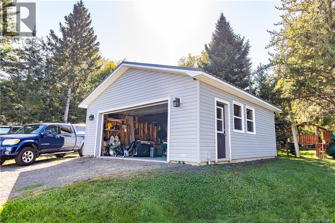
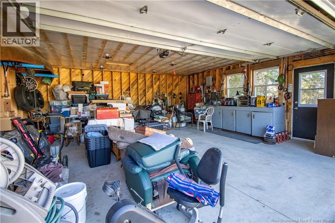
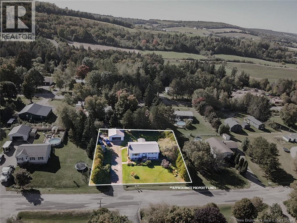
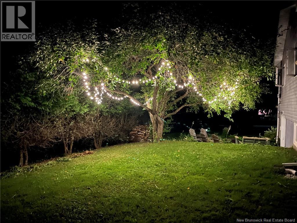
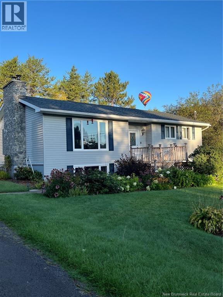
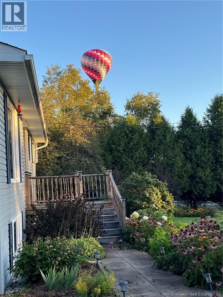
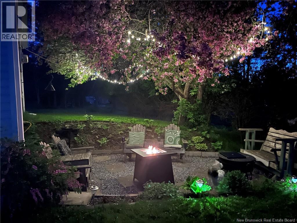
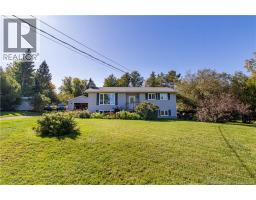
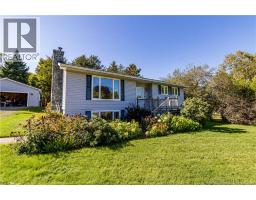
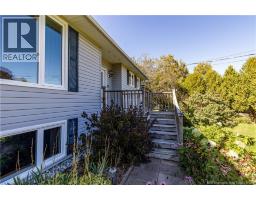
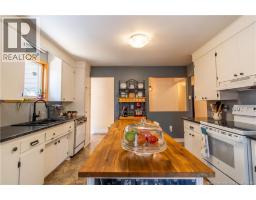
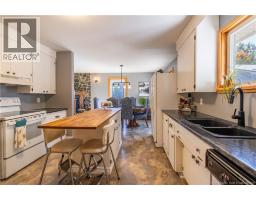
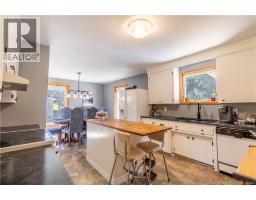
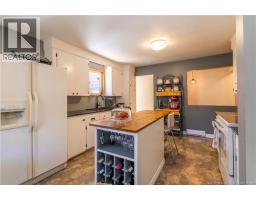
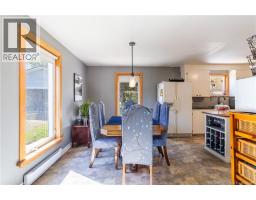
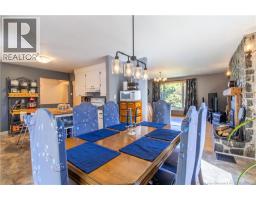
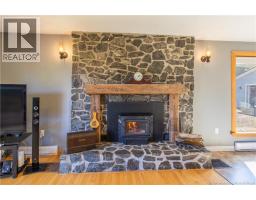
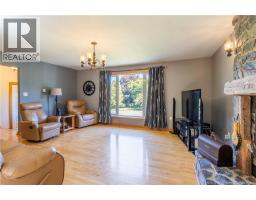
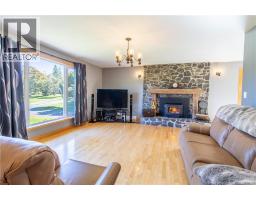
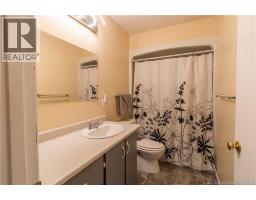
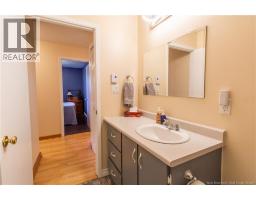
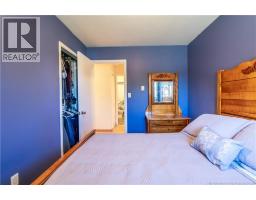
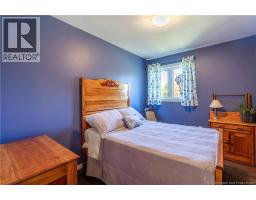
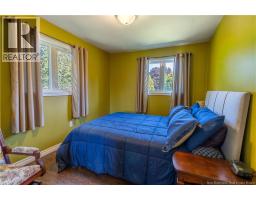
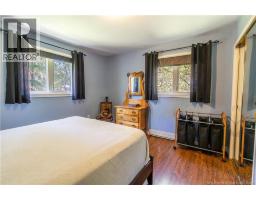
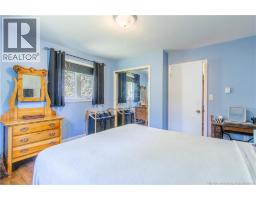
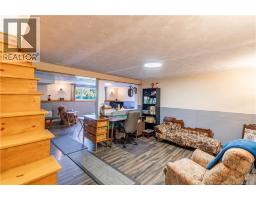
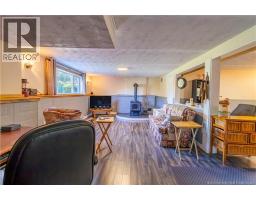
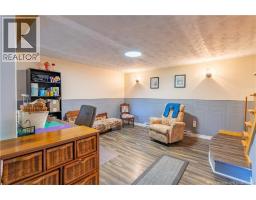
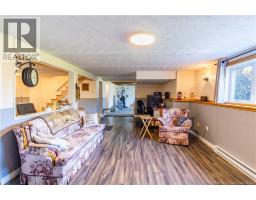
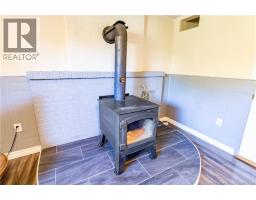
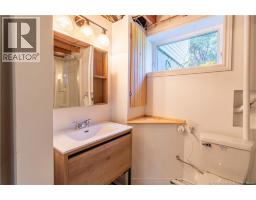
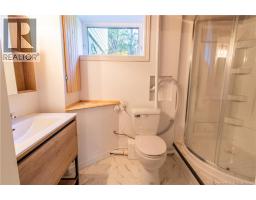
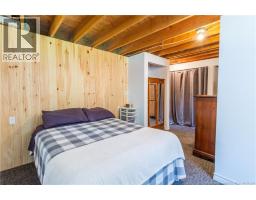
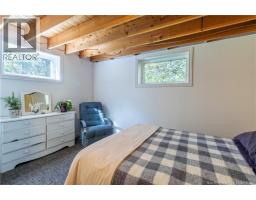
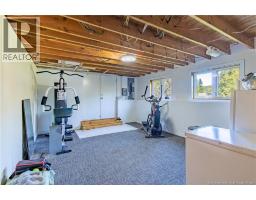
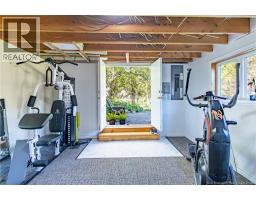
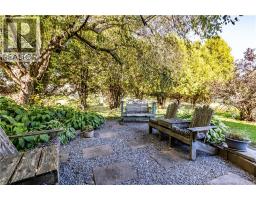
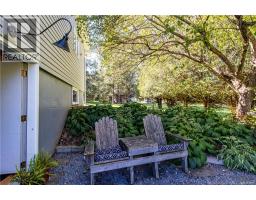
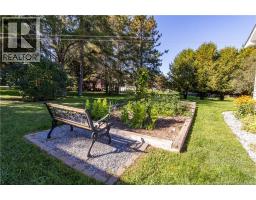
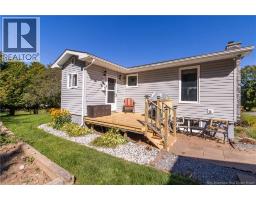
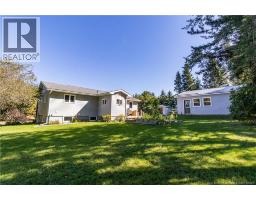
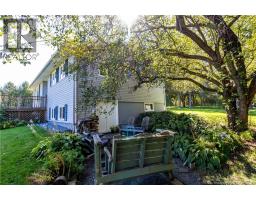
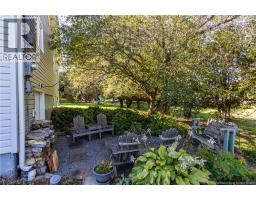
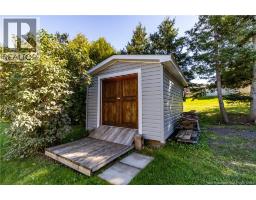
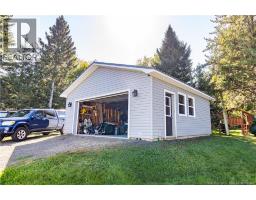
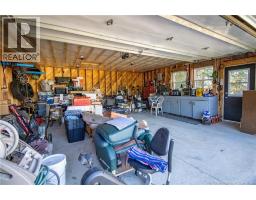
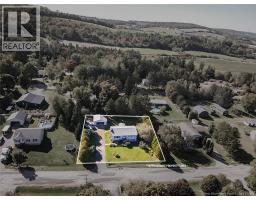
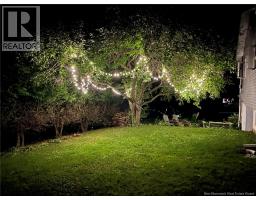
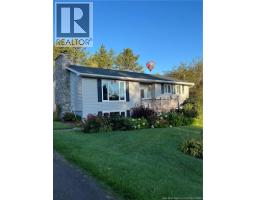
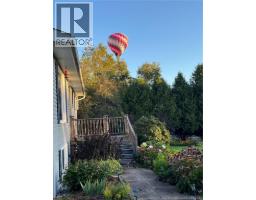
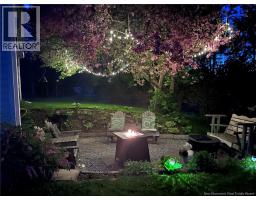
Located in one of the most desirable areas of Sussex, 49 Yeomans Road is a perfect place to call home. With plenty of space to spread out, a beautifully landscaped property, many recent updates and easy access to outdoor adventure, this home checks all the boxes. The main level features an updated kitchen, a cozy living room with fireplace, three bedrooms and a full bathroom. Downstairs offers even more living space with a fourth bedroom, an updated full bathroom and a walkout leading to the deck. With its separate walkout access, additional space and a little work, the lower level also offers great potential for an in-law suite or multigenerational living. There is potential for a fifth bedroom, while the remaining flexible spaces are ideal for a family room, home gym, office or playroom. Additional updates add peace of mind, including a newer roof, new 200-amp electrical panel and generator panel in 2025. Outside, the beautifully landscaped grounds provide plenty of space to enjoy. The new 24x24 detached oversized garage is wired with 60-amp service, providing plenty of power for a workshop and the option to add a mini-split for heat if desired. Conveniently located near ATV and snowmobile trails, Poley Mountain and the Bluff, with quick highway access for commuting. With room for family, hobbies and an active lifestyle, this property offers plenty of ways to make it home. Book your showing today and explore all that 49 Yeomans Road has to offer. (id:19018)
Open House
This property has open houses!
11:00 am
Ends at:1:00 pm
Property Details
| MLS® Number | NB148361 |
| Property Type | Single Family |
| Features | Balcony/deck/patio |
Building
| Bathroom Total | 2 |
| Bedrooms Above Ground | 3 |
| Bedrooms Below Ground | 1 |
| Bedrooms Total | 4 |
| Architectural Style | Split Entry Bungalow, 2 Level |
| Basement Type | Full |
| Construction Style Attachment | Detached |
| Exterior Finish | Vinyl |
| Flooring Type | Laminate, Other, Hardwood |
| Foundation Type | Concrete |
| Heating Fuel | Electric, Wood |
| Heating Type | Baseboard Heaters, Stove |
| Stories Total | 1 |
| Size Interior | 2,559 Sqft |
| Total Finished Area | 2559 Sqft |
| Type | House |
| Utility Water | Drilled Well, Well |
Parking
| Garage |
Land
| Acreage | No |
| Size Irregular | 0.35 |
| Size Total | 0.35 Ac |
| Size Total Text | 0.35 Ac |
Rooms
| Level | Type | Length | Width | Dimensions |
|---|---|---|---|---|
| Basement | Recreation Room | 24'11'' x 12'9'' | ||
| Basement | Family Room | 16'2'' x 12'7'' | ||
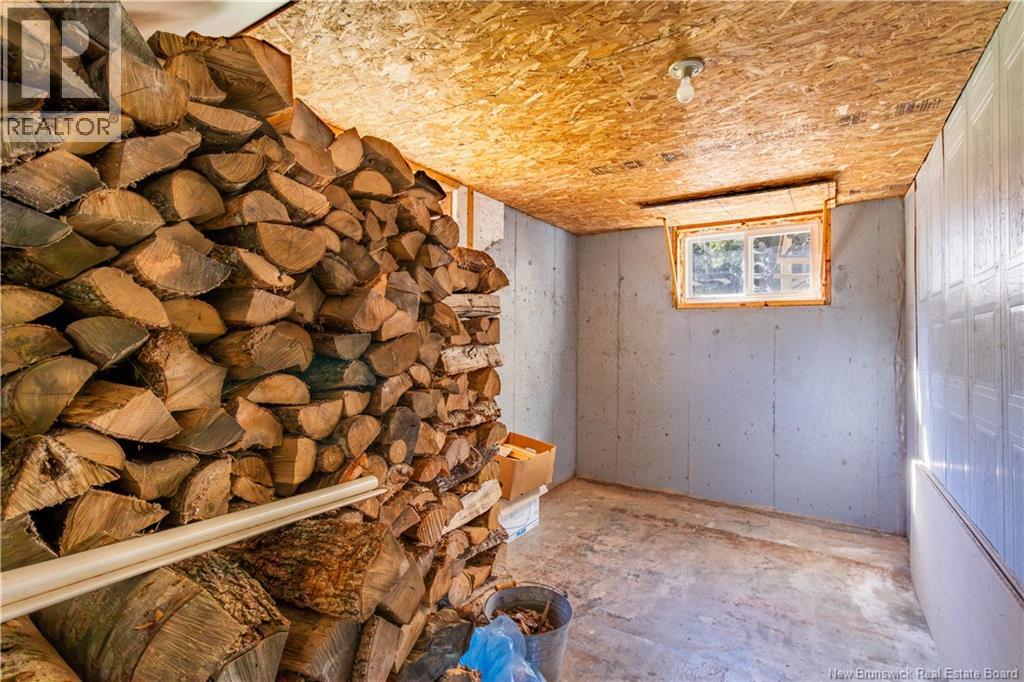
| Basement | Storage | 7'11'' x 13'3'' | ||
| Main Level | Foyer | 9'1'' x 5'4'' | ||
| Main Level | Living Room | 14'7'' x 17'7'' | ||
| Main Level | Dining Room | 12'10'' x 10'1'' | ||
| Main Level | Kitchen | 12'5'' x 11'1'' | ||
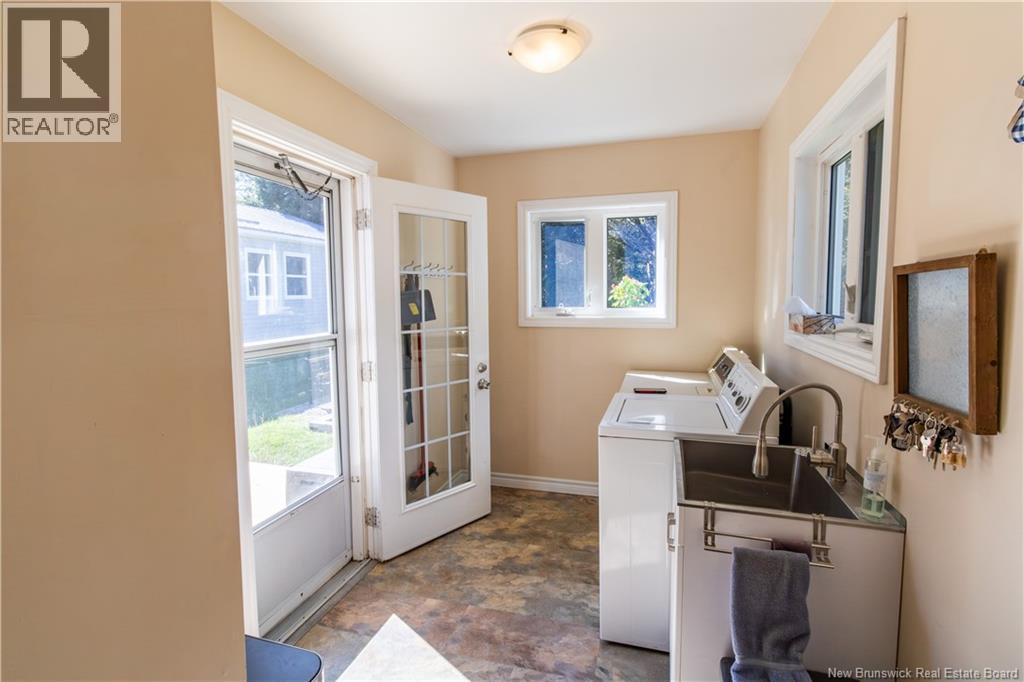
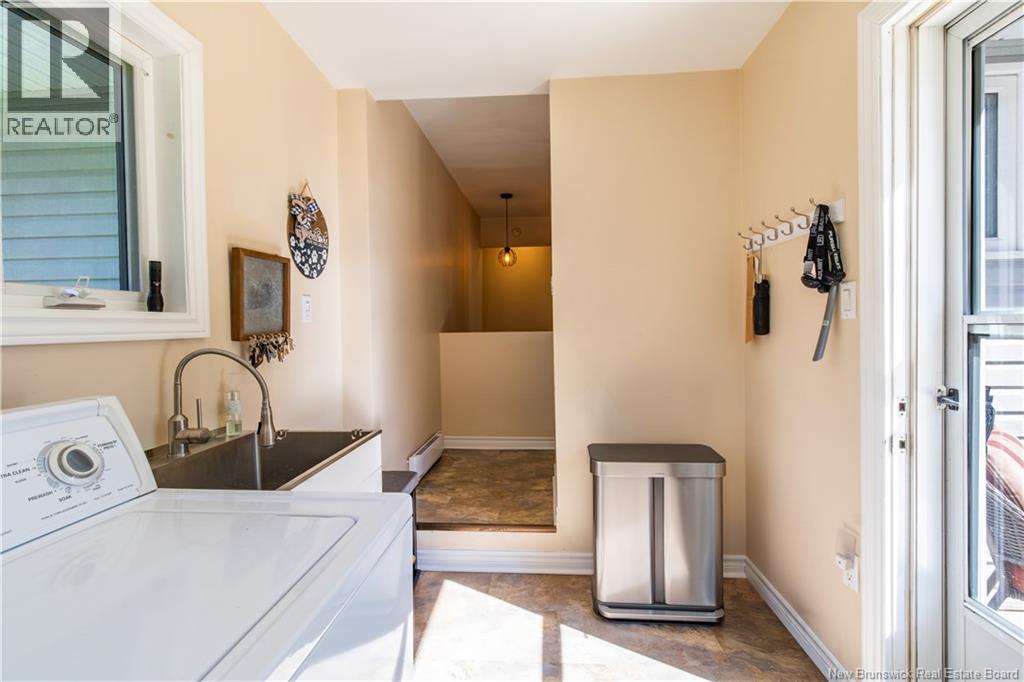
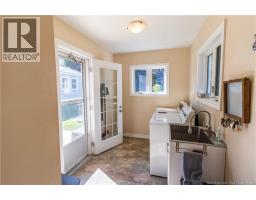
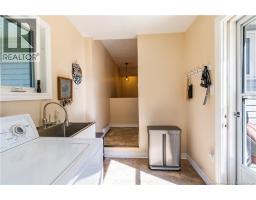
| Main Level | Laundry Room | 9'6'' x 6'7'' | ||
| Main Level | Bedroom | 11'2'' x 9'3'' | ||
| Main Level | 4pc Bathroom | 9'5'' x 4'11'' | ||
| Main Level | Bedroom | 11'2'' x 8' | ||
| Main Level | Primary Bedroom | 12'4'' x 12'11'' |
https://www.realtor.ca/real-estate/30326639/49-yeomans-road-mill-brook
Contact Us
Contact us for more information

The trademarks REALTOR®, REALTORS®, and the REALTOR® logo are controlled by The Canadian Real Estate Association (CREA) and identify real estate professionals who are members of CREA. The trademarks MLS®, Multiple Listing Service® and the associated logos are owned by The Canadian Real Estate Association (CREA) and identify the quality of services provided by real estate professionals who are members of CREA. The trademark DDF® is owned by The Canadian Real Estate Association (CREA) and identifies CREA's Data Distribution Facility (DDF®)
October 13 2026 06:26:14
Saint John Real Estate Board Inc
