49 Goldsboro Avenue Riverview, New Brunswick E1B 4E9
$369,900
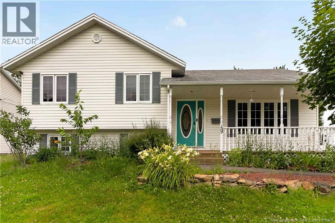
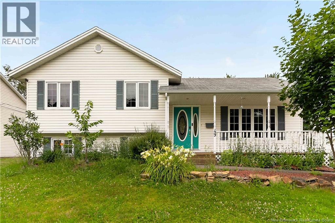
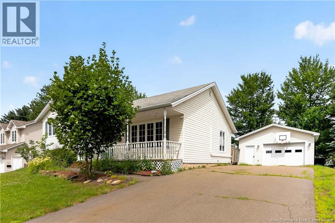
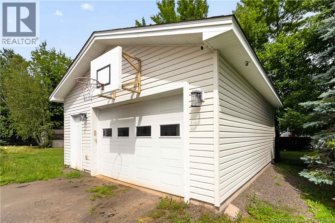
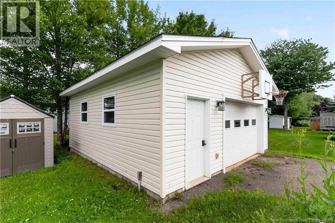
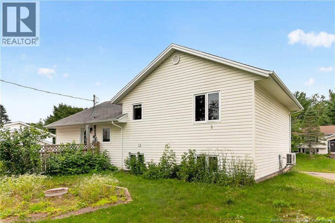
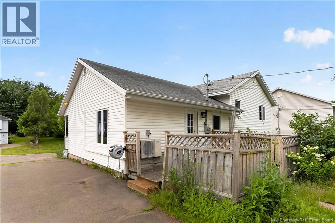
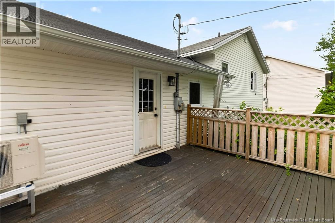
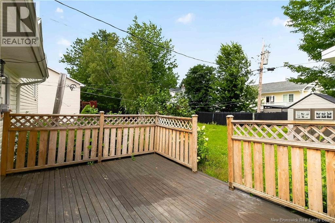
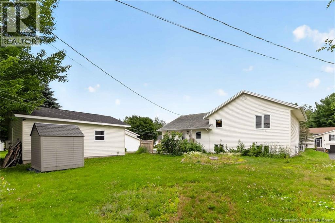
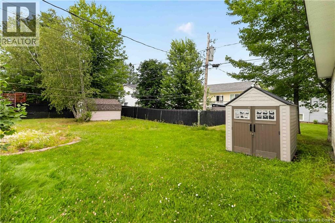
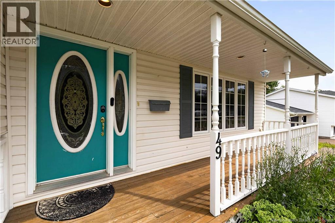
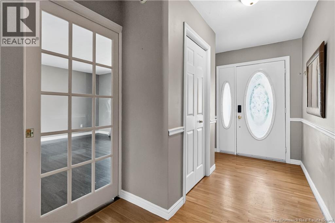
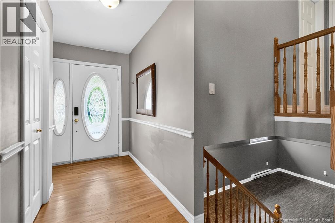
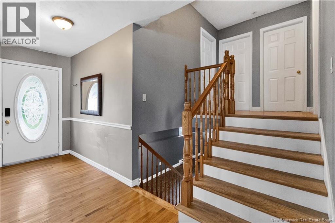
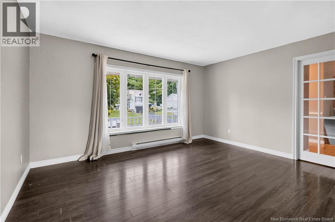
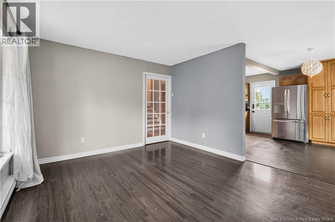
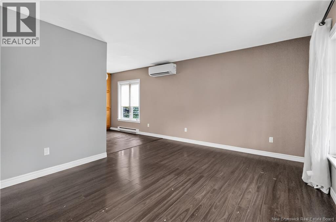
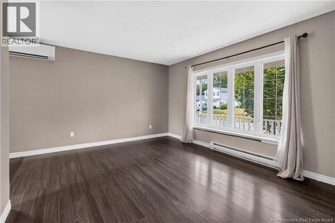
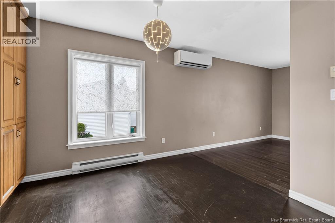
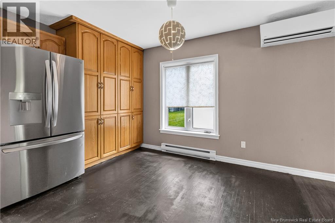
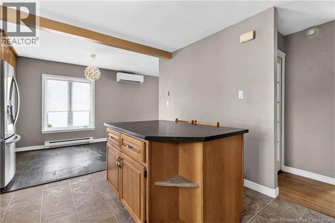
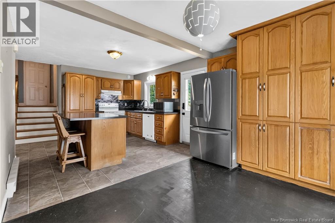
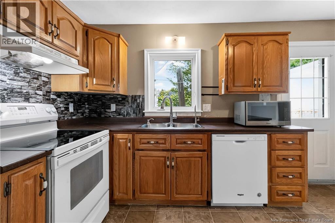
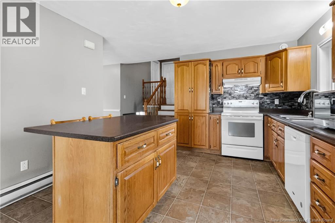
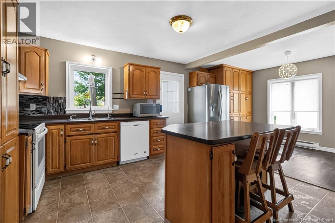
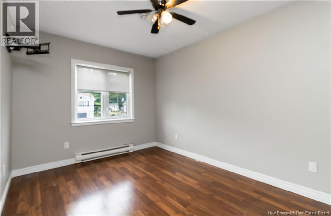
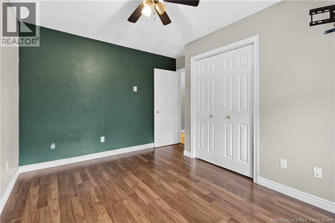
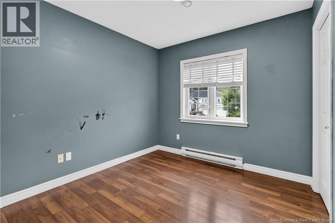
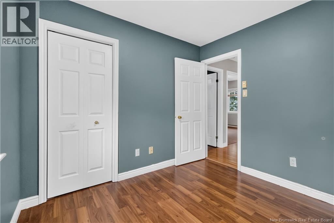
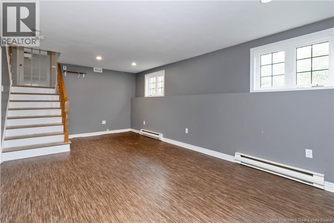
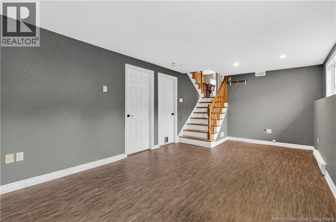
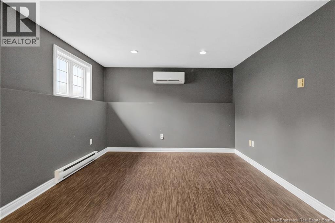
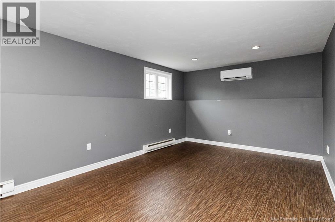
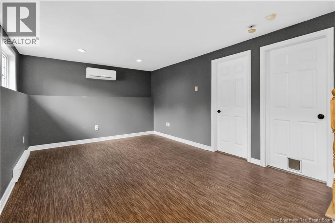
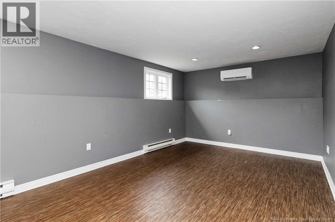
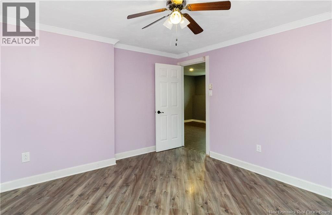
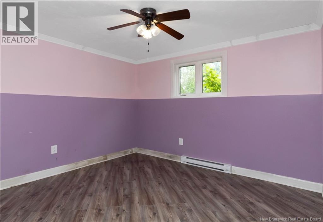
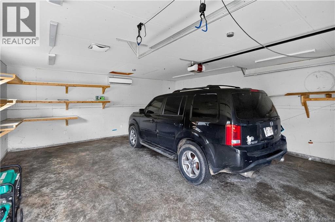
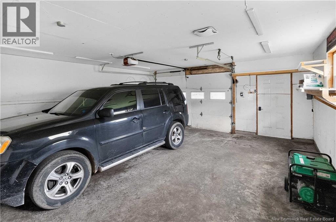
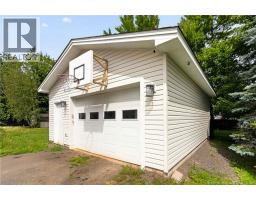
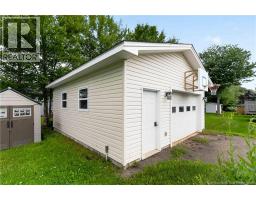
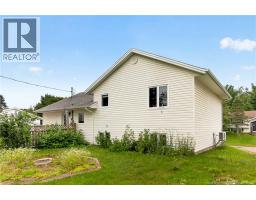
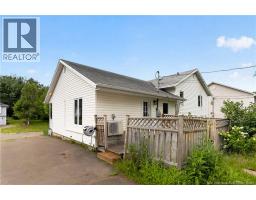
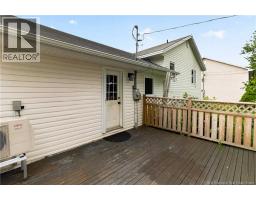
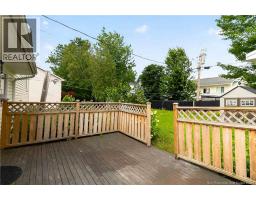
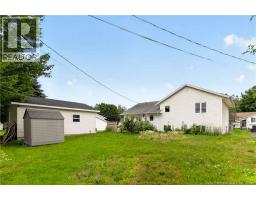
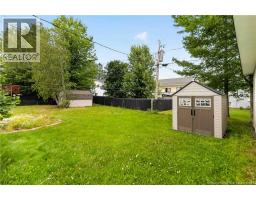
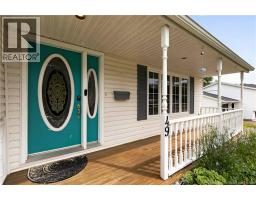
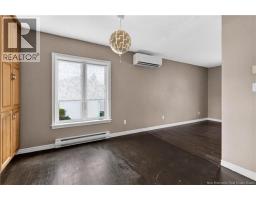
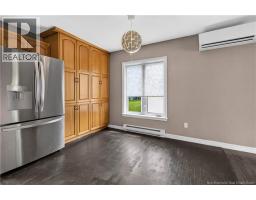
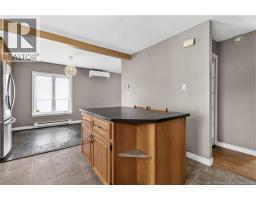
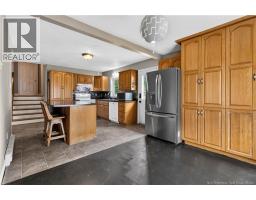
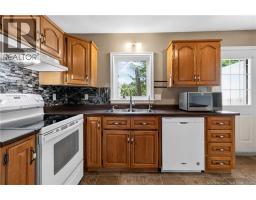
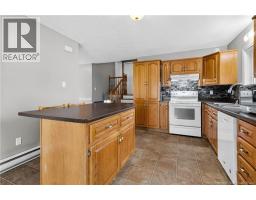
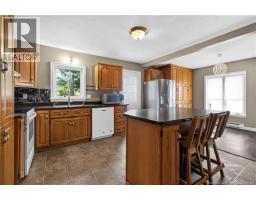
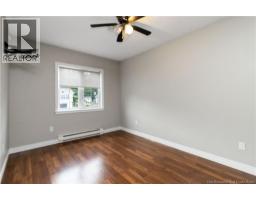
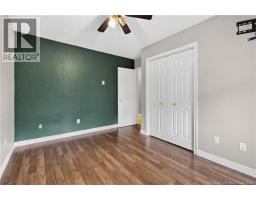
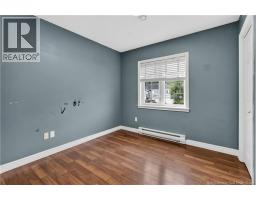
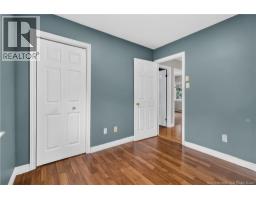
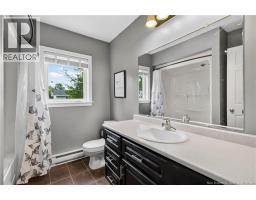
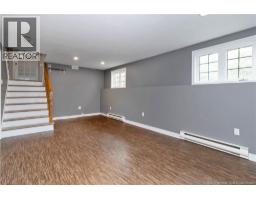
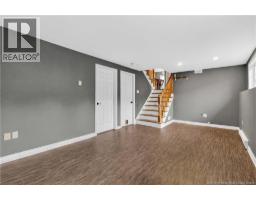
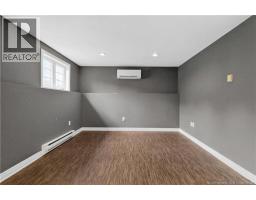
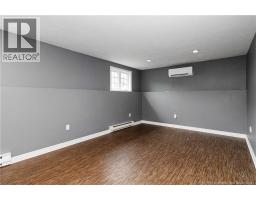
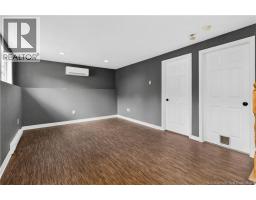
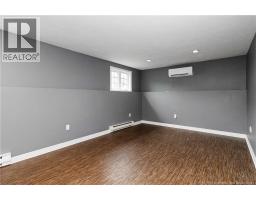
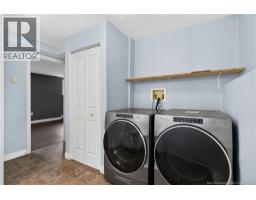
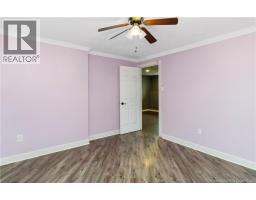
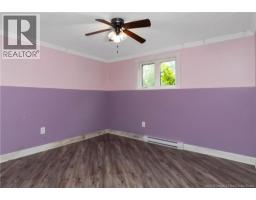
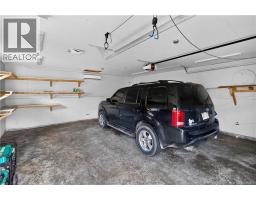
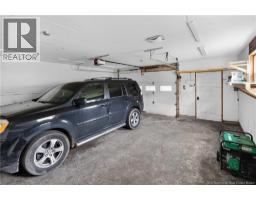
Welcome to 49 Goldsboro Avenue! Conveniently located on a quiet, family friendly street, full of trees and beautiful little park, in a highly desirable West Riverview neighborhood, only minutes from EVERYTHING Riverview has to offer, including great schools, parks, walking trails, shopping, pharmacies, clinics, restaurants, shops etc. Awesome curb appeal. Quick closing possible.! A great opportunity to refresh and make it your own and call it home! Large kitchen with lots of cabinets and storage. Room for everyone in the family with 3 generous sized bedrooms on 2nd level and a large non-conforming room in the lower level. Fantastic garage, 22' X 24"" with its own mini split for heating and cooling with loads of space for your vehicle(s), toys, tools and gear! 12' X 15' back deck. Paved driveway. Additional 6' X 6' storage shed. Lower Level Bedroom is-NON-Conforming TONS OF VALUE! Must be seen to be fully appreciated. Book your showing today, it won't last long! (id:19018)
Property Details
| MLS® Number | NB144747 |
| Property Type | Single Family |
| Equipment Type | Heat Pump |
| Rental Equipment Type | Heat Pump |
Building
| Bathroom Total | 2 |
| Bedrooms Above Ground | 3 |
| Bedrooms Below Ground | 1 |
| Bedrooms Total | 4 |
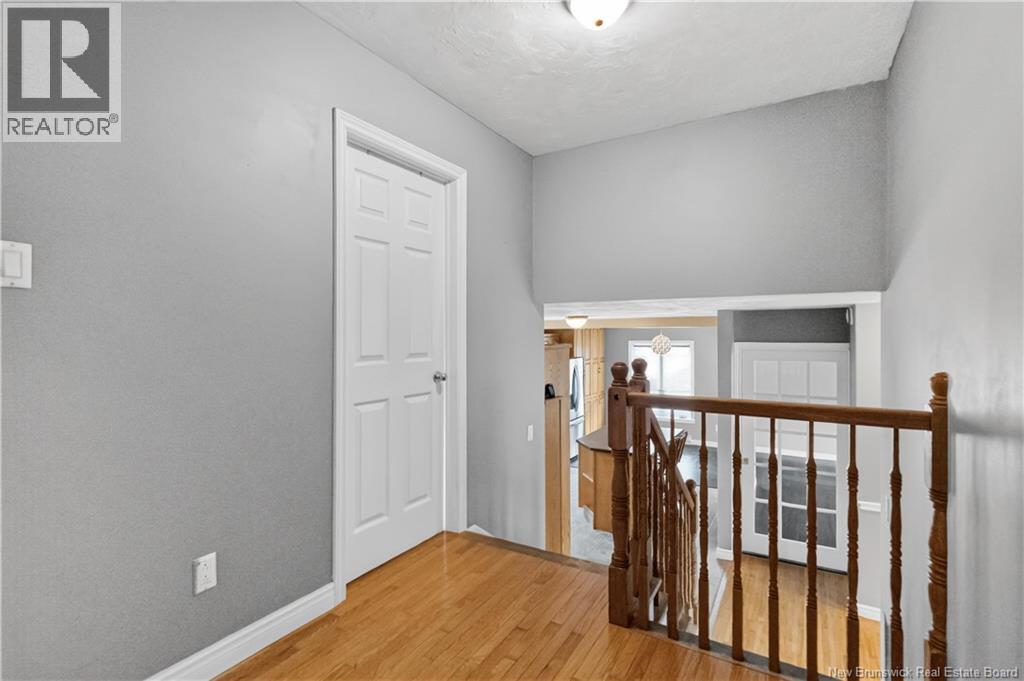
| Architectural Style | Split Entry Bungalow, 3 Level |
| Basement Development | Finished |
| Basement Type | Full (finished) |
| Construction Style Attachment | Detached |
| Cooling Type | Air Conditioned, Heat Pump |
| Exterior Finish | Vinyl |
| Flooring Type | Carpeted, Laminate, Vinyl, Wood |
| Foundation Type | Concrete |
| Half Bath Total | 1 |
| Heating Fuel | Electric |
| Heating Type | Baseboard Heaters, Heat Pump |
| Stories Total | 1 |
| Size Interior | 1,600 Sqft |
| Total Finished Area | 1600 Sqft |
| Type | House |
| Utility Water | Municipal Water |
Parking
| Detached Garage | |
| Garage | |
| Heated Garage |
Land
| Acreage | No |
| Sewer | Municipal Sewage System |
| Size Irregular | 817 |
| Size Total | 817 M2 |
| Size Total Text | 817 M2 |
Rooms
| Level | Type | Length | Width | Dimensions |
|---|---|---|---|---|
| Second Level | Bedroom | 9'6'' x 9'2'' | ||
| Second Level | Bedroom | 13'0'' x 9'0'' | ||
| Second Level | Bedroom | 11'10'' x 10'8'' | ||
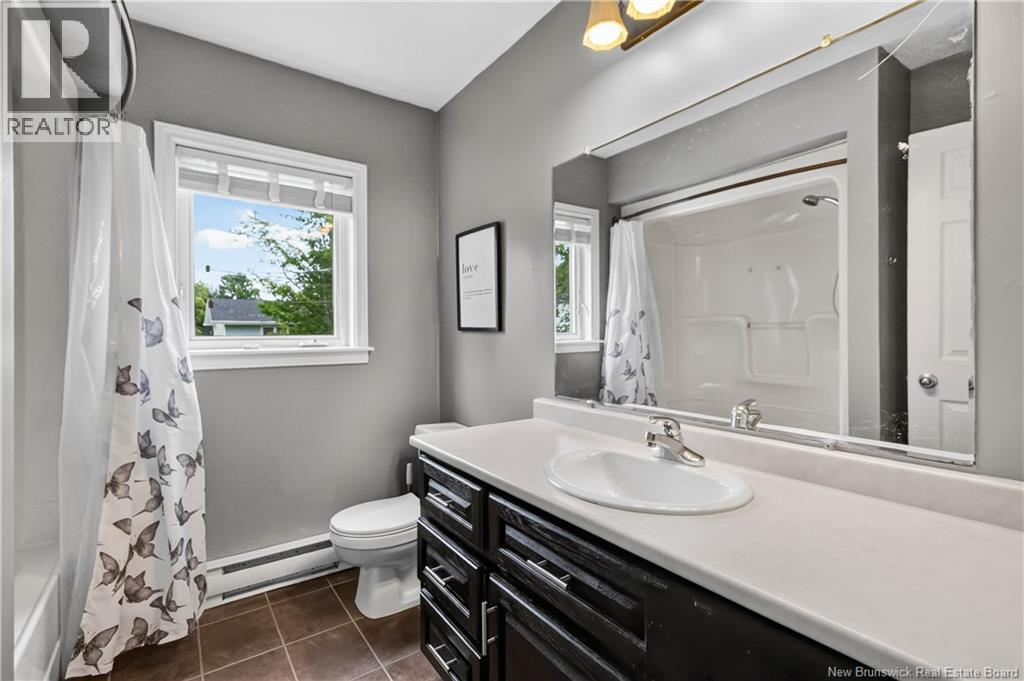
| Second Level | 4pc Bathroom | X | ||
| Basement | Bedroom | 11'1'' x 11'2'' | ||
| Basement | Family Room | 20'6'' x 11'3'' | ||
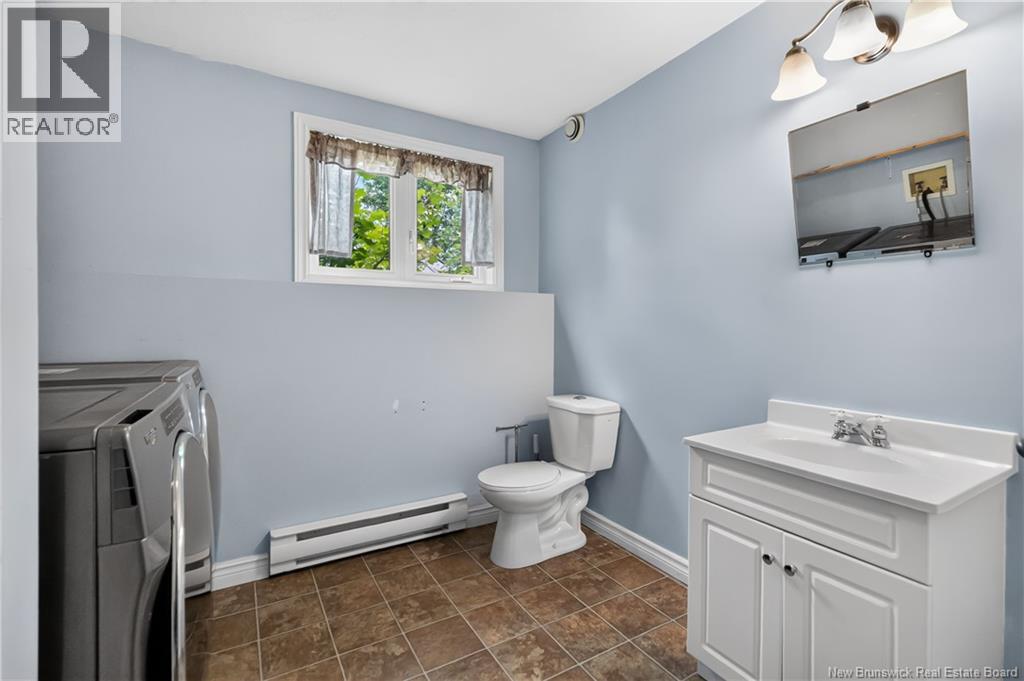
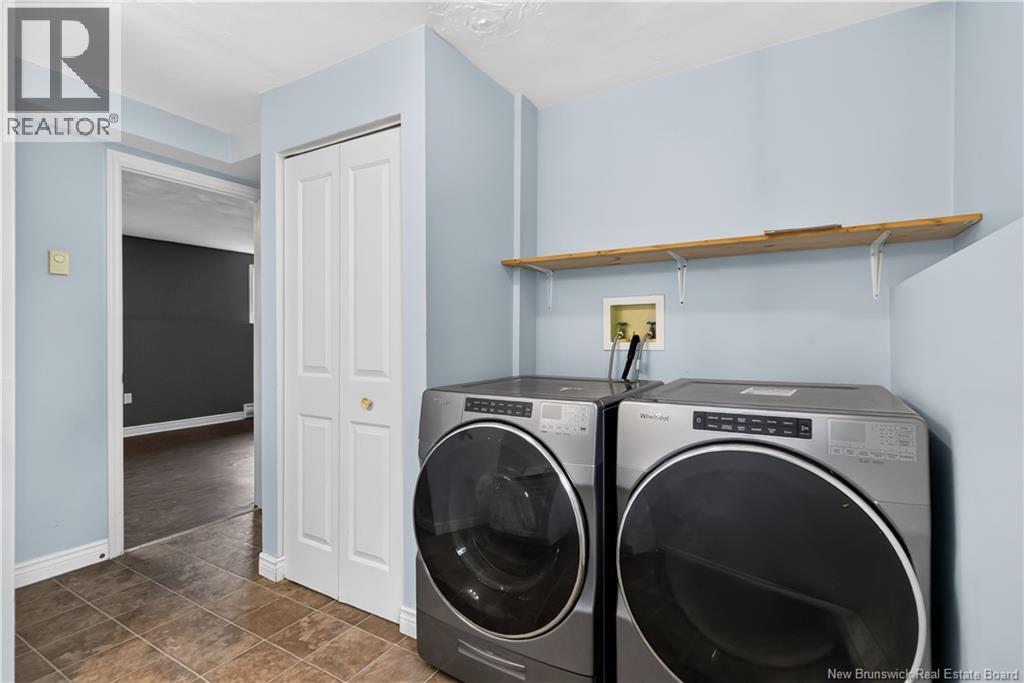
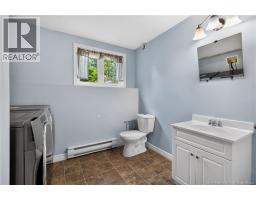
| Basement | 2pc Bathroom | X | ||
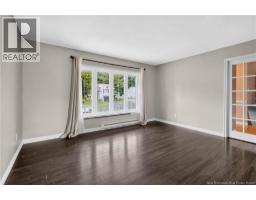
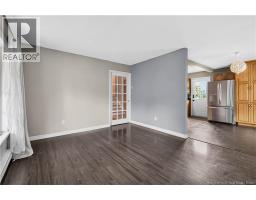
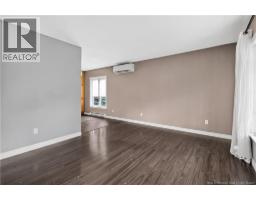
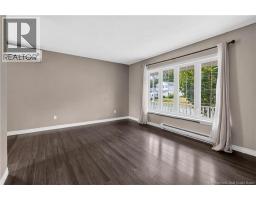
| Main Level | Living Room | 11'7'' x 14'6'' | ||
| Main Level | Kitchen/dining Room | 19'7'' x 10'8'' |
https://www.realtor.ca/real-estate/30120650/49-goldsboro-avenue-riverview
Contact Us
Contact us for more information

The trademarks REALTOR®, REALTORS®, and the REALTOR® logo are controlled by The Canadian Real Estate Association (CREA) and identify real estate professionals who are members of CREA. The trademarks MLS®, Multiple Listing Service® and the associated logos are owned by The Canadian Real Estate Association (CREA) and identify the quality of services provided by real estate professionals who are members of CREA. The trademark DDF® is owned by The Canadian Real Estate Association (CREA) and identifies CREA's Data Distribution Facility (DDF®)
September 02 2026 02:56:24
Saint John Real Estate Board Inc
