49 Armoyan Court Moncton, New Brunswick E1G 4T5
$339,000
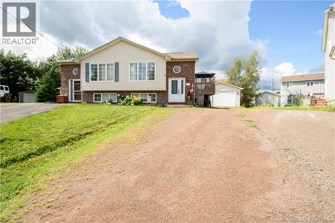
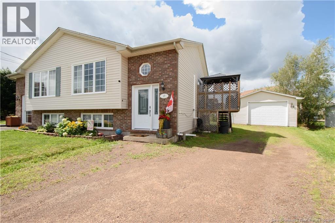
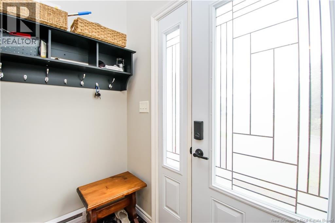
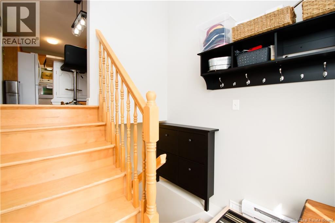
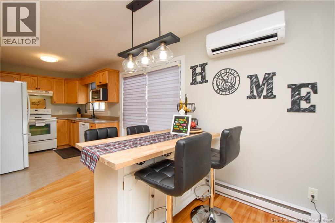
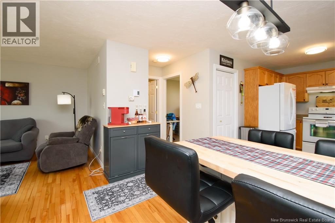
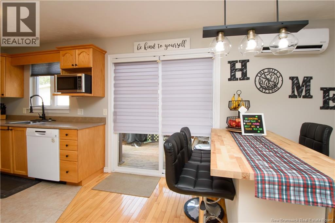
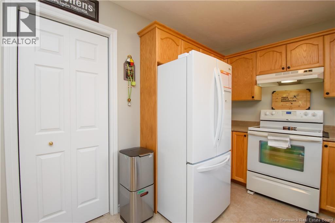
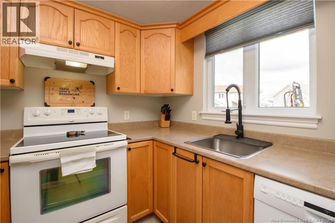
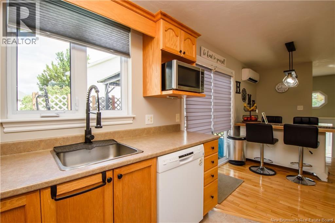
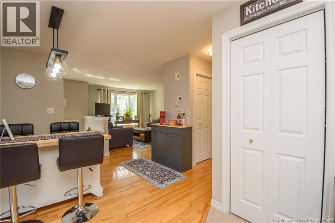
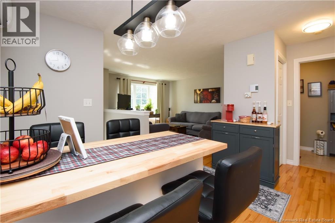
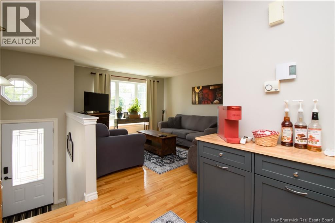
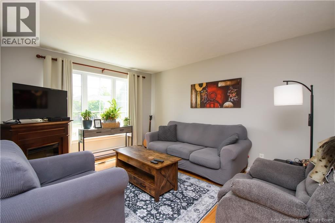
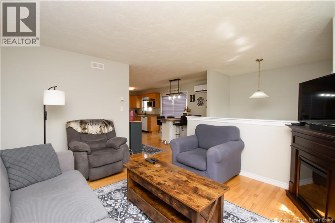
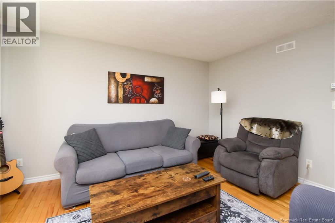
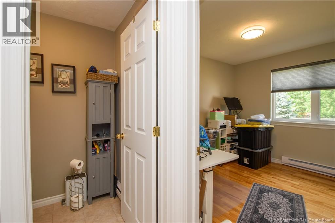
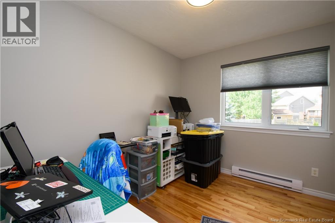
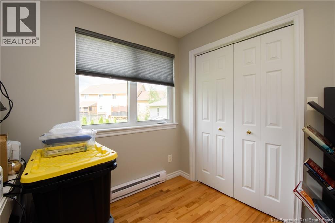
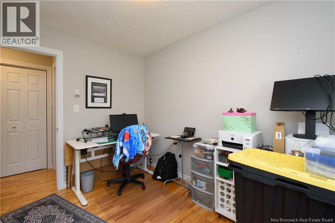
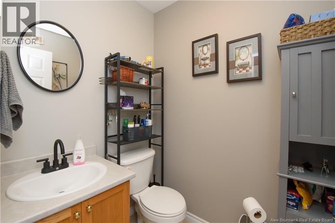
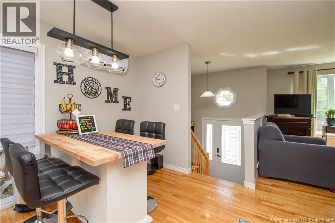
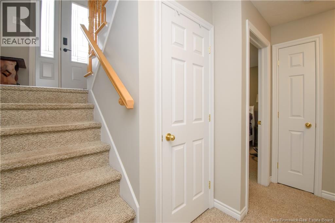
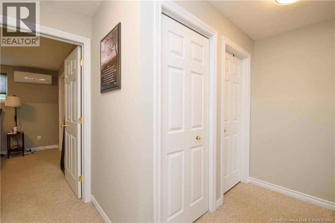
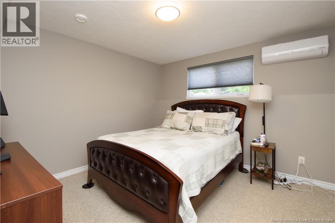
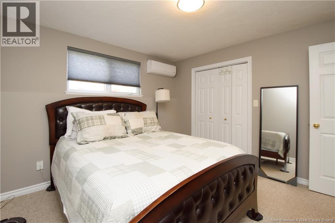
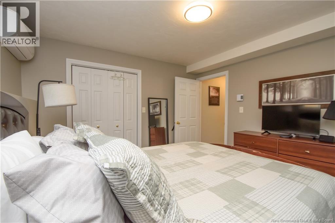
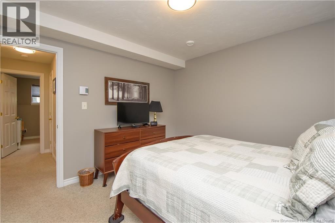
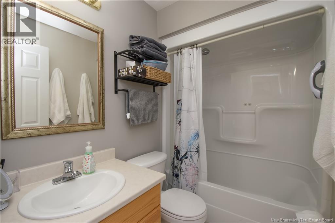
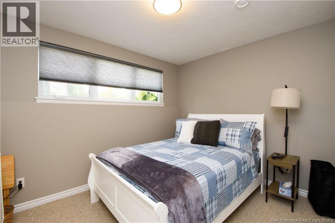
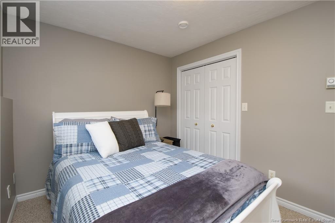
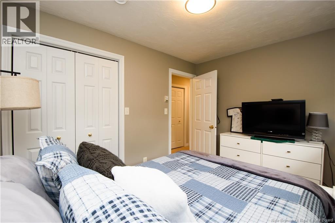
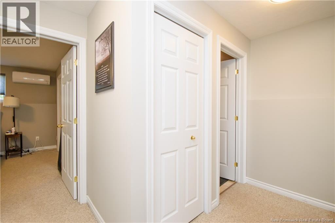
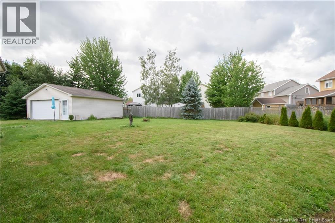
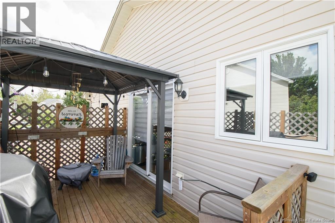
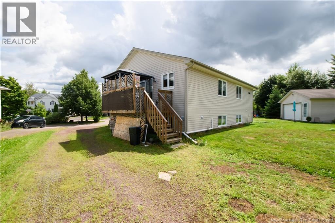
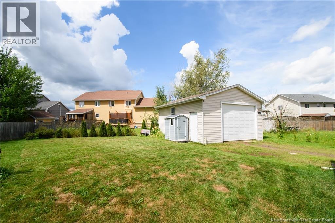
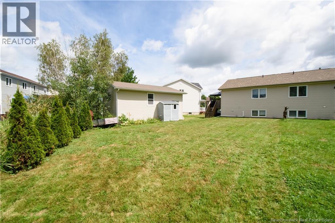
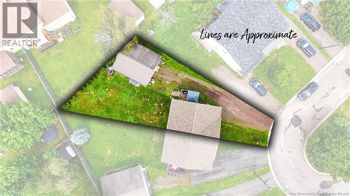
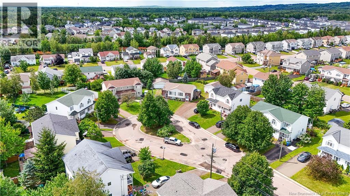
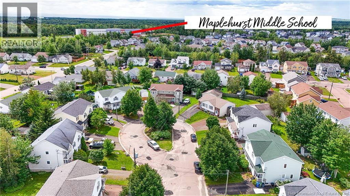
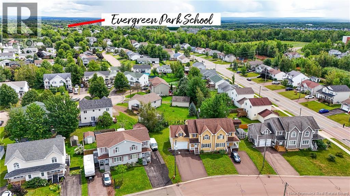
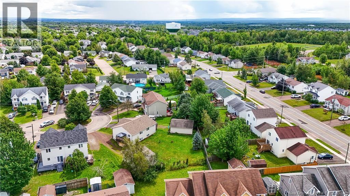
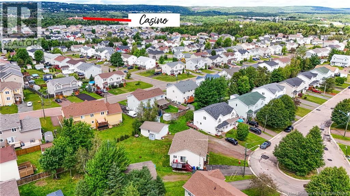
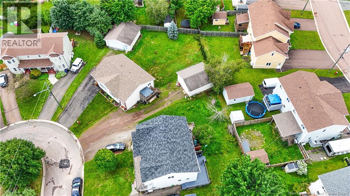
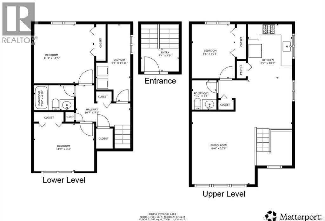
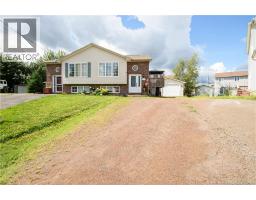
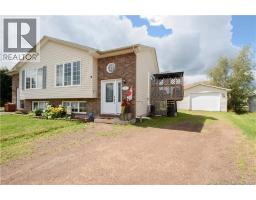
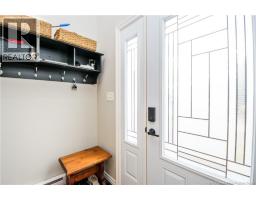
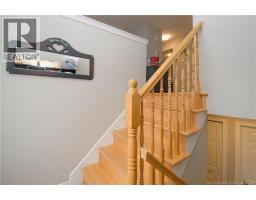
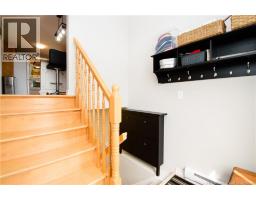
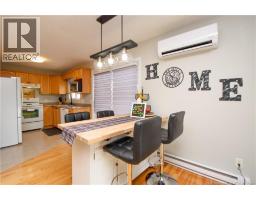
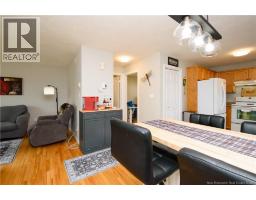
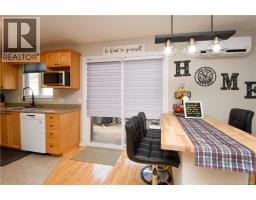
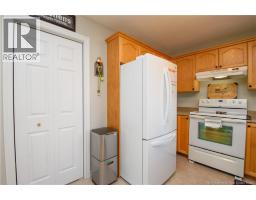
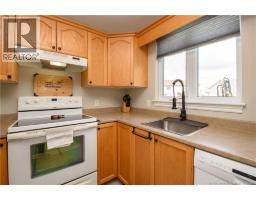
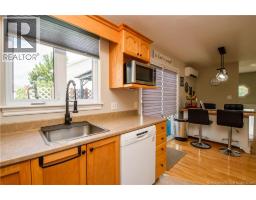
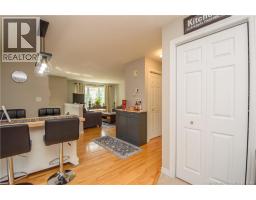
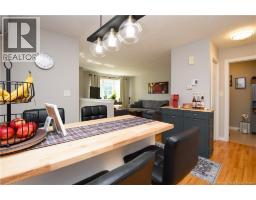
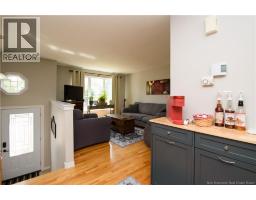
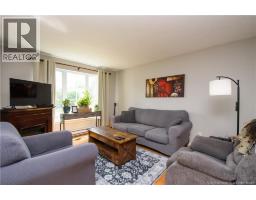
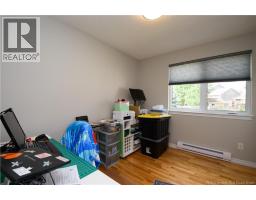
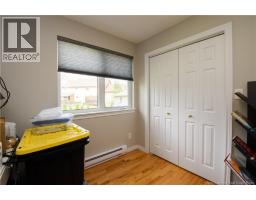
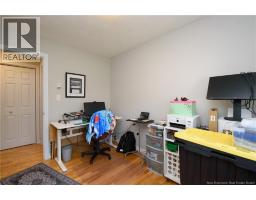
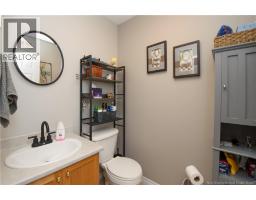
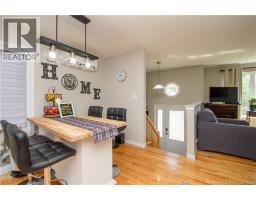
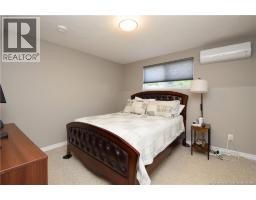
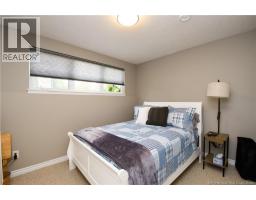
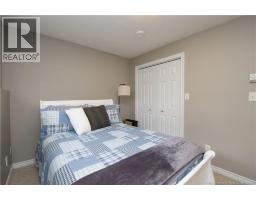
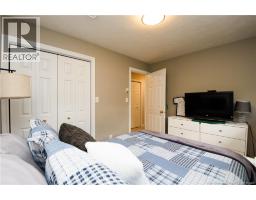
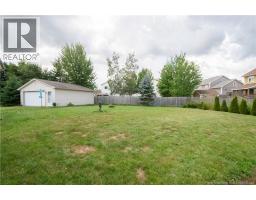
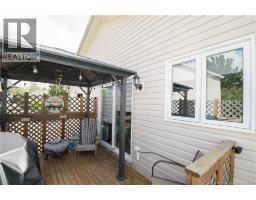
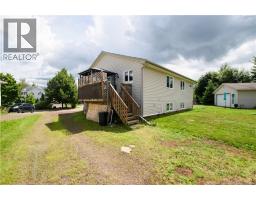
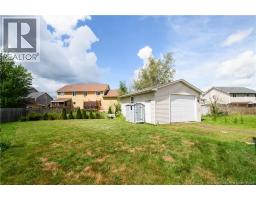
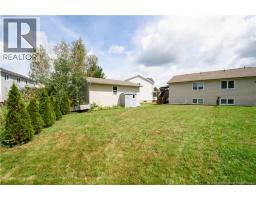
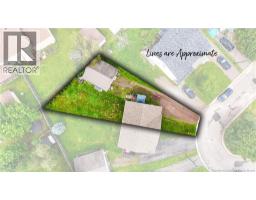
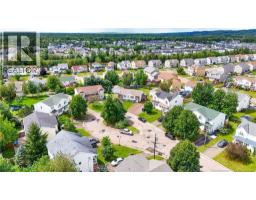
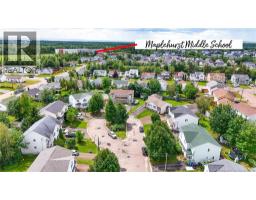
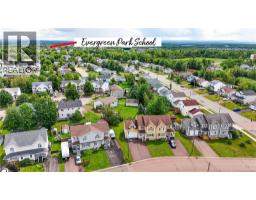
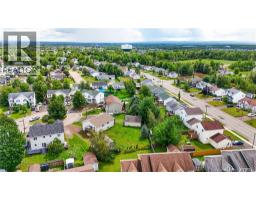
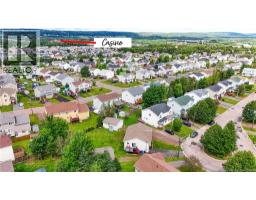
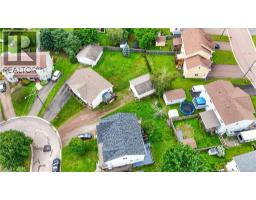
Welcome to this fantastic side-by-side duplex, ideally located on a quiet cul-de-sac! This property offers a great combination of space, privacy, and convenience. Enjoy a large backyard with plenty of room to relax, entertain, and gather around the bonfire for evenings of roasting marshmallows and making memories. The property features 3 bedrooms, 1 full bathroom, and 1 half bathroom, along with a spacious patio complete with a gazeboperfect for outdoor entertaining or enjoying your morning coffee. A major highlight is the huge 23' x 19' garage, complete with power and impressive 10-foot ceilings, providing plenty of room for vehicles, storage, hobbies, or a workshop. Located close to two schools, shopping, and plenty of entertainment, including the casino and Magic Mountain. Being situated on a cul-de-sac means you can enjoy a quieter setting with very little traffic, while still being close to everything you need. Roof 2021 - 2 Mini Splits (2 years old) - New Front door last year. - Fridge 3 years old. - Electricity in garage Pony panel. A great opportunity for investors, families, or those looking for a property with plenty of outdoor space and an exceptional garage. Come see all that this property has to offer! (id:19018)
Property Details
| MLS® Number | NB146031 |
| Property Type | Single Family |
| Amenities Near By | Golf Course, Public Transit, Shopping |
| Features | Golf Course/parkland |
| Structure | Shed |
Building
| Bathroom Total | 2 |
| Bedrooms Above Ground | 1 |
| Bedrooms Below Ground | 2 |
| Bedrooms Total | 3 |
| Architectural Style | 2 Level |
| Constructed Date | 2002 |
| Construction Style Attachment | Semi-detached |
| Cooling Type | Heat Pump |
| Exterior Finish | Brick, Vinyl |
| Flooring Type | Carpeted, Ceramic, Hardwood |
| Foundation Type | Concrete |
| Half Bath Total | 1 |
| Heating Type | Heat Pump |
| Size Interior | 1,130 Sqft |
| Total Finished Area | 1130 Sqft |
| Utility Water | Community Water System |
Parking
| Detached Garage |
Land
| Access Type | Year-round Access, Public Road |
| Acreage | No |
| Land Amenities | Golf Course, Public Transit, Shopping |
| Size Irregular | 481 |
| Size Total | 481 M2 |
| Size Total Text | 481 M2 |
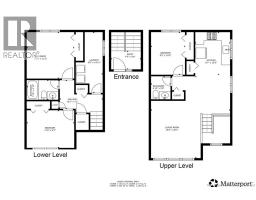
Rooms
| Level | Type | Length | Width | Dimensions |
|---|---|---|---|---|
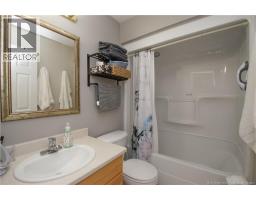
| Basement | 4pc Bathroom | 7'10'' x 4'10'' | ||
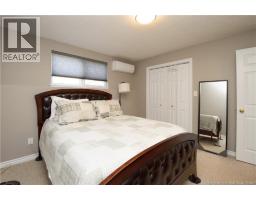
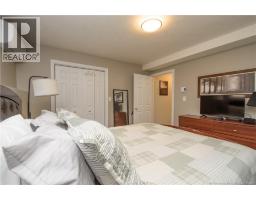
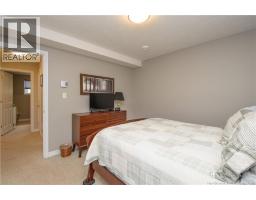
| Basement | Bedroom | 11'9'' x 9'3'' | ||
| Basement | Bedroom | 11'9'' x 11'5'' | ||
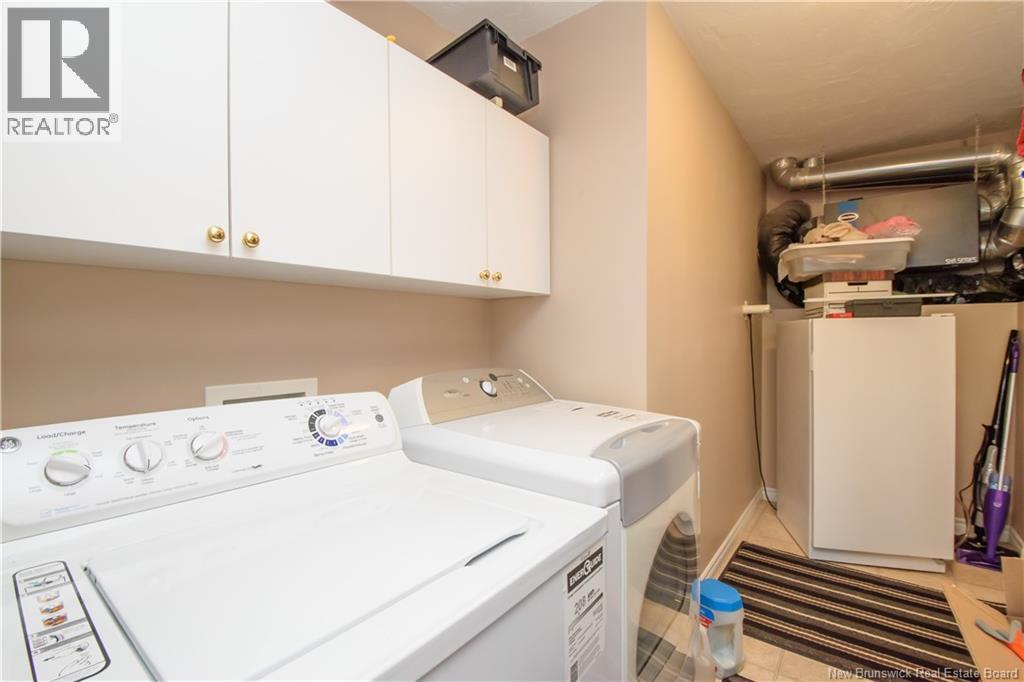
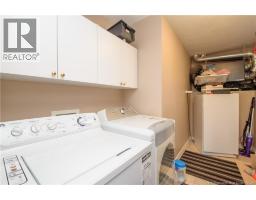
| Basement | Laundry Room | 14'11'' x 6'8'' | ||
| Main Level | 2pc Bathroom | 5'8'' x 4'10'' | ||
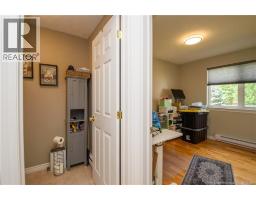
| Main Level | Bedroom | 10'6'' x 8'5'' | ||
| Main Level | Kitchen | 10'6'' x 8'7'' | ||
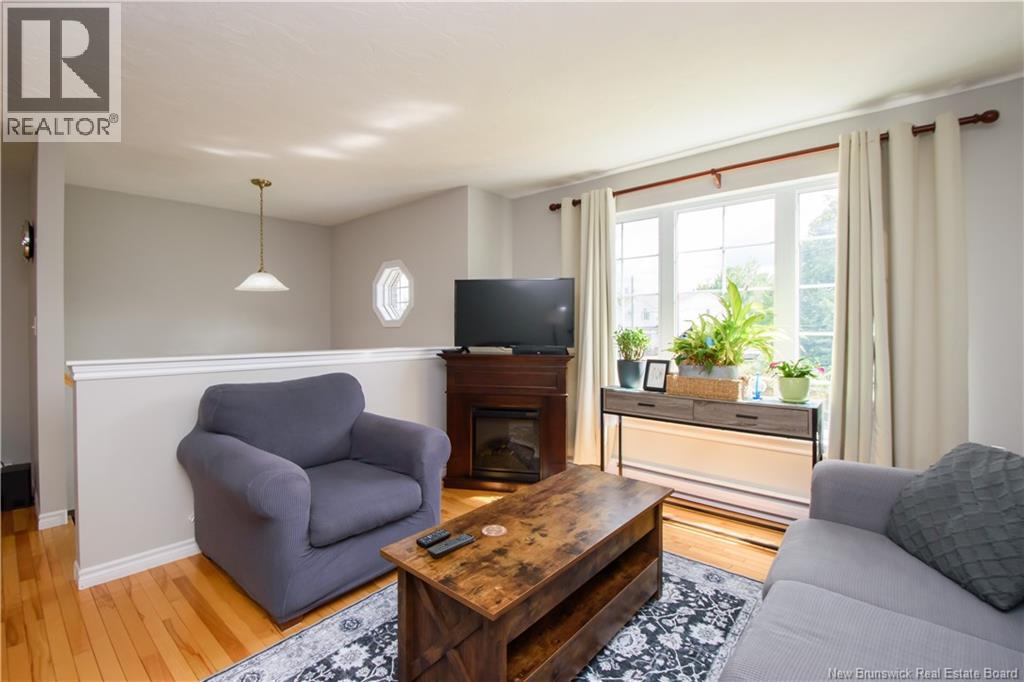
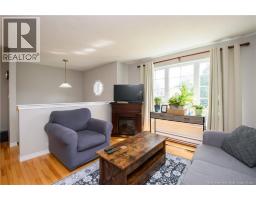
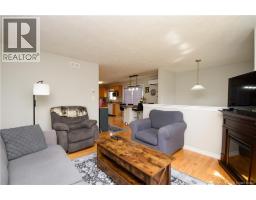
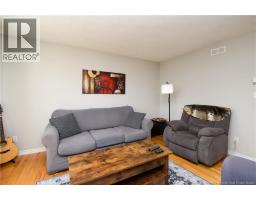
| Main Level | Living Room | 20'1'' x 19'6'' |
https://www.realtor.ca/real-estate/30162509/49-armoyan-court-moncton
Contact Us
Contact us for more information

The trademarks REALTOR®, REALTORS®, and the REALTOR® logo are controlled by The Canadian Real Estate Association (CREA) and identify real estate professionals who are members of CREA. The trademarks MLS®, Multiple Listing Service® and the associated logos are owned by The Canadian Real Estate Association (CREA) and identify the quality of services provided by real estate professionals who are members of CREA. The trademark DDF® is owned by The Canadian Real Estate Association (CREA) and identifies CREA's Data Distribution Facility (DDF®)
September 25 2026 04:12:56
Saint John Real Estate Board Inc
