485 Route 616 Keswick Ridge, New Brunswick E6L 1S4
$399,900
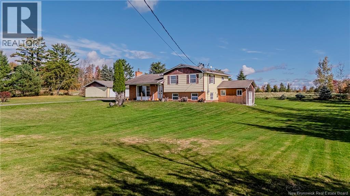
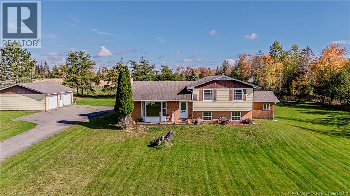
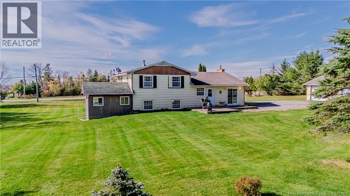
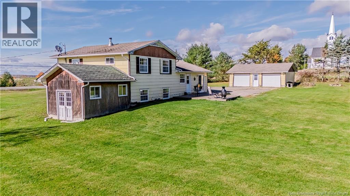
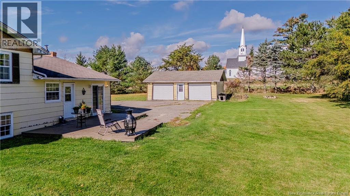
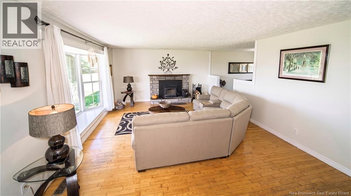
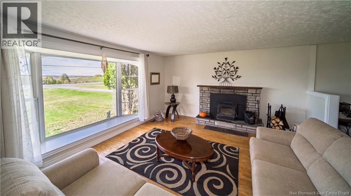
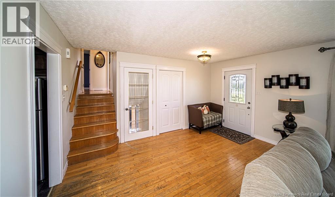
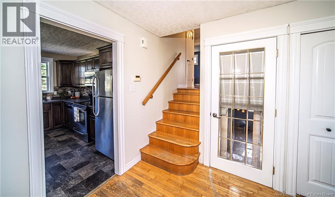
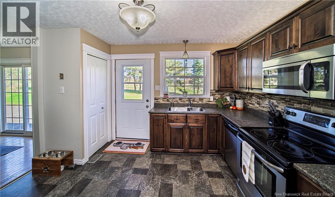
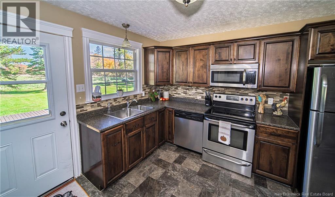
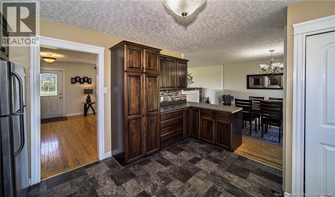
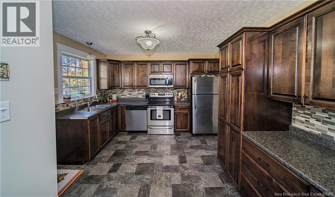
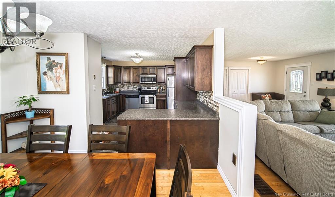
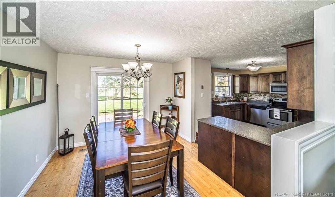
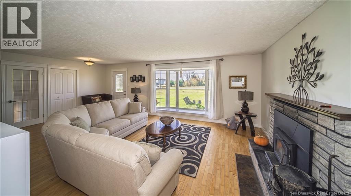
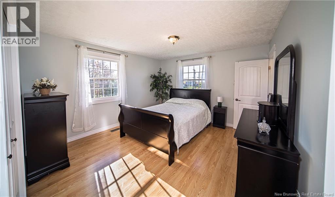
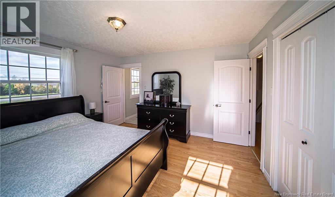
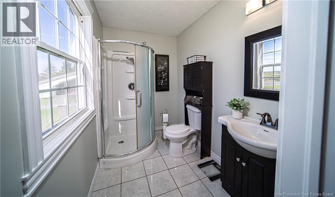
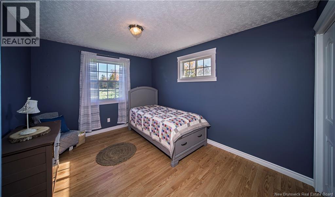
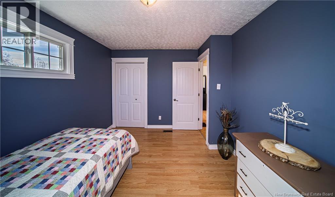
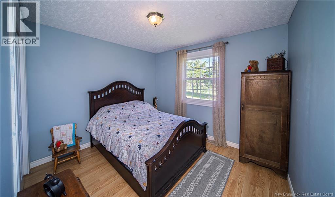
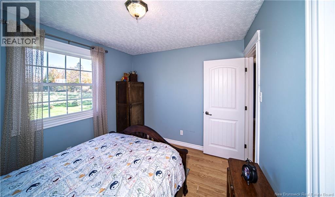
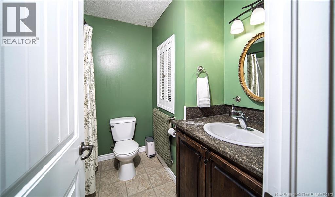
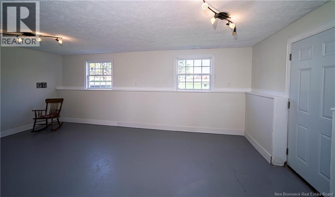
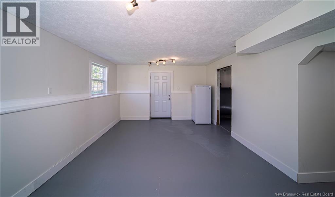
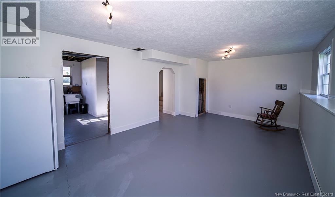
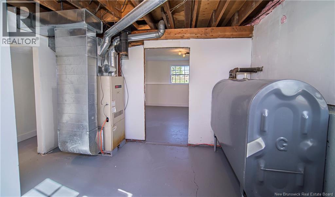
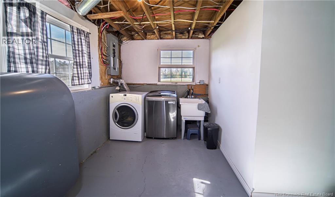
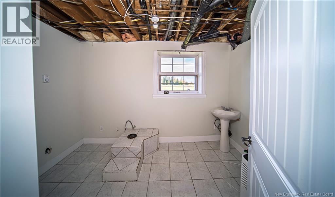
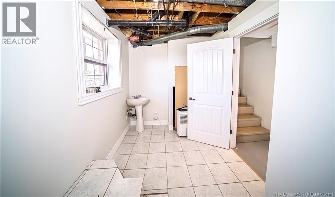
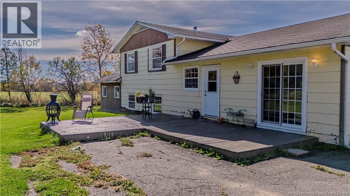
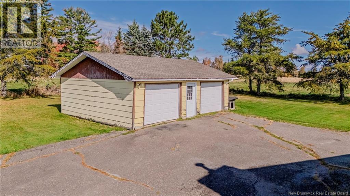
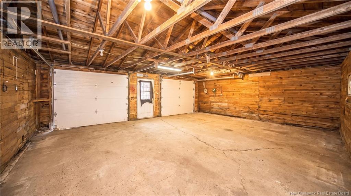
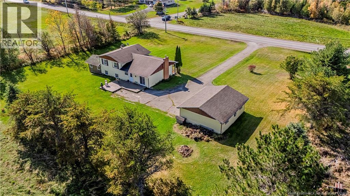
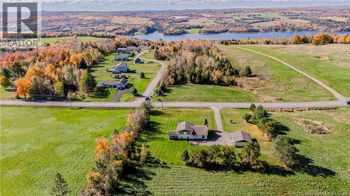
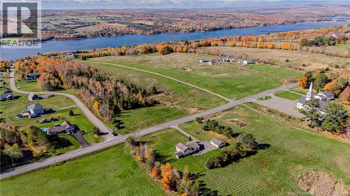
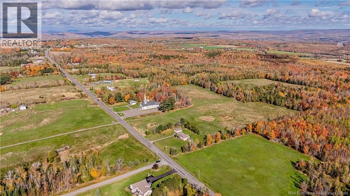
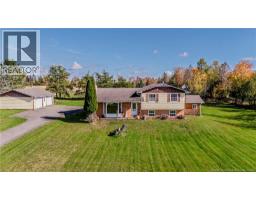
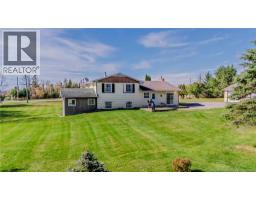
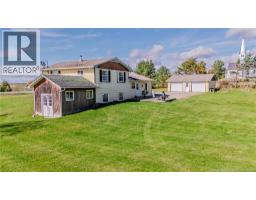
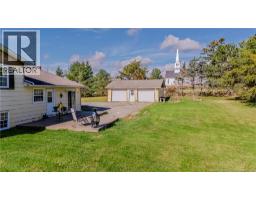
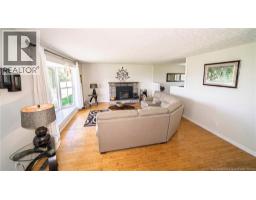
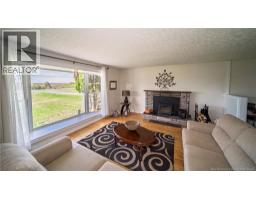
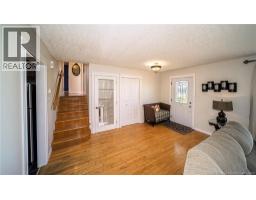
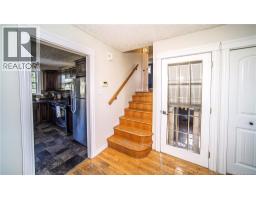
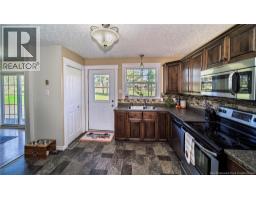
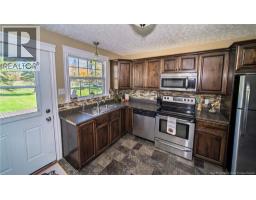
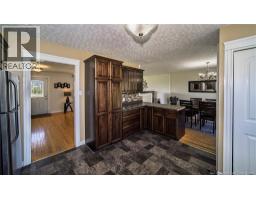
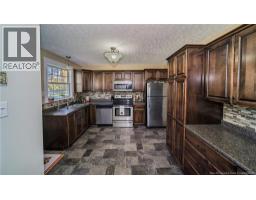
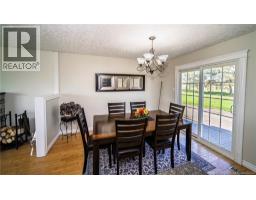
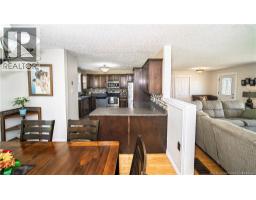
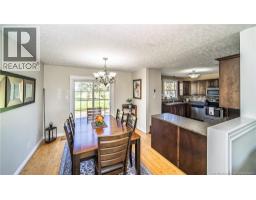
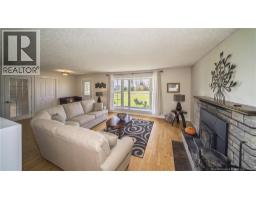
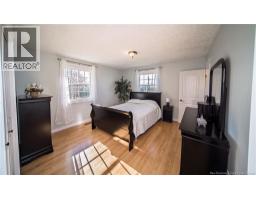
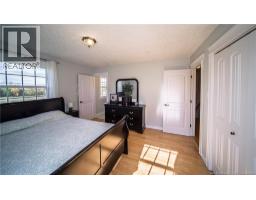
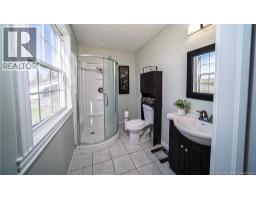
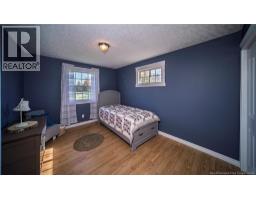
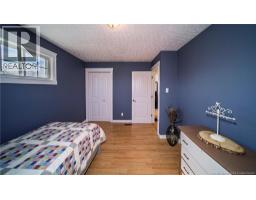
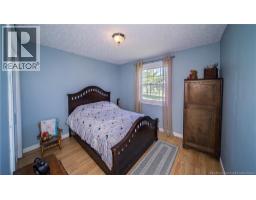
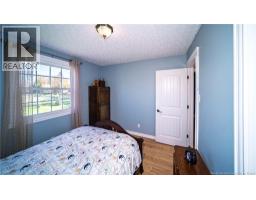
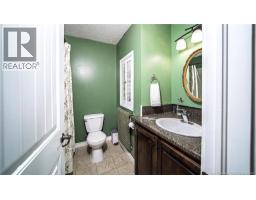
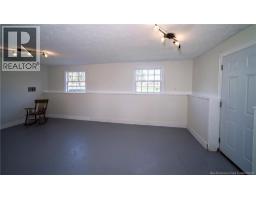
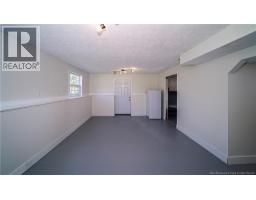
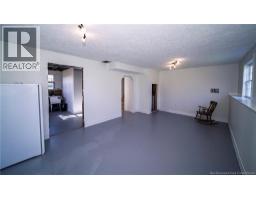
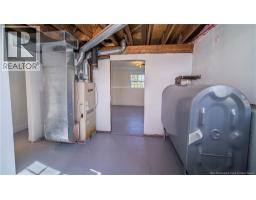
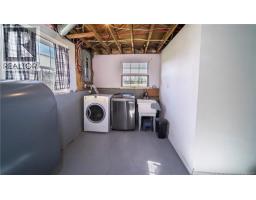
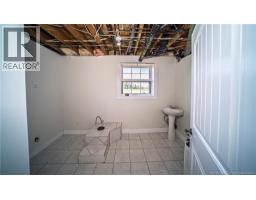
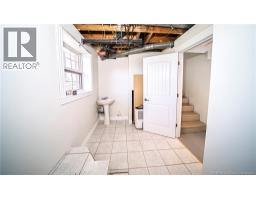
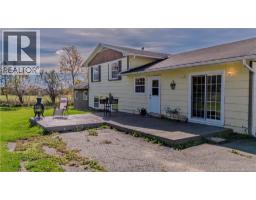
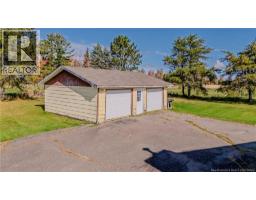
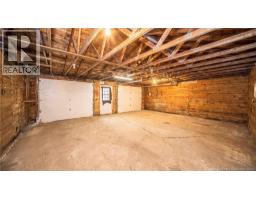
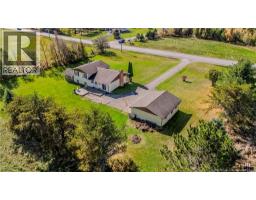
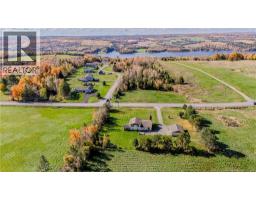
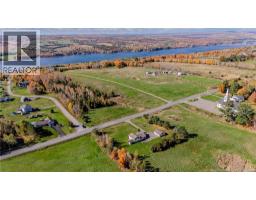
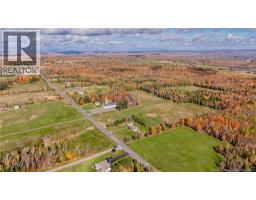
Lovely family home in beautiful Keswick Ridge countryside! This 3 level split with detached double garage is the ideal country retreat, with an easy commute to the city. The home has been loved and owned by the same family for nearly 25 years, with many updates over that time including a new kitchen, roof, doors and all but 2 basement windows being replaced 12 years ago. The upstairs layout allows for larger bedrooms and a lovely ensuite bathroom off the primary bedroom. Downstairs, the walkout basement offers plenty of potential and includes a utility area and bathroom. The acre+ lot is bordered by mature trees and features an artesian well. Don't miss out on this affordable opportunity! (id:19018)
Property Details
| MLS® Number | NB149617 |
| Property Type | Single Family |
Building
| Bathroom Total | 3 |
| Bedrooms Above Ground | 3 |
| Bedrooms Total | 3 |
| Architectural Style | 3 Level |
| Constructed Date | 1977 |
| Construction Style Attachment | Detached |
| Exterior Finish | Hardboard |
| Fireplace Fuel | Wood |
| Fireplace Present | Yes |
| Fireplace Type | Conventional |
| Flooring Type | Tile, Linoleum, Hardwood |
| Foundation Type | Concrete |
| Half Bath Total | 1 |
| Heating Fuel | Oil, Wood |
| Heating Type | Forced Air, Stove |
| Size Interior | 1,269 Sqft |
| Total Finished Area | 1269 Sqft |
| Type | House |
| Utility Water | Well |
Parking
| Detached Garage | |
| Garage |
Land
| Acreage | Yes |
| Size Irregular | 4168 |
| Size Total | 4168 M2 |
| Size Total Text | 4168 M2 |
Rooms
| Level | Type | Length | Width | Dimensions |
|---|---|---|---|---|
| Second Level | Bath (# Pieces 1-6) | 7' x 8' | ||
| Second Level | Bedroom | 13' x 10'3'' | ||
| Second Level | Bedroom | 10'7'' x 9'6'' | ||
| Second Level | Ensuite | 8'6'' x 5'6'' | ||
| Second Level | Primary Bedroom | 13' x 12' | ||
| Basement | Bath (# Pieces 1-6) | 7' x 11'6'' | ||
| Basement | Utility Room | 12' x 13'6'' | ||
| Basement | Family Room | 12'4'' x 20'2'' | ||
| Main Level | Living Room | 15' x 22'2'' | ||
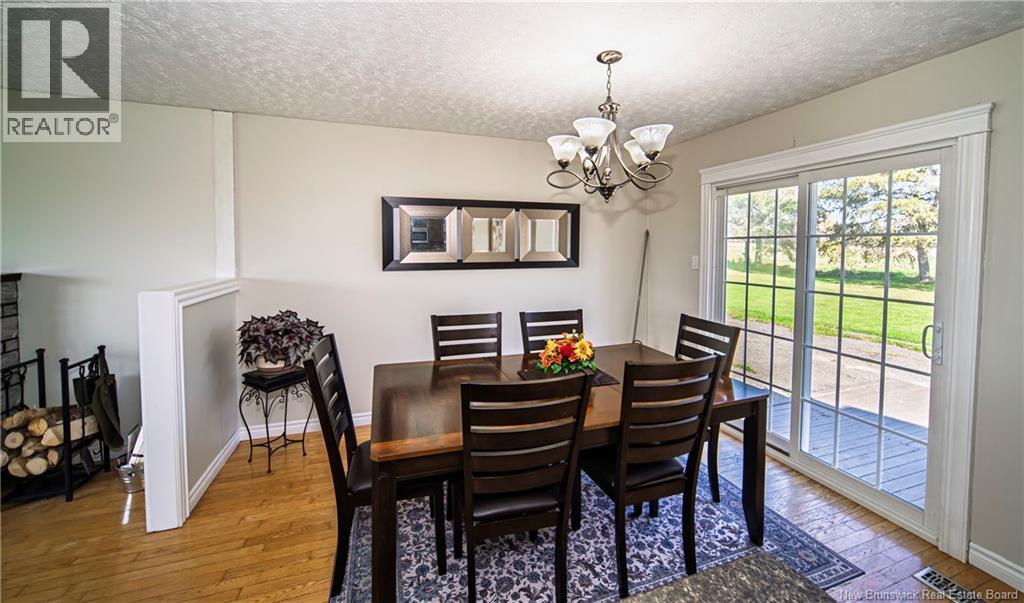
| Main Level | Dining Room | 11'9'' x 10'8'' | ||
| Main Level | Kitchen | 11'9'' x 12'6'' |
https://www.realtor.ca/real-estate/30398626/485-route-616-keswick-ridge
Contact Us
Contact us for more information

The trademarks REALTOR®, REALTORS®, and the REALTOR® logo are controlled by The Canadian Real Estate Association (CREA) and identify real estate professionals who are members of CREA. The trademarks MLS®, Multiple Listing Service® and the associated logos are owned by The Canadian Real Estate Association (CREA) and identify the quality of services provided by real estate professionals who are members of CREA. The trademark DDF® is owned by The Canadian Real Estate Association (CREA) and identifies CREA's Data Distribution Facility (DDF®)
October 14 2026 12:31:27
Saint John Real Estate Board Inc
