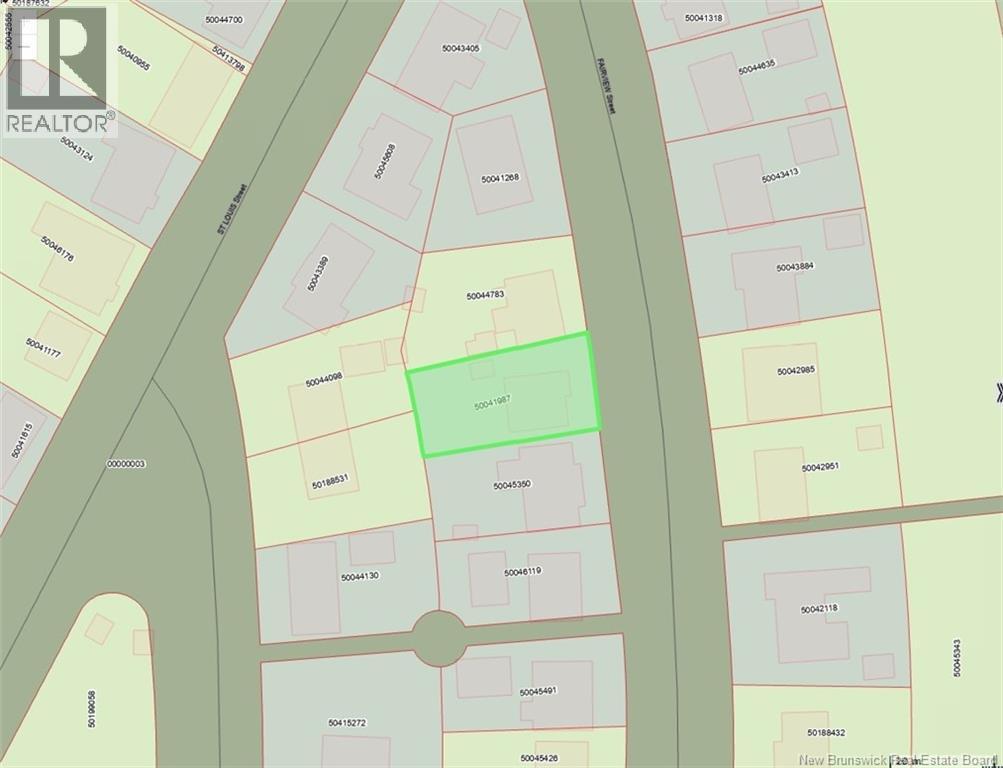
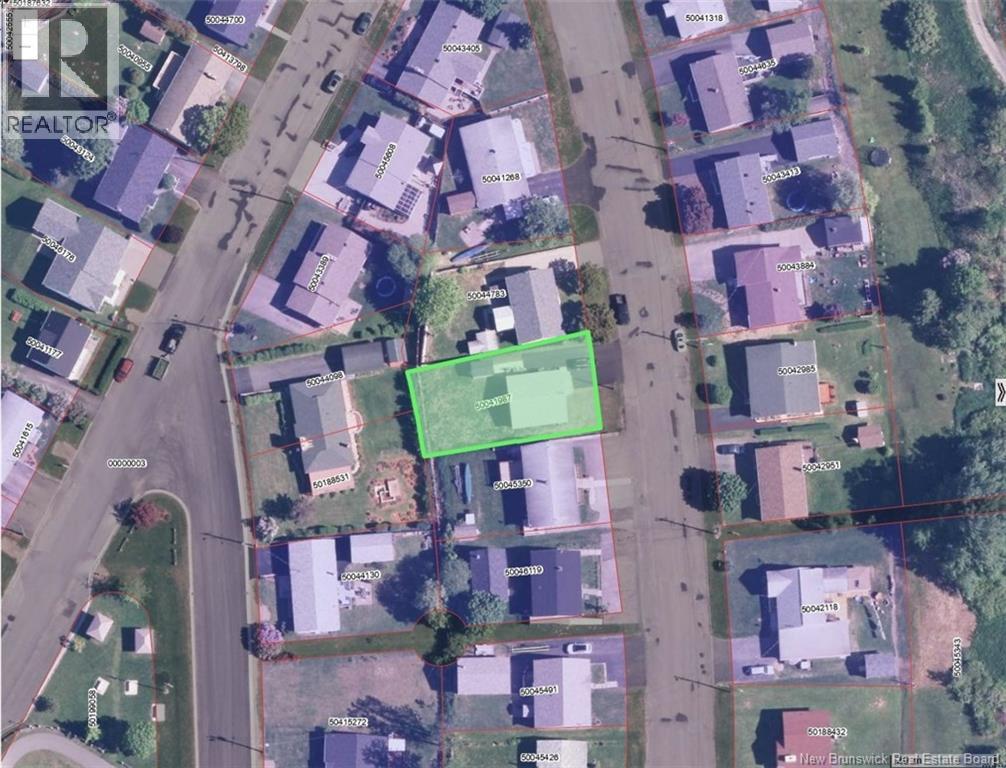
48 Fairview Street Atholville, New Brunswick E3N 4L3
$194,900
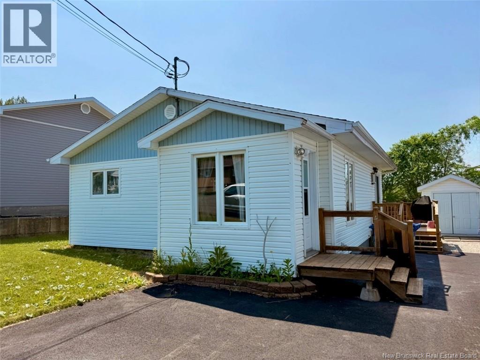
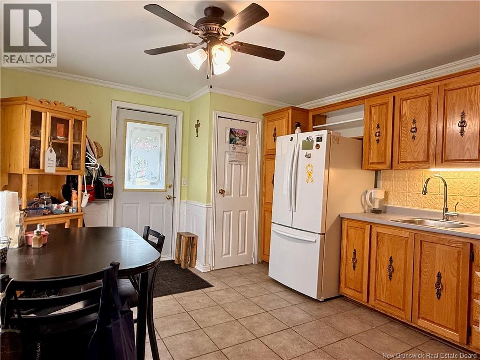
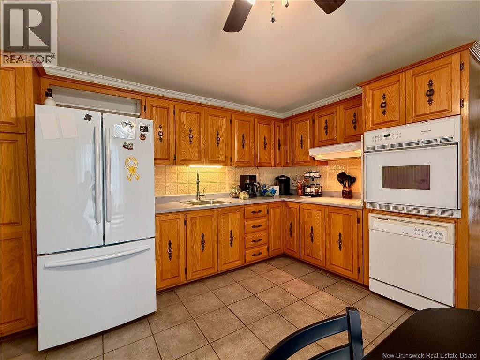
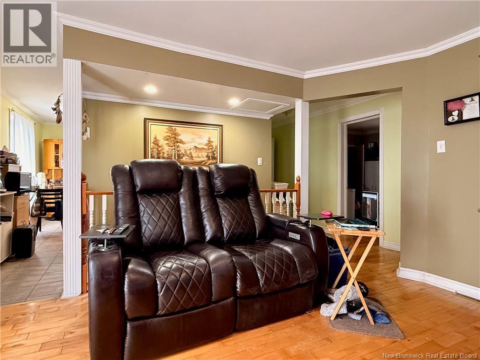
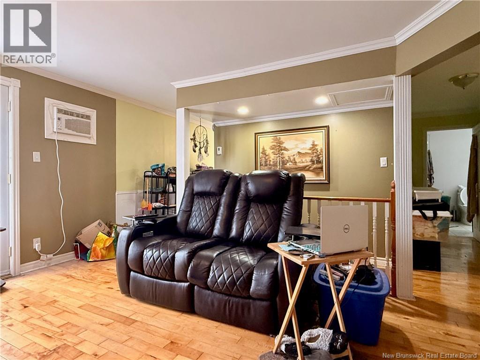
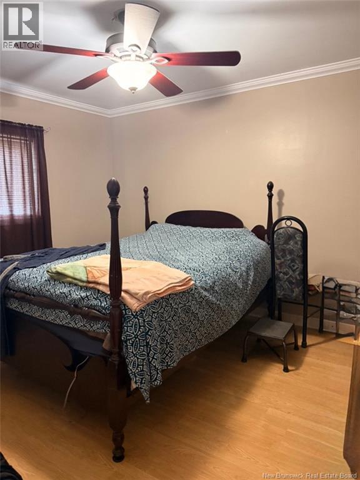
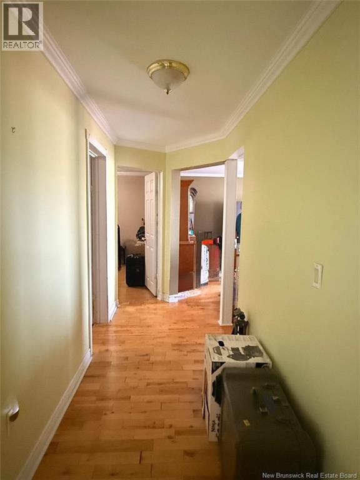
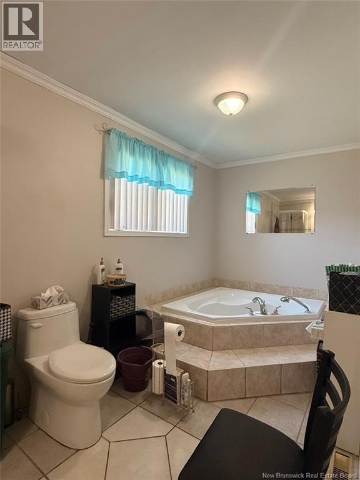
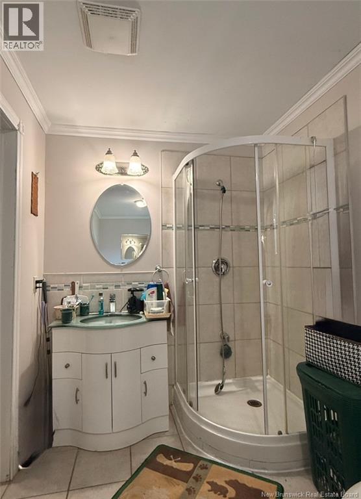
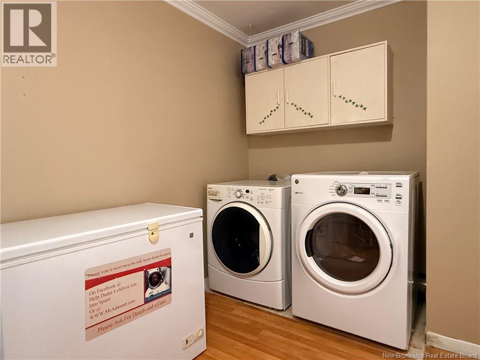
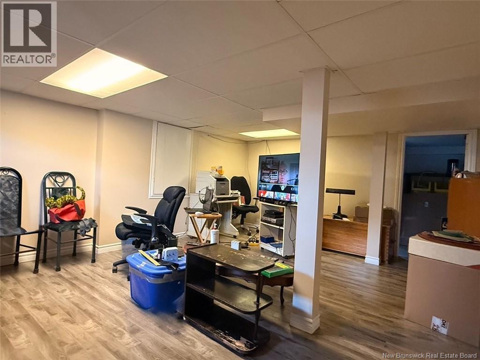
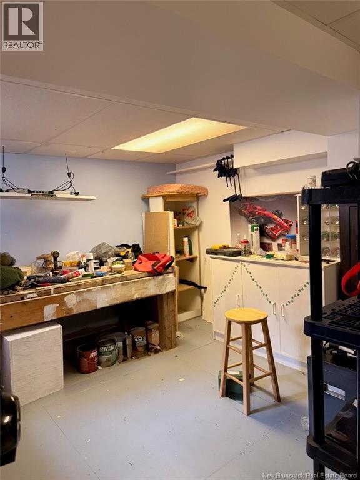
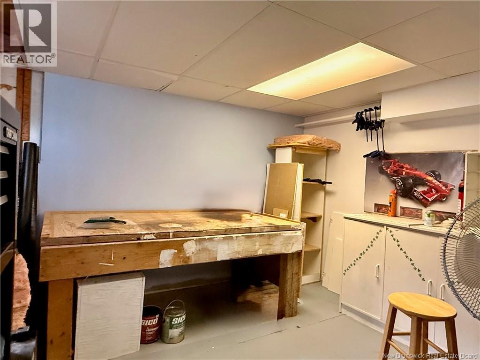
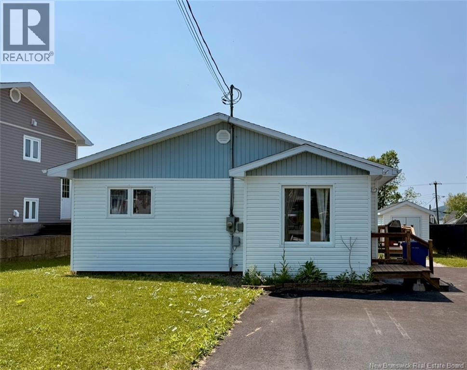
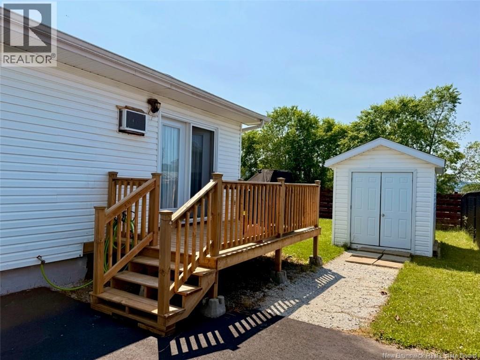
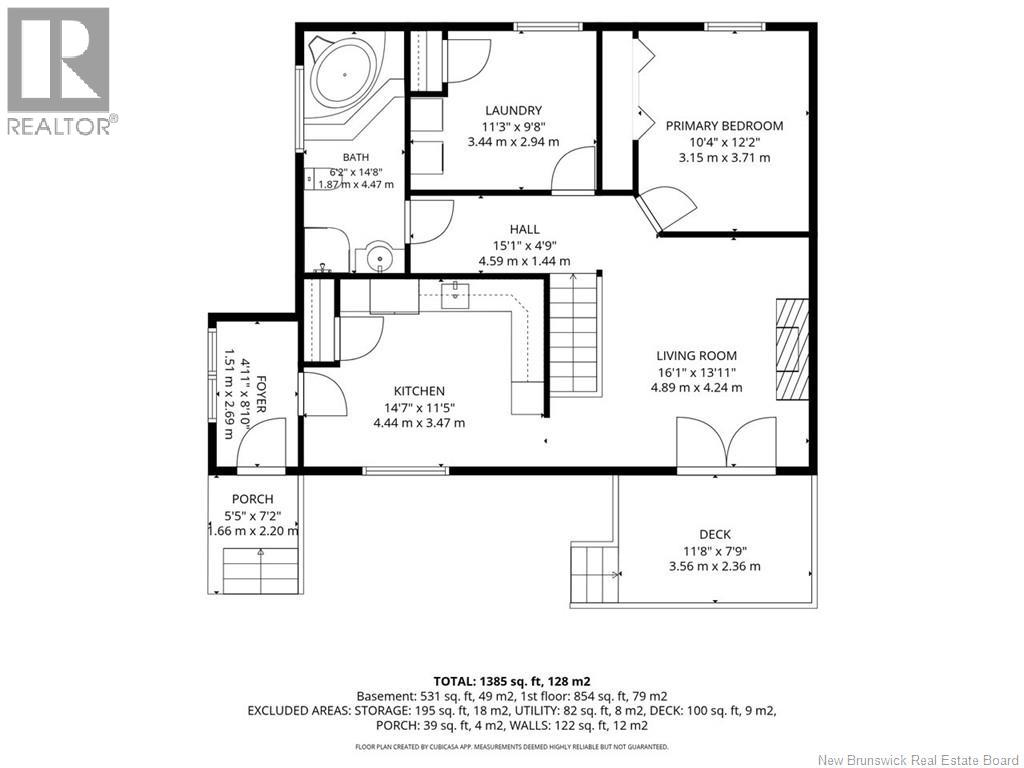
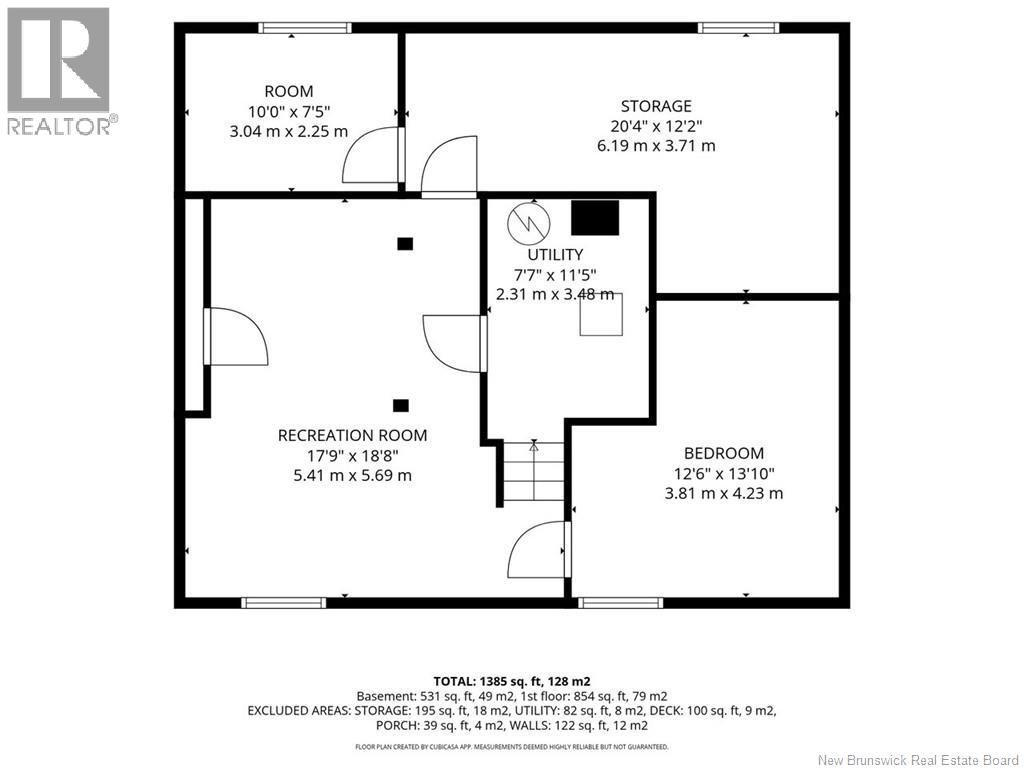
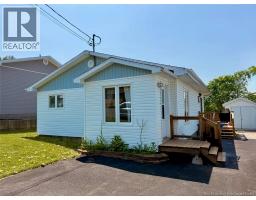
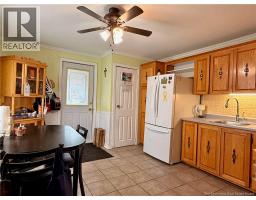
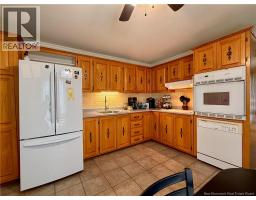
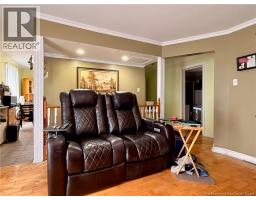
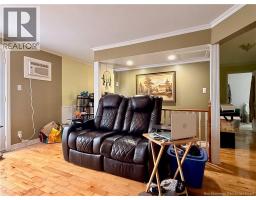
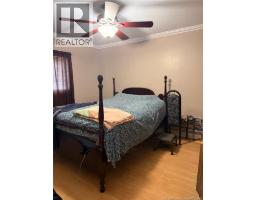
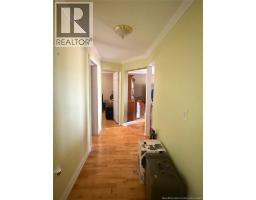
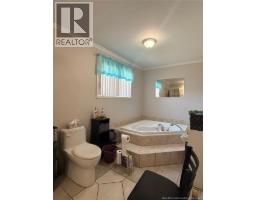
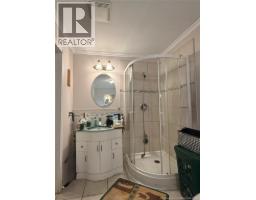
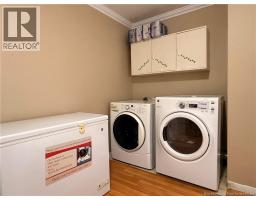
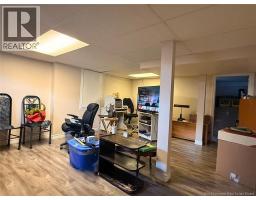
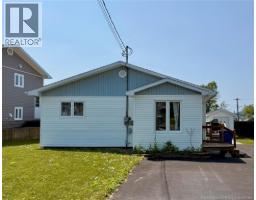
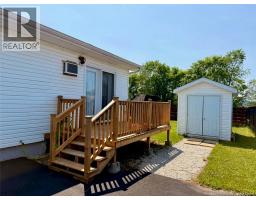
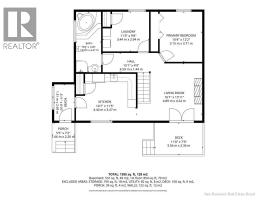
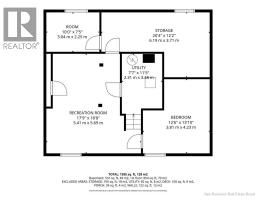
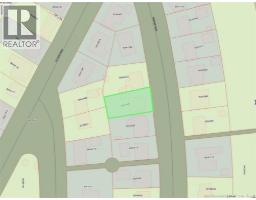
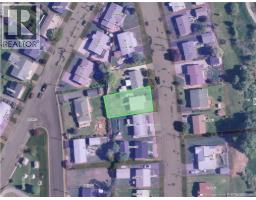
Welcome to 48 Fairview Street, Atholville. This beautiful one-storey bungalow house is situated at the east end of the village, close to the Miller Brae Millennium park. The main floor includes a kitchen, a living room, a master bedroom, a bathroom and a laundry room that could easily be transformed into a bedroom. The basement has a recreational room, a large non-conforming bedroom, an extra room, a storage room and a utility room. The property has a paved driveway, a nice deck accessible from the living room and a storage shed 8 x 12. (id:19018)
Property Details
| MLS® Number | NB143727 |
| Property Type | Single Family |
| Equipment Type | None |
| Features | Balcony/deck/patio |
| Rental Equipment Type | None |
| Structure | Shed |
Building
| Bathroom Total | 1 |
| Bedrooms Above Ground | 1 |
| Bedrooms Below Ground | 1 |
| Bedrooms Total | 2 |
| Architectural Style | Bungalow |
| Basement Type | Full |
| Constructed Date | 1964 |
| Construction Style Attachment | Detached |
| Exterior Finish | Vinyl |
| Flooring Type | Ceramic, Laminate, Wood |
| Foundation Type | Concrete |
| Heating Fuel | Electric |
| Heating Type | Forced Air |
| Stories Total | 1 |
| Size Interior | 1,385 Sqft |
| Total Finished Area | 1385 Sqft |
| Type | House |
| Utility Water | Municipal Water |
Land
| Access Type | Year-round Access, Public Road |
| Acreage | No |
| Sewer | Municipal Sewage System |
| Size Irregular | 593 |
| Size Total | 593 M2 |
| Size Total Text | 593 M2 |
Rooms
| Level | Type | Length | Width | Dimensions |
|---|---|---|---|---|
| Basement | Utility Room | 7'7'' x 11'5'' | ||
| Basement | Storage | 20'4'' x 12'2'' | ||
| Basement | Storage | 10'0'' x 7'5'' | ||
| Basement | Recreation Room | 17'9'' x 18'8'' | ||
| Basement | Bedroom | 12'6'' x 13'10'' | ||
| Main Level | Bath (# Pieces 1-6) | 6'2'' x 14'8'' | ||
| Main Level | Laundry Room | 11'3'' x 9'8'' | ||
| Main Level | Primary Bedroom | 10'4'' x 12'1'' | ||
| Main Level | Living Room | 16'1'' x 13'11'' | ||
| Main Level | Kitchen | 14'7'' x 11'5'' |
https://www.realtor.ca/real-estate/30012074/48-fairview-street-atholville
Contact Us
Contact us for more information

The trademarks REALTOR®, REALTORS®, and the REALTOR® logo are controlled by The Canadian Real Estate Association (CREA) and identify real estate professionals who are members of CREA. The trademarks MLS®, Multiple Listing Service® and the associated logos are owned by The Canadian Real Estate Association (CREA) and identify the quality of services provided by real estate professionals who are members of CREA. The trademark DDF® is owned by The Canadian Real Estate Association (CREA) and identifies CREA's Data Distribution Facility (DDF®)
August 26 2026 02:07:42
Saint John Real Estate Board Inc
