48 Congressional Crescent Moncton, New Brunswick E1H 3L3
$699,200
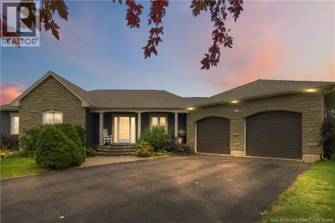
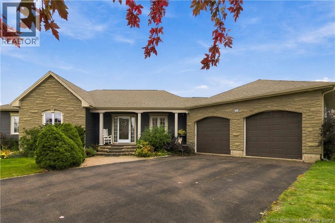
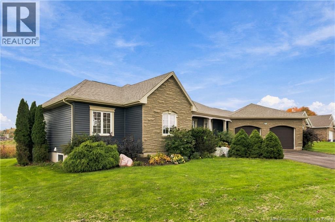
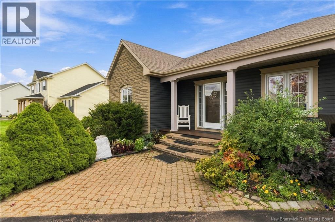
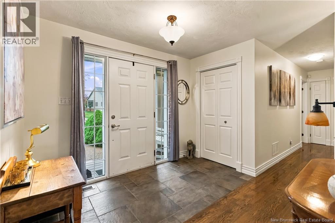
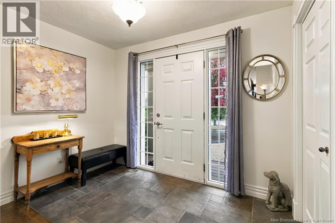
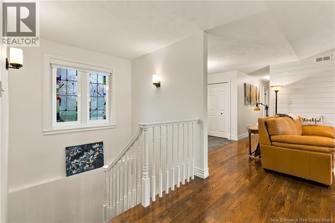
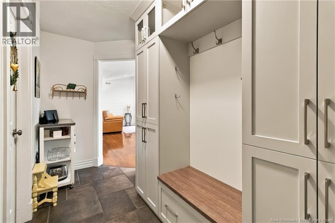
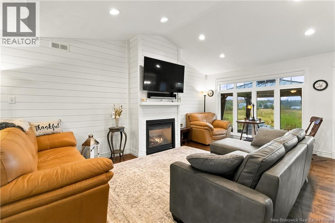
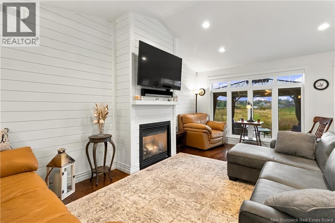
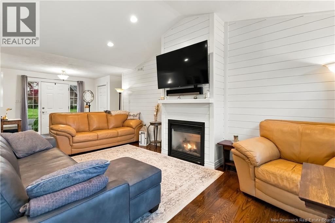
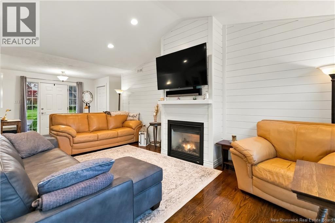
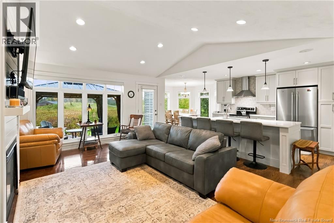
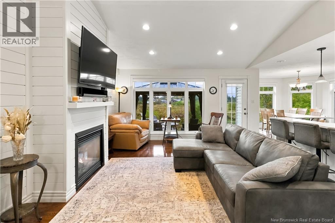
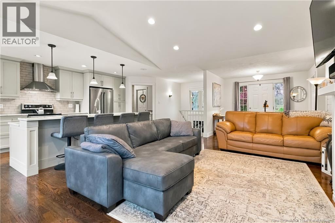
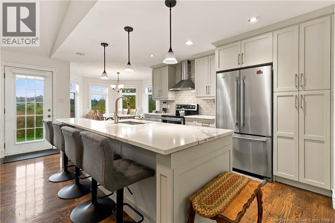
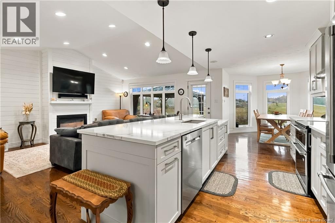
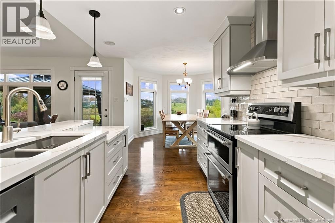
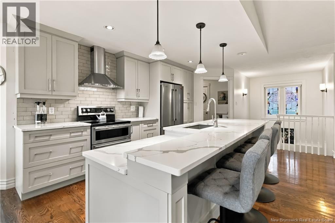
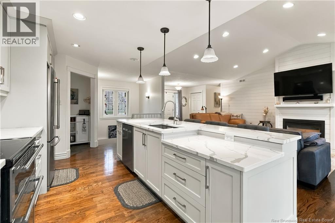
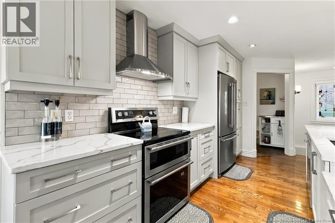
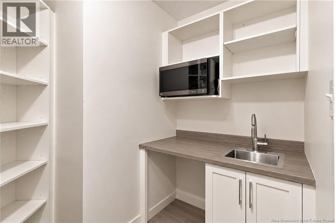
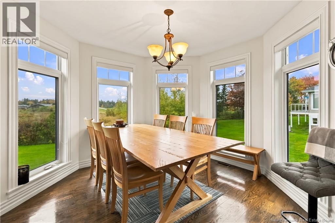
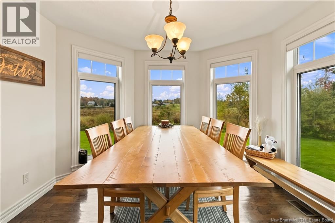
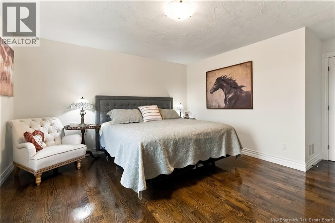
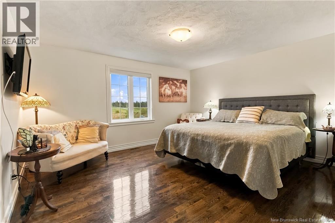
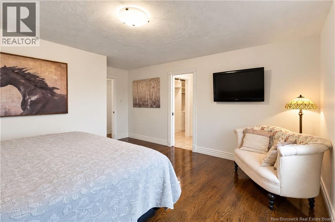
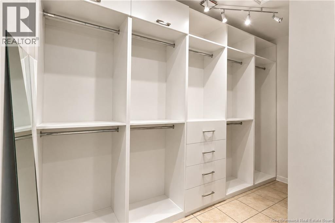
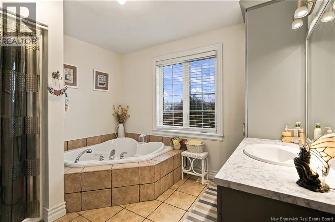
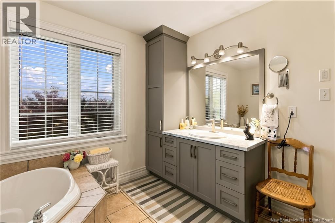
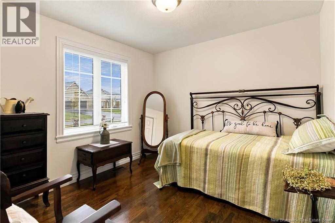
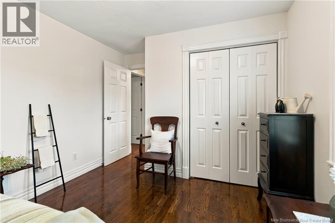
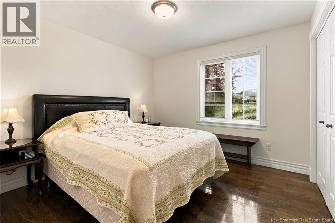
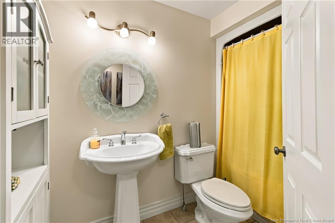
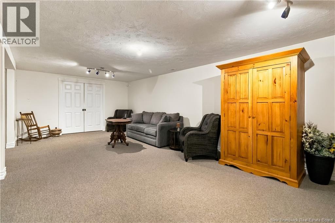
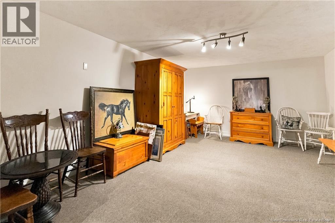
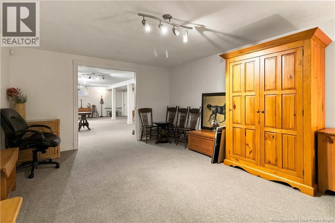
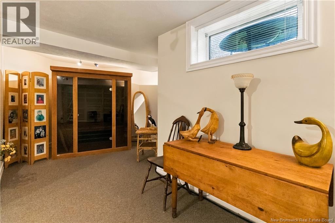
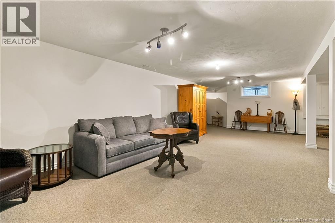
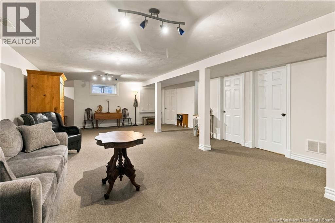
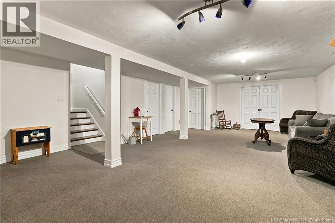
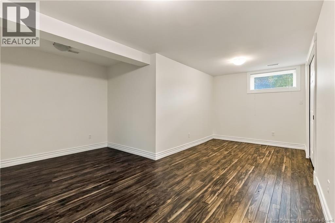
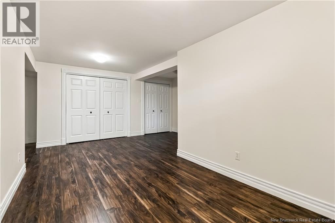
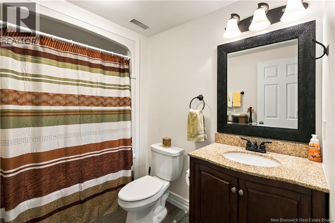
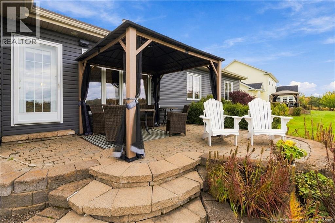
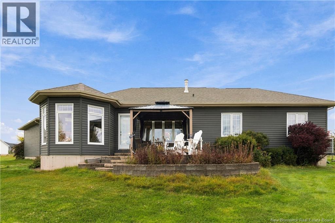
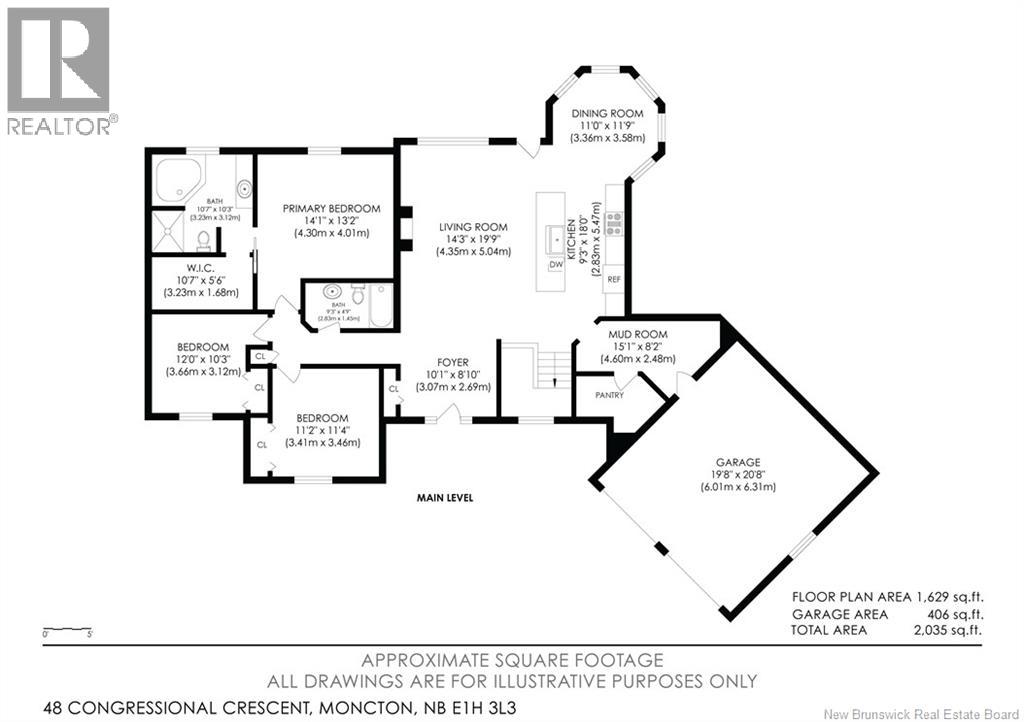
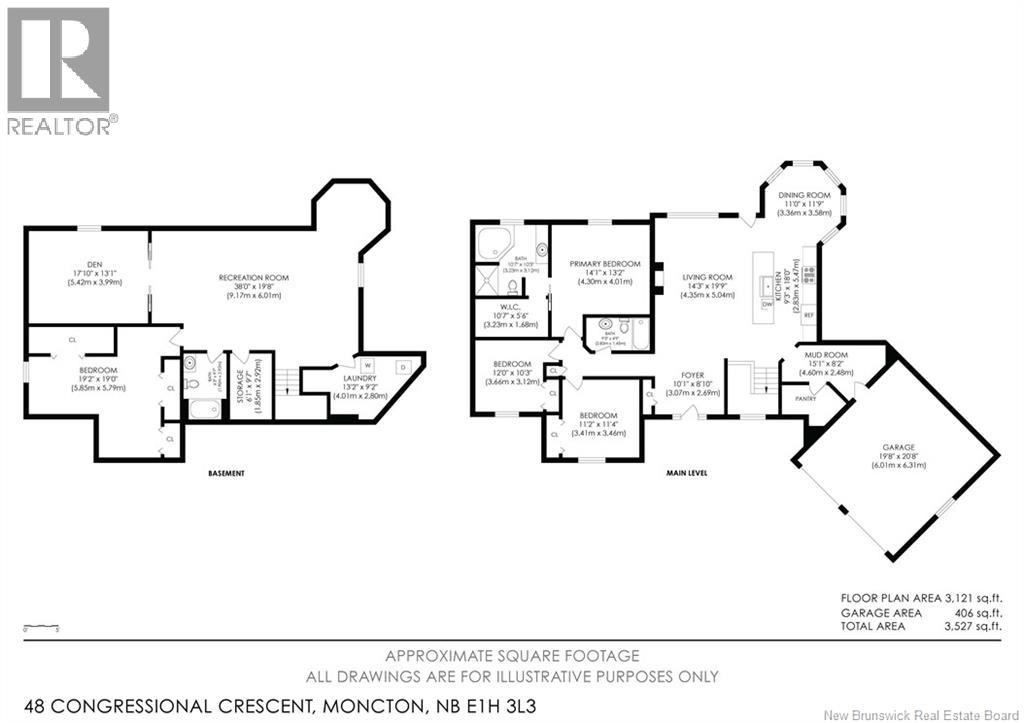
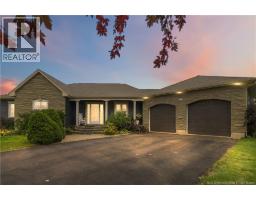
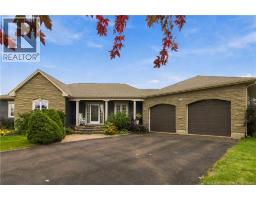
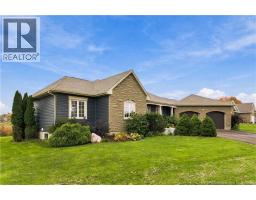
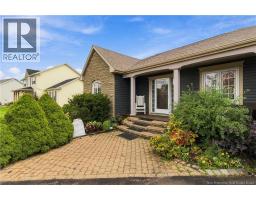
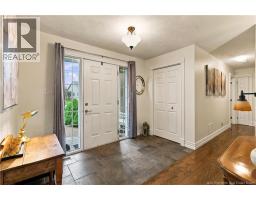
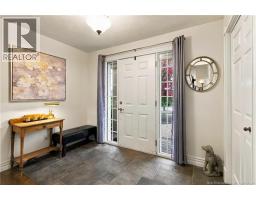
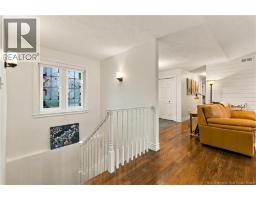
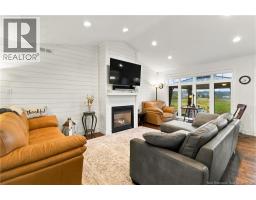
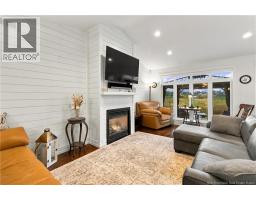
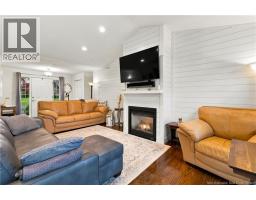
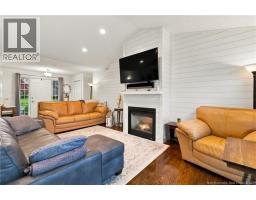
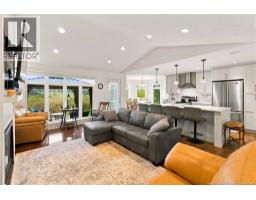
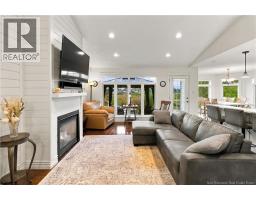
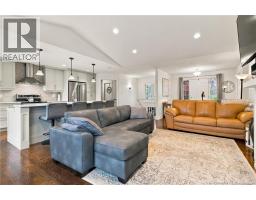
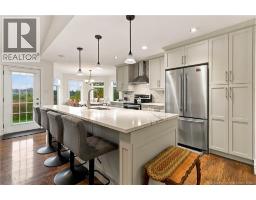
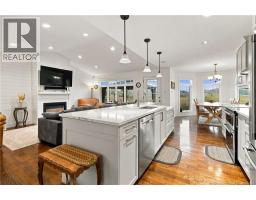
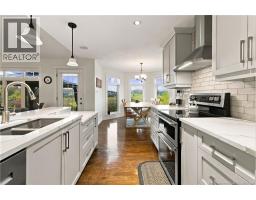
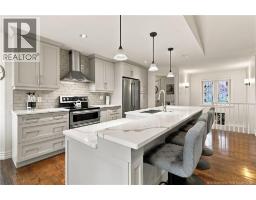
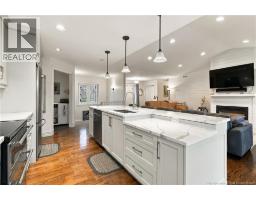
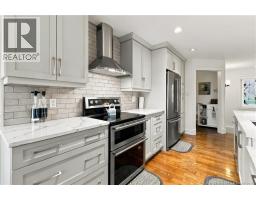
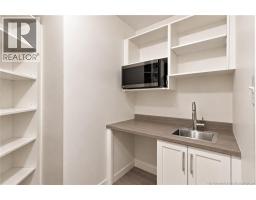
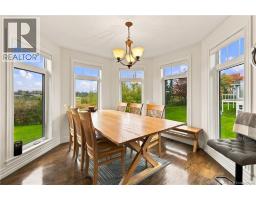
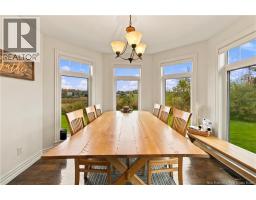
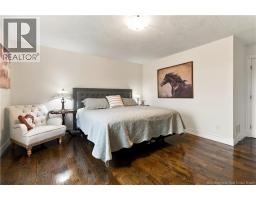
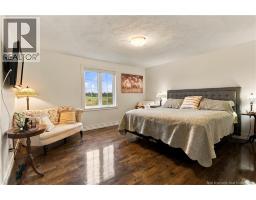
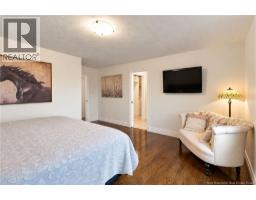
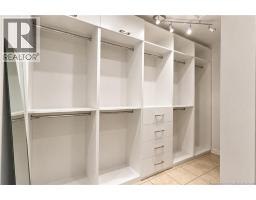
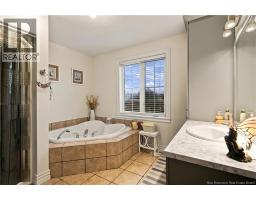
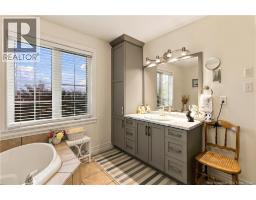
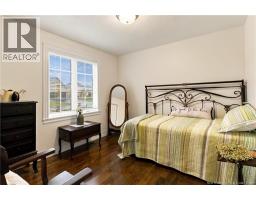
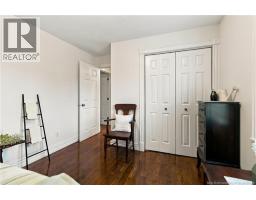
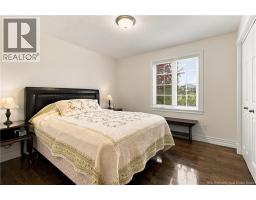
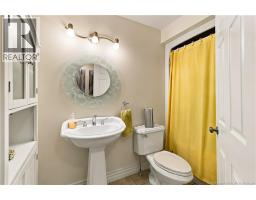
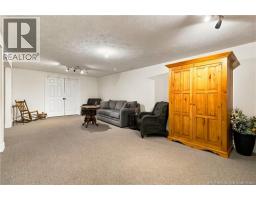
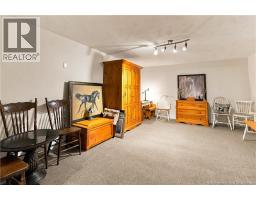
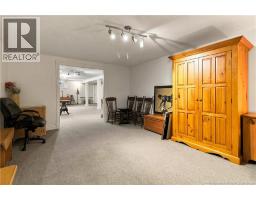
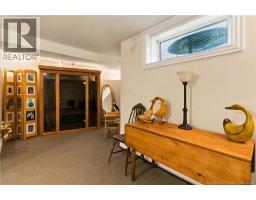
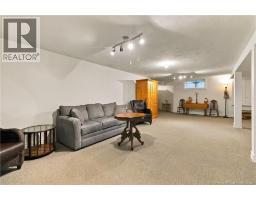
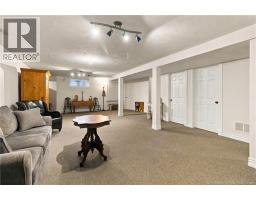
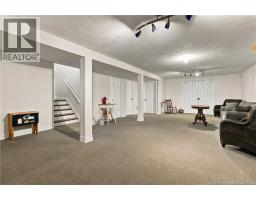
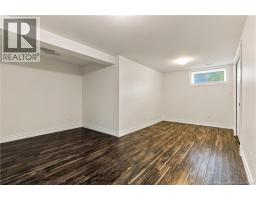
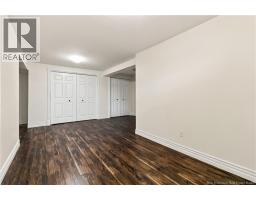
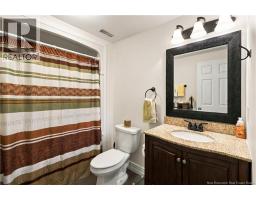
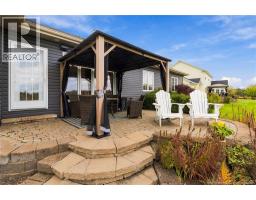
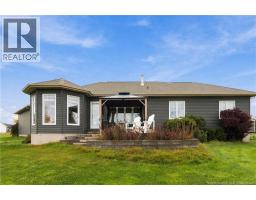
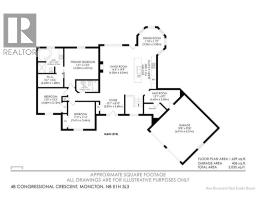
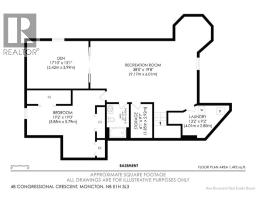
Welcome to 48 Congressional Crescent, where elegant interiors and a beautiful setting backing onto Royal Oaks Golf Course create an exceptional place to call home. With five bedrooms, three full bathrooms and inviting spaces for entertaining, this home offers a seamless balance of luxury and everyday comfort. The main level welcomes you with rich wood flooring and a bright, open-concept living area. At the heart of the home, the beautifully appointed kitchen features white cabinetry, stainless steel appliances, a generous center island and stylish pendant lighting. The adjoining living space keeps everyone connected, while the dining area, framed by windows, provides a picturesque setting for everything from relaxed breakfasts to memorable dinner parties. Three bedrooms occupy the main level, including a spacious primary retreat with a walk-in closet featuring built-in organizers and a private ensuite with a corner soaker tub and separate shower. Two additional bedrooms and another full bathroom complete this level. Downstairs, two more bedrooms and a third full bathroom offer flexibility for family and guests. Additional finished living space provides room to create a comfortable family room, home office or recreation area tailored to your lifestyle. Outside, enjoy a beautifully landscaped backyard with a stone patio and covered seating areaan inviting place to unwind or entertain against the backdrop of Royal Oaks Golf Course. Attractive stone detailing, a paved driveway and a double attached garage complete the homes impressive appeal. Experience the space, elegance and golf course setting of 48 Congressional Crescent. Contact your REALTOR® today to arrange your private viewing. (id:19018)
Open House
This property has open houses!
2:00 pm
Ends at:4:00 pm
Property Details
| MLS® Number | NB149479 |
| Property Type | Single Family |
| Amenities Near By | Golf Course |
| Equipment Type | Propane Tank |
| Features | Golf Course/parkland, Balcony/deck/patio |
| Rental Equipment Type | Propane Tank |
Building
| Bathroom Total | 3 |
| Bedrooms Above Ground | 3 |
| Bedrooms Below Ground | 2 |
| Bedrooms Total | 5 |
| Architectural Style | Bungalow, 2 Level |
| Constructed Date | 2004 |
| Construction Style Attachment | Detached |
| Cooling Type | Central Air Conditioning, Heat Pump |
| Exterior Finish | Stone, Vinyl |
| Flooring Type | Carpeted, Laminate, Porcelain Tile, Hardwood |
| Foundation Type | Concrete |
| Heating Fuel | Propane |
| Heating Type | Forced Air, Heat Pump |
| Stories Total | 1 |
| Size Interior | 3,121 Sqft |
| Total Finished Area | 3121 Sqft |
| Type | House |
| Utility Water | Municipal Water |
Parking
| Attached Garage | |
| Garage |
Land
| Acreage | No |
| Land Amenities | Golf Course |
| Sewer | Municipal Sewage System |
| Size Irregular | 1570 |
| Size Total | 1570 M2 |
| Size Total Text | 1570 M2 |
Rooms
| Level | Type | Length | Width | Dimensions |
|---|---|---|---|---|
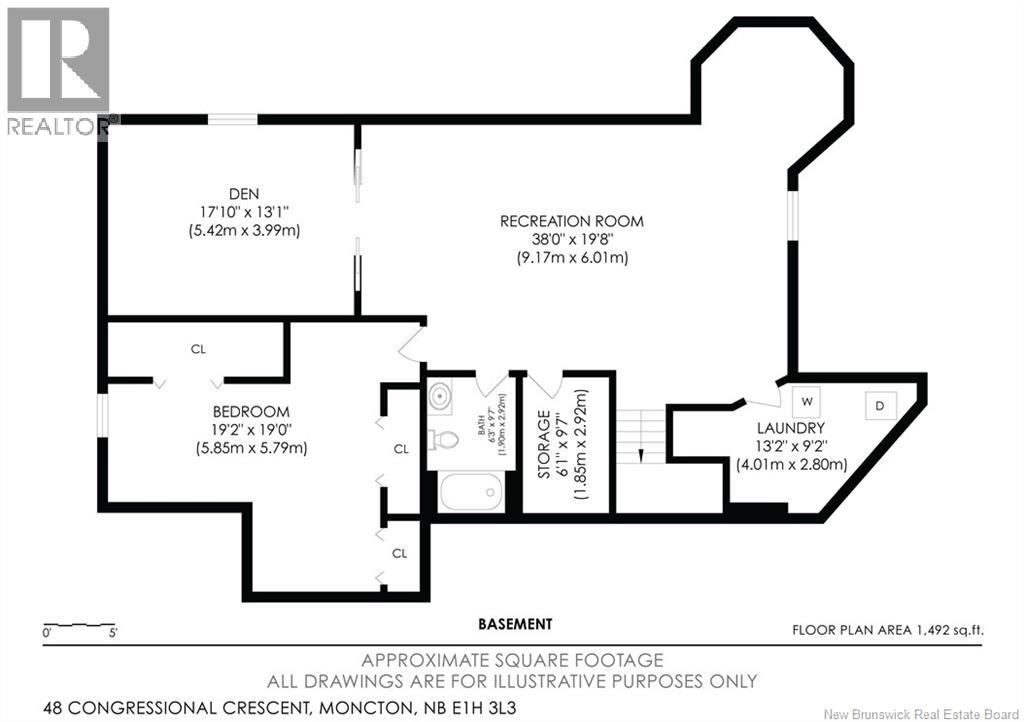
| Basement | Bedroom | 17'10'' x 13'1'' | ||
| Basement | Bedroom | 19'2'' x 19'0'' | ||
| Basement | 4pc Bathroom | X | ||
| Basement | Storage | 6'1'' x 9'7'' | ||
| Basement | Laundry Room | 13'2'' x 9'2'' | ||
| Basement | Recreation Room | 38'0'' x 19'8'' | ||
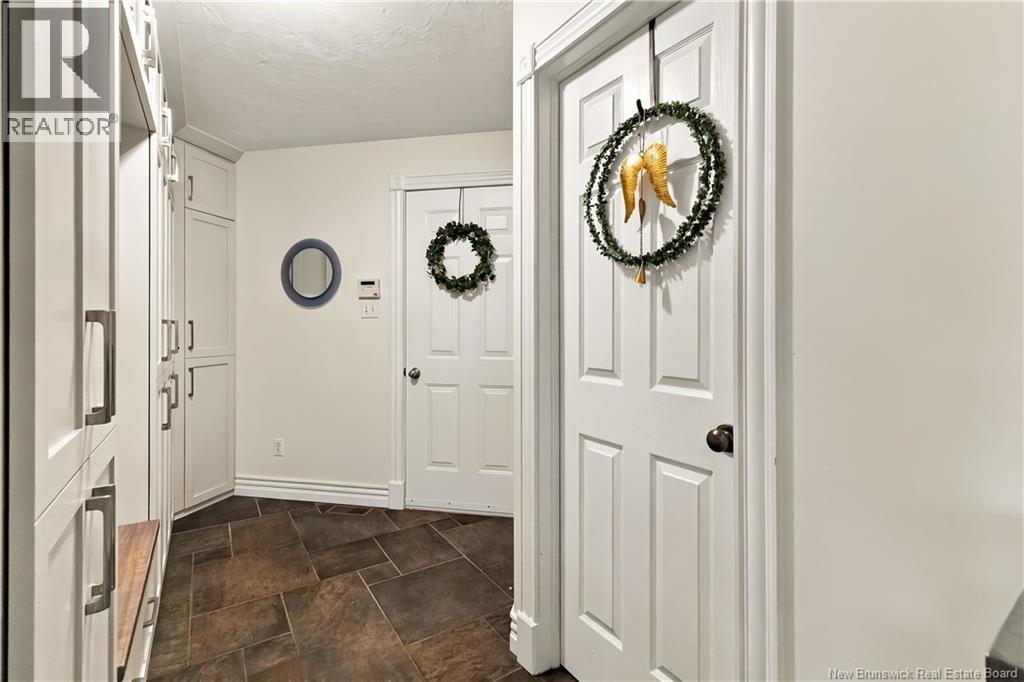
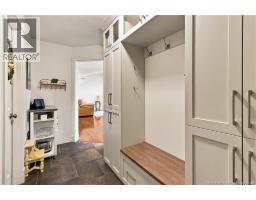
| Main Level | Mud Room | 15'1'' x 8'2'' | ||
| Main Level | 4pc Ensuite Bath | X | ||
| Main Level | Primary Bedroom | 14'1'' x 13'2'' | ||
| Main Level | Bedroom | 12'0'' x 10'3'' | ||
| Main Level | Bedroom | 11'2'' x 11'4'' | ||
| Main Level | 4pc Bathroom | X | ||
| Main Level | Dining Room | 11'0'' x 11'9'' | ||
| Main Level | Kitchen | 9'3'' x 10'0'' | ||
| Main Level | Living Room | 13'3'' x 19'9'' | ||
| Main Level | Foyer | 10'1'' x 8'10'' |
https://www.realtor.ca/real-estate/30387412/48-congressional-crescent-moncton
Contact Us
Contact us for more information

The trademarks REALTOR®, REALTORS®, and the REALTOR® logo are controlled by The Canadian Real Estate Association (CREA) and identify real estate professionals who are members of CREA. The trademarks MLS®, Multiple Listing Service® and the associated logos are owned by The Canadian Real Estate Association (CREA) and identify the quality of services provided by real estate professionals who are members of CREA. The trademark DDF® is owned by The Canadian Real Estate Association (CREA) and identifies CREA's Data Distribution Facility (DDF®)
October 13 2026 07:56:34
Saint John Real Estate Board Inc
