471 & 475 Centrale Memramcook, New Brunswick E4K 3R3
$315,000
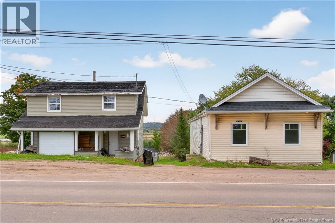
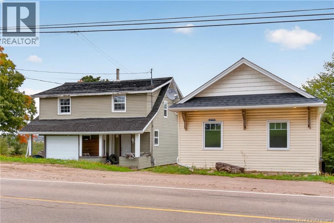
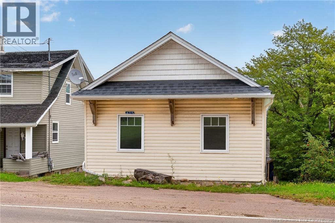
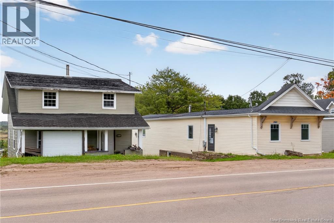
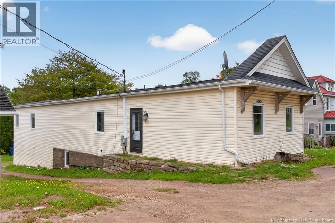
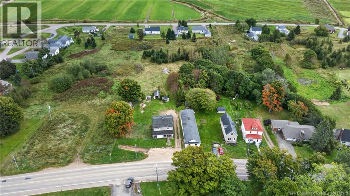
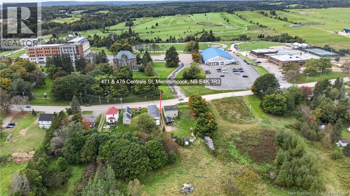
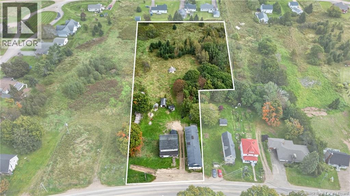
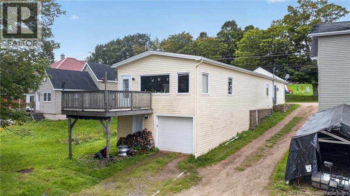
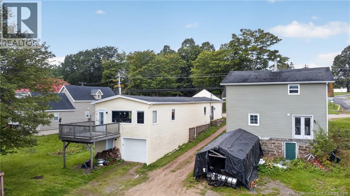
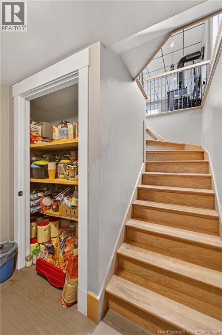
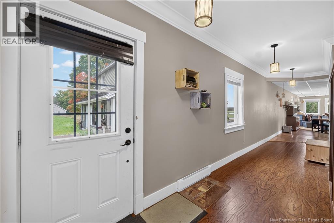
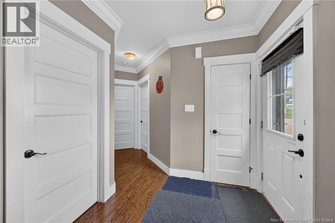
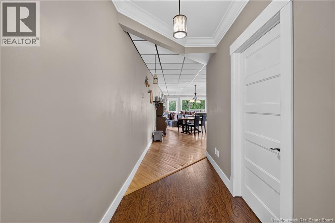
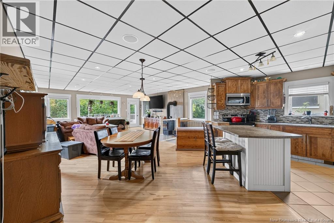
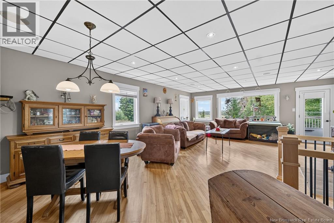
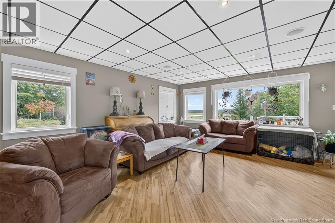
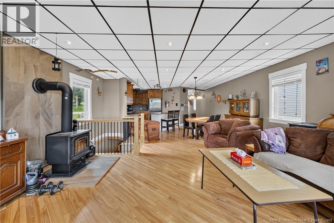
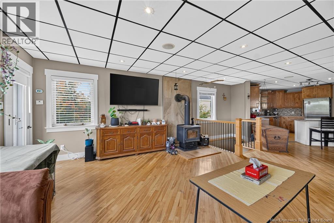
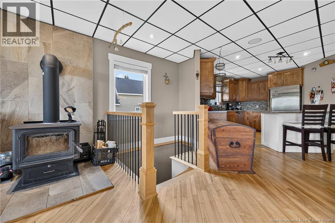
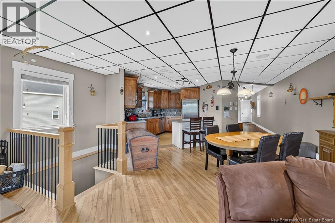
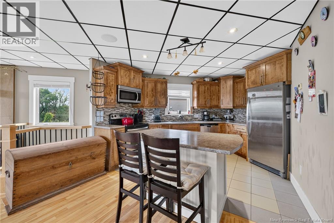
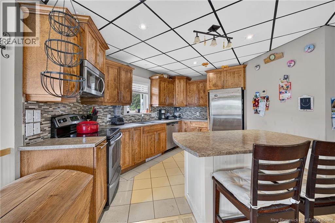
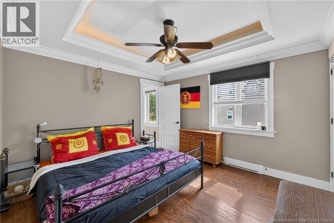
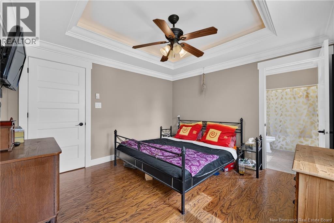
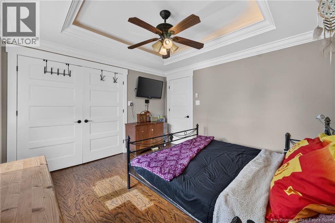
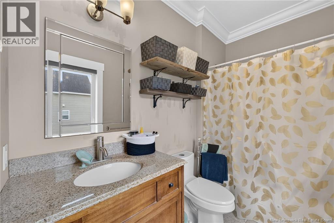
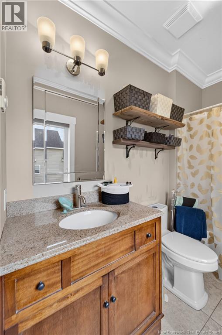
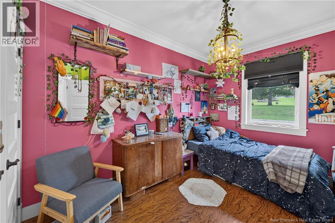
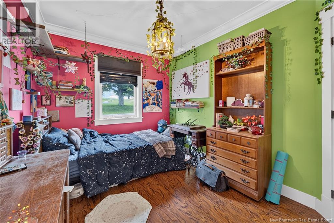
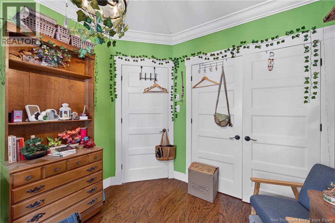
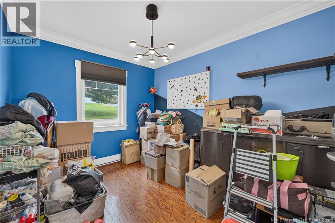
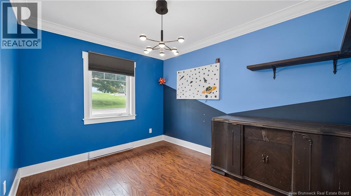
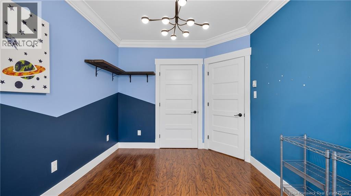
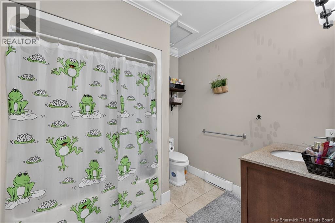
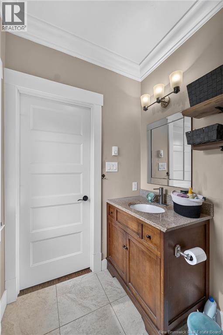
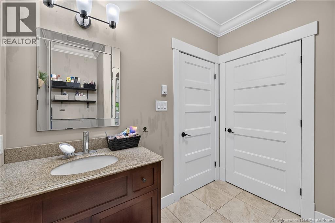
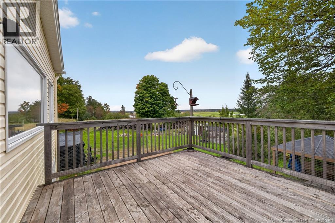
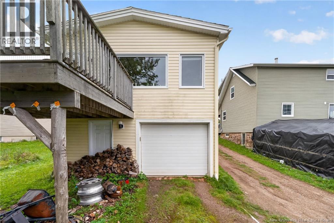
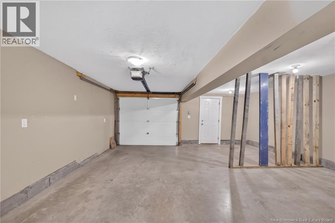
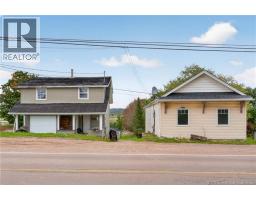
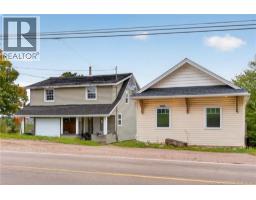
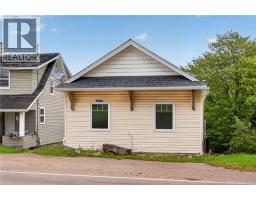
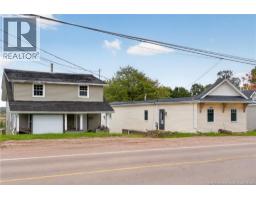
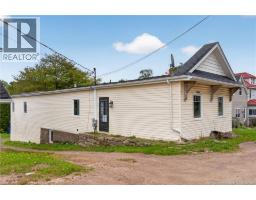
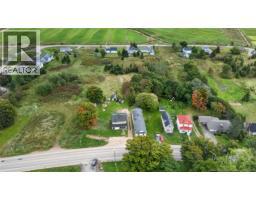
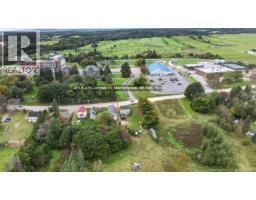
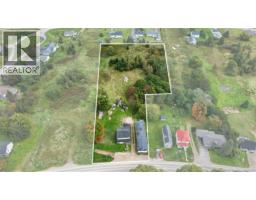
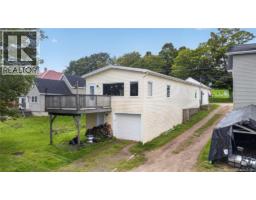
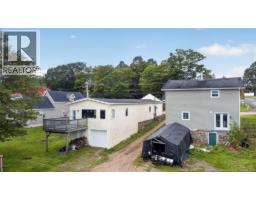
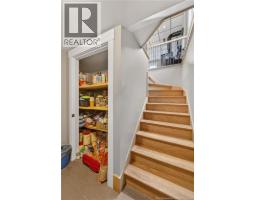
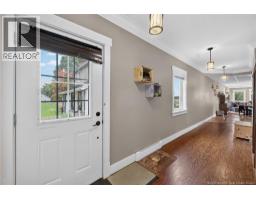
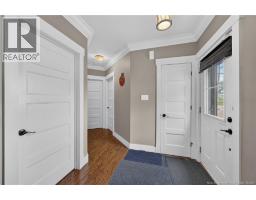
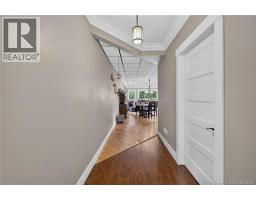
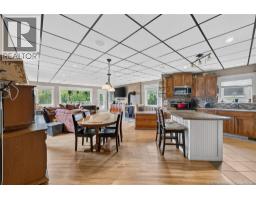
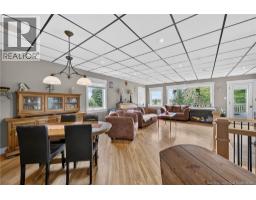
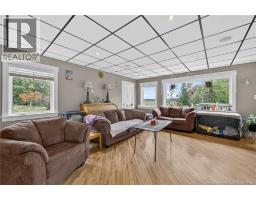
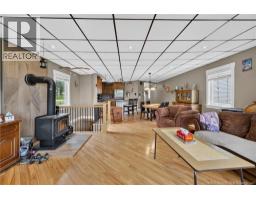
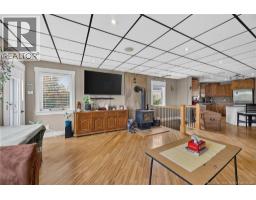
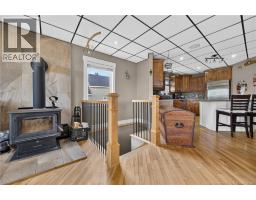
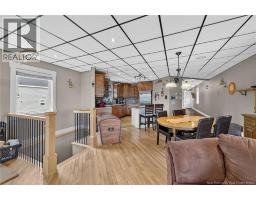
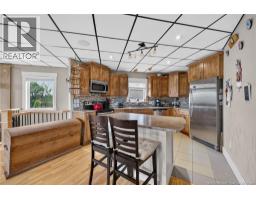
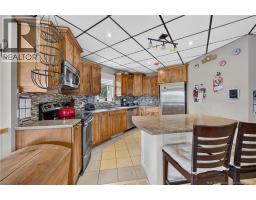
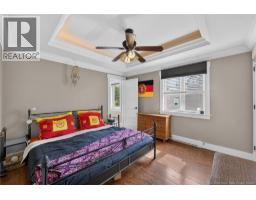
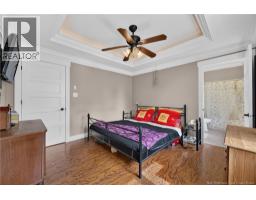
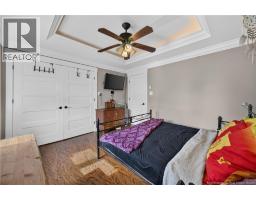
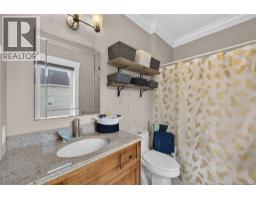
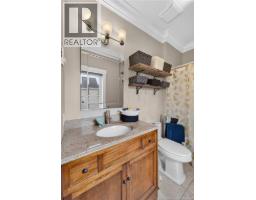
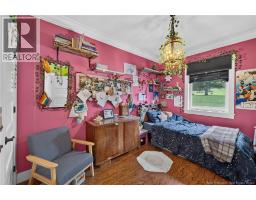
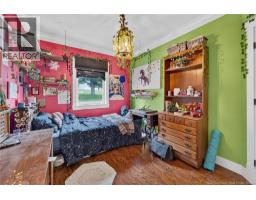
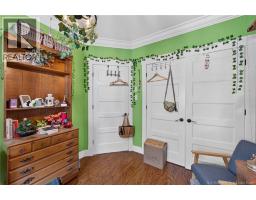
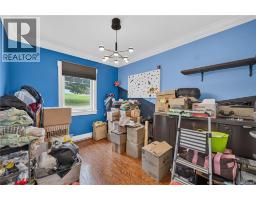
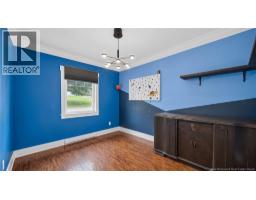
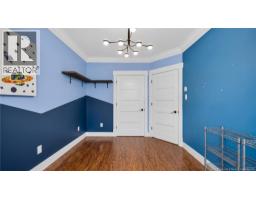
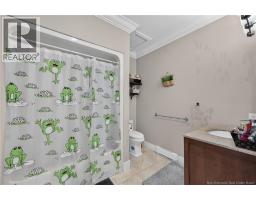
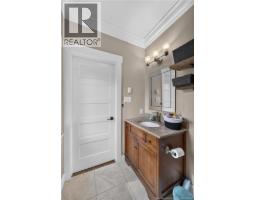
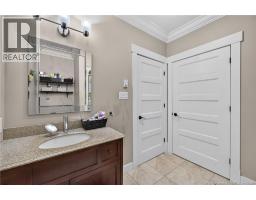
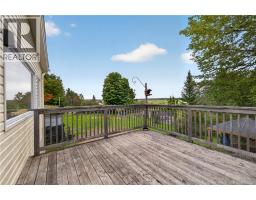
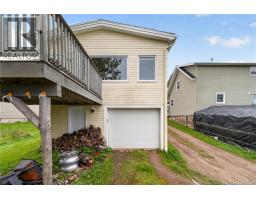
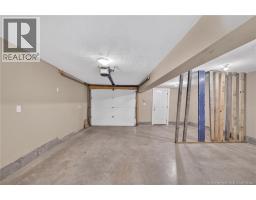
**TWO HOMES. ONE PROPERTY. ENDLESS POTENTIAL.** Welcome to 471 & 475 Central Street in Memramcook, a unique opportunity offering two homes and approximately 2.24 acres of land. The main residence at 475 Central is a spacious and bright three-bedroom, two-bath home with an inviting open-concept layout designed for comfortable everyday living. Tray ceilings and recessed lighting add character to the main living space, while large windows bring in plenty of natural light. The functional layout also offers a pantry, convenient mudroom and plenty of room for family life. An under-home garage provides additional parking and storage. Also included is 471 Central, a three-bedroom home offering a completely different kind of opportunity. This property requires extensive repairs and is best suited for someone ready to take on a major renovation or redevelopment project. Bring your vision, live in 475 and transform 471, or explore the possibilities of starting fresh. Together, the properties offer approximately 2.24 acres, creating plenty of space and potential for the right buyer. Whether you're looking for a multi-generational setup, an investment opportunity, additional space for family, or a property where you can create something entirely your own, this one is worth exploring. Two civic addresses, two homes, over two acres and SO much possibility, bring your ideas and come see what you could create here! Call your favourite REALTOR® today to book your private viewing! (id:19018)
Property Details
| MLS® Number | NB148545 |
| Property Type | Single Family |
Building
| Bathroom Total | 2 |
| Bedrooms Above Ground | 3 |
| Bedrooms Total | 3 |
| Basement Type | Partial |
| Construction Style Attachment | Detached |
| Exterior Finish | Vinyl |
| Flooring Type | Other |
| Foundation Type | Block, Concrete |
| Heating Fuel | Electric, Wood |
| Heating Type | Baseboard Heaters, Stove |
| Size Interior | 1,400 Sqft |
| Total Finished Area | 1400 Sqft |
| Type | House |
| Utility Water | Municipal Water |
Parking
| Integrated Garage |
Land
| Acreage | Yes |
| Sewer | Municipal Sewage System |
| Size Irregular | 2.3 |
| Size Total | 2.3 Ac |
| Size Total Text | 2.3 Ac |
Rooms
| Level | Type | Length | Width | Dimensions |
|---|---|---|---|---|
| Main Level | 4pc Bathroom | 7' x 7' | ||
| Main Level | Bedroom | 11'11'' x 9'3'' | ||
| Main Level | Bedroom | 9'2'' x 11'2'' | ||
| Main Level | 4pc Ensuite Bath | 8'6'' x 3'8'' | ||
| Main Level | Primary Bedroom | 11'5'' x 11'11'' | ||
| Main Level | Kitchen | 10' x 11' | ||
| Main Level | Living Room/dining Room | 31' x 19' |
https://www.realtor.ca/real-estate/30326717/471-475-centrale-memramcook
Contact Us
Contact us for more information

The trademarks REALTOR®, REALTORS®, and the REALTOR® logo are controlled by The Canadian Real Estate Association (CREA) and identify real estate professionals who are members of CREA. The trademarks MLS®, Multiple Listing Service® and the associated logos are owned by The Canadian Real Estate Association (CREA) and identify the quality of services provided by real estate professionals who are members of CREA. The trademark DDF® is owned by The Canadian Real Estate Association (CREA) and identifies CREA's Data Distribution Facility (DDF®)
September 25 2026 01:11:43
Saint John Real Estate Board Inc
