47 Willowbend Drive Moncton, New Brunswick E1A 2L9
$299,900
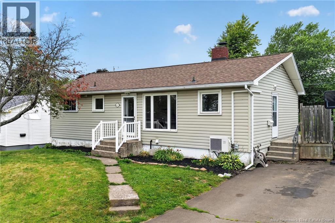
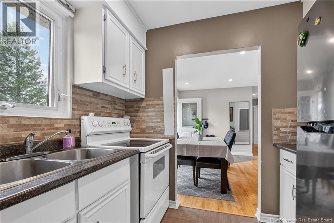
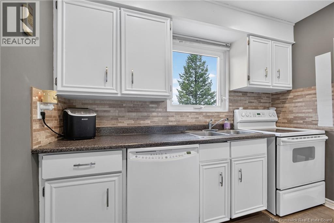
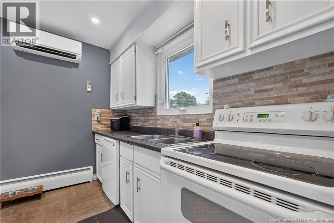
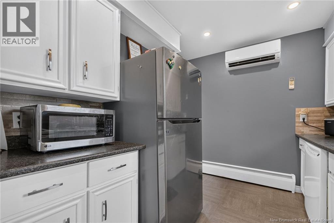
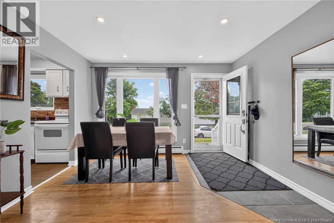
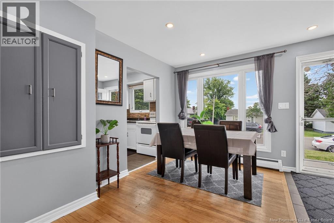
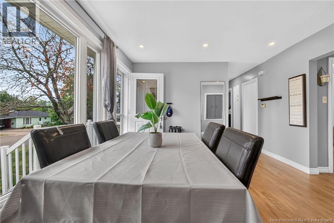
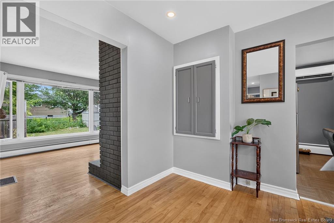
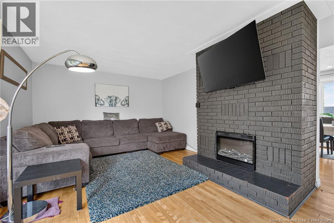
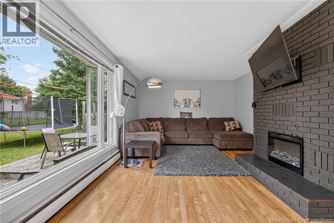
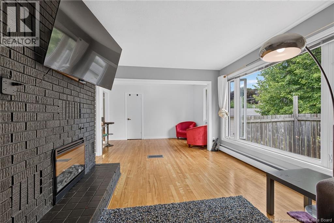
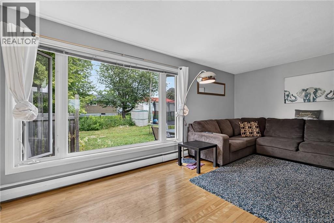
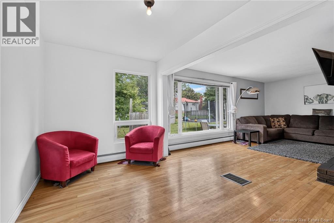
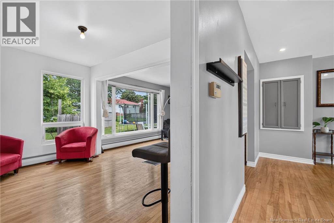
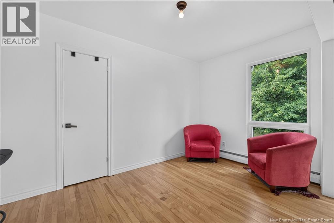
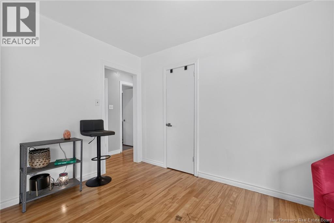
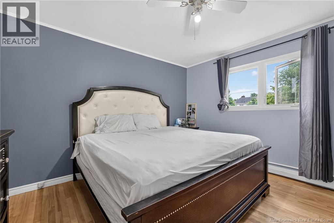
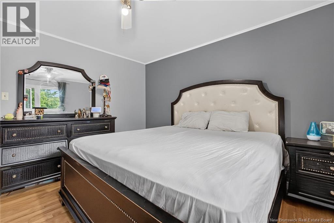
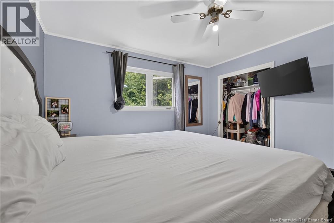
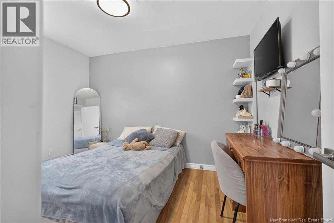
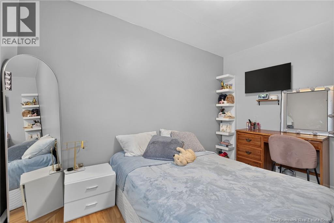
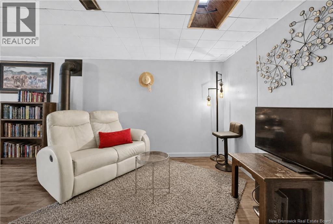
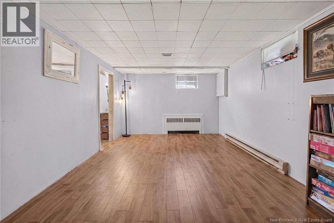
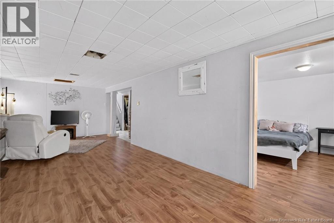
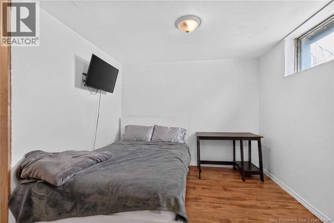
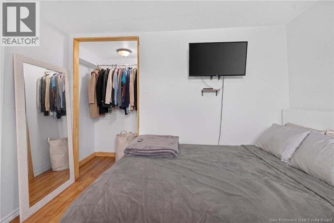
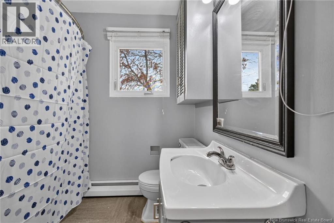
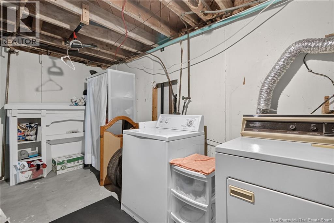
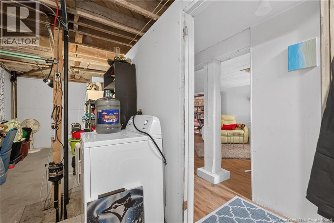
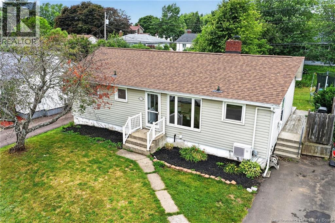
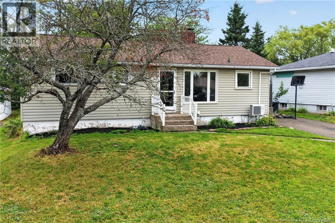
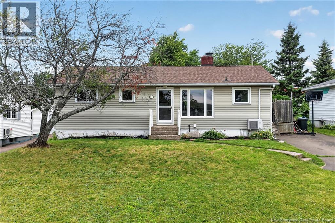
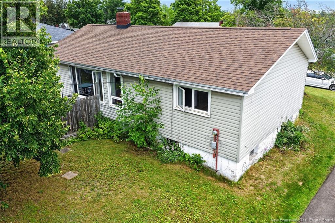
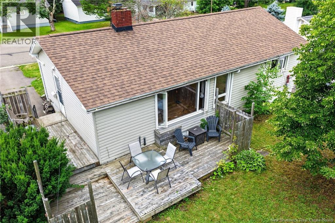
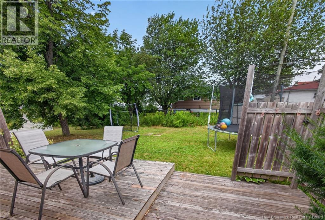
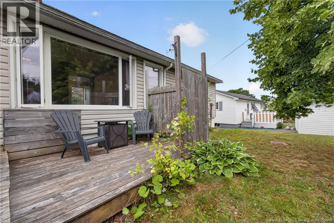
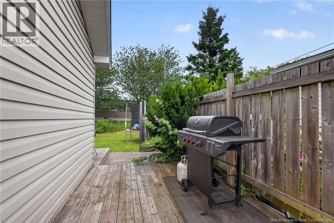
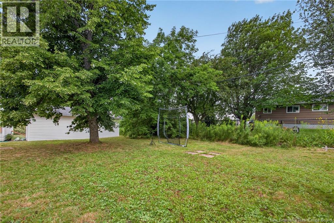
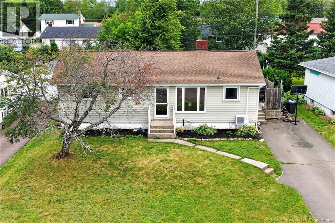
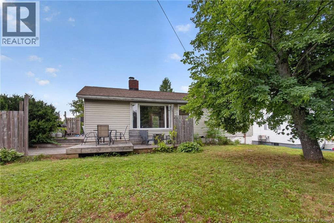
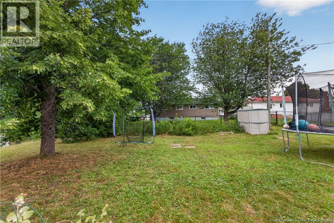
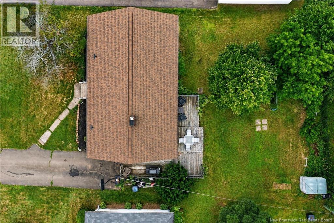
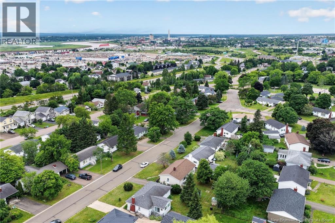
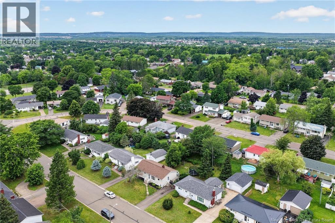
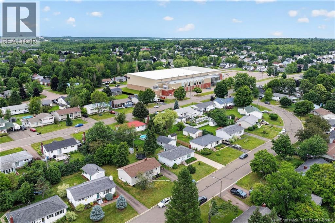
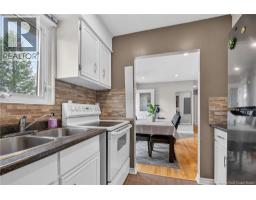
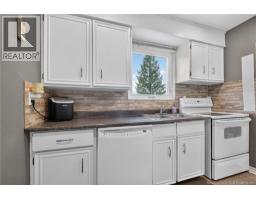
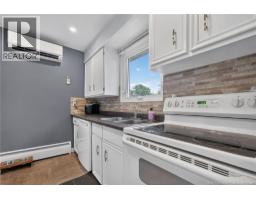
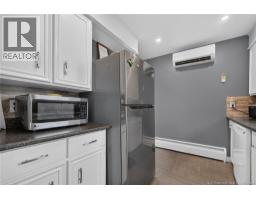
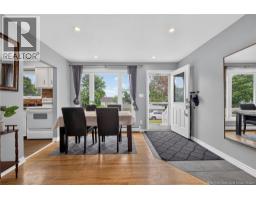
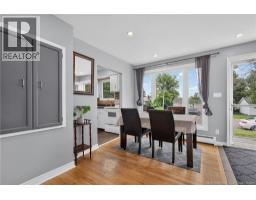
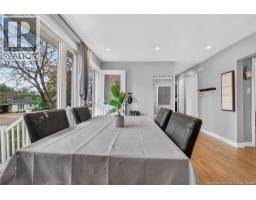
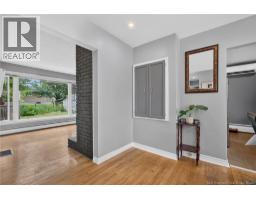
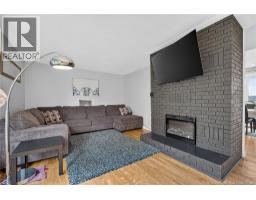
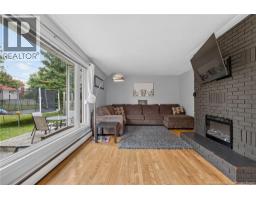
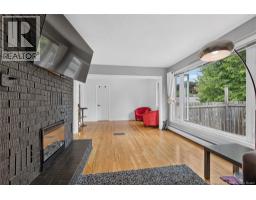
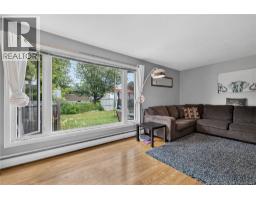
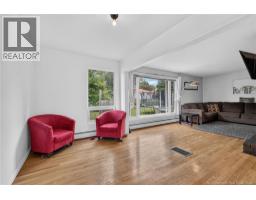
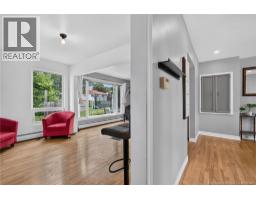
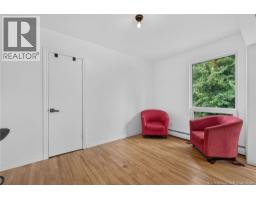
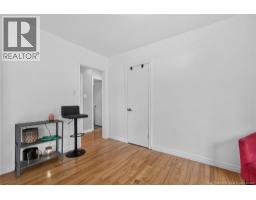
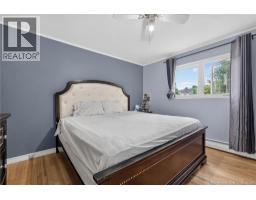
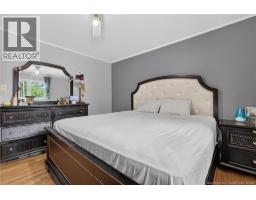
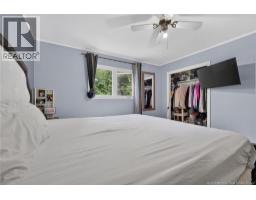
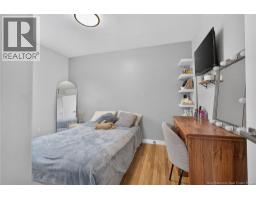
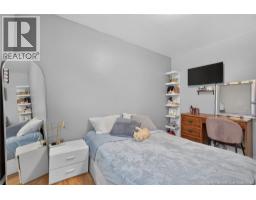
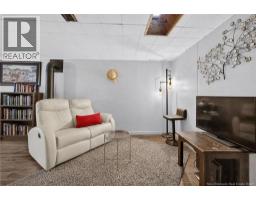
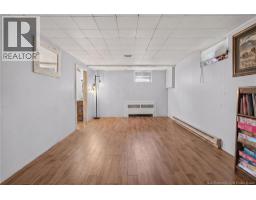
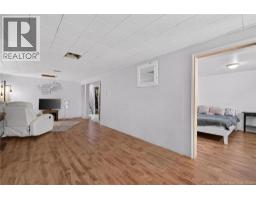
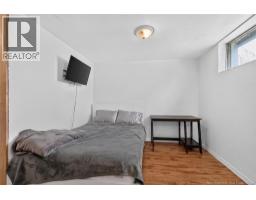
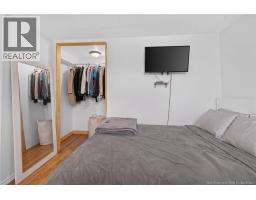
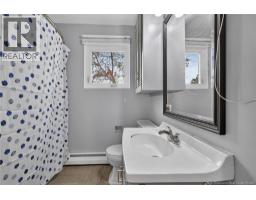
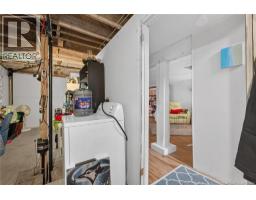
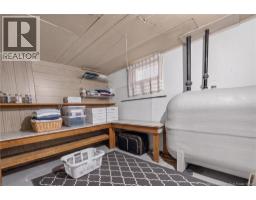
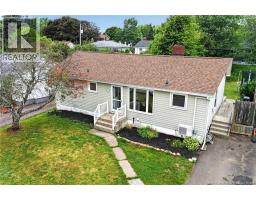
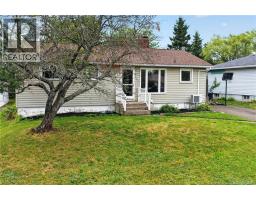
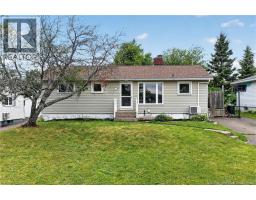
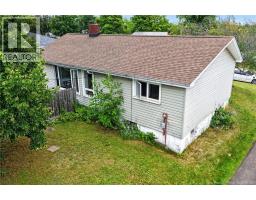
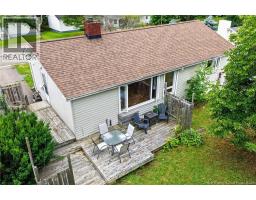
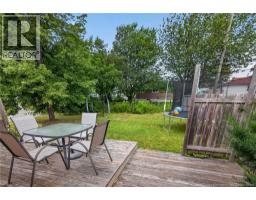
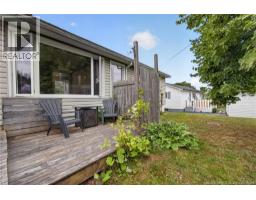
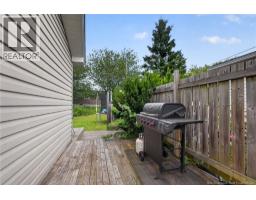
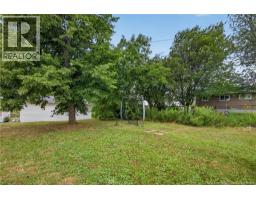
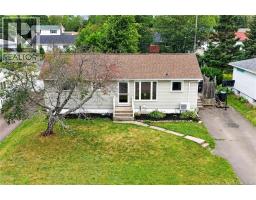
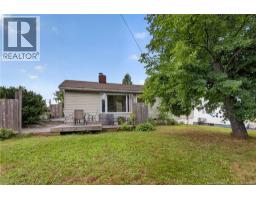
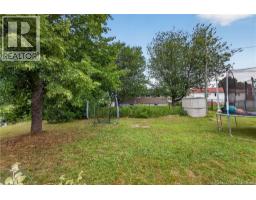
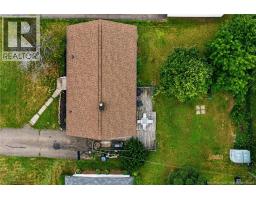
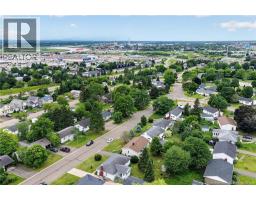
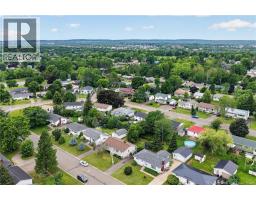
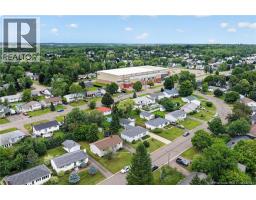
Charming, move-in ready bungalow in a fantastic location! Tucked away in a quiet, family-friendly neighborhood, this home is perfect for first-time buyers or those looking to downsize. A standout feature is the large, wrap-around deckideal for relaxing outdoors or hosting summer get-togethers. Inside, the home is bright and welcoming. The main level offers a functional layout with a spacious living room, kitchen, dining area, and two bedrooms. The full bath was updated with new plumbing in 2026. The lower level adds excellent finished space, featuring a large family room perfect as a rec area or hobby space, plus a flexible, non-conforming third bedroomideal for guests or a home office. Outside, the spacious yard offers plenty of room for gardening or play. Conveniently located, you're within easy walking distance to a local park and arena, and minutes from schools, shopping, and dining. Freshly painted main floor! This could be converted back to a 3-bedroom main floor bungalow. Don't miss your chance to own this lovely home! Contact your favourite REALTOR® today for your private showing. (id:19018)
Property Details
| MLS® Number | NB144720 |
| Property Type | Single Family |
| Amenities Near By | Public Transit, Shopping |
| Features | Balcony/deck/patio |
| Structure | Shed |
Building
| Bathroom Total | 1 |
| Bedrooms Above Ground | 2 |
| Bedrooms Below Ground | 1 |
| Bedrooms Total | 3 |
| Architectural Style | Bungalow |
| Construction Style Attachment | Detached |
| Cooling Type | Heat Pump |
| Exterior Finish | Vinyl |
| Flooring Type | Laminate, Vinyl, Hardwood |
| Foundation Type | Concrete |
| Heating Fuel | Electric, Oil |
| Heating Type | Baseboard Heaters, Heat Pump, Hot Water |
| Stories Total | 1 |
| Size Interior | 1,690 Sqft |
| Total Finished Area | 1690 Sqft |
| Type | House |
| Utility Water | Municipal Water |
Land
| Access Type | Year-round Access, Public Road |
| Acreage | No |
| Land Amenities | Public Transit, Shopping |
| Sewer | Municipal Sewage System |
| Size Irregular | 581 |
| Size Total | 581 M2 |
| Size Total Text | 581 M2 |
Rooms
| Level | Type | Length | Width | Dimensions |
|---|---|---|---|---|
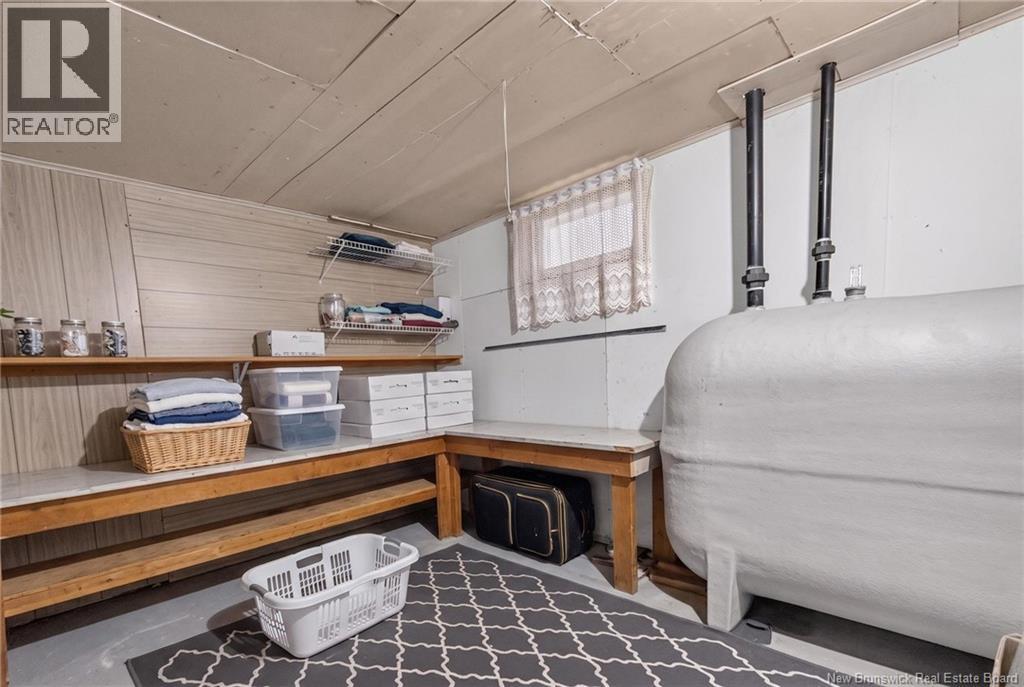
| Basement | Storage | 16' x 7'3'' | ||
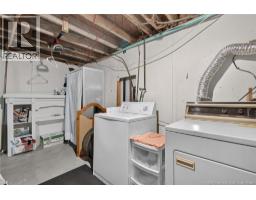
| Basement | Laundry Room | 14' x 7'3'' | ||
| Basement | Bedroom | 11'1'' x 9'2'' | ||
| Basement | Family Room | 26' x 11' | ||
| Main Level | 4pc Bathroom | 8'5'' x 7'5'' | ||
| Main Level | Bedroom | 8'7'' x 11'5'' | ||
| Main Level | Primary Bedroom | 12'4'' x 12'1'' | ||
| Main Level | Dining Room | 11'5'' x 12'2'' | ||
| Main Level | Kitchen | 10' x 8'5'' | ||
| Main Level | Living Room | 26'3'' x 12'5'' |
https://www.realtor.ca/real-estate/30074976/47-willowbend-drive-moncton
Contact Us
Contact us for more information

The trademarks REALTOR®, REALTORS®, and the REALTOR® logo are controlled by The Canadian Real Estate Association (CREA) and identify real estate professionals who are members of CREA. The trademarks MLS®, Multiple Listing Service® and the associated logos are owned by The Canadian Real Estate Association (CREA) and identify the quality of services provided by real estate professionals who are members of CREA. The trademark DDF® is owned by The Canadian Real Estate Association (CREA) and identifies CREA's Data Distribution Facility (DDF®)
September 19 2026 04:11:53
Saint John Real Estate Board Inc
