47 Mollins Road Salisbury, New Brunswick E4J 2W8
$498,000
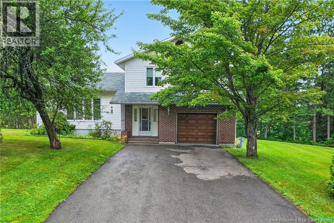
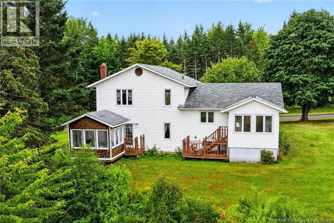
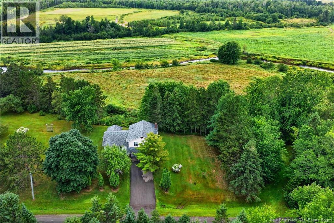
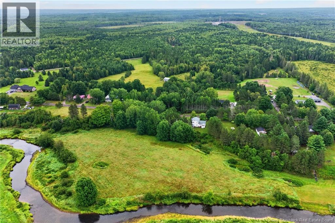
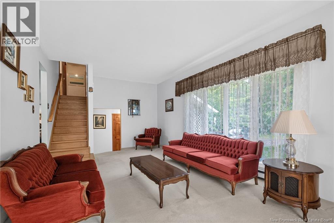
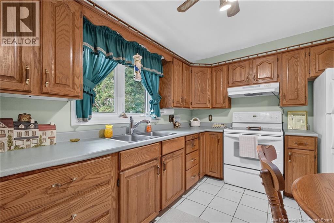
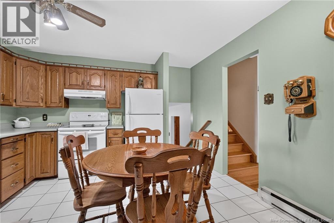
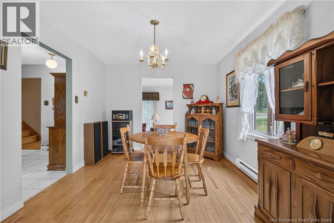
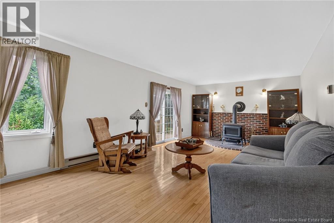
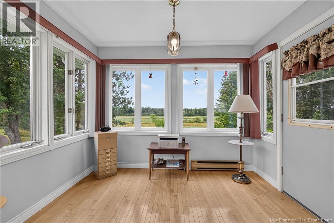
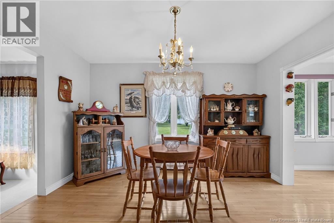
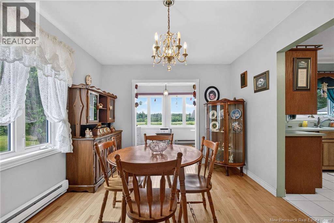
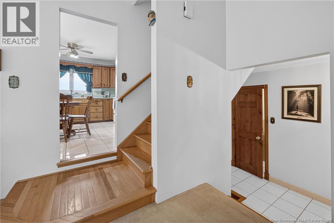
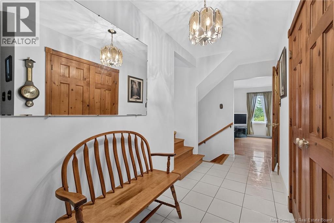
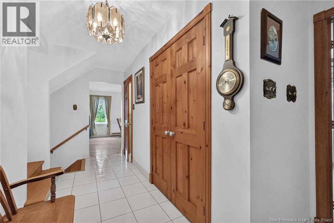
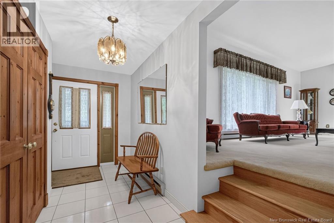
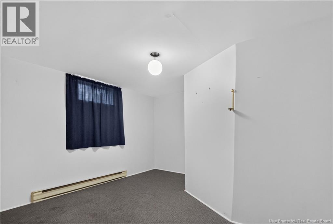
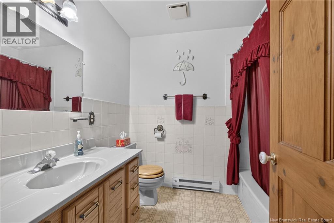
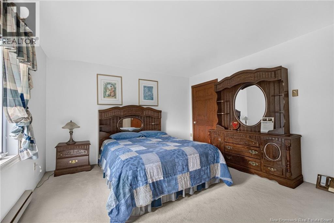
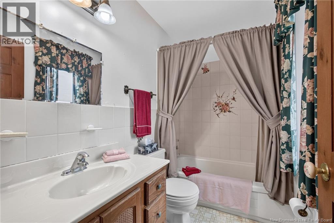
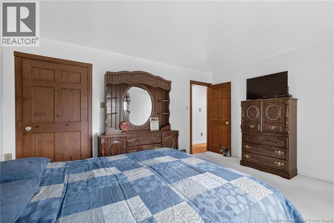
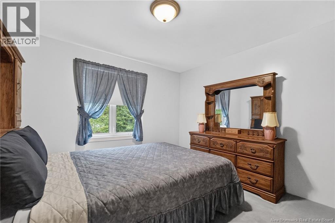
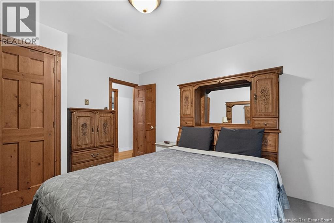
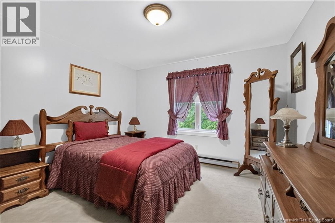
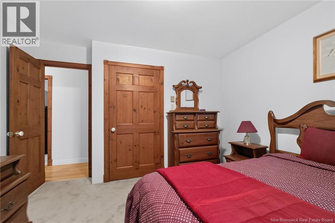
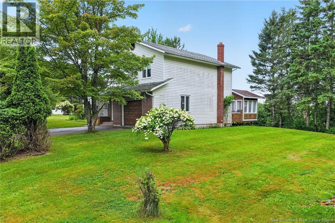
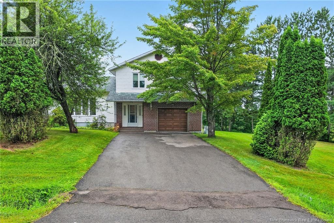
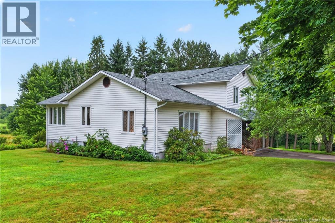
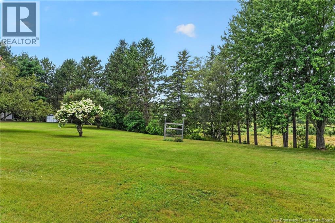
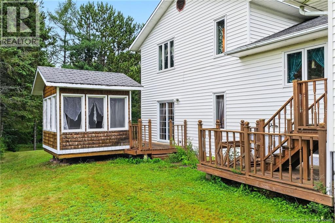
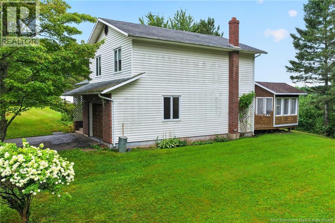
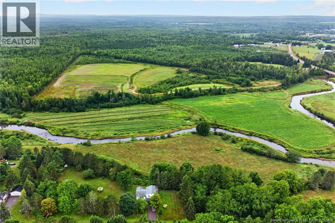
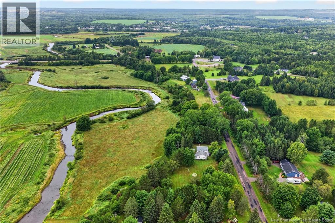
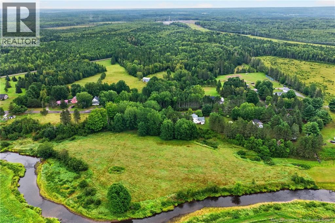
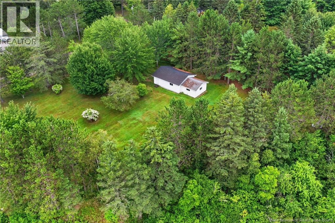
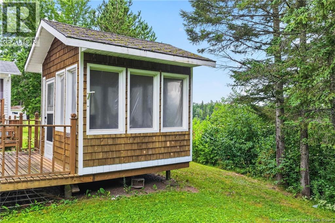
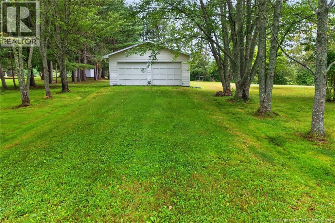
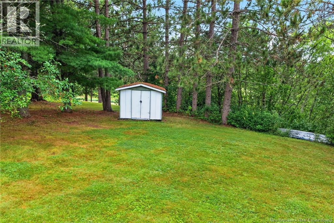
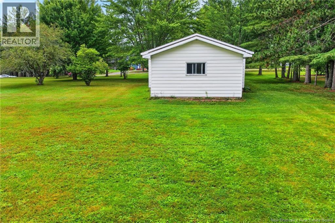
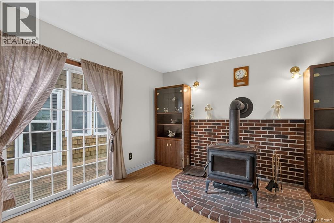
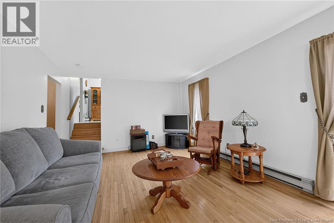
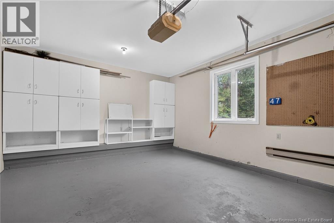
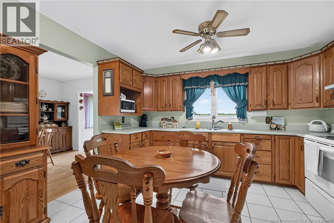
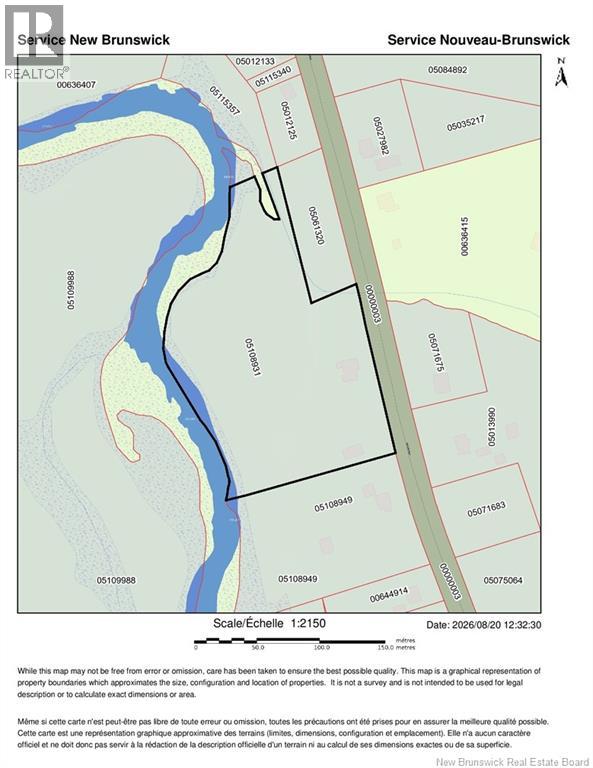
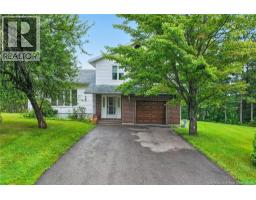
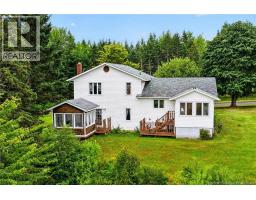
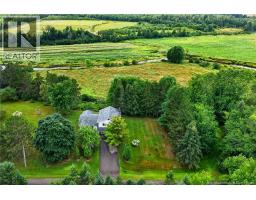
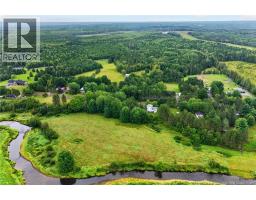
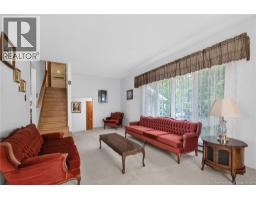
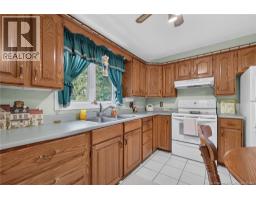
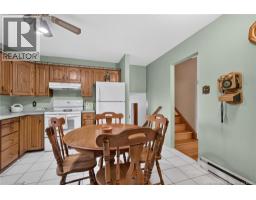
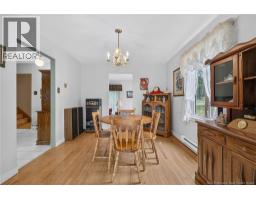
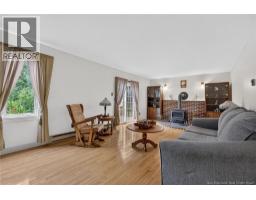
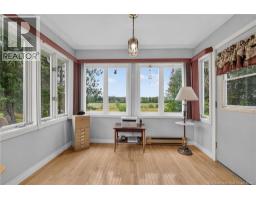
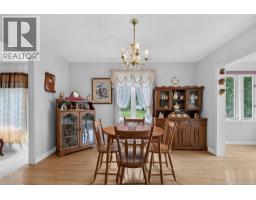
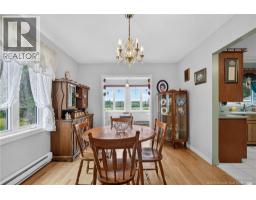
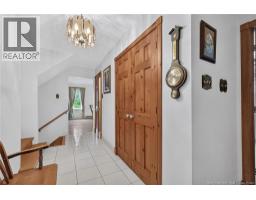
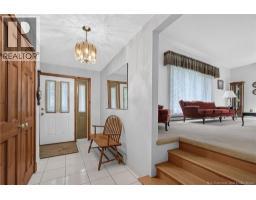
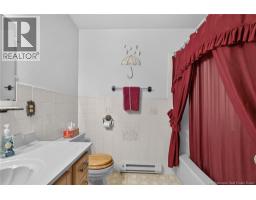
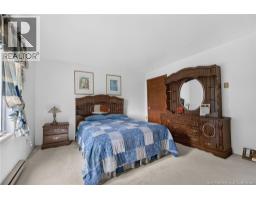
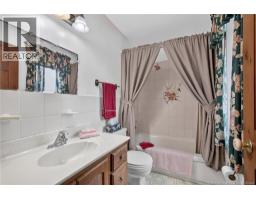
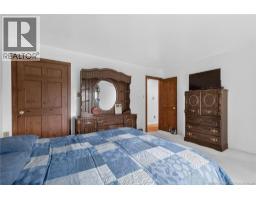
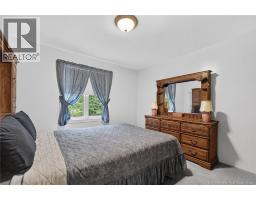
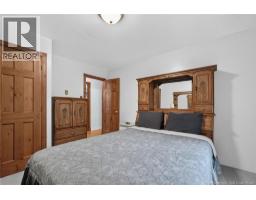
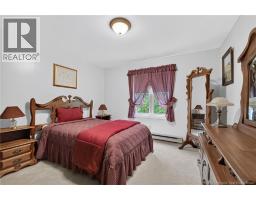
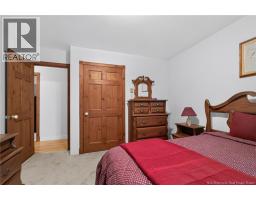
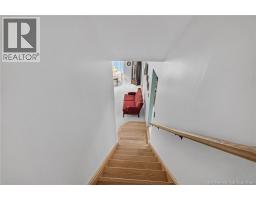
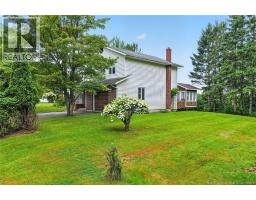
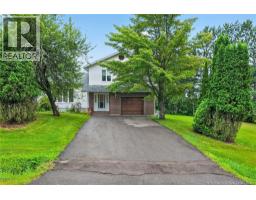
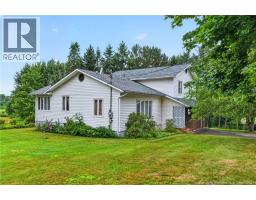
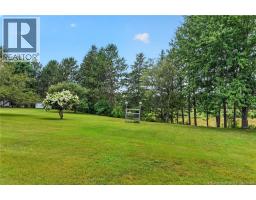
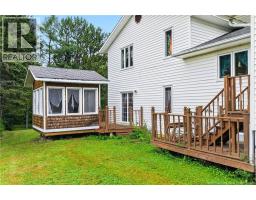
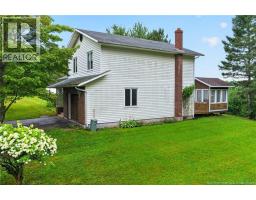
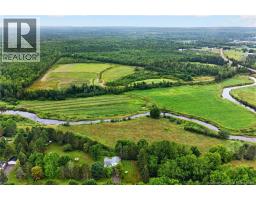
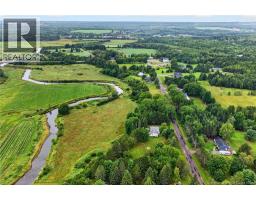
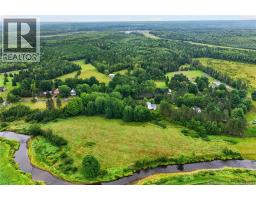
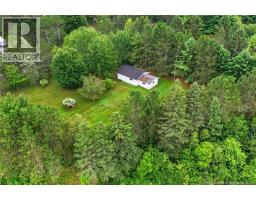
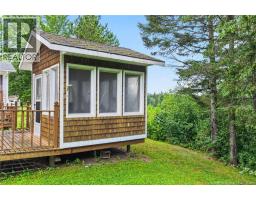
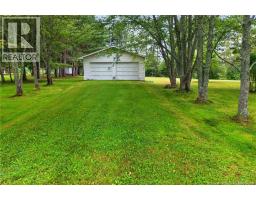
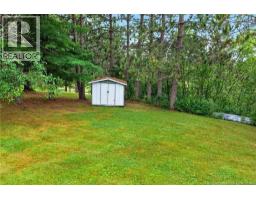
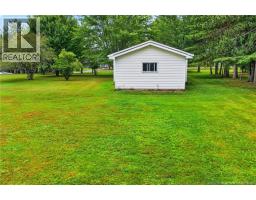
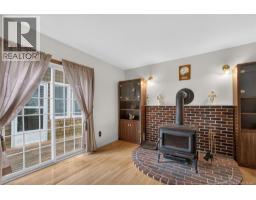
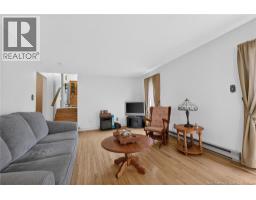
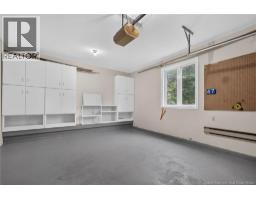
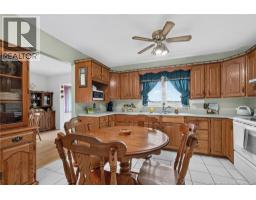
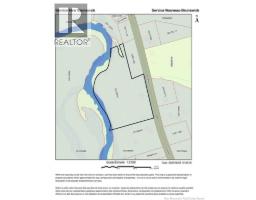
WHAT A NICE PROPERTY: THE OWNER HAD IT BUILT FOR THEM 1N 1995 AND TOOK VERY GOOD CARE OF IT. THE PROPERTY IS LOCATED ON CLOSE TO 8 ACRES OF LAND OVERLOOKING A SMALL RIVER AND ONLY 15 MINUTES TO RIVERVIEW AND SALISBURY. THERE ARE 3 LARGE BEDROOMS INCLUDING AN ENSUITE FOR THE MASTER, A FAMILY ROOM WITH A WOOD STOVE, A FORMAL DINING ROOM , A LARGE LIVINGROOM AND PLENTY OF SOLID WOOD CUPBORDS. BESIDE THE ATTACHED SINGLE CAR GARAGE, THERE IS A DETACHED DOUBLE CAR GARAGE WITH 1025 SQ.FT STANDING BY ITSELF AT THE END OF THE PROPERTY. THERE ARE PLENTY OF MATURE TREES , A GAZEBO, PAVED DRIVEWAY AND QUIET NEIGBOURHOOD. WE ARE READY FOR A QUICK CLOSING. (id:19018)
Property Details
| MLS® Number | NB146301 |
| Property Type | Single Family |
| Equipment Type | None |
| Features | Treed |
| Rental Equipment Type | None |
| View Type | River View |
| Water Front Name | Little River |
Building
| Bathroom Total | 3 |
| Bedrooms Above Ground | 3 |
| Bedrooms Total | 3 |
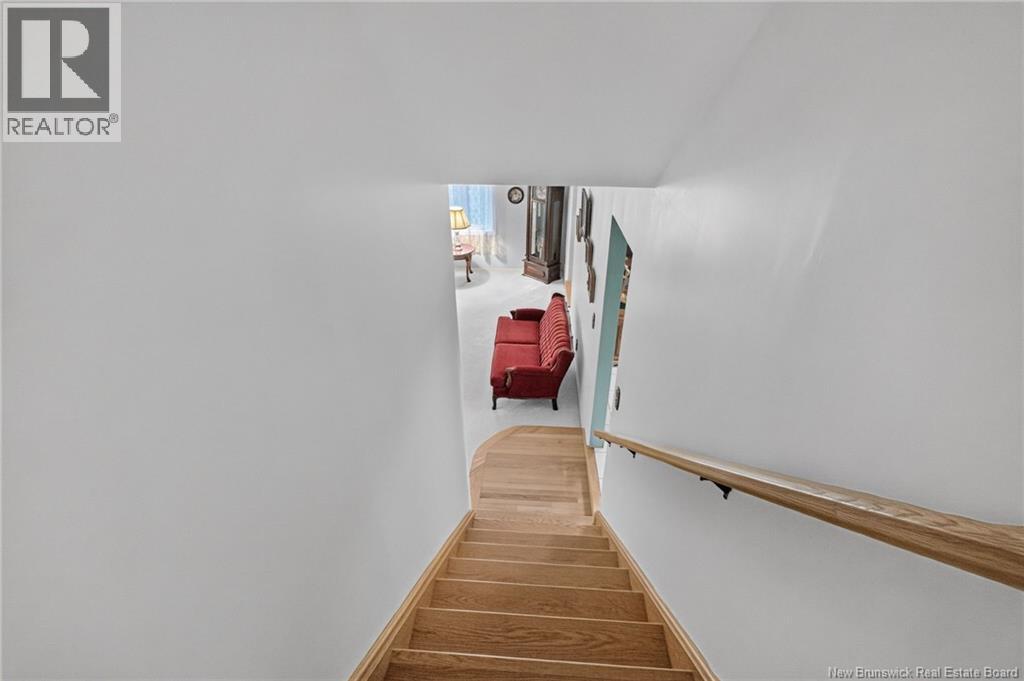
| Architectural Style | 4 Level |
| Constructed Date | 1995 |
| Construction Style Attachment | Detached |
| Exterior Finish | Vinyl |
| Flooring Type | Carpeted, Ceramic, Concrete, Hardwood |
| Foundation Type | Concrete |
| Half Bath Total | 1 |
| Heating Fuel | Electric, Wood |
| Heating Type | Baseboard Heaters, Stove |
| Size Interior | 1,952 Sqft |
| Total Finished Area | 1952 Sqft |
| Type | House |
| Utility Water | Well |
Parking
| Attached Garage | |
| Garage |
Land
| Access Type | Year-round Access, Public Road |
| Acreage | Yes |
| Landscape Features | Landscaped |
| Sewer | Septic Field |
| Size Irregular | 2.78 |
| Size Total | 2.78 Hec |
| Size Total Text | 2.78 Hec |
Rooms
| Level | Type | Length | Width | Dimensions |
|---|---|---|---|---|
| Second Level | Primary Bedroom | 12'5'' x 15' | ||
| Second Level | Bedroom | 12'8'' x 11'4'' | ||
| Second Level | Bedroom | 12'8'' x 11'7'' | ||
| Second Level | 4pc Ensuite Bath | 4'11'' x 8'3'' | ||
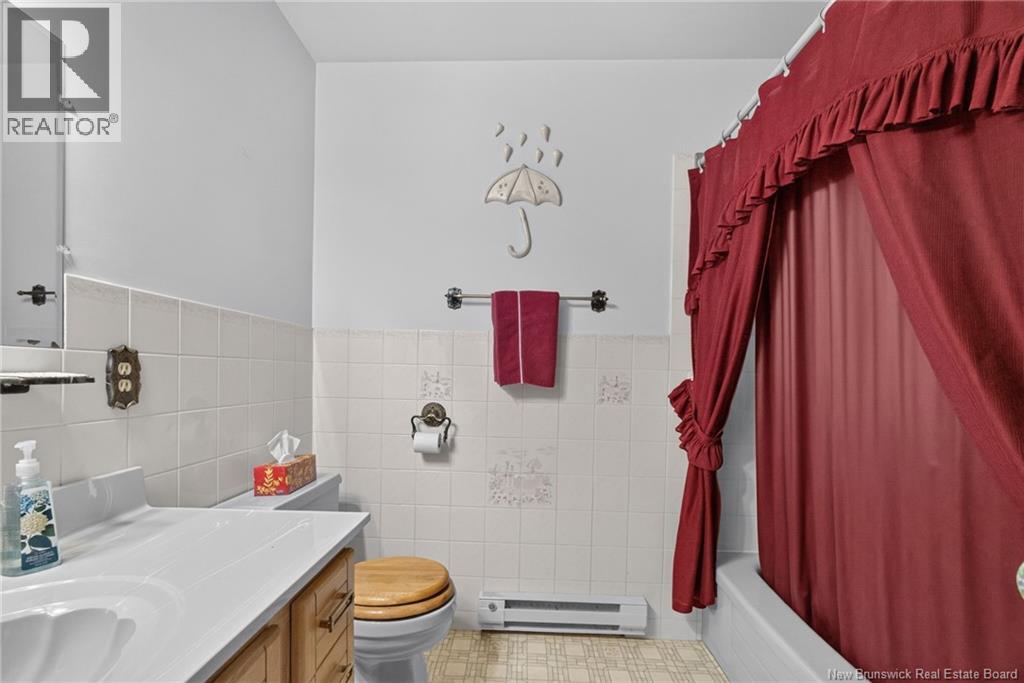
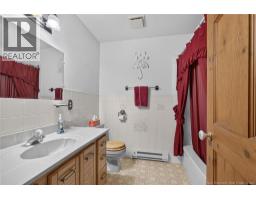
| Second Level | 4pc Bathroom | 7' x 7'10'' | ||
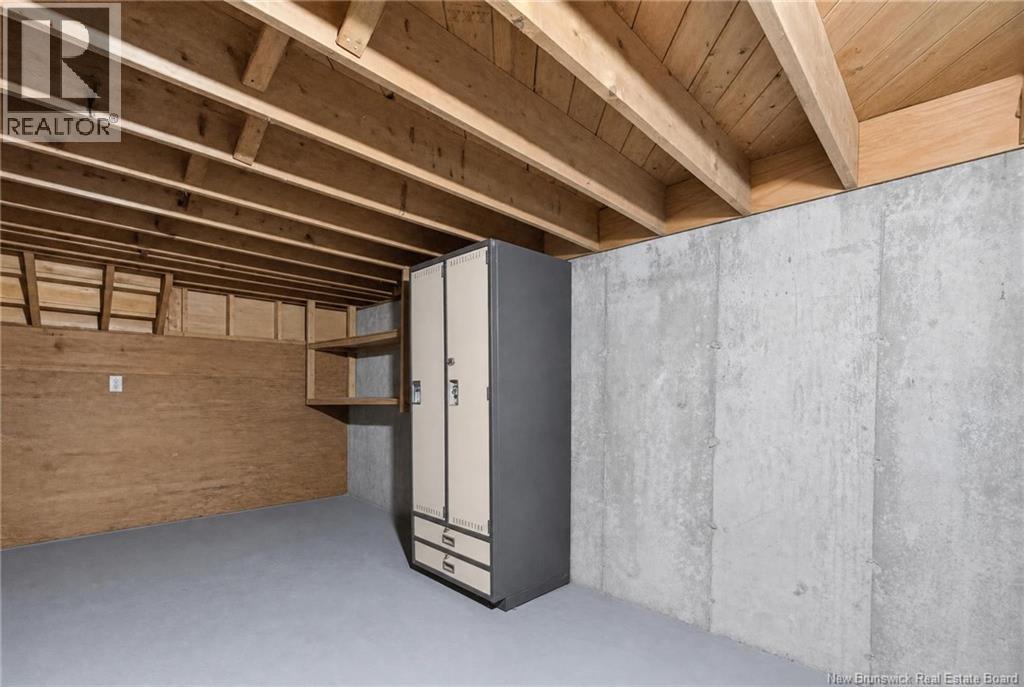
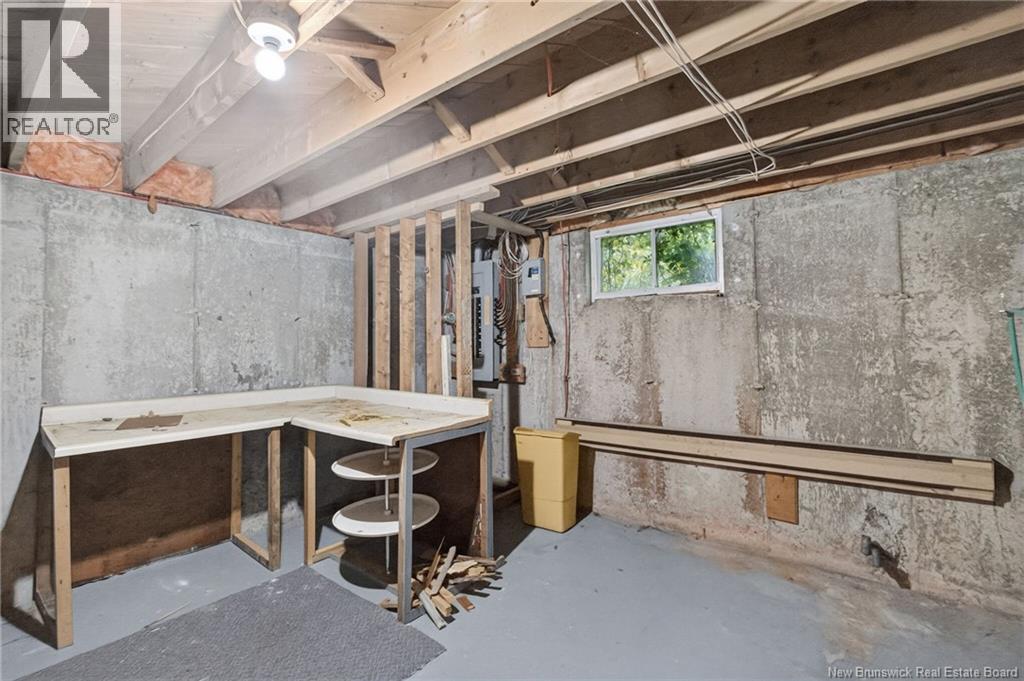
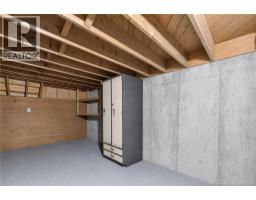
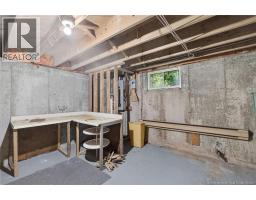
| Basement | Storage | 11'11'' x 22'10'' | ||
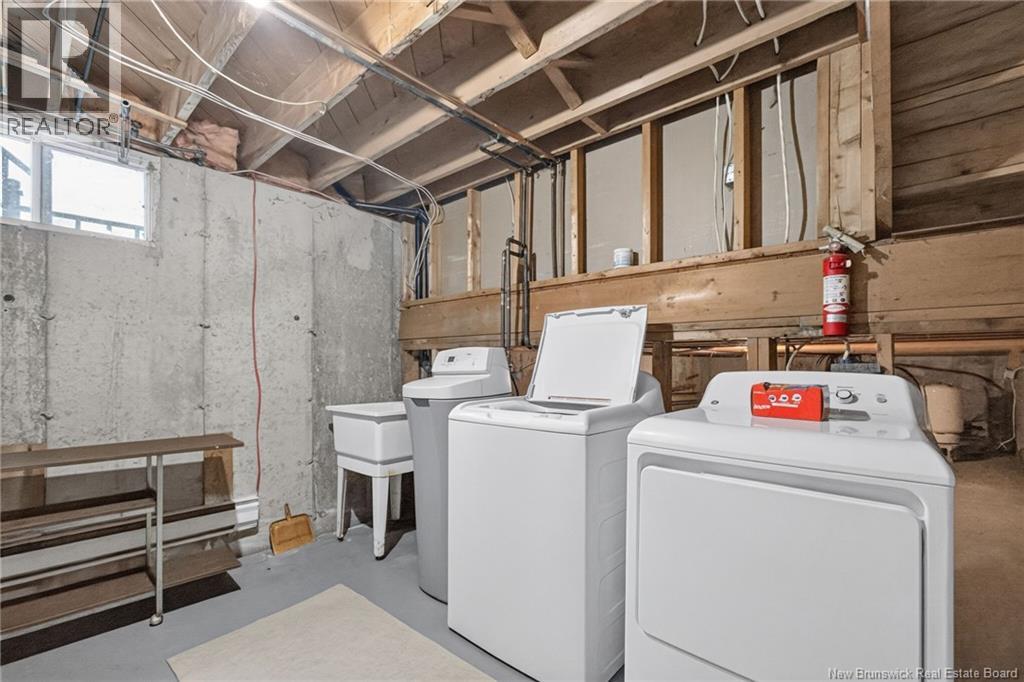
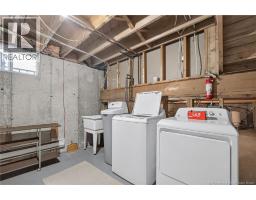
| Basement | Laundry Room | 12' x 10' | ||
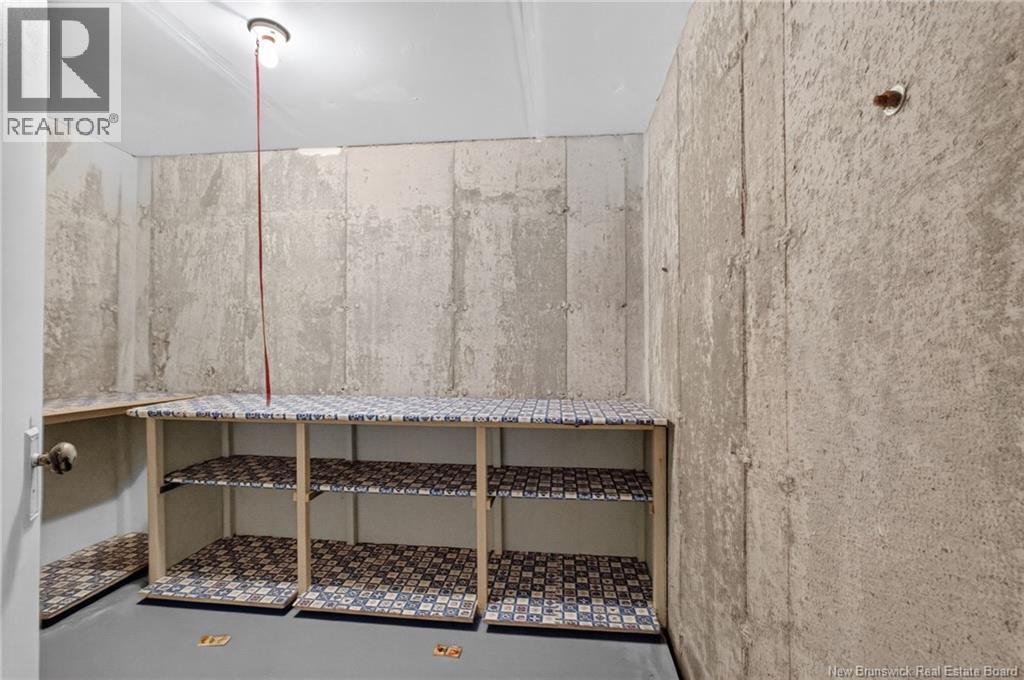
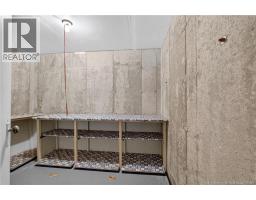
| Basement | Cold Room | X | ||
| Basement | Bonus Room | 12'3'' x 12'6'' | ||
| Main Level | Sunroom | 7'5'' x 10' | ||
| Main Level | Living Room | 12' x 23' | ||
| Main Level | Kitchen | 12'6'' x 12'4'' | ||
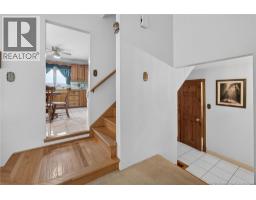
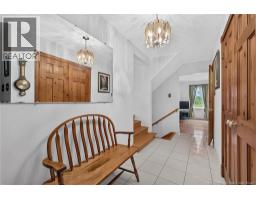
| Main Level | Foyer | 16' x 8'4'' | ||
| Main Level | Family Room | 12'6'' x 23'7'' | ||
| Main Level | Dining Room | 12'6'' x 10'2'' | ||
| Main Level | 2pc Bathroom | X |
https://www.realtor.ca/real-estate/30179504/47-mollins-road-salisbury
Contact Us
Contact us for more information

The trademarks REALTOR®, REALTORS®, and the REALTOR® logo are controlled by The Canadian Real Estate Association (CREA) and identify real estate professionals who are members of CREA. The trademarks MLS®, Multiple Listing Service® and the associated logos are owned by The Canadian Real Estate Association (CREA) and identify the quality of services provided by real estate professionals who are members of CREA. The trademark DDF® is owned by The Canadian Real Estate Association (CREA) and identifies CREA's Data Distribution Facility (DDF®)
October 04 2026 07:10:56
Saint John Real Estate Board Inc
