46 Walsh Street Moncton, New Brunswick E1C 6W7
$259,900
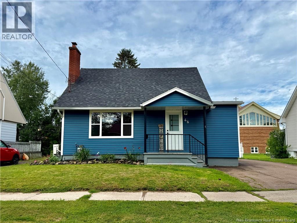
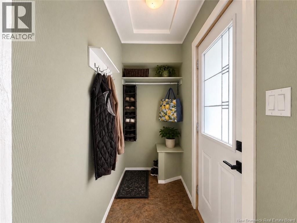
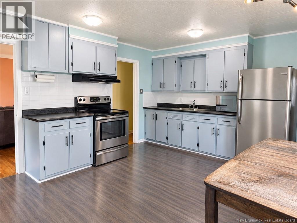
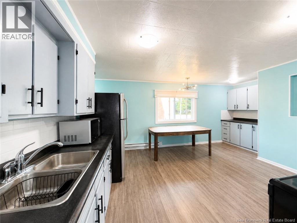
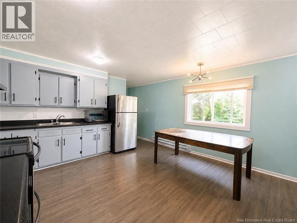
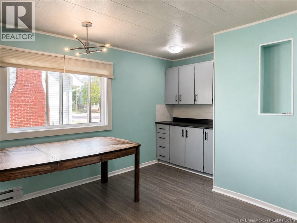
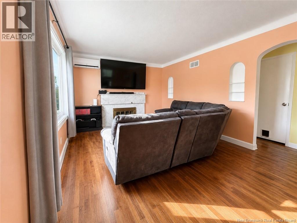
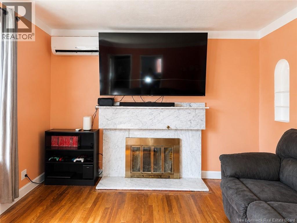
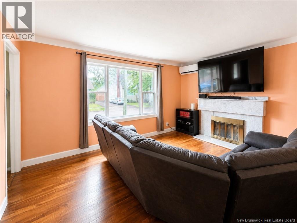
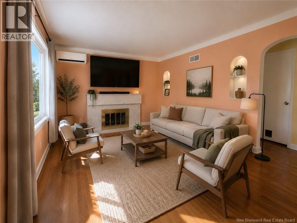
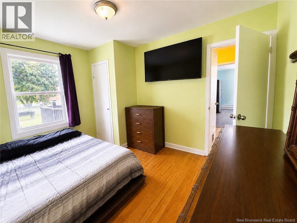
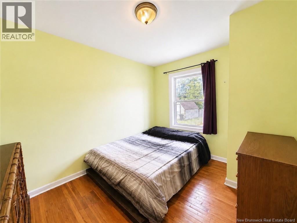
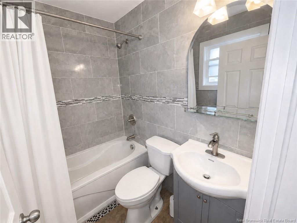
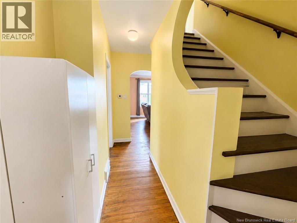
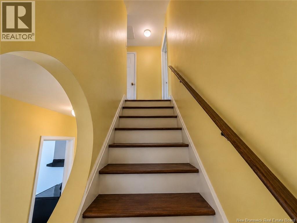
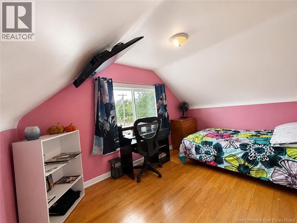
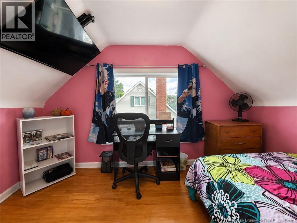
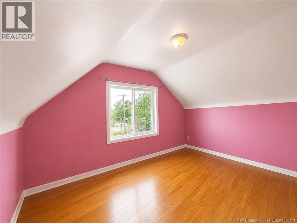
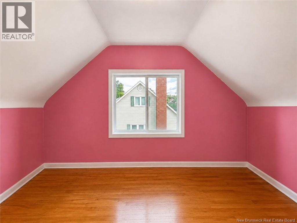
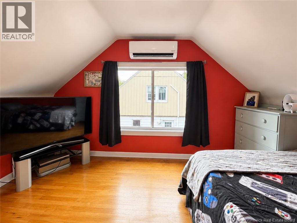
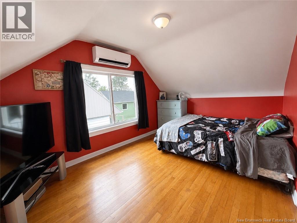
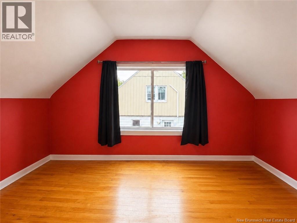
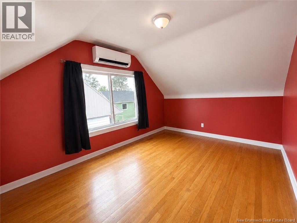
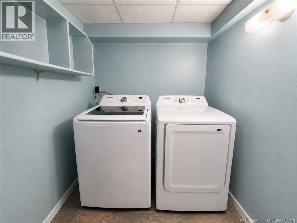
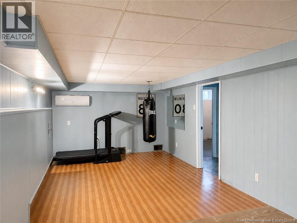
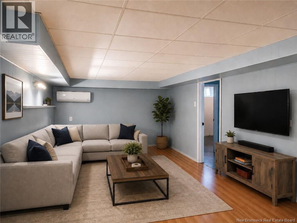
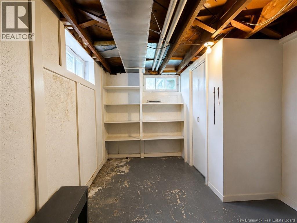
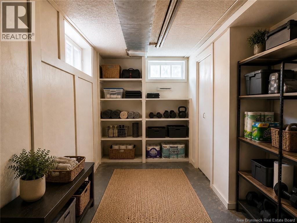
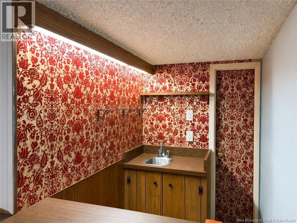
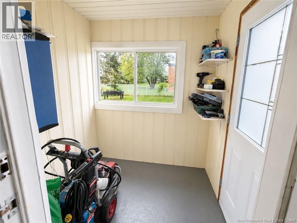
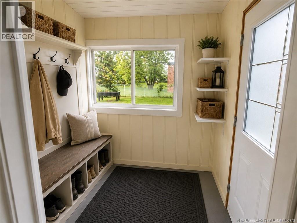
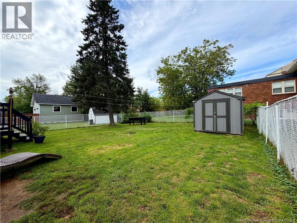
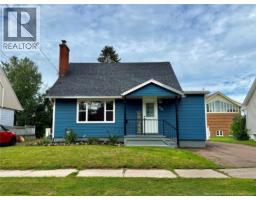
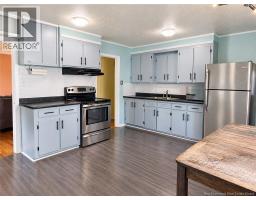
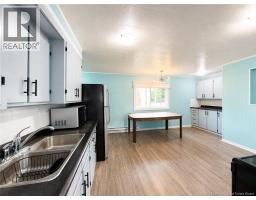
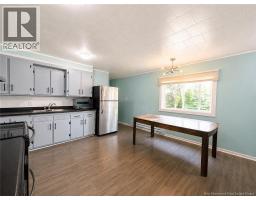
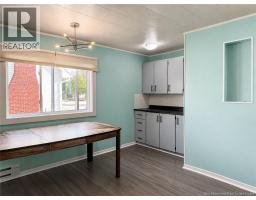
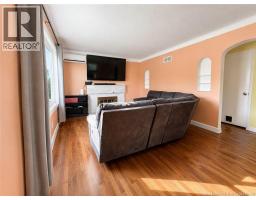
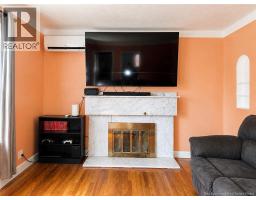
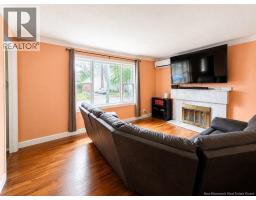
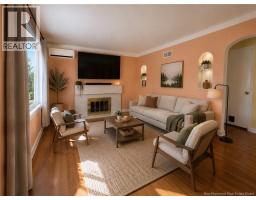
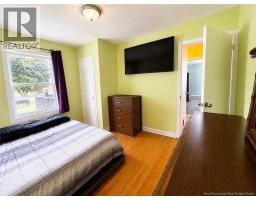
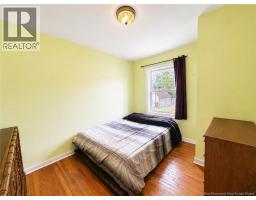
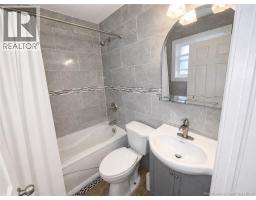
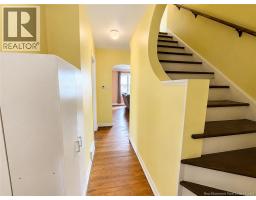
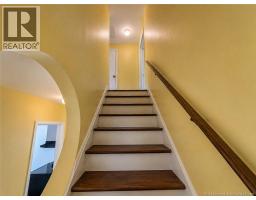
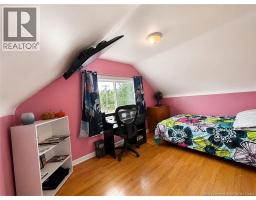
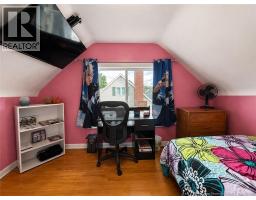
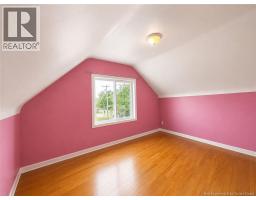
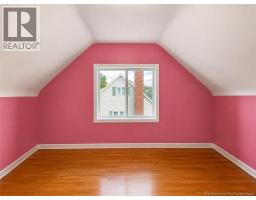
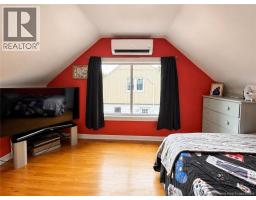
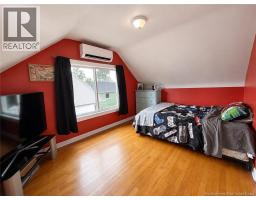
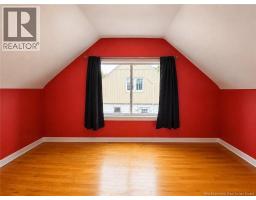
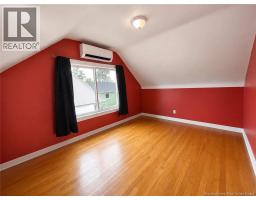
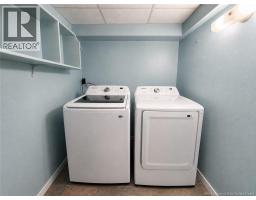
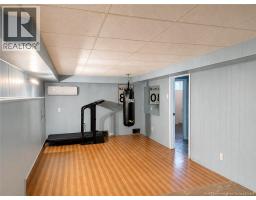
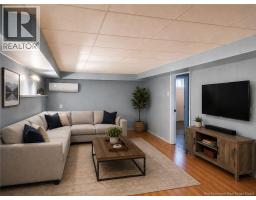
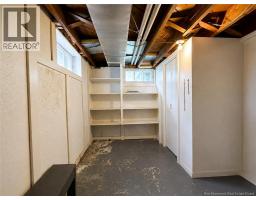
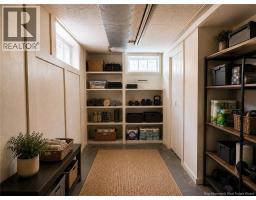
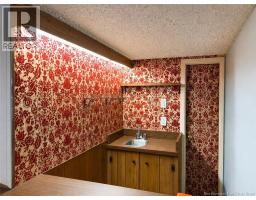
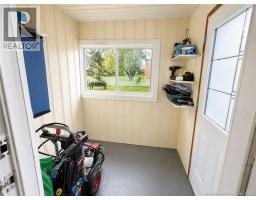
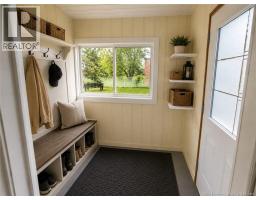
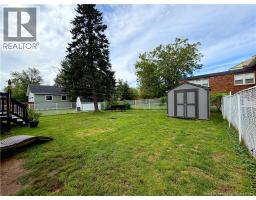
Character, convenience, and thoughtful updates come together at 46 Walsh Street! Ideally situated in Central Moncton, just minutes from the Moncton Hospital, Université de Moncton, shopping, restaurants, schools and everyday amenities, this home presents a fantastic opportunity for first-time buyers or anyone looking for a home with character in a convenient location. Step inside to a bright and welcoming living room, where an oversized window fills the room with natural light and an eye catching marble fireplace becomes the focal point of this space.. The main level continues into a functional kitchen with updated flooring and a tucked-away cabinetry nook offering the perfect spot to create your own coffee bar or beverage station. A primary bedroom and 4-piece bathroom complete this level. Upstairs, youll find two additional bedrooms featuring large windows and plenty of natural light. Downstairs, the partially finished lower level offers even more possibilities with an oversized rec room ready to become a family room, games room, home gym or entertaining space. Just off the rec room is a tucked-away bar, perfect for hosting, along with a cold room, laundry area and generous utility/storage room. Outside, enjoy a large fenced in backyard complete with baby barn, deck and established grape vines and raspberry bushes a unique little bonus to the outdoor space. Several important improvements have already been completed, including new roof shingles in 2025, recently updated exterior siding, vinyl windows on the main and upper levels, and a mini-split on each level, approximately four years old, for added year-round comfort. Offering a strong combination of character, functionality and potential, 46 Walsh Street is ready for its next homeowners. Book your private showing today! (id:19018)
Open House
This property has open houses!
2:00 pm
Ends at:4:00 pm
Property Details
| MLS® Number | NB146107 |
| Property Type | Single Family |
| Features | Balcony/deck/patio |
Building
| Bathroom Total | 1 |
| Bedrooms Above Ground | 3 |
| Bedrooms Total | 3 |
| Amenities | Fireplace(s) |
| Construction Style Attachment | Detached |
| Cooling Type | Heat Pump |
| Exterior Finish | Vinyl |
| Flooring Type | Carpeted, Ceramic, Vinyl, Hardwood |
| Foundation Type | Concrete |
| Heating Fuel | Electric, Natural Gas |
| Heating Type | Heat Pump |
| Stories Total | 2 |
| Size Interior | 1,362 Sqft |
| Total Finished Area | 1362 Sqft |
| Type | House |
| Utility Water | Municipal Water |
Land
| Acreage | No |
| Sewer | Municipal Sewage System |
| Size Irregular | 4747 |
| Size Total | 4747 Sqft |
| Size Total Text | 4747 Sqft |
Rooms
| Level | Type | Length | Width | Dimensions |
|---|---|---|---|---|
| Second Level | Bedroom | 13'0'' x 9'2'' | ||
| Second Level | Bedroom | 13'0'' x 9'0'' | ||
| Basement | Cold Room | 5'7'' x 4'8'' | ||
| Basement | Recreation Room | 23'5'' x 10'6'' | ||
| Main Level | Laundry Room | 6'0'' x 5'0'' | ||
| Main Level | 4pc Bathroom | 6'9'' x 4'10'' | ||
| Main Level | Bedroom | 11'8'' x 9'0'' | ||
| Main Level | Living Room | 16'0'' x 11'7'' | ||
| Main Level | Kitchen | 13'7'' x 16'0'' |
https://www.realtor.ca/real-estate/30208713/46-walsh-street-moncton
Contact Us
Contact us for more information

The trademarks REALTOR®, REALTORS®, and the REALTOR® logo are controlled by The Canadian Real Estate Association (CREA) and identify real estate professionals who are members of CREA. The trademarks MLS®, Multiple Listing Service® and the associated logos are owned by The Canadian Real Estate Association (CREA) and identify the quality of services provided by real estate professionals who are members of CREA. The trademark DDF® is owned by The Canadian Real Estate Association (CREA) and identifies CREA's Data Distribution Facility (DDF®)
August 28 2026 04:23:10
Saint John Real Estate Board Inc
