46 Somerset Park Saint John, New Brunswick E2K 2R8
$259,000Maintenance,
$75 Monthly
Maintenance,
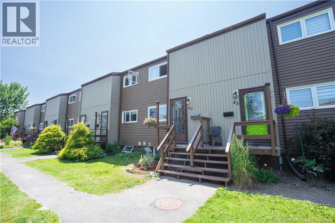
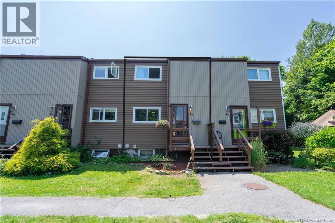
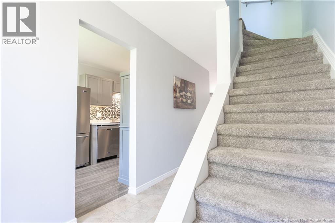
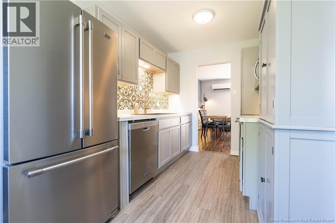
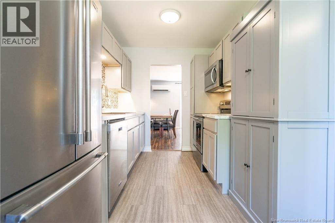
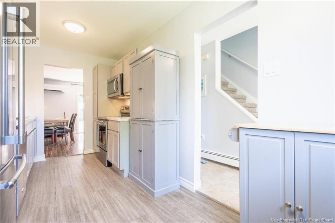
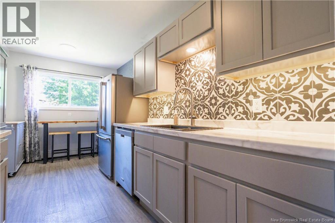
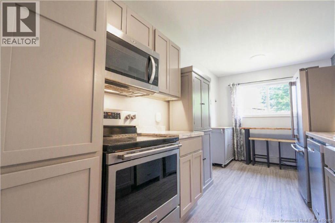
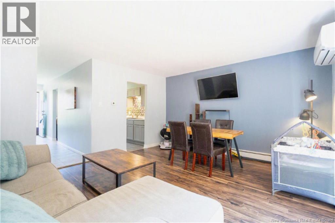
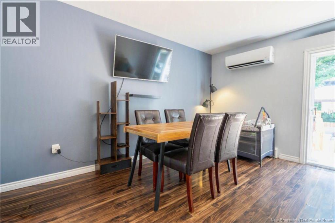
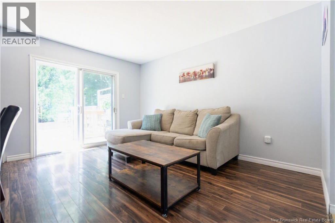
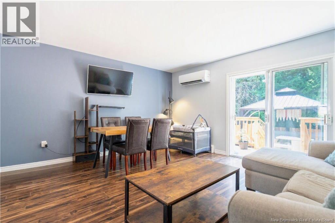
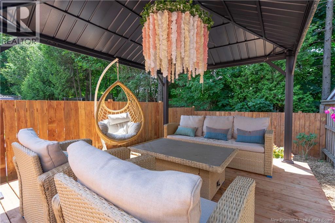
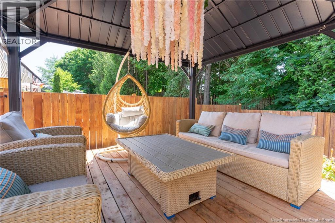
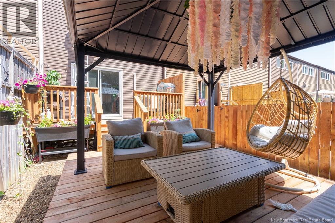
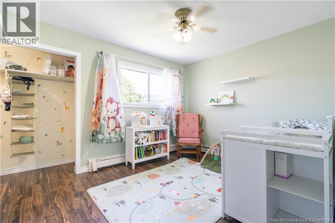
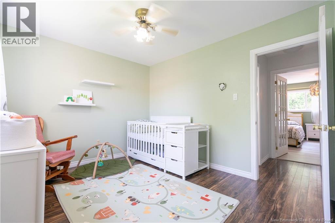
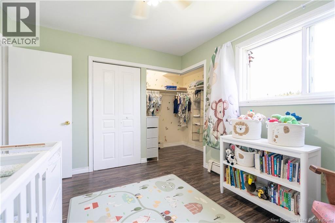
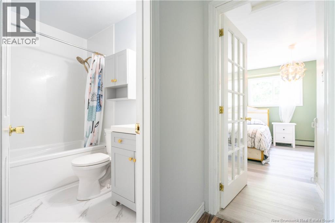
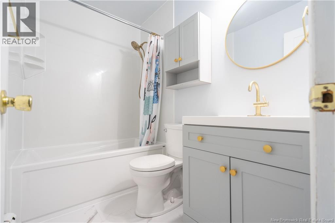
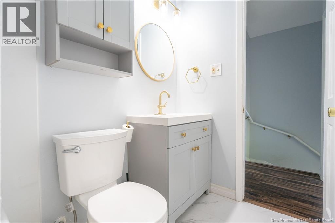
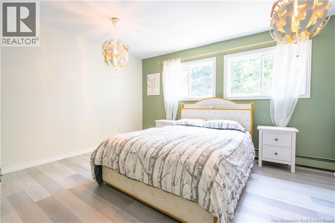
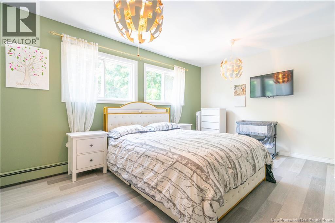
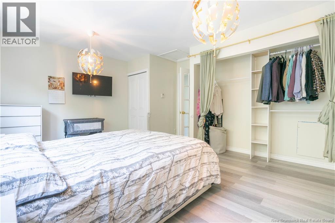
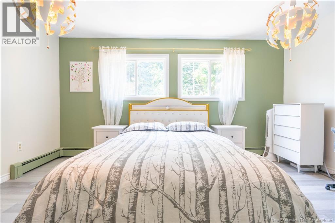
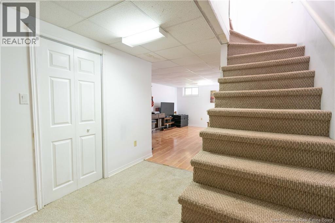
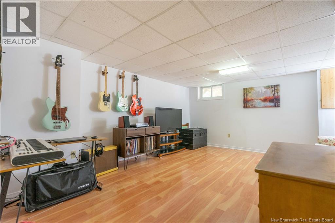
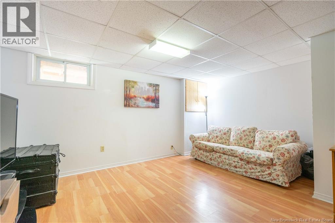
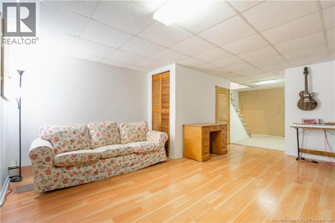
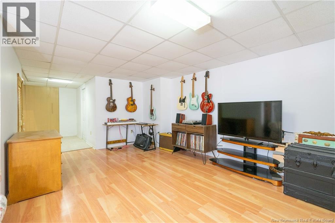
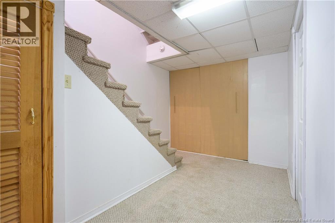
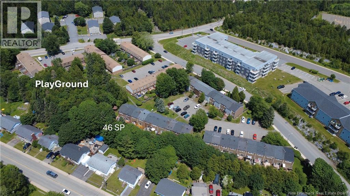
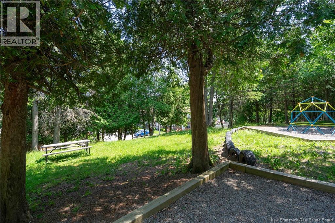
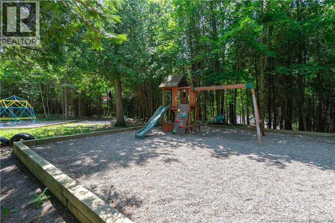
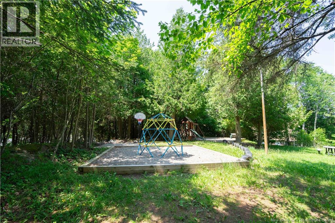
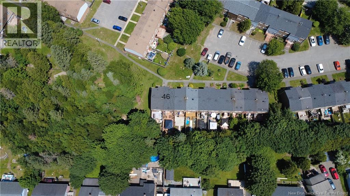
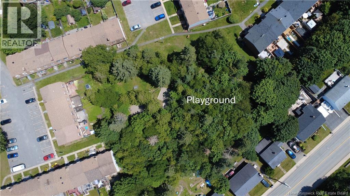
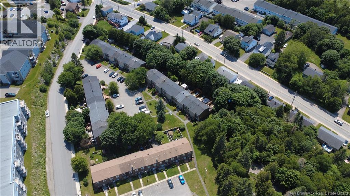
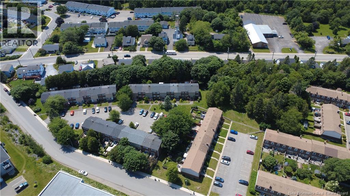
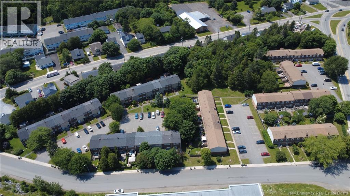
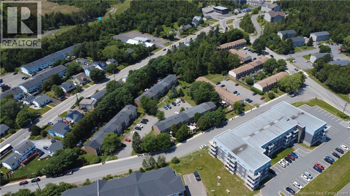
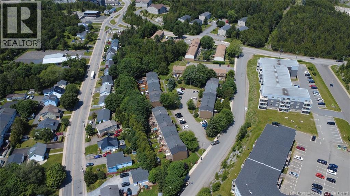
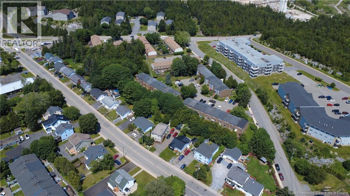
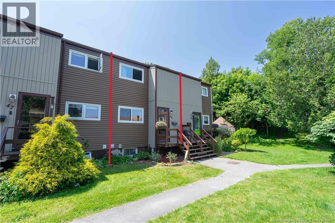
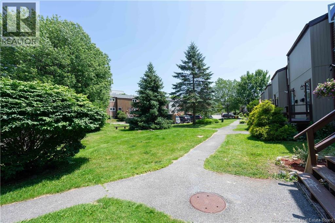
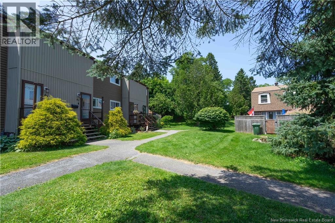
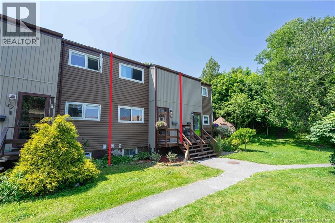
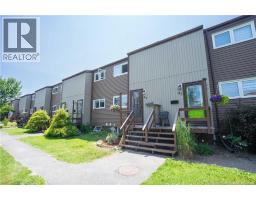
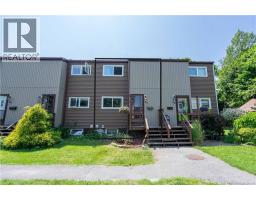
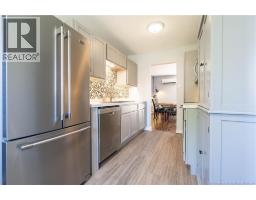
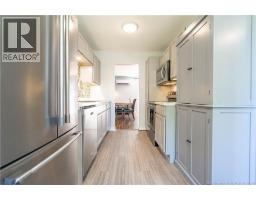
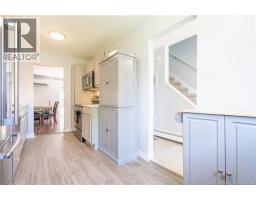
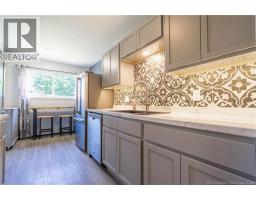
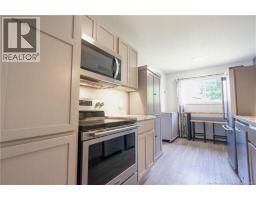
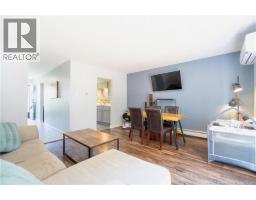
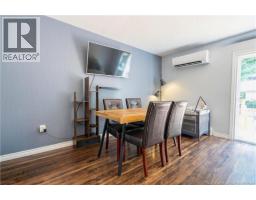
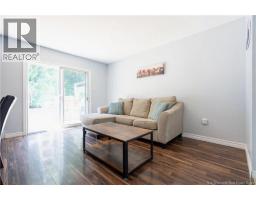
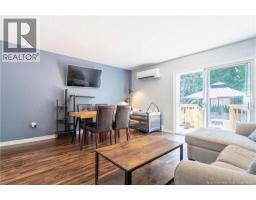
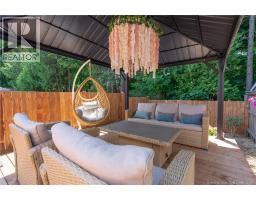
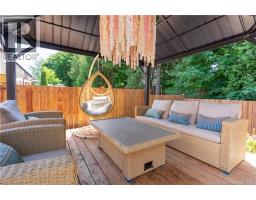
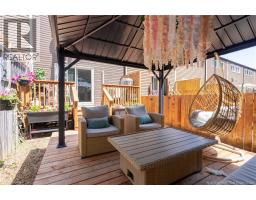
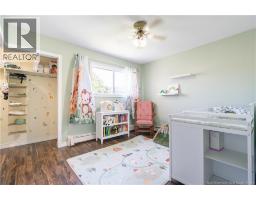
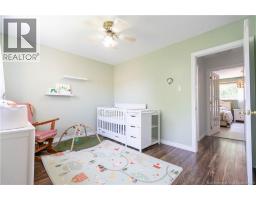
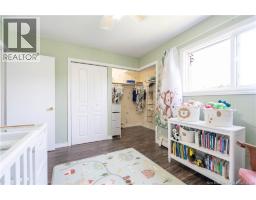
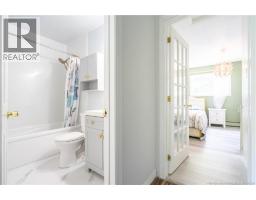
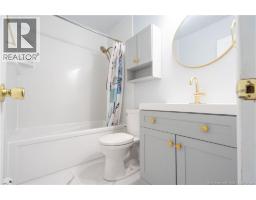
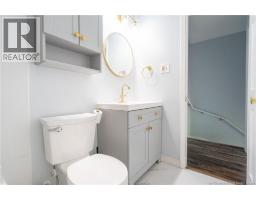
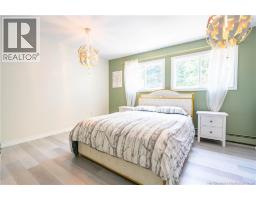
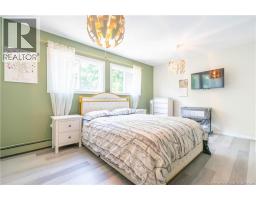
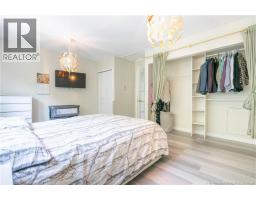
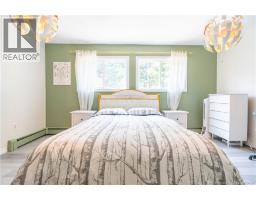
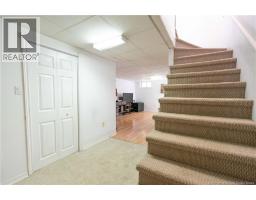
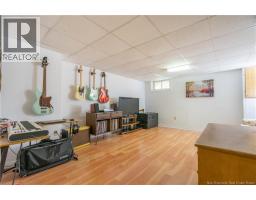
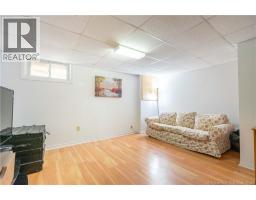
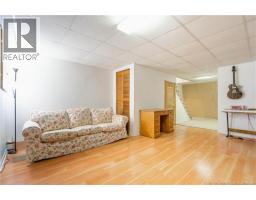
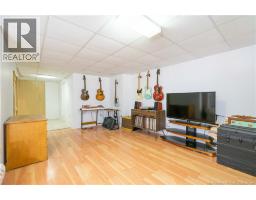
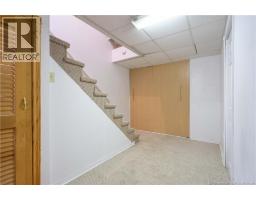
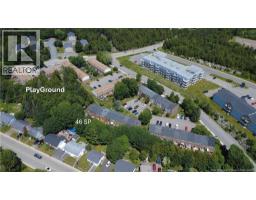
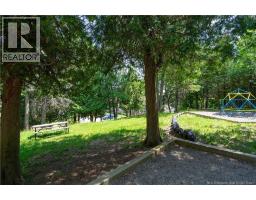
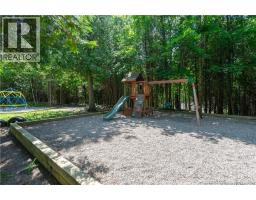
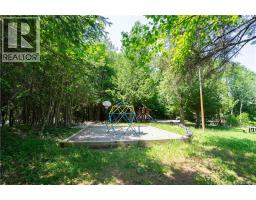
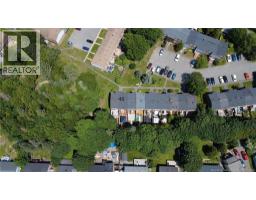
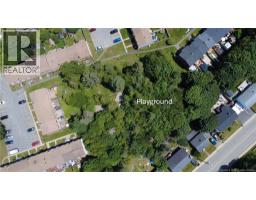
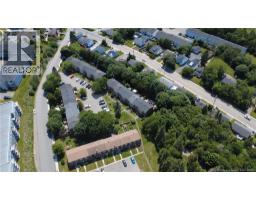
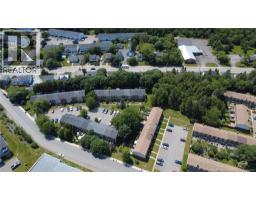
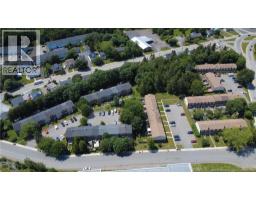
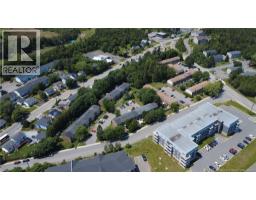
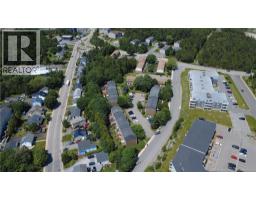
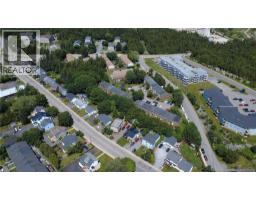
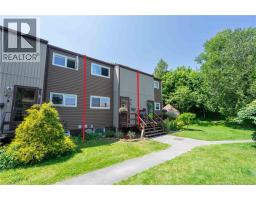
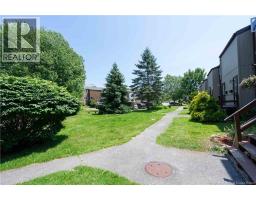
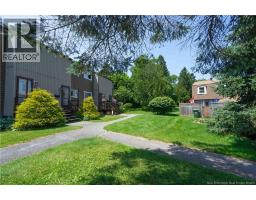
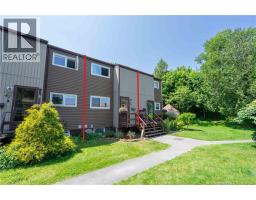
$75 MonthlyIdeal for first-time buyers and growing families, this three-level townhouse offers space, updates, privacy, and an excellent location near the university and main teaching hospital. Everyday convenience is close at hand, with community amenities, employment hubs, and even weekly groceries within walking distance. Inside, the home features a modern kitchen and a spacious open-concept living and dining area, where garden doors lead to a spectacular private deck with a covered outdoor living areaperfect for relaxing, entertaining, or enjoying the peaceful setting. The second floor includes a renovated main bathroom and has been converted from three bedrooms to two larger, more flexible rooms, with an easy option to re-establish the original three-bedroom layout if desired. The lower level adds a large family room, ideal for movie nights, childrens play space, a home office, or a comfortable retreat for busy households. Set within a townhouse development surrounded by more than two acres of green recreational space, this home is ideally suited for children, outdoor play, walks, and hikes. An owned and assigned front parking space is included. With its smart layout, desirable updates, private outdoor living, and sought-after location, this inviting property is a rare opportunity for buyers looking for value, comfort, and convenience in a welcoming community. (id:19018)
Property Details
| MLS® Number | NB143506 |
| Property Type | Single Family |
| Amenities Near By | Recreation Nearby, Park, Public Transit, Shopping |
| Features | Cul-de-sac, Conservation/green Belt, Golf Course/parkland, Balcony/deck/patio |
Building
| Bathroom Total | 2 |
| Bedrooms Above Ground | 2 |
| Bedrooms Total | 2 |
| Architectural Style | 3 Level |
| Basement Development | Finished |
| Basement Type | Full (finished) |
| Cooling Type | Heat Pump |
| Exterior Finish | Vinyl |
| Flooring Type | Carpeted, Laminate, Tile |
| Foundation Type | Block |
| Half Bath Total | 1 |
| Heating Fuel | Oil |
| Heating Type | Heat Pump, Hot Water |
| Size Interior | 1,300 Sqft |
| Total Finished Area | 1300 Sqft |
| Type | Row / Townhouse |
| Utility Water | Municipal Water |
Land
| Access Type | Year-round Access, Public Road |
| Acreage | No |
| Land Amenities | Recreation Nearby, Park, Public Transit, Shopping |
| Landscape Features | Landscaped |
| Sewer | Municipal Sewage System |
| Size Irregular | 109 |
| Size Total | 109 M2 |
| Size Total Text | 109 M2 |
Rooms
| Level | Type | Length | Width | Dimensions |
|---|---|---|---|---|
| Second Level | 3pc Bathroom | 5'1'' x 7'3'' | ||
| Second Level | Bedroom | 10' x 11'11'' | ||
| Second Level | Primary Bedroom | 11' x 15' | ||
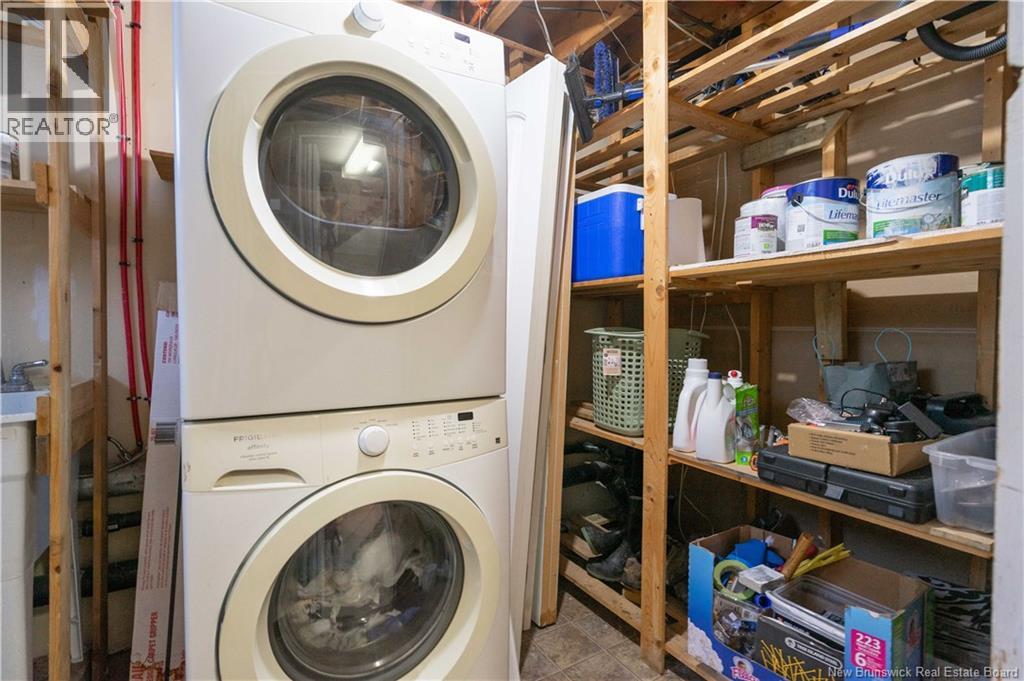
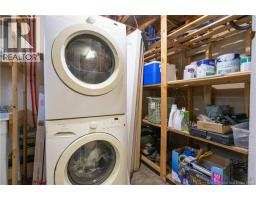
| Basement | Laundry Room | 6'3'' x 11'1'' | ||
| Basement | Family Room | 15'5'' x 18'2'' | ||
| Main Level | Living Room/dining Room | 13'9'' x 23'8'' | ||
| Main Level | Kitchen | 8'3'' x 7'11'' |
https://www.realtor.ca/real-estate/30000555/46-somerset-park-saint-john
Contact Us
Contact us for more information

The trademarks REALTOR®, REALTORS®, and the REALTOR® logo are controlled by The Canadian Real Estate Association (CREA) and identify real estate professionals who are members of CREA. The trademarks MLS®, Multiple Listing Service® and the associated logos are owned by The Canadian Real Estate Association (CREA) and identify the quality of services provided by real estate professionals who are members of CREA. The trademark DDF® is owned by The Canadian Real Estate Association (CREA) and identifies CREA's Data Distribution Facility (DDF®)
July 07 2026 07:00:13
Saint John Real Estate Board Inc
