46 Ayer Avenue Moncton, New Brunswick E1C 8G8
$375,000
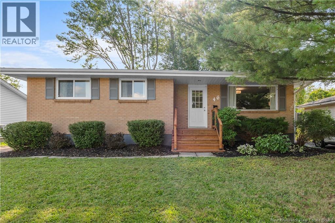
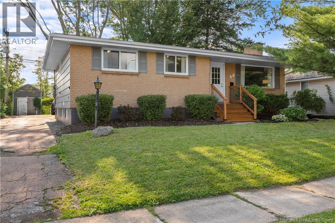
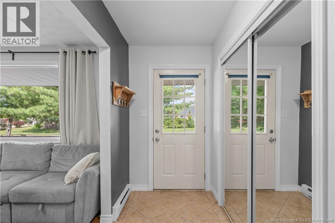
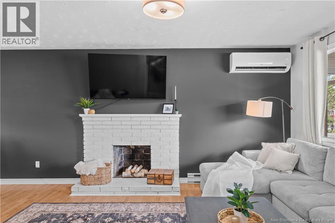
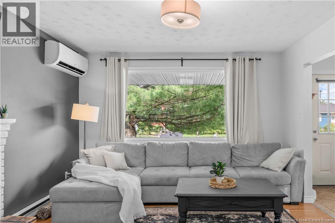
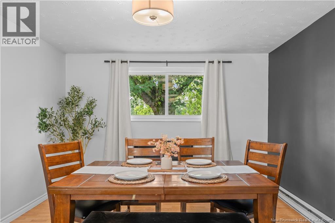
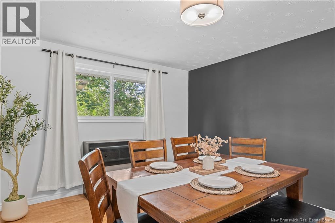
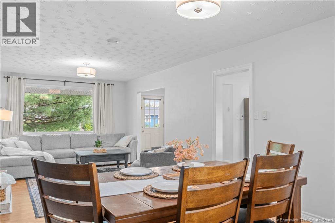
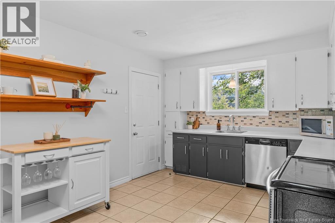
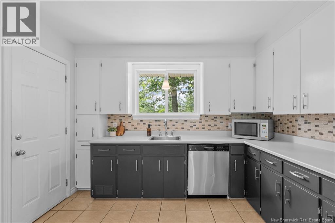
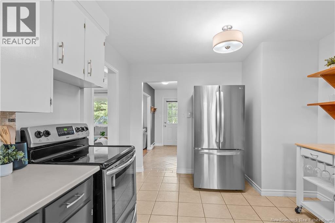
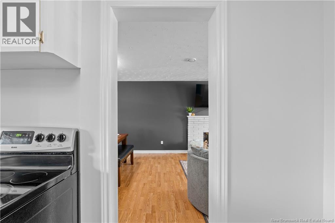
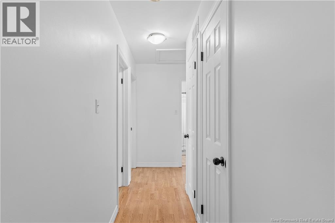
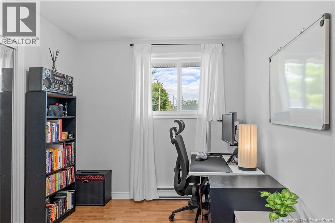
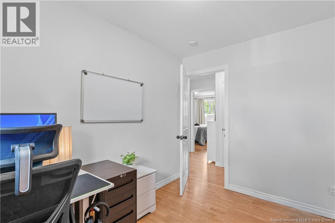
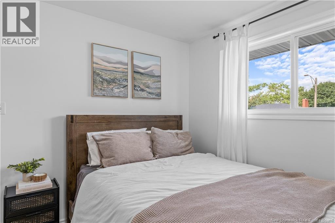
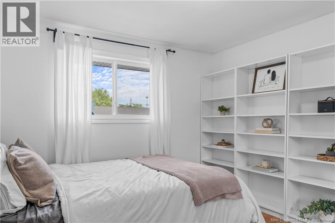
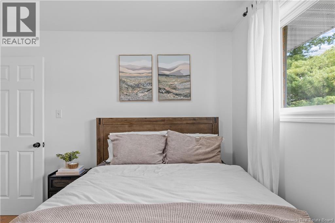
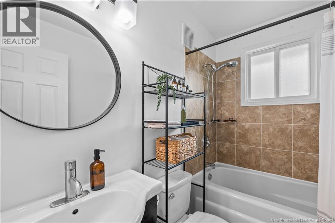
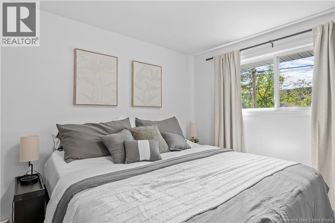
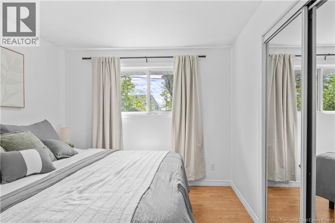
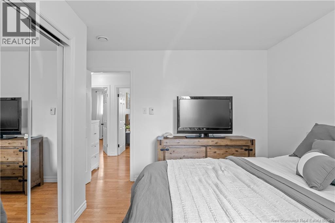
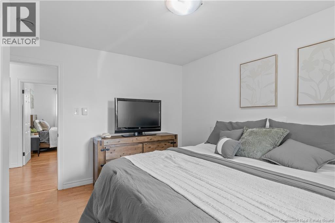
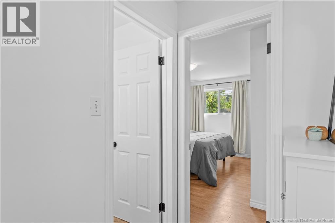
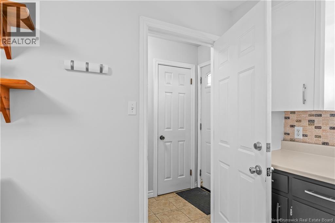
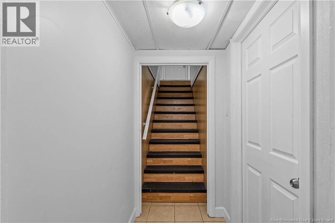
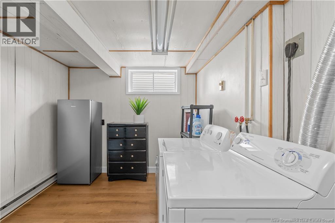
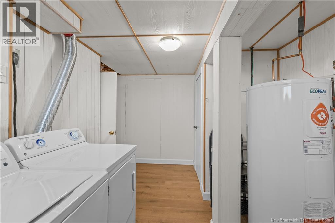
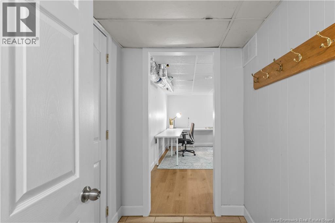
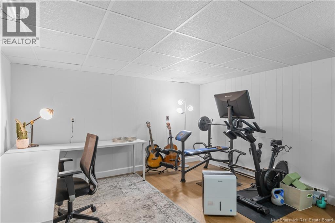
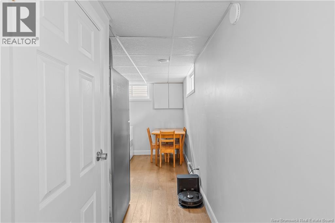
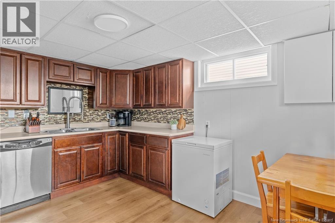
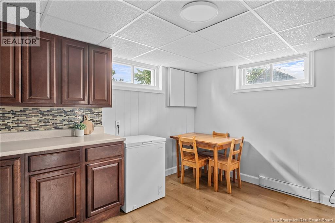
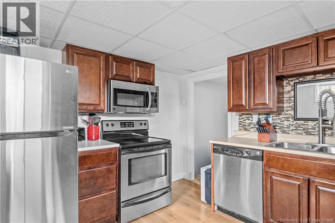
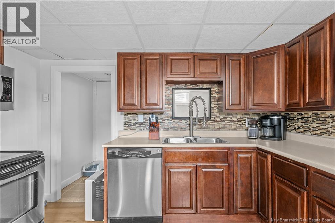
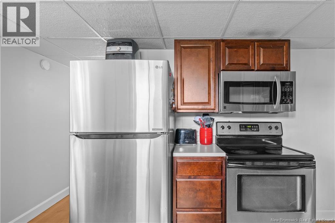
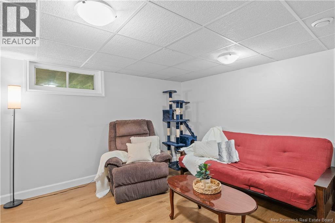
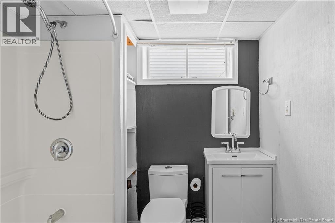
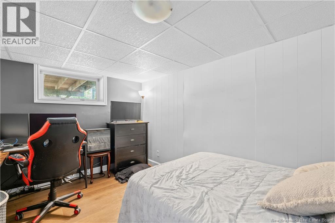
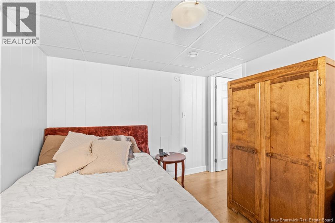
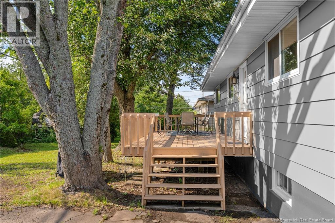
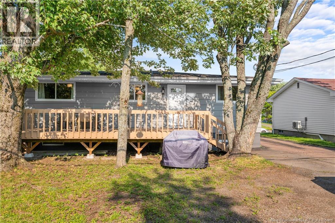
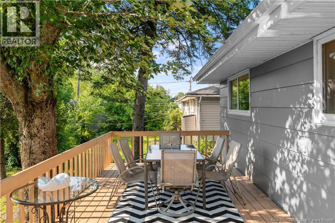
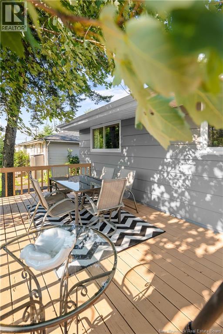
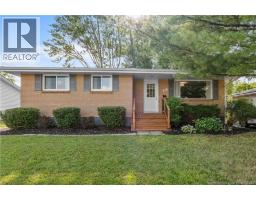
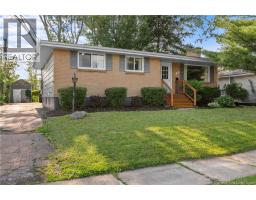
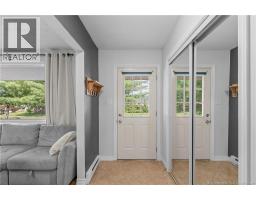
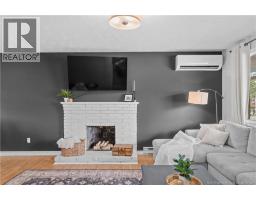
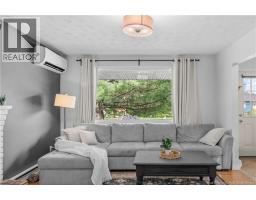
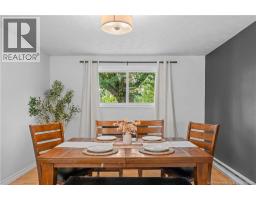
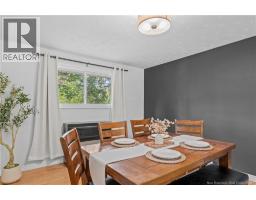
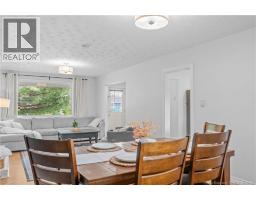
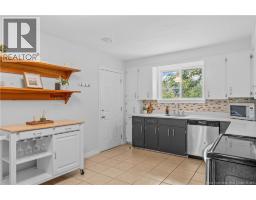
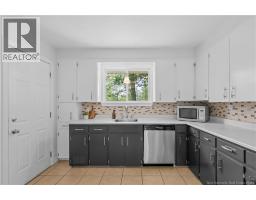
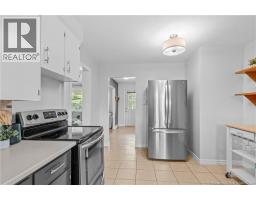
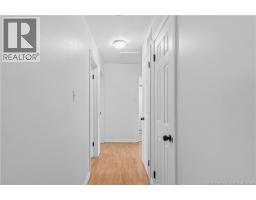
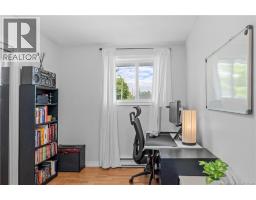
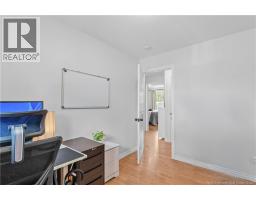
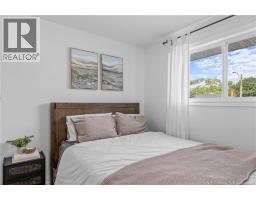
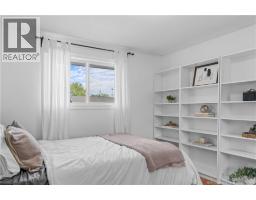
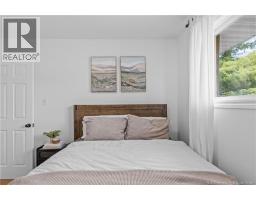
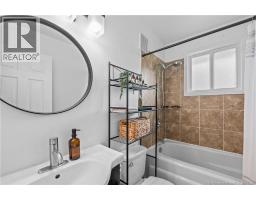
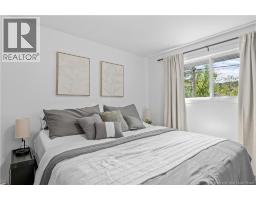
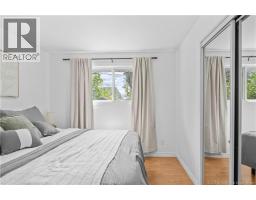
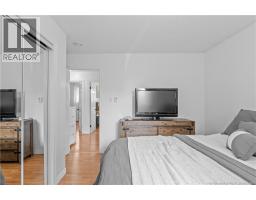
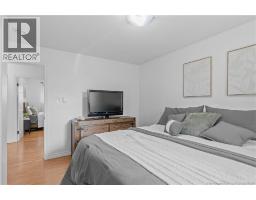
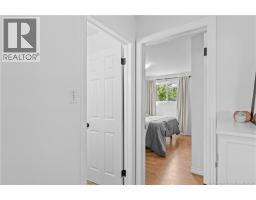
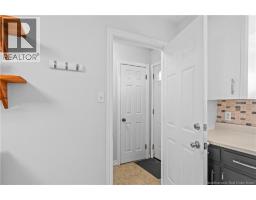
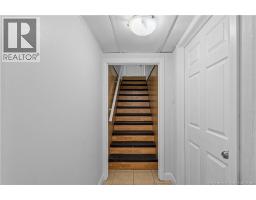
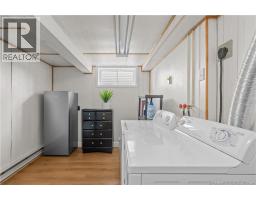
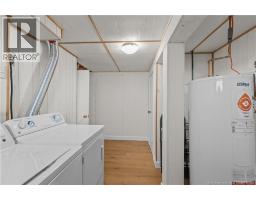
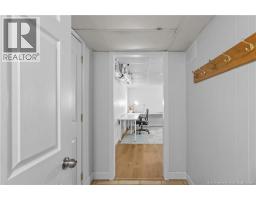
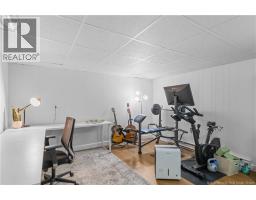
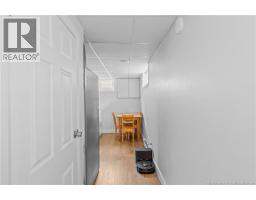
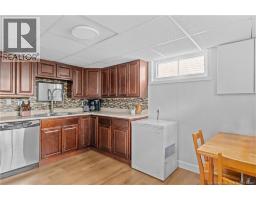
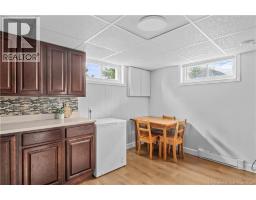
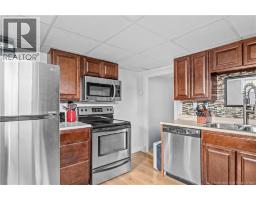
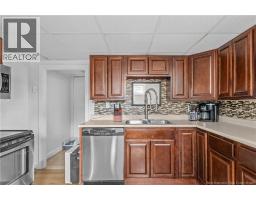
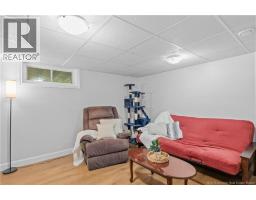
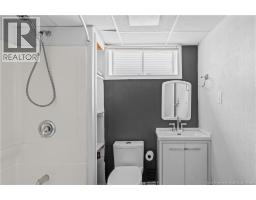
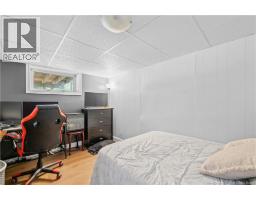
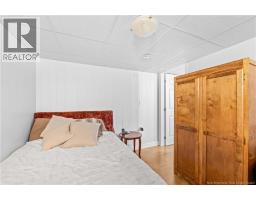
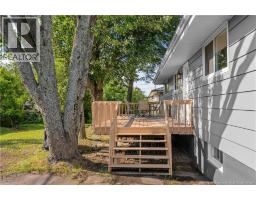
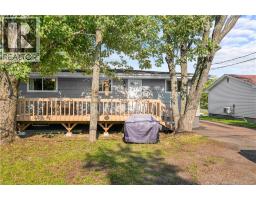
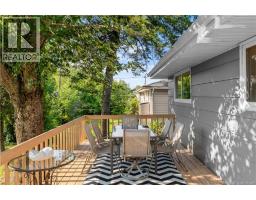
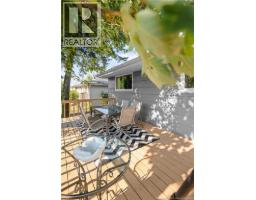
OPEN HOUSE - SUNDAY, AUGUST 16TH : 2PM-4PM Welcome to 46 Ayer Avenue! This 3 bedroom bungalow offers plenty of living space and the added bonus of a ONE BEDROOM IN-LAW SUITE on the lower level. The main floor features a bright and spacious living room, dining area and kitchen along with three bedrooms and a full bathroom. Step outside to enjoy the large back deck, freshly stained in 2026, overlooking the backyard. A great space for summer BBQs, entertaining or simply relaxing outdoors. Downstairs, you'll find even more usable space with an additional rec room that could be used in many ways and a shared laundry/utility area. The one bedroom in-law suite offers its own kitchen, living area and full bathroom, creating a great option for extended family, additional income or simply having additional space within the home. The property has seen a number of updates over the years, including a NEW ROOF (2024), NEW MINI SPLIT AND HRV (2025), NEW BASEMENT FLOORING AND BASEBOARDS (2025), along with several improvements including fresh exterior paint, landscaping and new front steps. If you've been looking for a bungalow with an in-law suite, plenty of space and several of the bigger updates already taken care of, 46 Ayer Avenue is one you'll want to see. Book your private showing today! (id:19018)
Property Details
| MLS® Number | NB145938 |
| Property Type | Single Family |
| Features | Balcony/deck/patio |
Building
| Bathroom Total | 2 |
| Bedrooms Above Ground | 3 |
| Bedrooms Below Ground | 1 |
| Bedrooms Total | 4 |
| Architectural Style | Bungalow |
| Basement Development | Finished |
| Basement Type | Full (finished) |
| Constructed Date | 1971 |
| Construction Style Attachment | Detached |
| Cooling Type | Heat Pump, Air Exchanger |
| Exterior Finish | Brick, Hardboard |
| Flooring Type | Laminate, Tile |
| Foundation Type | Concrete |
| Heating Fuel | Electric |
| Heating Type | Baseboard Heaters, Heat Pump |
| Stories Total | 1 |
| Size Interior | 2,260 Sqft |
| Total Finished Area | 2260 Sqft |
| Type | House |
| Utility Water | Municipal Water |
Land
| Acreage | No |
| Sewer | Municipal Sewage System |
| Size Irregular | 557 |
| Size Total | 557 M2 |
| Size Total Text | 557 M2 |
Rooms
| Level | Type | Length | Width | Dimensions |
|---|---|---|---|---|
| Basement | Laundry Room | 9'5'' x 15'6'' | ||
| Basement | 4pc Bathroom | 6'11'' x 6'8'' | ||
| Basement | Recreation Room | 12'9'' x 15'3'' | ||
| Basement | Bedroom | 12'8'' x 9'11'' | ||
| Basement | Living Room | 12'7'' x 16'7'' | ||
| Basement | Kitchen | 12'7'' x 11'7'' | ||
| Main Level | 4pc Bathroom | 5'2'' x 7'8'' | ||
| Main Level | Bedroom | 10'11'' x 8'3'' | ||
| Main Level | Bedroom | 12'0'' x 10'9'' | ||
| Main Level | Primary Bedroom | 12'8'' x 12'7'' | ||
| Main Level | Kitchen | 15'9'' x 10'7'' | ||
| Main Level | Dining Room | 12'3'' x 12'2'' | ||
| Main Level | Living Room | 14'11'' x 12'2'' | ||
| Main Level | Foyer | 11'0'' x 4'7'' |
https://www.realtor.ca/real-estate/30150989/46-ayer-avenue-moncton
Contact Us
Contact us for more information

The trademarks REALTOR®, REALTORS®, and the REALTOR® logo are controlled by The Canadian Real Estate Association (CREA) and identify real estate professionals who are members of CREA. The trademarks MLS®, Multiple Listing Service® and the associated logos are owned by The Canadian Real Estate Association (CREA) and identify the quality of services provided by real estate professionals who are members of CREA. The trademark DDF® is owned by The Canadian Real Estate Association (CREA) and identifies CREA's Data Distribution Facility (DDF®)
August 26 2026 01:58:13
Saint John Real Estate Board Inc
