4595 Route 113 Haut-Lamèque, New Brunswick E8T 3L5
$449,900
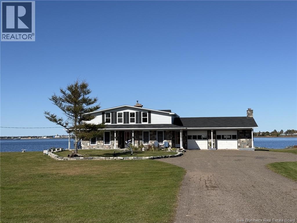
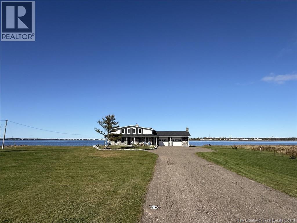
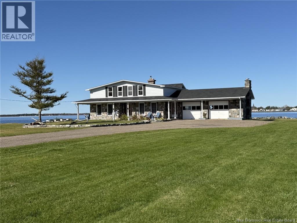
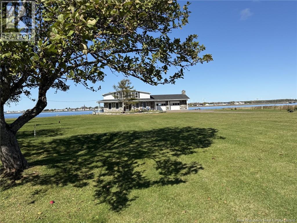
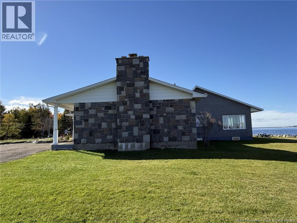
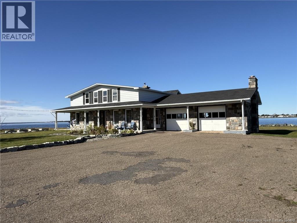
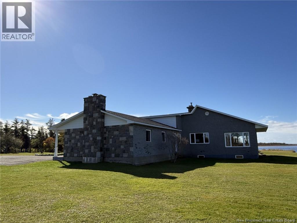
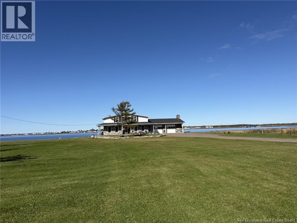
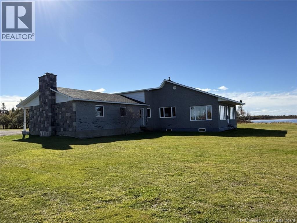
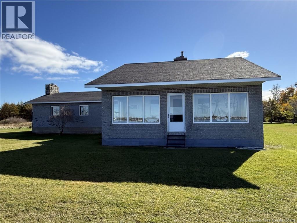
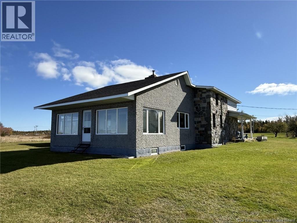
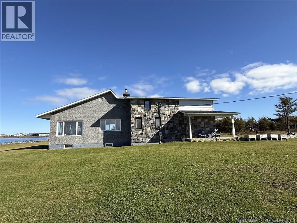
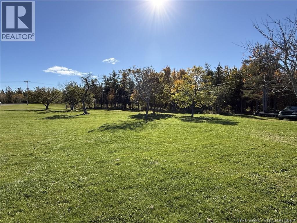
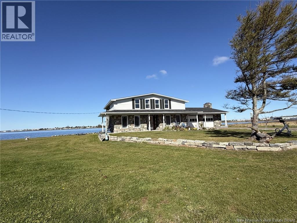
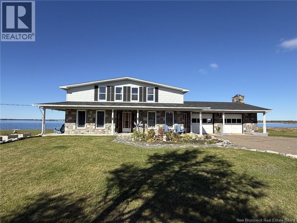
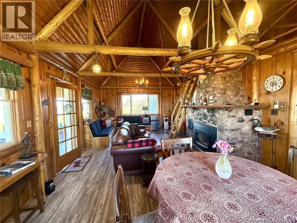
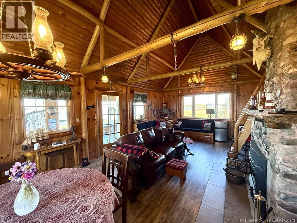
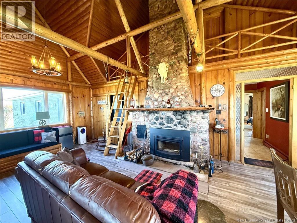
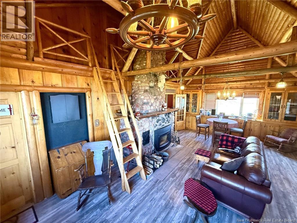
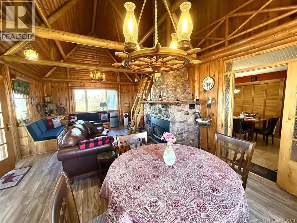
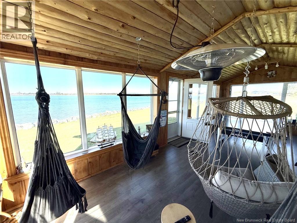
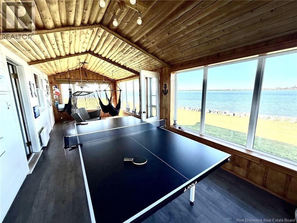
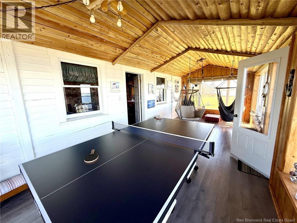
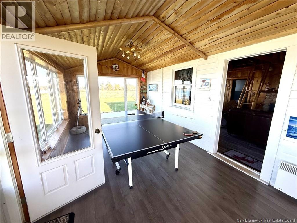
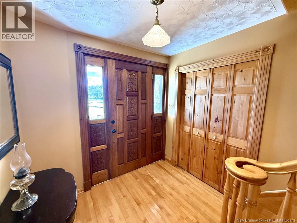
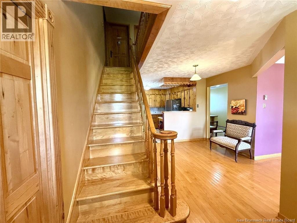
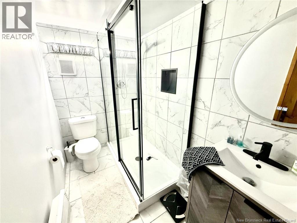
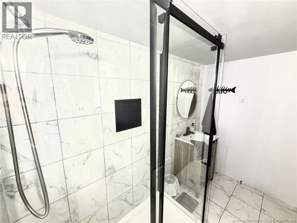
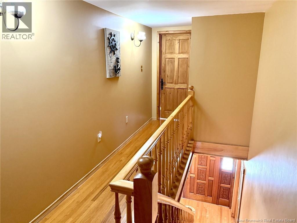
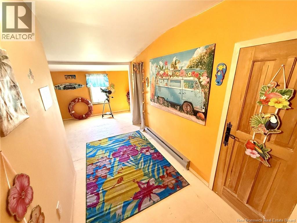
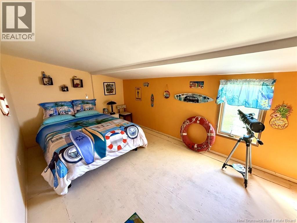
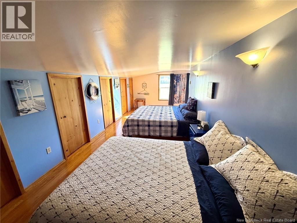
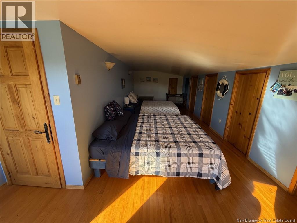
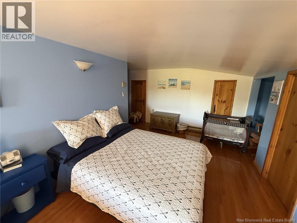
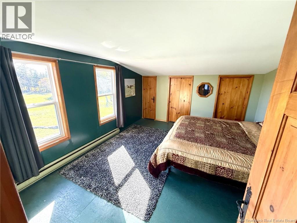
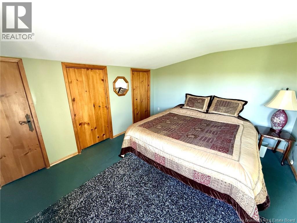
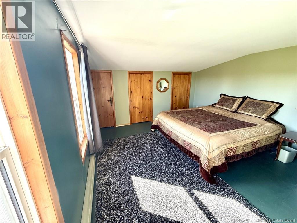
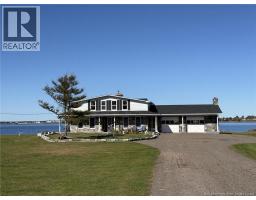
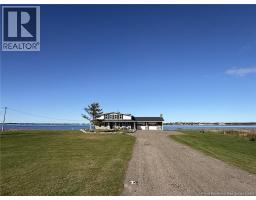
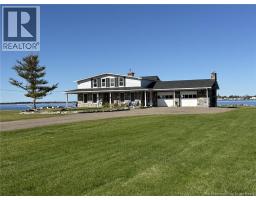
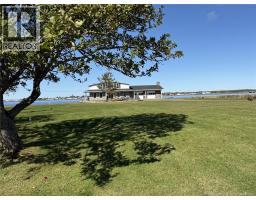
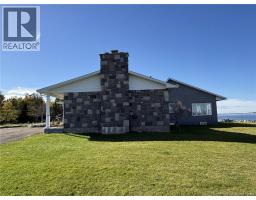
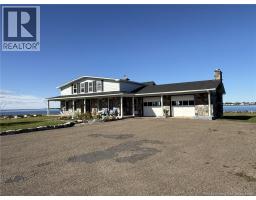
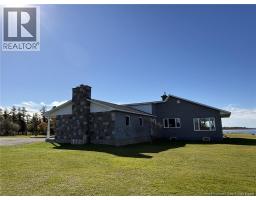
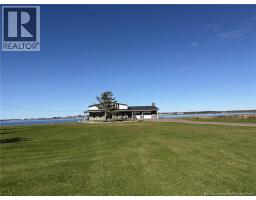
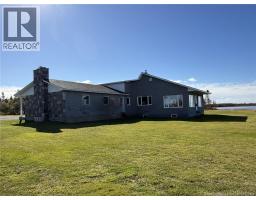
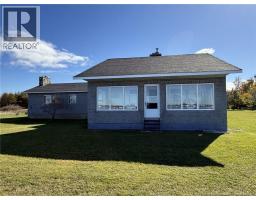
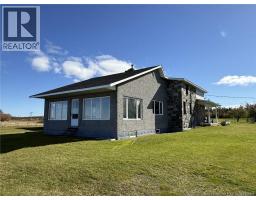
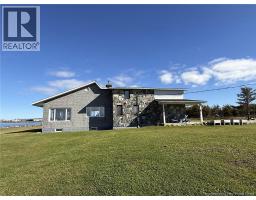
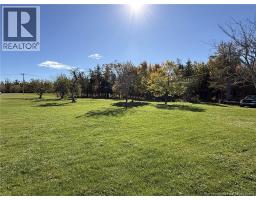
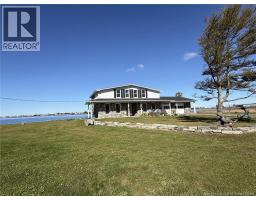
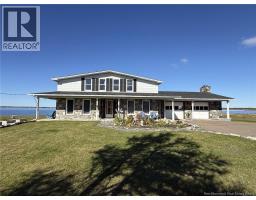
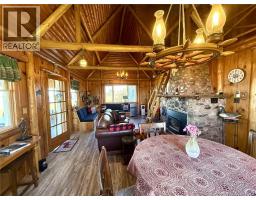
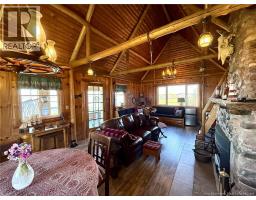
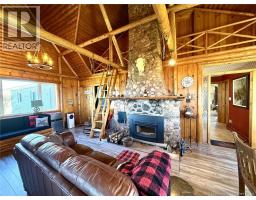
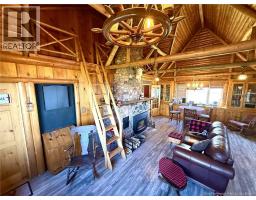
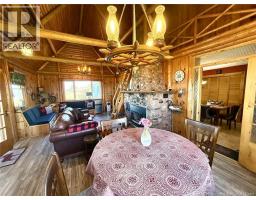
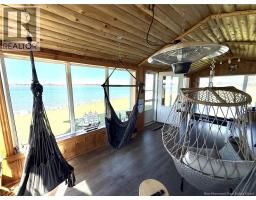
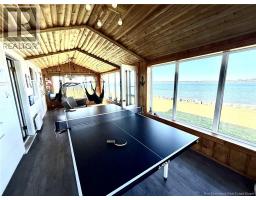
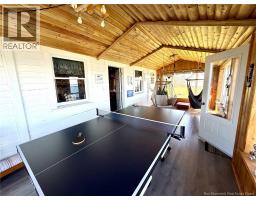
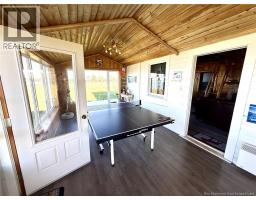
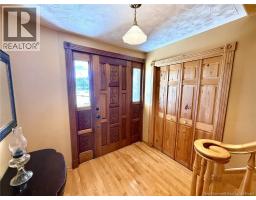
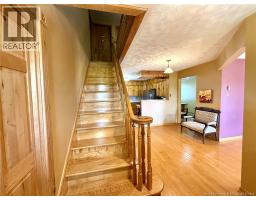
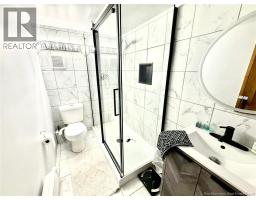
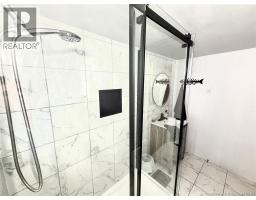
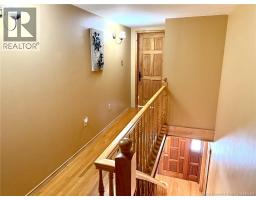
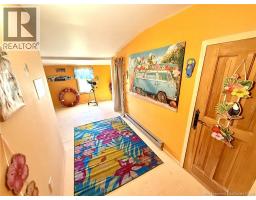
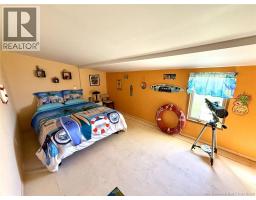
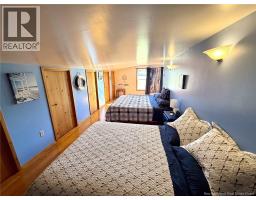
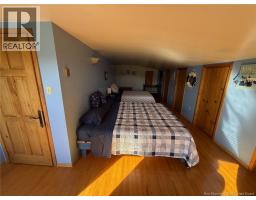
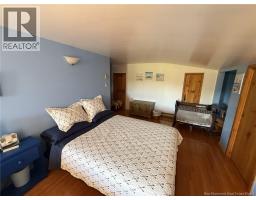
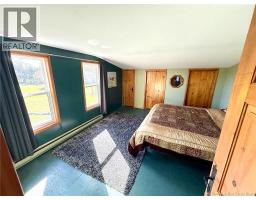
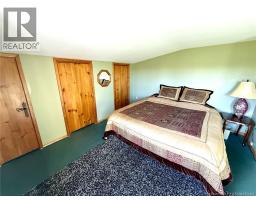
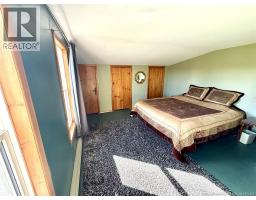
A charming waterfront house sits on 2.28 acres, offering beautiful views and plenty of space to enjoy. The single-story home features a raised central section, an open front porch, two door garage, and a stone chimney. Outside, a wide lawn, garden area, and paved driveway add to its welcoming appeal. Inside, warm wood finishes and exposed log beams create a cozy cabin feel. The main floor includes a kitchen, dining room, and inviting living room overlooking the water, along with a primary bedroom, family room, an additional living room, and a bathroom with a tub. You also have two entrances, on in front and the other one in the back. Upstairs, youll find three spacious bedrooms and a bathroom with a shower. With several comfortable spaces for gathering, the home is ideal for entertaining friends and family. The lovely waterfront setting is a highlight, while nearby town amenities are within easy reach. (id:19018)
Property Details
| MLS® Number | NB149813 |
| Property Type | Single Family |
| Community Features | Fishing |
| Equipment Type | Water Heater |
| Features | Beach |
| Rental Equipment Type | Water Heater |
| Water Front Name | Baie De Lamèque |
| Water Front Type | Waterfront |
Building
| Bathroom Total | 2 |
| Bedrooms Above Ground | 4 |
| Bedrooms Total | 4 |
| Architectural Style | Bungalow, 2 Level |
| Construction Style Attachment | Detached |
| Exterior Finish | Brick, Vinyl |
| Fireplace Fuel | Wood |
| Fireplace Present | Yes |
| Fireplace Type | Conventional |
| Flooring Type | Laminate, Tile, Vinyl, Hardwood, Wood |
| Foundation Type | Block, Concrete, Slab |
| Heating Fuel | Electric, Wood |
| Heating Type | Baseboard Heaters, Stove |
| Stories Total | 1 |
| Size Interior | 2,200 Sqft |
| Total Finished Area | 2200 Sqft |
| Type | House |
| Utility Water | Well |
Parking
| Attached Garage | |
| Garage |
Land
| Access Type | Year-round Access, Public Road |
| Acreage | Yes |
| Sewer | Septic System |
| Size Irregular | 2.28 |
| Size Total | 2.28 Ac |
| Size Total Text | 2.28 Ac |
Rooms
| Level | Type | Length | Width | Dimensions |
|---|---|---|---|---|
| Second Level | Bedroom | 12'0'' x 14'0'' | ||
| Second Level | Bedroom | 9'0'' x 27'0'' | ||
| Second Level | Bedroom | 9'0'' x 10'0'' | ||
| Second Level | Bath (# Pieces 1-6) | 4'0'' x 9'0'' | ||
| Main Level | Primary Bedroom | 18'0'' x 12'0'' | ||
| Main Level | Family Room | 10'0'' x 26'0'' | ||
| Main Level | Sitting Room | 25'0'' x 15'0'' | ||
| Main Level | Foyer | 14'0'' x 8'0'' | ||
| Main Level | Bath (# Pieces 1-6) | 8'0'' x 10'0'' | ||
| Main Level | Kitchen/dining Room | 18'0'' x 10'0'' | ||
| Main Level | Foyer | 12'0'' x 13'0'' | ||
| Main Level | Living Room | 12'0'' x 13'0'' |
https://www.realtor.ca/real-estate/30409823/4595-route-113-haut-lamèque
Contact Us
Contact us for more information

The trademarks REALTOR®, REALTORS®, and the REALTOR® logo are controlled by The Canadian Real Estate Association (CREA) and identify real estate professionals who are members of CREA. The trademarks MLS®, Multiple Listing Service® and the associated logos are owned by The Canadian Real Estate Association (CREA) and identify the quality of services provided by real estate professionals who are members of CREA. The trademark DDF® is owned by The Canadian Real Estate Association (CREA) and identifies CREA's Data Distribution Facility (DDF®)
October 16 2026 02:11:45
Saint John Real Estate Board Inc
