4504 Route 515 Sainte-Marie-De-Kent, New Brunswick E4S 5J4




$275,000
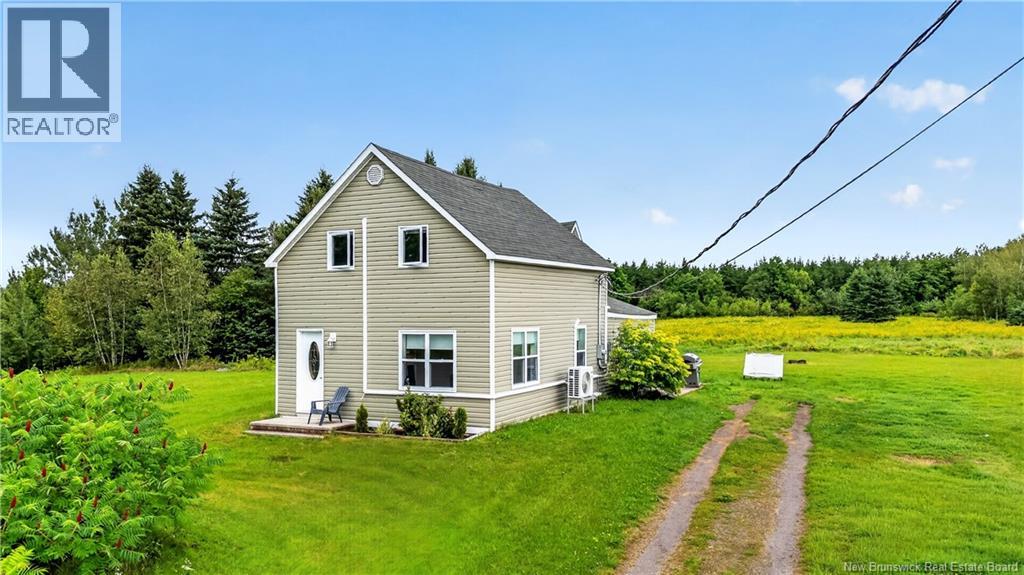
Welcome to 4504 Route 515 in Saint-Marie-de-Kent, a 3-bedroom, 2-bathroom home on 6 private acres just outside city limits, only 25 minutes from Costco. A mudroom entrance off the side of the home welcomes you into the kitchen, with laundry tucked into the same space for easy day to day living. The main floor also holds a cozy family room, a bedroom and a full 3-piece bathroom. Upstairs are two more bedrooms, one with plenty of extra room to spread out, plus a second 3-piece bathroom. Then there's the land. 6 acres to garden, raise animals(double check what kind your allowed), build a workshop or simply let the kids and pets run free. Picture morning coffee on the porch, evenings around a fire pit and all the room you need to make this place your own. Tucked just outside city limits, Saint-Marie-de-Kent gives you the quiet of the country with shopping only 25 minutes away. Come see what 4504 Route 515 could become. Book your private showing today. (id:19018)
Property Details
| MLS® Number | NB146356 |
| Property Type | Single Family |
Building
| Bathroom Total | 2 |
| Bedrooms Above Ground | 3 |
| Bedrooms Total | 3 |
| Basement Type | Crawl Space |
| Construction Style Attachment | Detached |
| Cooling Type | Heat Pump |
| Exterior Finish | Vinyl |
| Flooring Type | Carpeted, Wood |
| Foundation Type | Stone |
| Heating Fuel | Electric |
| Heating Type | Baseboard Heaters, Heat Pump |
| Stories Total | 2 |
| Size Interior | 1,400 Sqft |
| Total Finished Area | 1400 Sqft |
| Type | House |
| Utility Water | Well |
Parking
| Attached Garage |
Land
| Acreage | Yes |
| Sewer | Septic System |
| Size Irregular | 6 |
| Size Total | 6 Ac |
| Size Total Text | 6 Ac |
Rooms
| Level | Type | Length | Width | Dimensions |
|---|---|---|---|---|
| Second Level | Storage | 10'7'' x 12'1'' | ||
| Second Level | Bedroom | 13'0'' x 17'1'' | ||
| Second Level | 3pc Bathroom | 5'10'' x 9'10'' | ||
| Second Level | Bedroom | 15'4'' x 10'9'' | ||
| Main Level | Mud Room | 6'2'' x 17'2'' | ||
| Main Level | Bedroom | 10'6'' x 11'4'' | ||
| Main Level | Laundry Room | 5'7'' x 8'2'' | ||
| Main Level | Living Room | 14'7'' x 11'6'' | ||
| Main Level | 3pc Bathroom | 4'4'' x 11'7'' | ||
| Main Level | Kitchen/dining Room | 12'7'' x 16'11'' | ||
| Main Level | Foyer | 8'3'' x 11'5'' |
https://www.realtor.ca/real-estate/30182650/4504-route-515-sainte-marie-de-kent
Contact Us
Contact us for more information

The trademarks REALTOR®, REALTORS®, and the REALTOR® logo are controlled by The Canadian Real Estate Association (CREA) and identify real estate professionals who are members of CREA. The trademarks MLS®, Multiple Listing Service® and the associated logos are owned by The Canadian Real Estate Association (CREA) and identify the quality of services provided by real estate professionals who are members of CREA. The trademark DDF® is owned by The Canadian Real Estate Association (CREA) and identifies CREA's Data Distribution Facility (DDF®)
October 08 2026 04:55:08
Saint John Real Estate Board Inc
