45 Zionville Road Taymouth, New Brunswick E6C 1Z6
$319,900
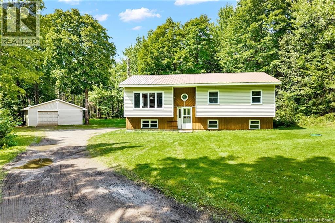
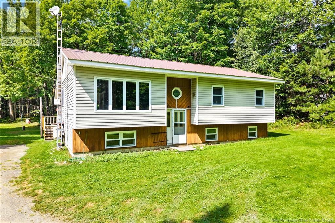
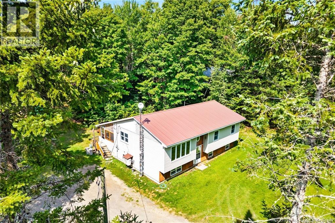
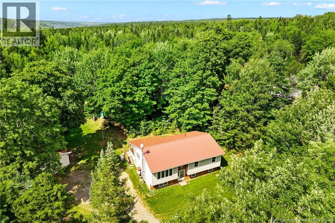
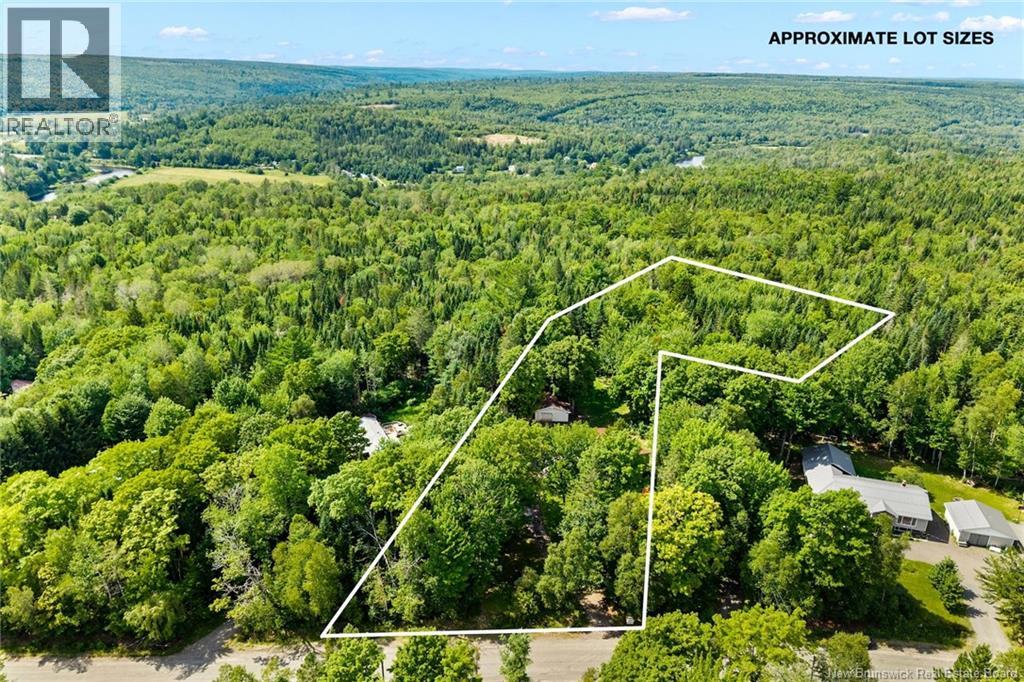
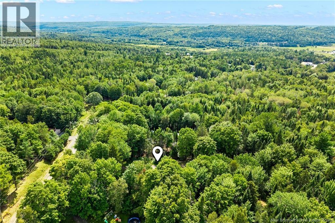
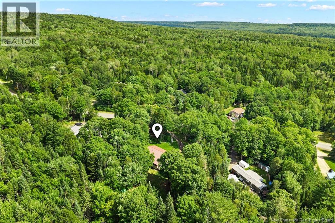
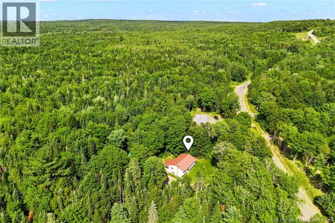
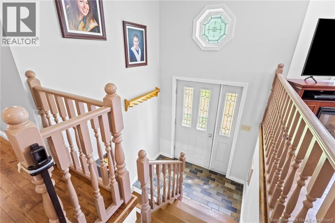
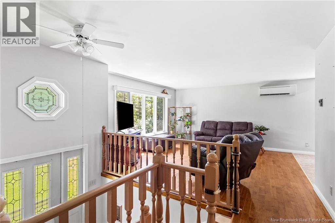
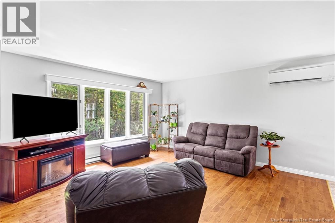
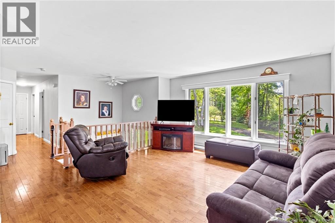

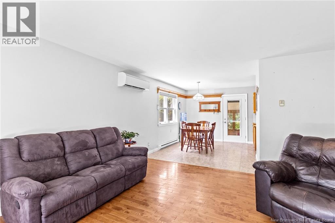
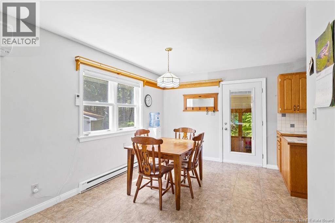
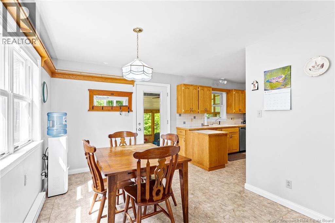
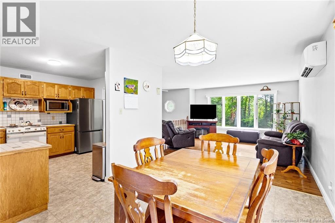
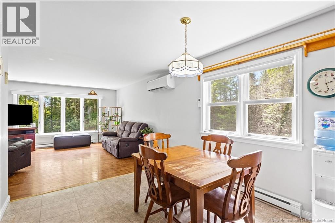
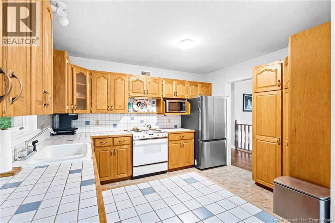
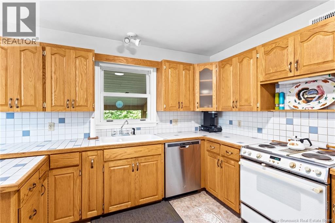
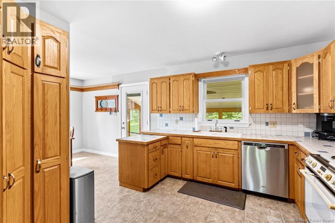
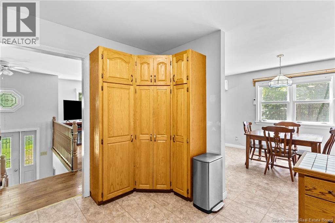
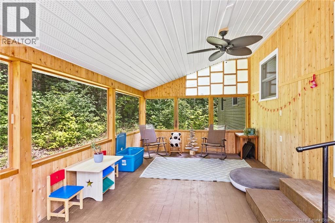
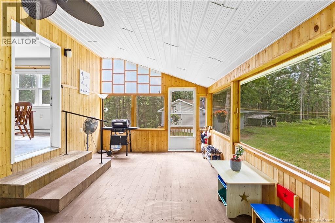
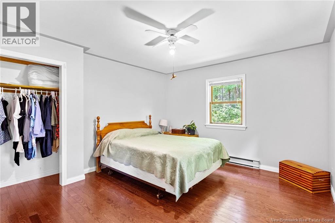
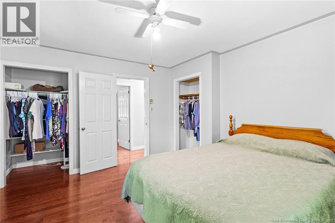
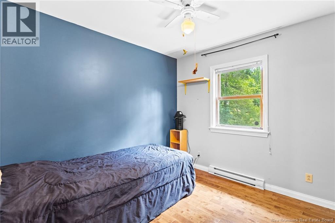
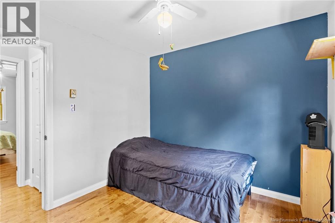
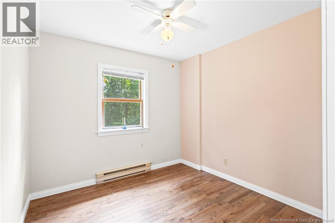
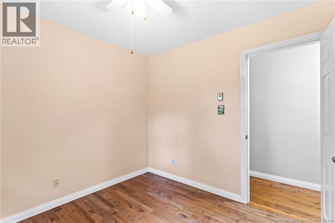
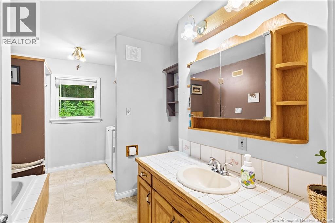
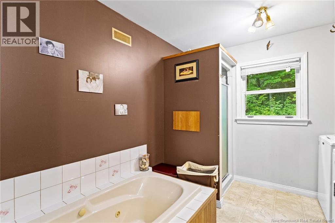
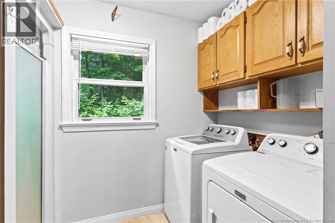
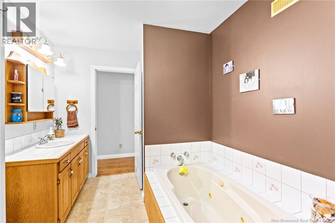
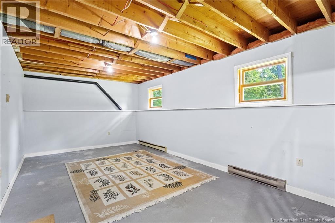
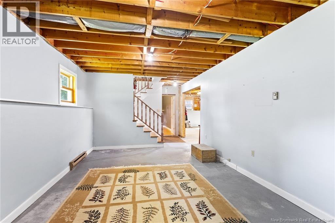
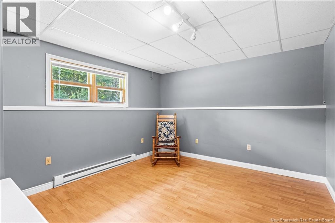
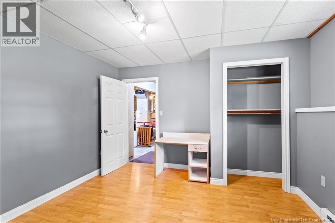
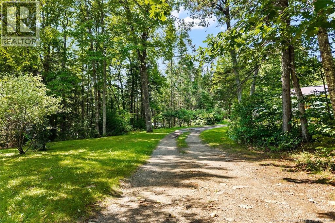
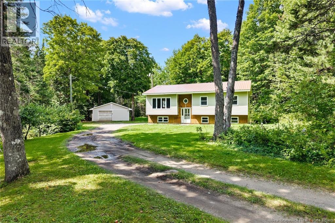
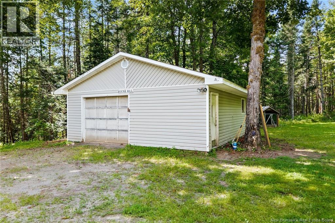
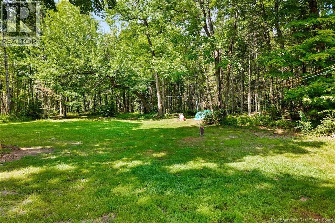
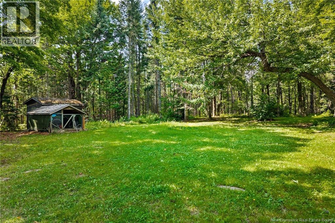
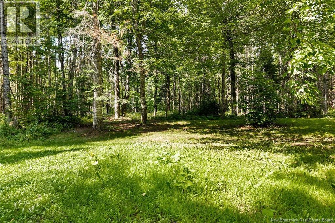
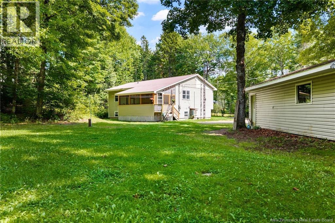
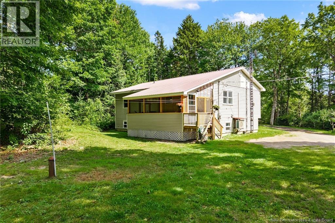
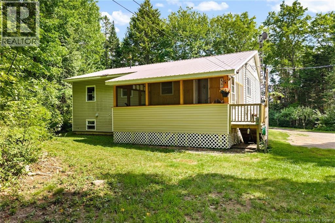
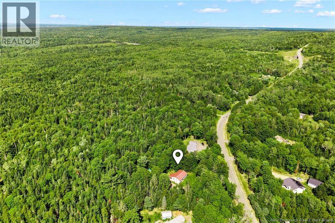
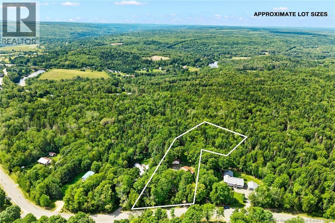
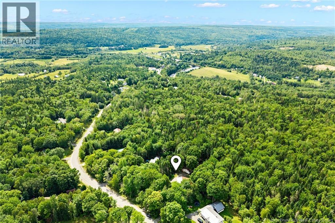
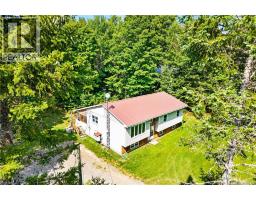
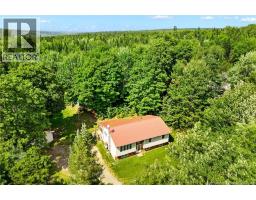
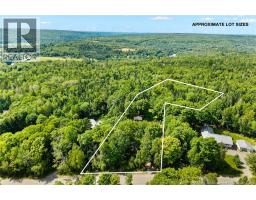
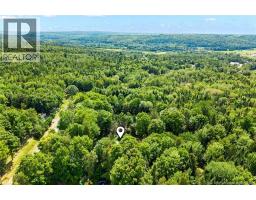
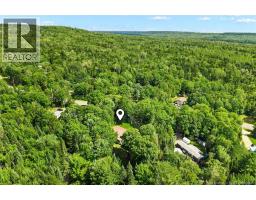
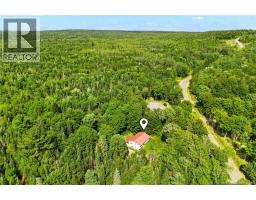
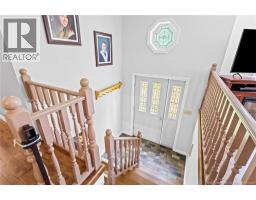
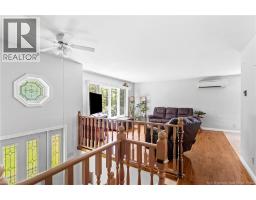
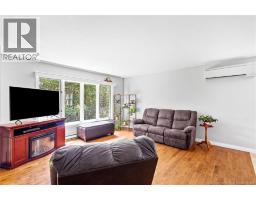
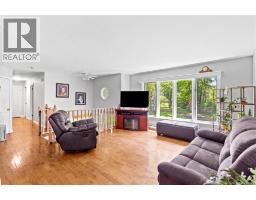
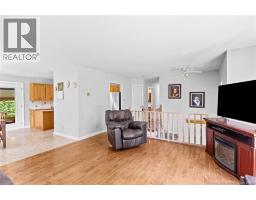
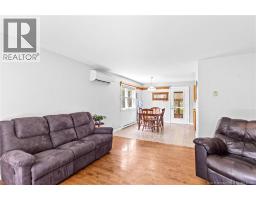
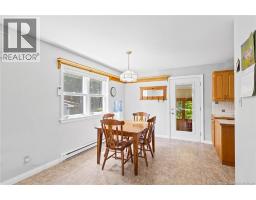
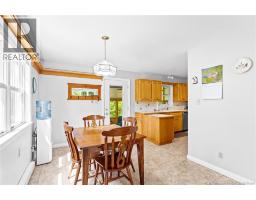
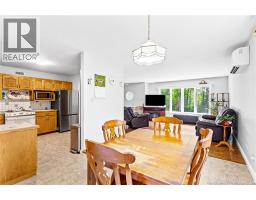
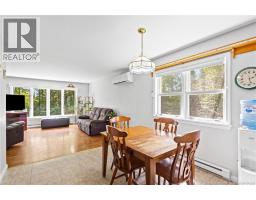
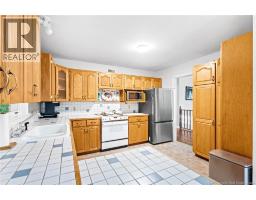
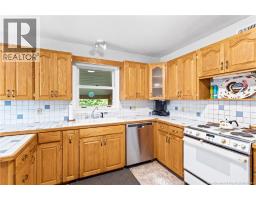
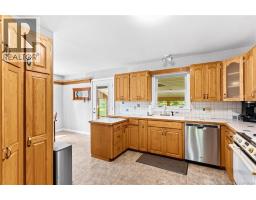
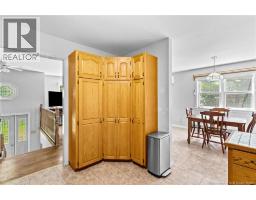
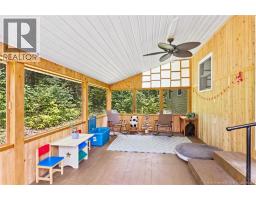
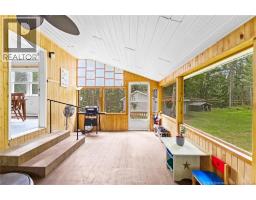
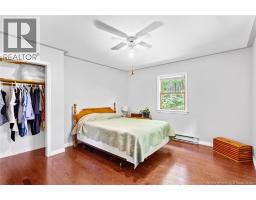
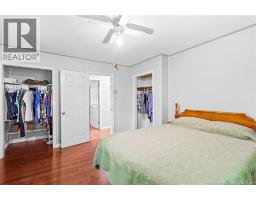
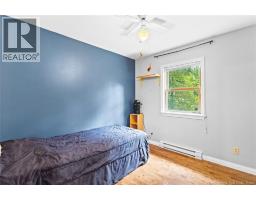
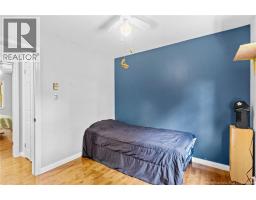
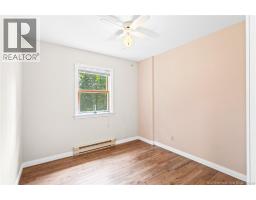
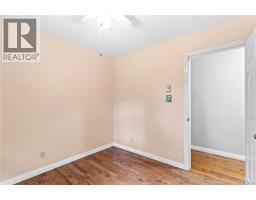
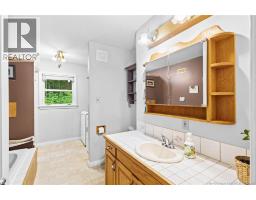
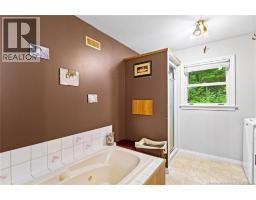
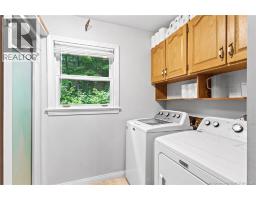
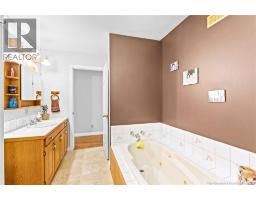
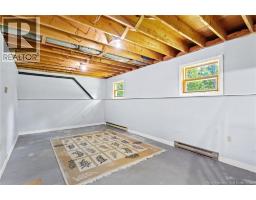
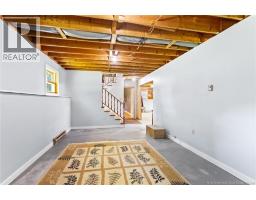
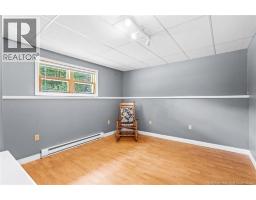
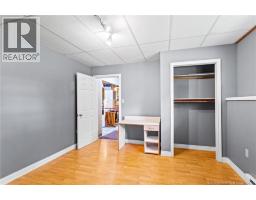
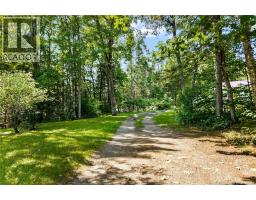
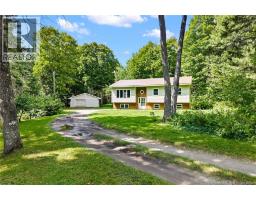
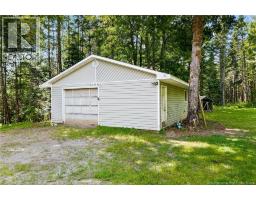
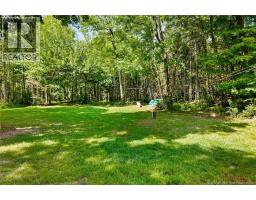
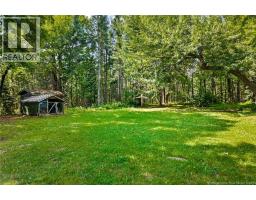
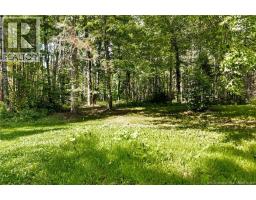
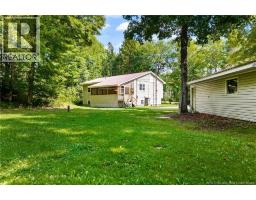
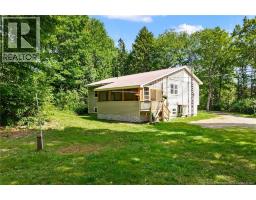
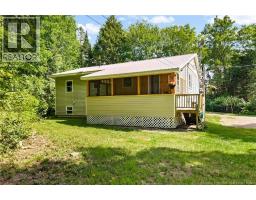
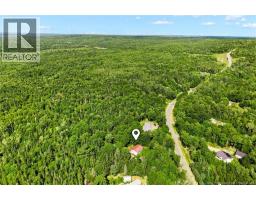
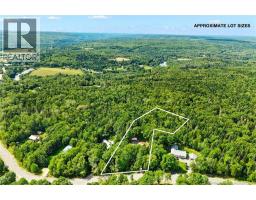
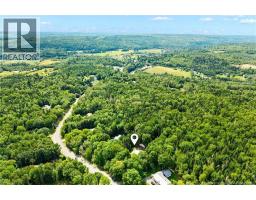
The ultimate privacy nestled into a mature lot on over 2.5 acres. It is located in the village of Taymouth, roughly 15 minutes from Fredericton city limits. Oversized garage is perfect for keeping cars out of the elements, or it serves as excellent workshop or storage for the toys. As you enter the home, you're greeted with lots of natural light. The kitchen has plenty of solid wood cupboards and plenty of prep space. The dining / living area is open concept with a ductless minisplit for year-round comfort. Newer hardwood flooring is present throughout the main living area. Off the back entrance is a newly enclosed deck, perfect for three-season living space. Down the hallway are 3 good sized bedrooms along with a large main bathroom featuring a stand-up shower and tub. The lower level has been partially finished with a 4th bedroom. Lots of storage space remains in the lower level along with potential to finish additional space. The property which contains 2 PID's has plenty of room and lawn for the kids, pets or gardener! (id:19018)
Open House
This property has open houses!
11:00 am
Ends at:1:00 pm
Property Details
| MLS® Number | NB146197 |
| Property Type | Single Family |
| Equipment Type | Water Heater |
| Features | Treed, Balcony/deck/patio |
| Rental Equipment Type | Water Heater |
| Structure | Shed |
Building
| Bathroom Total | 1 |
| Bedrooms Above Ground | 3 |
| Bedrooms Below Ground | 1 |
| Bedrooms Total | 4 |
| Architectural Style | Split Entry Bungalow, 2 Level |
| Constructed Date | 1992 |
| Cooling Type | Heat Pump |
| Exterior Finish | Vinyl, Wood |
| Flooring Type | Laminate, Wood |
| Foundation Type | Concrete |
| Heating Fuel | Electric |
| Heating Type | Baseboard Heaters, Heat Pump |
| Stories Total | 1 |
| Size Interior | 2,465 Sqft |
| Total Finished Area | 2465 Sqft |
| Type | House |
| Utility Water | Well |
Parking
| Detached Garage | |
| Garage |
Land
| Access Type | Year-round Access, Public Road |
| Acreage | Yes |
| Size Irregular | 2.64 |
| Size Total | 2.64 Ac |
| Size Total Text | 2.64 Ac |
Rooms
| Level | Type | Length | Width | Dimensions |
|---|---|---|---|---|
| Basement | Utility Room | 43'1'' x 12'4'' | ||
| Basement | Family Room | 20'11'' x 12'2'' | ||
| Basement | Bedroom | 14'1'' x 12'2'' | ||
| Main Level | Bedroom | 9'1'' x 9'3'' | ||
| Main Level | Bedroom | 9'2'' x 9'3'' | ||
| Main Level | 4pc Bathroom | 9'3'' x 13'5'' | ||
| Main Level | Primary Bedroom | 12'1'' x 13'5'' | ||
| Main Level | Kitchen | 10'11'' x 11'10'' | ||
| Main Level | Dining Room | 9'11'' x 12'4'' | ||
| Main Level | Living Room | 14'2'' x 14'7'' | ||
| Main Level | Foyer | 6'11'' x 3'4'' |
https://www.realtor.ca/real-estate/30167536/45-zionville-road-taymouth
Contact Us
Contact us for more information

The trademarks REALTOR®, REALTORS®, and the REALTOR® logo are controlled by The Canadian Real Estate Association (CREA) and identify real estate professionals who are members of CREA. The trademarks MLS®, Multiple Listing Service® and the associated logos are owned by The Canadian Real Estate Association (CREA) and identify the quality of services provided by real estate professionals who are members of CREA. The trademark DDF® is owned by The Canadian Real Estate Association (CREA) and identifies CREA's Data Distribution Facility (DDF®)
August 18 2026 08:51:31
Saint John Real Estate Board Inc
