4419 Rte 115 Saint-Antoine, New Brunswick E4V 2Z5
$599,900
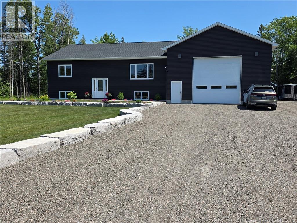
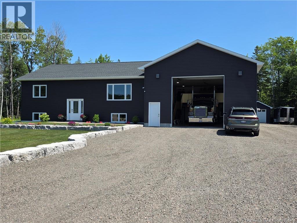
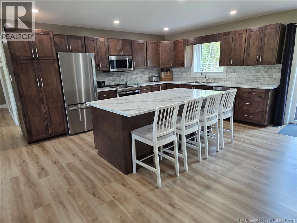
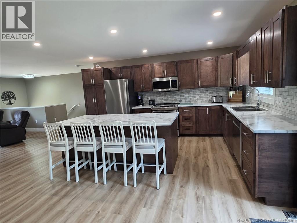
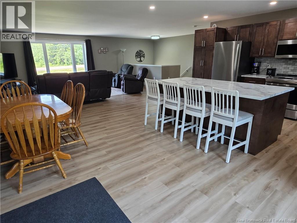
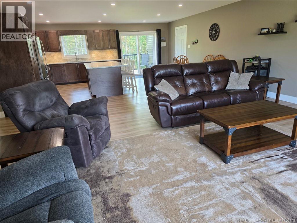
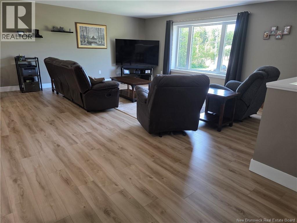
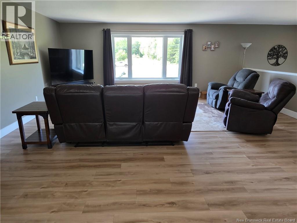
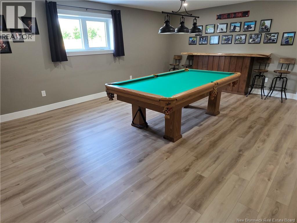
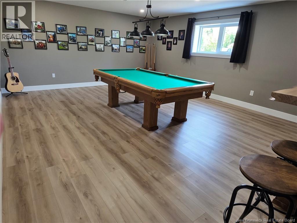
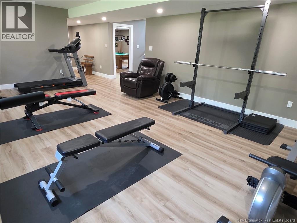
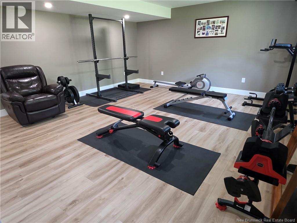
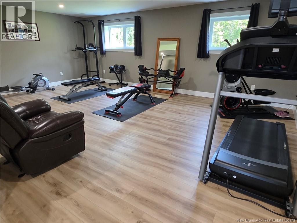
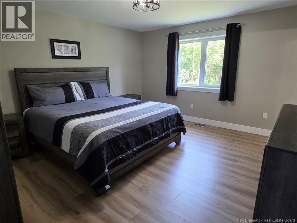
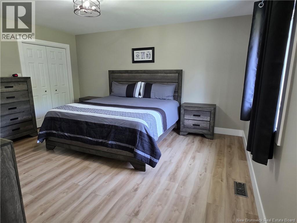
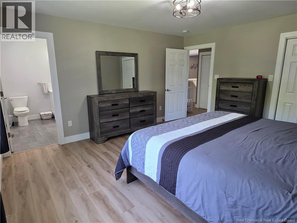
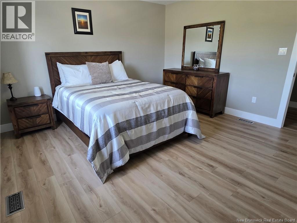
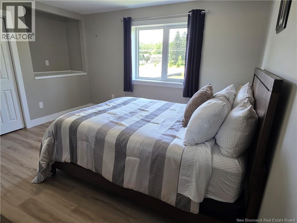
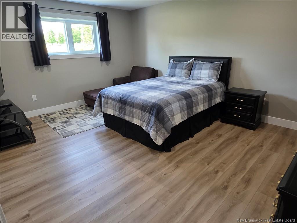
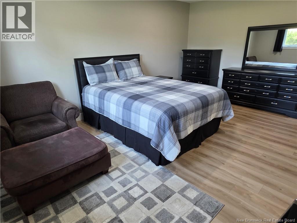
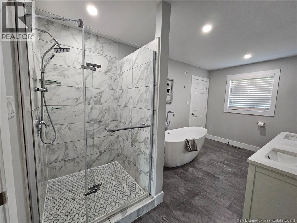
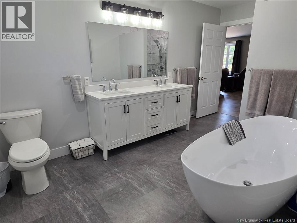
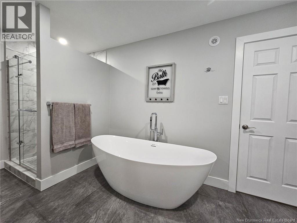
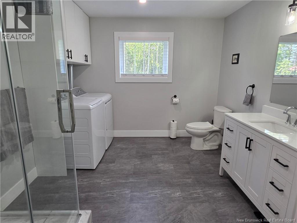
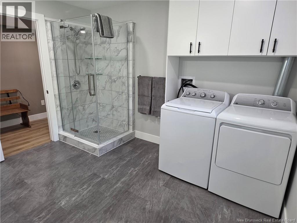
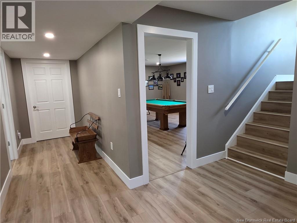
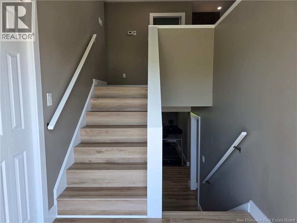
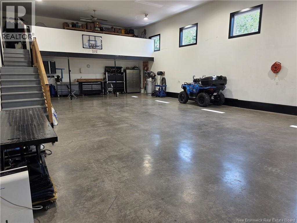
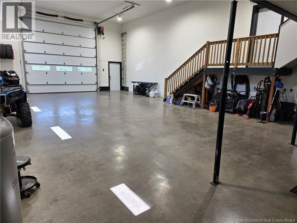
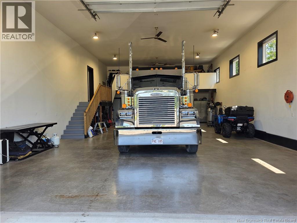
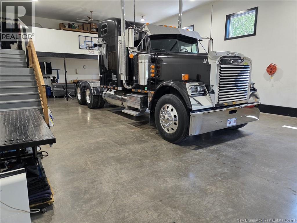
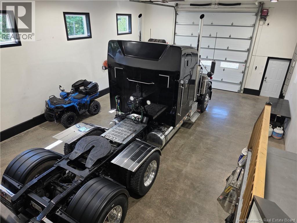
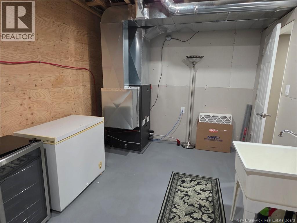
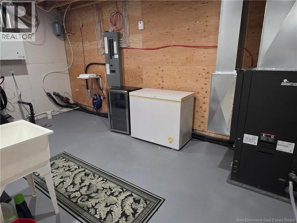
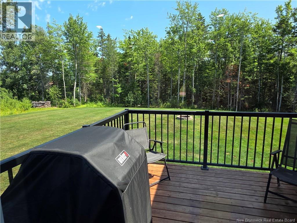
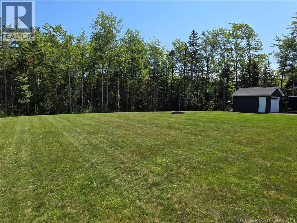
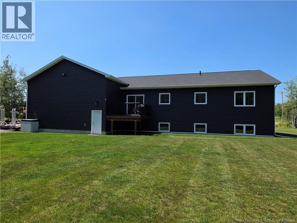
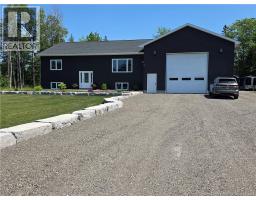
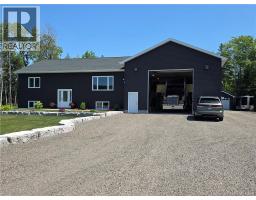
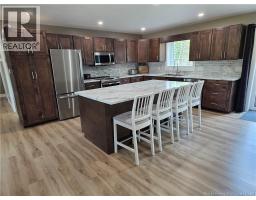
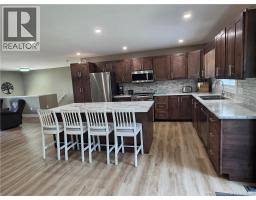
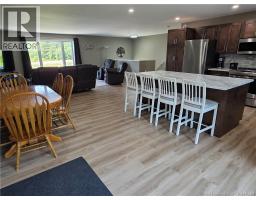
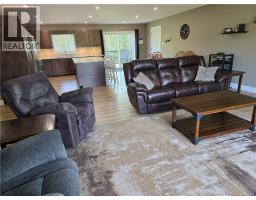
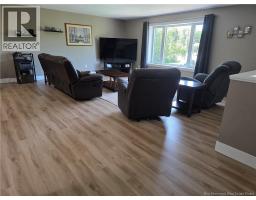
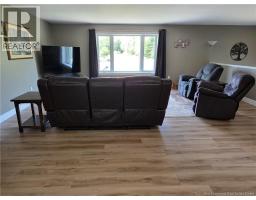
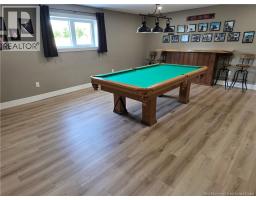
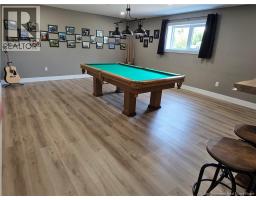
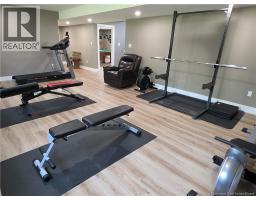
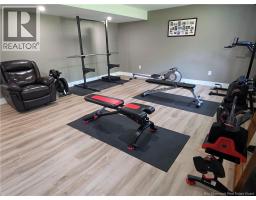
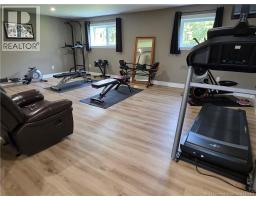
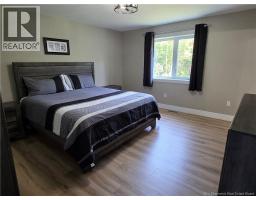
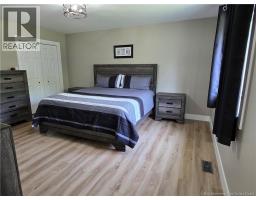
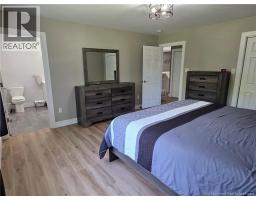
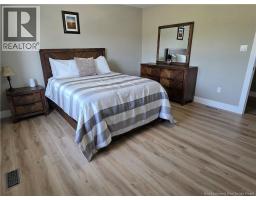
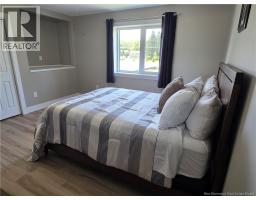
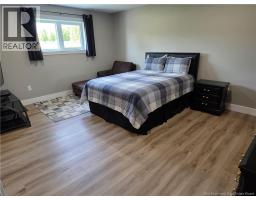
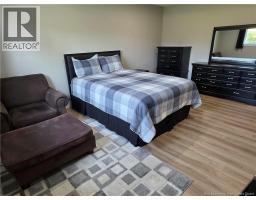
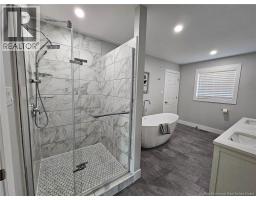
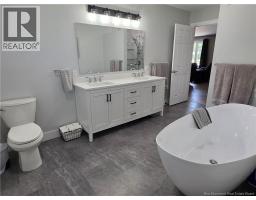

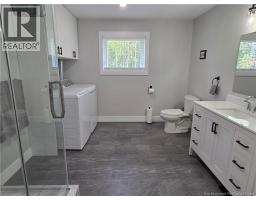
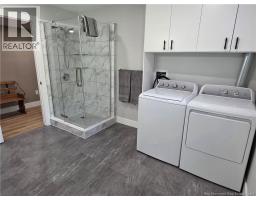
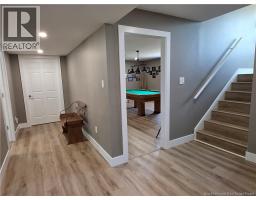
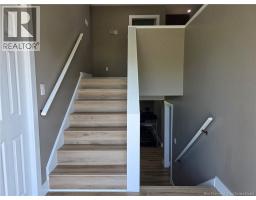
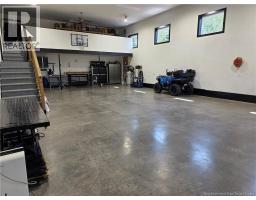
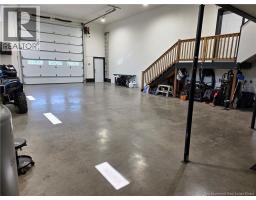
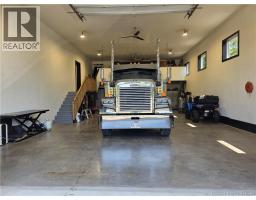
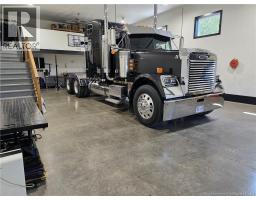
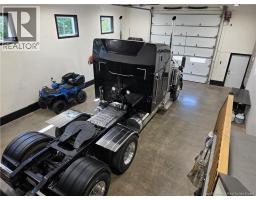
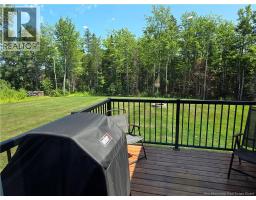
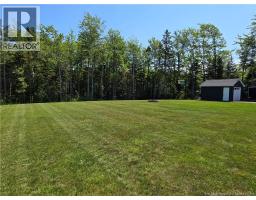
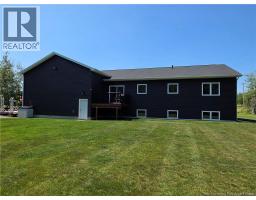
Location, location, location, close to all amenities and only 30 minutes to Moncton, this lovely ICF home situated on a beautifully landscaped 1.3 acre lot offers comfort and charm throughout. You first walk in to a spacious bright open concept featuring a modern kitchen with lots of maple cabinets, stunning backsplash, a large center island, a dining area with patio doors leading to a deck overlooking a peaceful private backyard and a huge living room to entertain friends and family. You continue on to a stunning bathroom with access to a large master bedroom with walk-in closet. A second large bedroom finishes the main level. The lower level offers a huge family room, a game room with pool table, a third large bedroom, and a second full bathroom. This over 3200 sq/ft ICF Energy-Efficient home with a Geo Thermal Heat Pump will give you comfort all year round with low electric bills of approx. $201.00 monthly. You also have a Generlink in case of power shortage. And to top it all an attached 30x50x16 garage with lots of back storage space, reinforced slab, and a 14x14 commercial grade door. And we can't forget the 12x16 baby barn for all your extras. Don't wait come and check this one out. (id:19018)
Property Details
| MLS® Number | NB144905 |
| Property Type | Single Family |
| Equipment Type | None |
| Features | Balcony/deck/patio |
| Rental Equipment Type | None |
Building
| Bathroom Total | 2 |
| Bedrooms Above Ground | 2 |
| Bedrooms Below Ground | 1 |
| Bedrooms Total | 3 |
| Basement Development | Finished |
| Basement Type | Full (finished) |
| Construction Style Attachment | Detached |
| Exterior Finish | Vinyl |
| Flooring Type | Vinyl |
| Foundation Type | Insulated Concrete Forms |
| Heating Fuel | Geo Thermal |
| Size Interior | 3,240 Sqft |
| Total Finished Area | 3240 Sqft |
| Type | House |
| Utility Water | Municipal Water |
Parking
| Attached Garage |
Land
| Acreage | Yes |
| Sewer | Septic Field |
| Size Irregular | 5465 |
| Size Total | 5465 M2 |
| Size Total Text | 5465 M2 |
Rooms
| Level | Type | Length | Width | Dimensions |
|---|---|---|---|---|
| Basement | 3pc Bathroom | 11'8'' x 10'2'' | ||
| Basement | Bedroom | 16'9'' x 13' | ||
| Basement | Games Room | 20'8'' x 16'11'' | ||
| Basement | Family Room | 23'5'' x 16'10'' | ||
| Main Level | 4pc Bathroom | 15'2'' x 8'5'' | ||
| Main Level | Bedroom | 13'3'' x 13'0'' | ||
| Main Level | Bedroom | 15'2'' x 13'6'' | ||
| Main Level | Living Room | 18'6'' x 20'5'' | ||
| Main Level | Kitchen/dining Room | 15'6'' x 20'6'' |
https://www.realtor.ca/real-estate/30087554/4419-rte-115-saint-antoine
Contact Us
Contact us for more information

The trademarks REALTOR®, REALTORS®, and the REALTOR® logo are controlled by The Canadian Real Estate Association (CREA) and identify real estate professionals who are members of CREA. The trademarks MLS®, Multiple Listing Service® and the associated logos are owned by The Canadian Real Estate Association (CREA) and identify the quality of services provided by real estate professionals who are members of CREA. The trademark DDF® is owned by The Canadian Real Estate Association (CREA) and identifies CREA's Data Distribution Facility (DDF®)
August 26 2026 02:02:52
Saint John Real Estate Board Inc
