4409 Route 3 Brockway, New Brunswick E6K 1Y6
$249,900
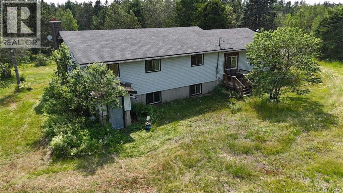
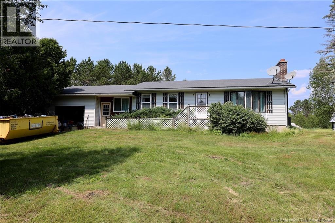
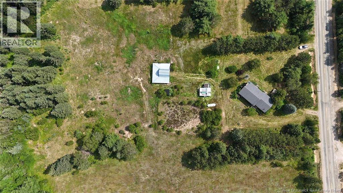
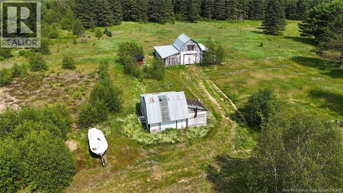
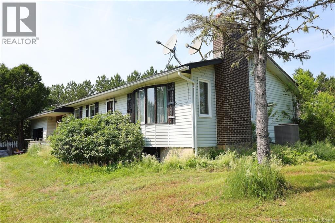
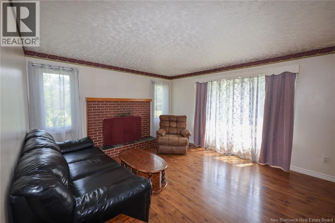
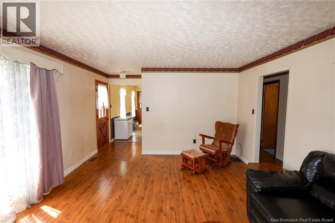
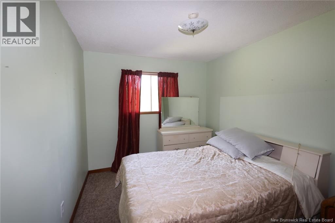
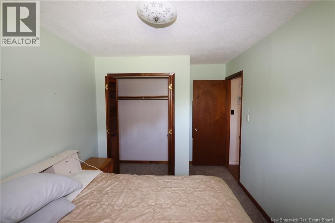
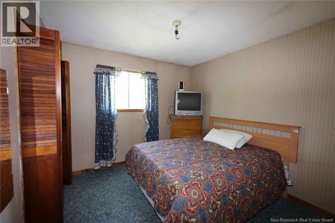
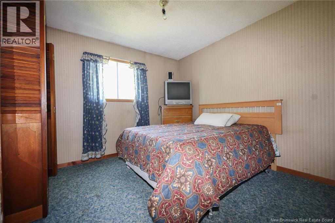
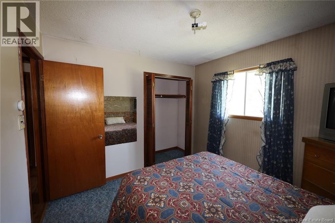
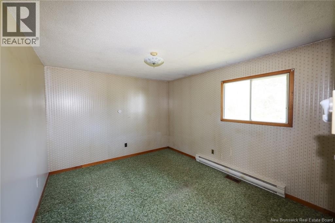
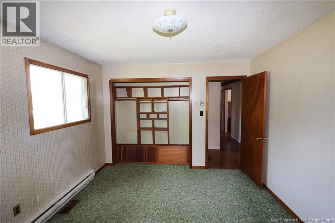
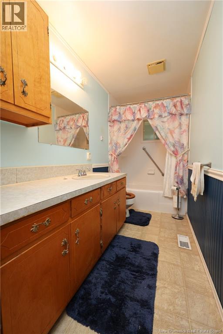
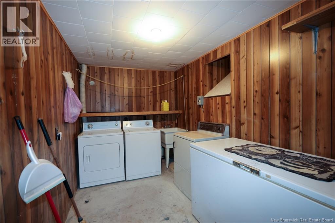
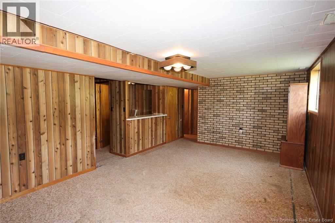
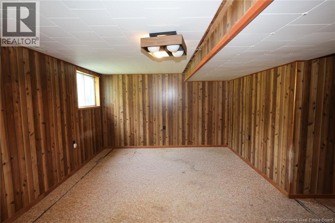
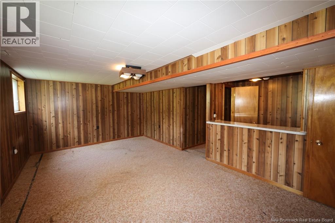
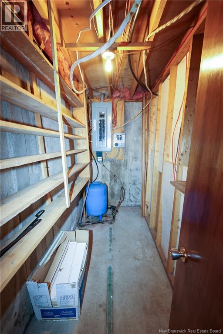
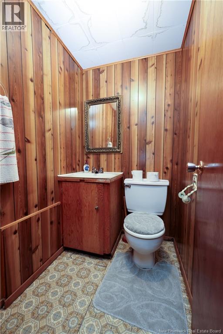
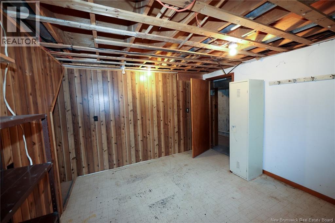
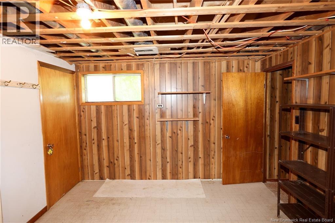
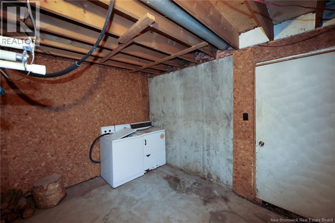
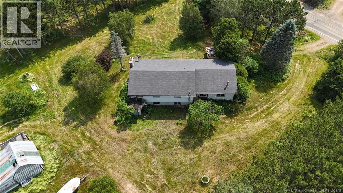
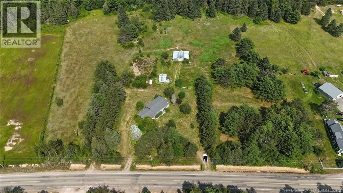
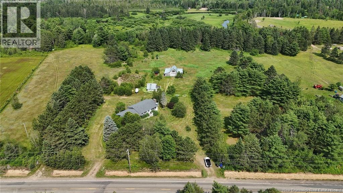
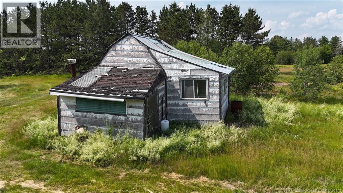
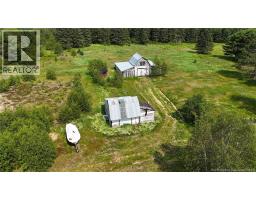
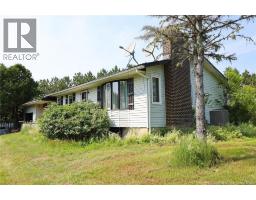
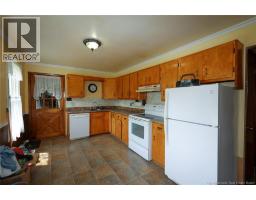
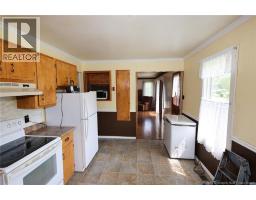
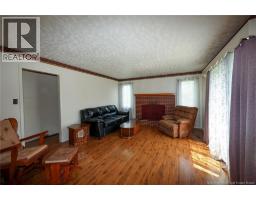
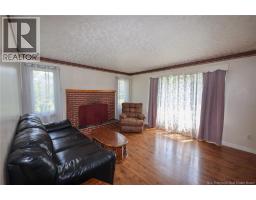
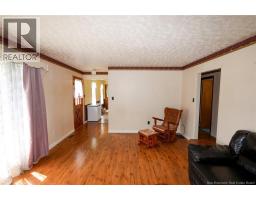
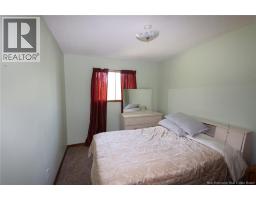
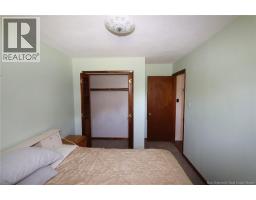
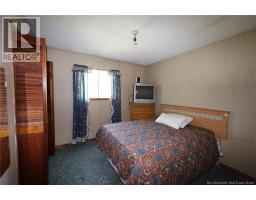
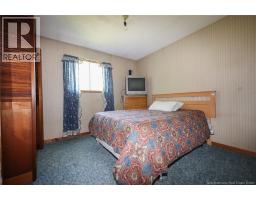
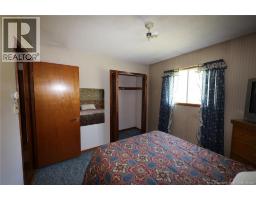
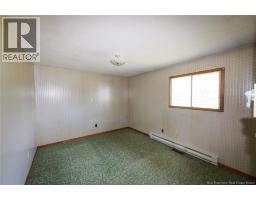
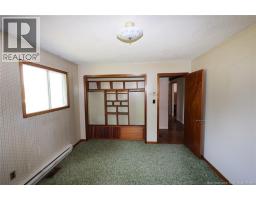
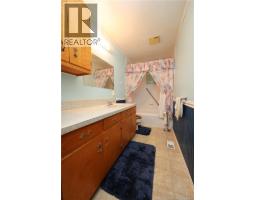
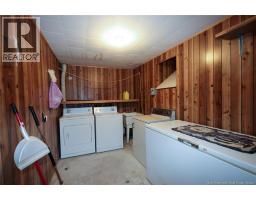
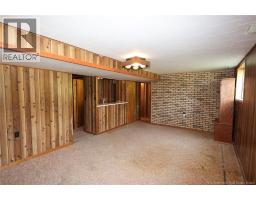
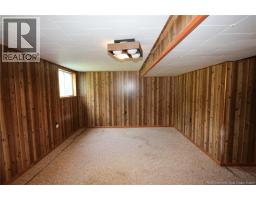
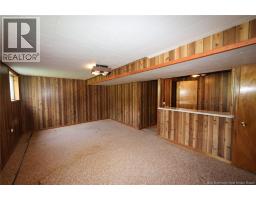
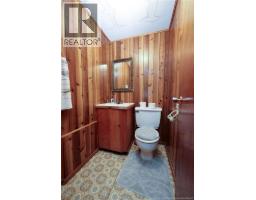
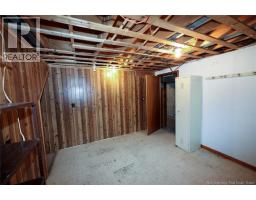
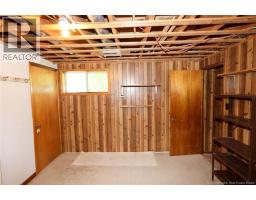
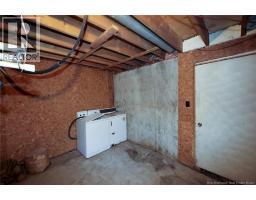
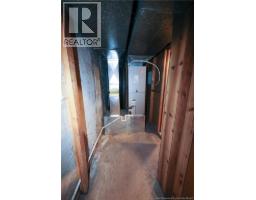
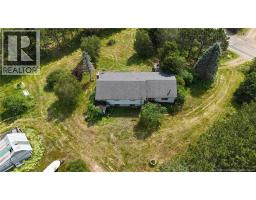
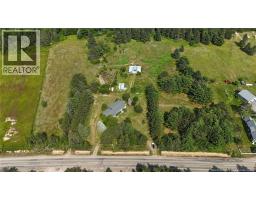
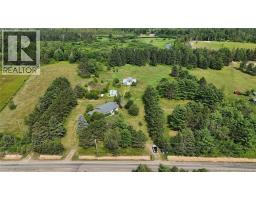
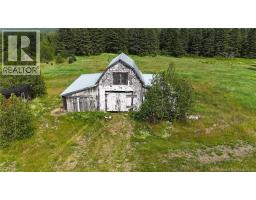
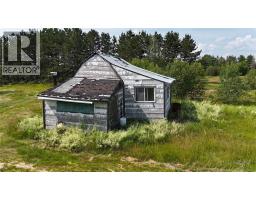
Nestled on an impressive 16-acre property with frontage along the beautiful Magaguadavic River, this spacious bungalow offers the perfect blend of privacy, nature, and family living. Surrounded by mature trees and picturesque landscapes, this property is a rare opportunity for those seeking country living with room to explore and enjoy the outdoors. The main level features three generous bedrooms, a full bathroom, a bright and inviting living area, and a functional layout designed for everyday comfort. The lower level expands your living space with a large family room, an additional bedroom, convenient half bath, laundry area, and plenty of storage options. A single attached garage provides year-round convenience, while the expansive acreage offers endless possibilities for recreation, hobby farming, trails, hunting, or simply enjoying the peaceful surroundings. With direct access to the Magaguadavic River, you'll appreciate stunning views, fishing, kayaking, and waterfront enjoyment right from your own backyard. Whether you're looking for a family home, recreational retreat, or private country estate, 4409 Route 3 delivers space, tranquility, and endless potential in a beautiful New Brunswick setting (id:19018)
Property Details
| MLS® Number | NB143220 |
| Property Type | Single Family |
| Features | Sloping, Balcony/deck/patio |
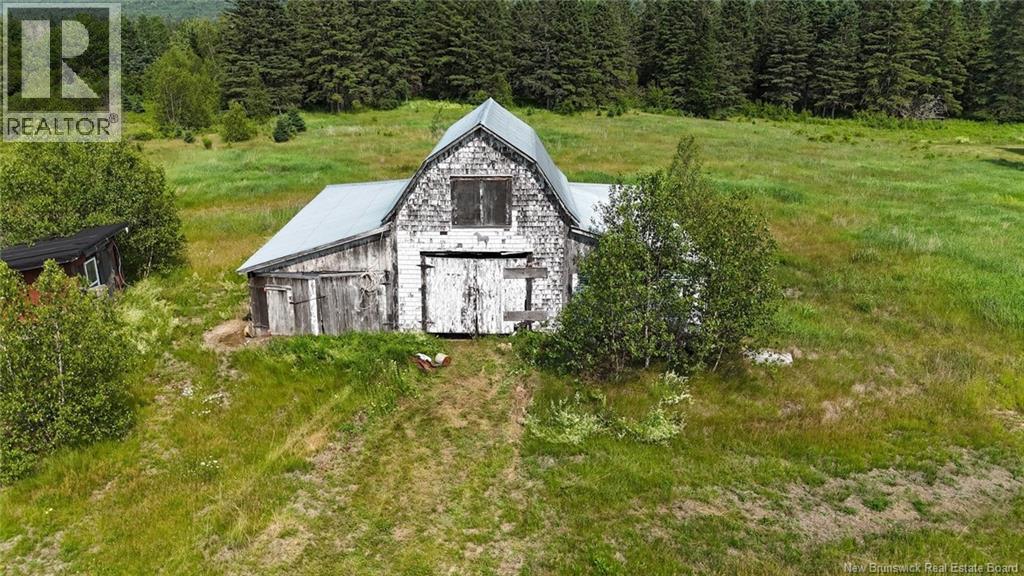
| Structure | Barn |
| View Type | River View |
| Water Front Type | Waterfront On River |
Building
| Bathroom Total | 2 |
| Bedrooms Above Ground | 3 |
| Bedrooms Total | 3 |
| Architectural Style | Bungalow |
| Basement Development | Partially Finished |
| Basement Type | Full (partially Finished) |
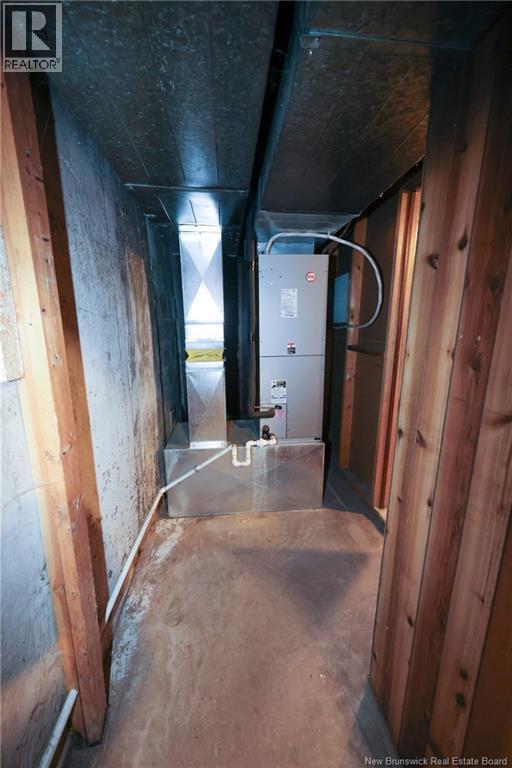
| Cooling Type | Heat Pump |
| Exterior Finish | Aluminum/vinyl |
| Flooring Type | Carpeted, Laminate |
| Foundation Type | Concrete |
| Half Bath Total | 1 |
| Heating Fuel | Electric |
| Heating Type | Baseboard Heaters, Heat Pump |
| Stories Total | 1 |
| Size Interior | 1,805 Sqft |
| Total Finished Area | 1805 Sqft |
| Type | House |
| Utility Water | Drilled Well, Well |
Parking
| Attached Garage | |
| Garage |
Land
| Access Type | Year-round Access, Public Road |
| Acreage | Yes |
| Landscape Features | Partially Landscaped |
| Sewer | Septic Field |
| Size Irregular | 16 |
| Size Total | 16 Ac |
| Size Total Text | 16 Ac |
Rooms
| Level | Type | Length | Width | Dimensions |
|---|---|---|---|---|
| Basement | Bath (# Pieces 1-6) | 5' x 4' | ||
| Basement | Storage | 9'5'' x 4'3'' | ||
| Basement | Bonus Room | 6'3'' x 4' | ||
| Basement | Cold Room | 8' x 5' | ||
| Basement | Workshop | 17' x 12' | ||
| Basement | Hobby Room | 15' x 12'9'' | ||
| Basement | Recreation Room | 25' x 12'7'' | ||
| Main Level | Bath (# Pieces 1-6) | 12'6'' x 9' | ||
| Main Level | Bedroom | 10' x 10' | ||
| Main Level | Bedroom | 13' x 9' | ||
| Main Level | Primary Bedroom | 13' x 11' | ||
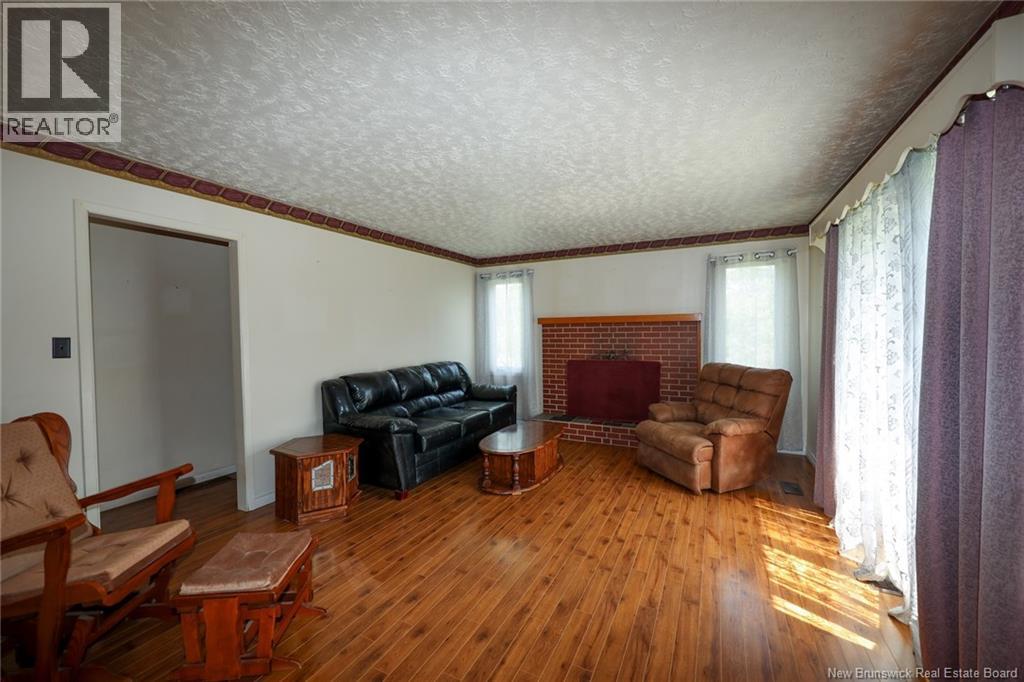
| Main Level | Living Room | 17' x 13' | ||
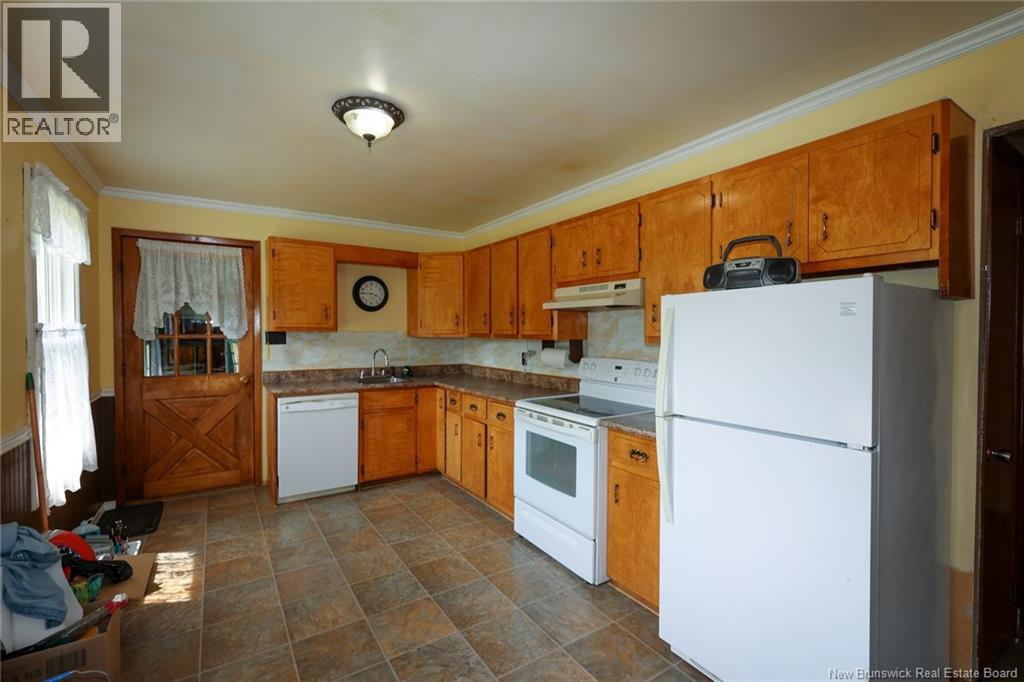
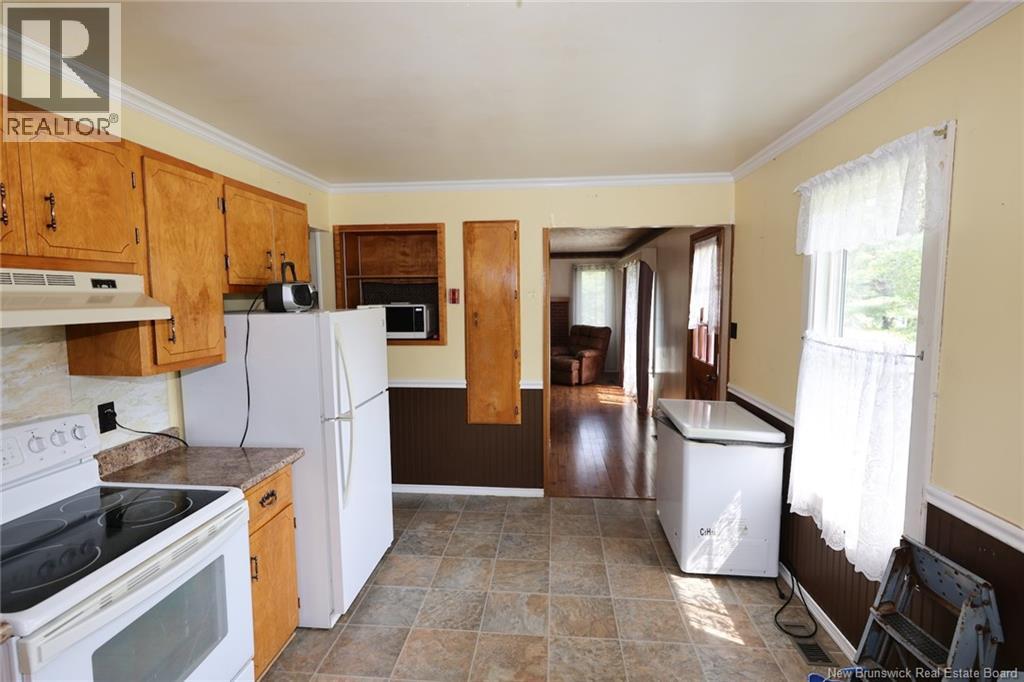
| Main Level | Kitchen | 16'3'' x 12' |
https://www.realtor.ca/real-estate/29992456/4409-route-3-brockway
Contact Us
Contact us for more information

The trademarks REALTOR®, REALTORS®, and the REALTOR® logo are controlled by The Canadian Real Estate Association (CREA) and identify real estate professionals who are members of CREA. The trademarks MLS®, Multiple Listing Service® and the associated logos are owned by The Canadian Real Estate Association (CREA) and identify the quality of services provided by real estate professionals who are members of CREA. The trademark DDF® is owned by The Canadian Real Estate Association (CREA) and identifies CREA's Data Distribution Facility (DDF®)
July 06 2026 02:24:16
Saint John Real Estate Board Inc
