44 Riverview Avenue St George, New Brunswick E5C 3M6
$499,000
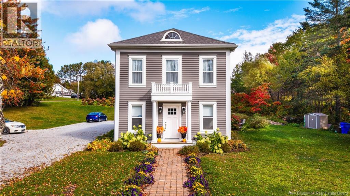
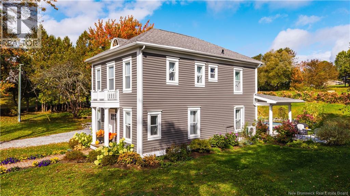
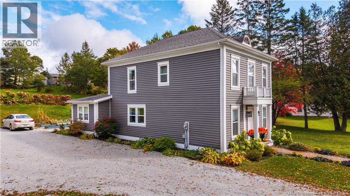
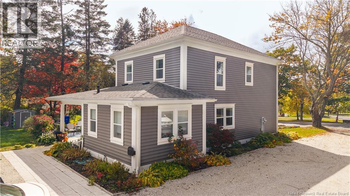
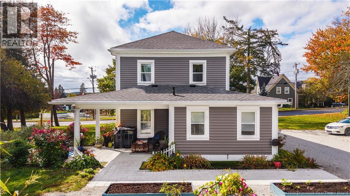
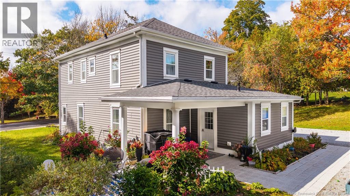
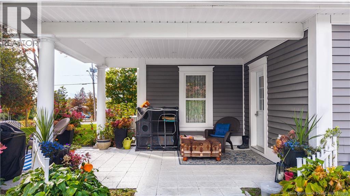
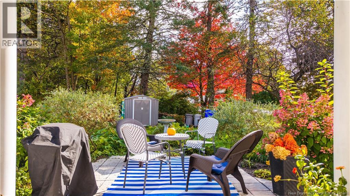
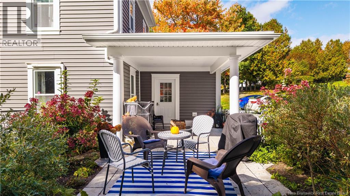
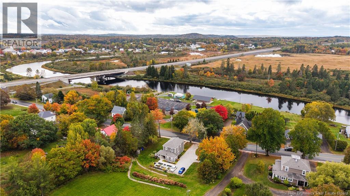
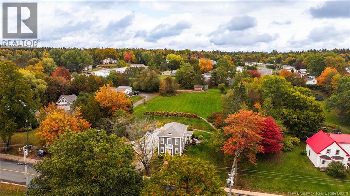
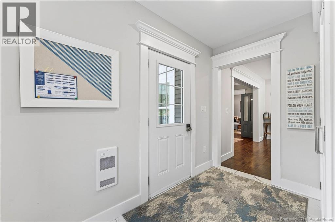
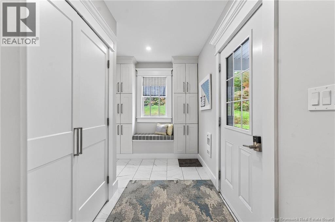
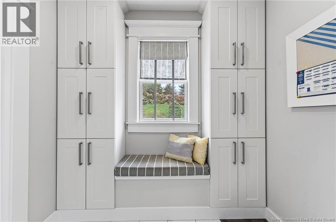
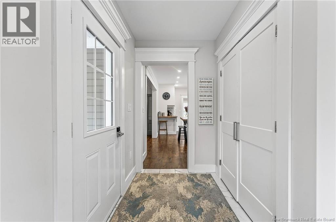
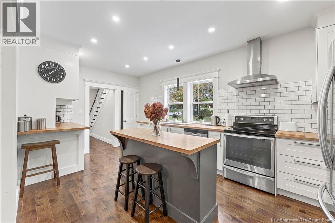
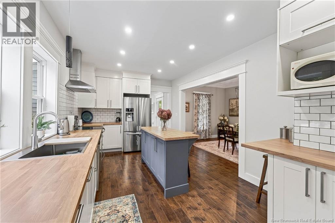
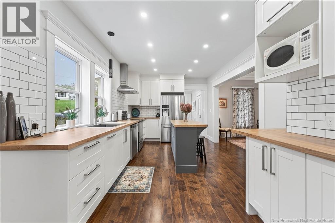
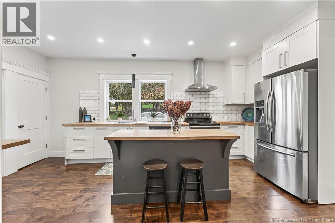
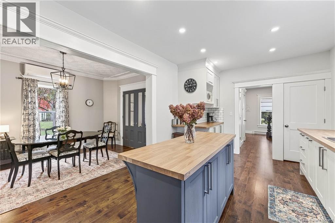
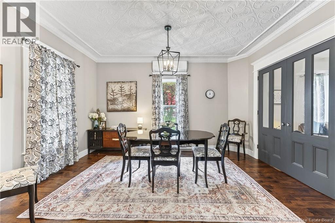
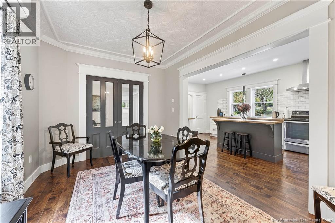
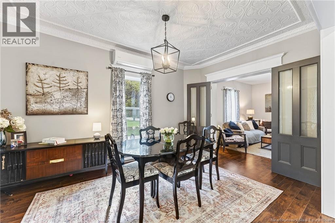
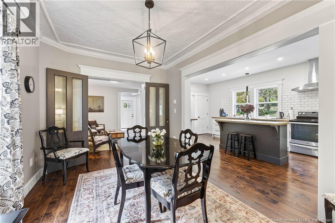
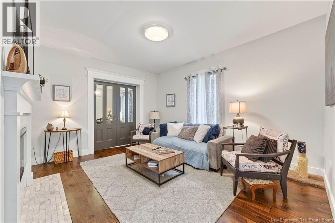
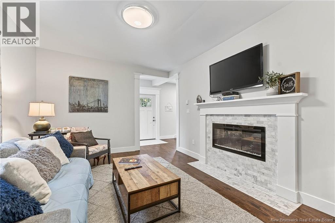
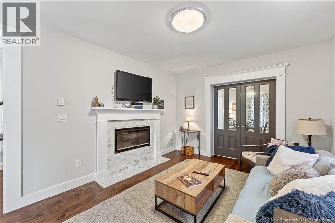
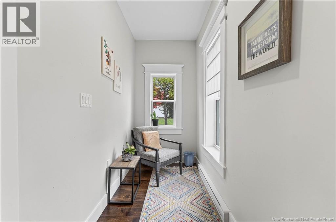
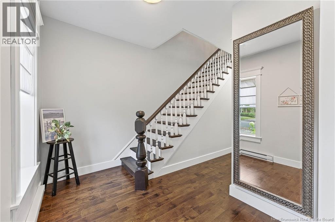
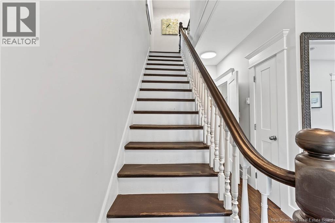
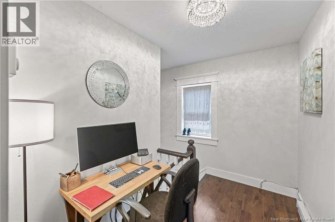
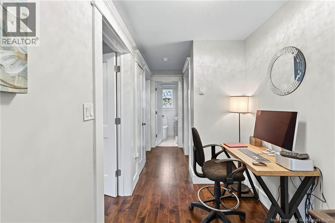
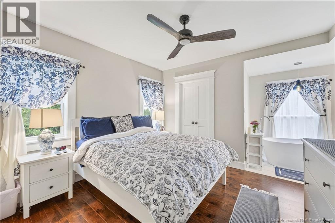
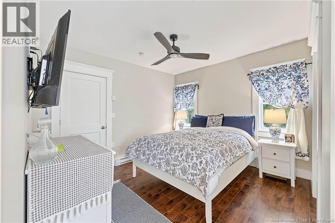
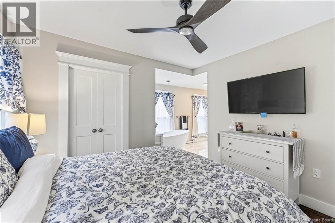
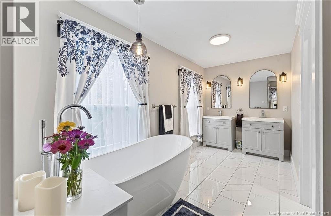
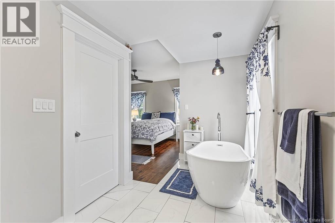
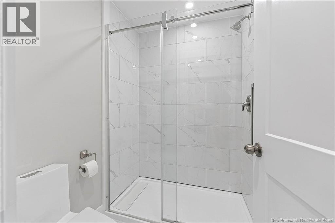
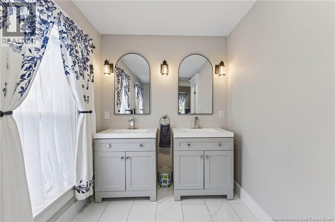
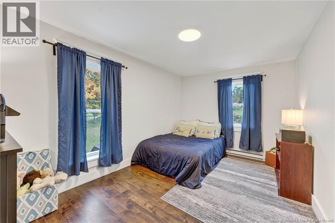
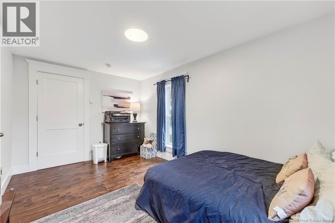
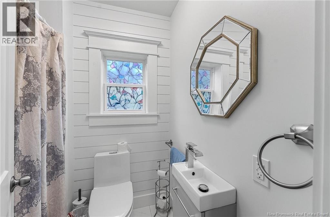
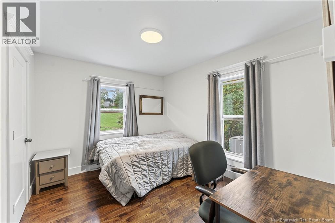
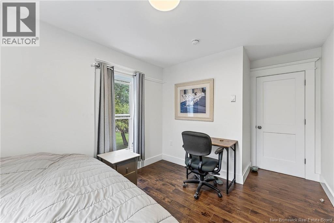
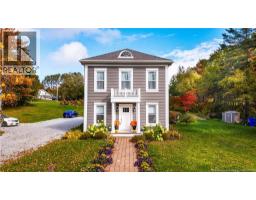
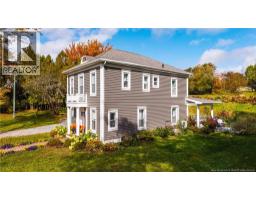
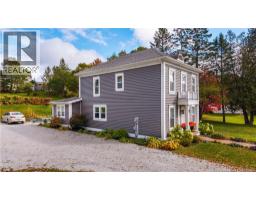
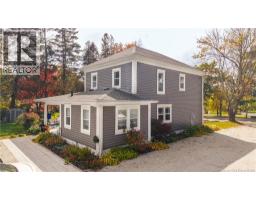
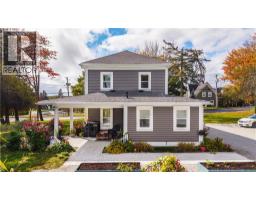
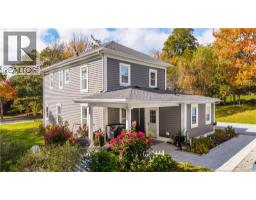
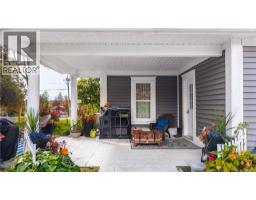
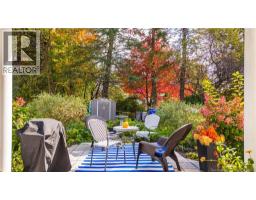
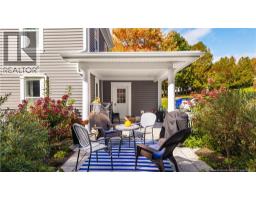
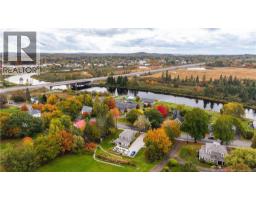
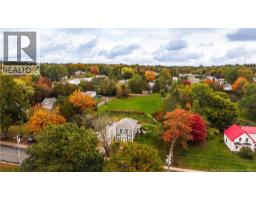
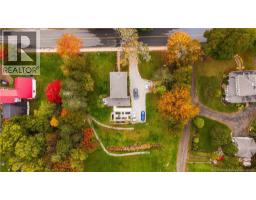
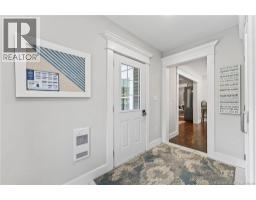
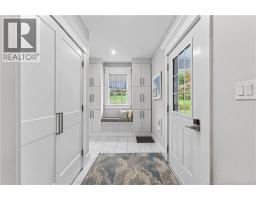
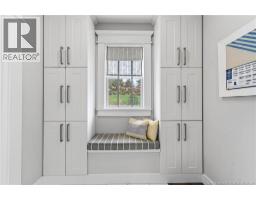
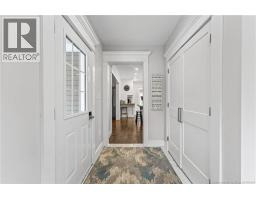
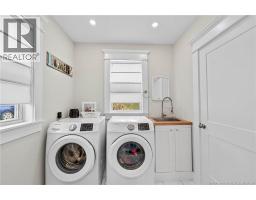
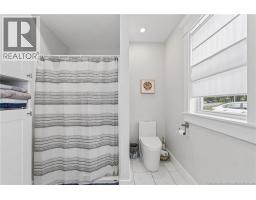
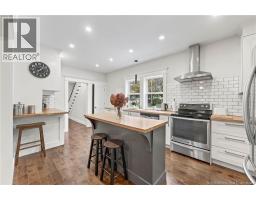
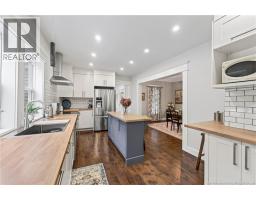
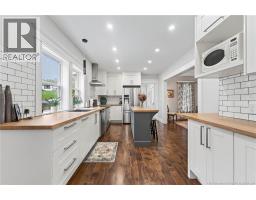
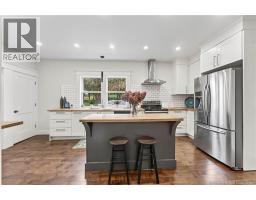
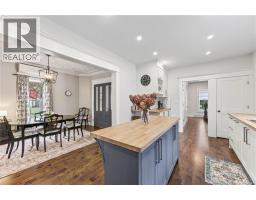
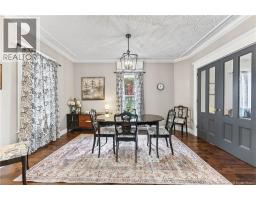
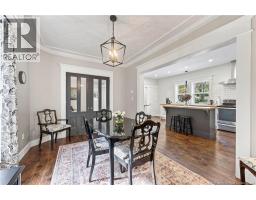
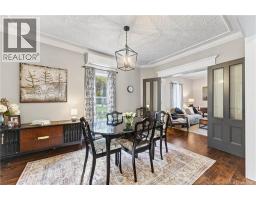
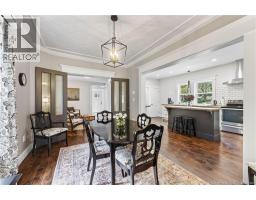
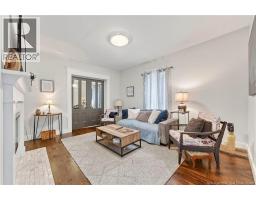
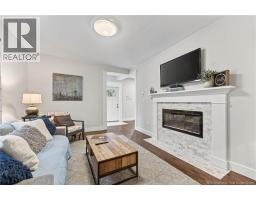
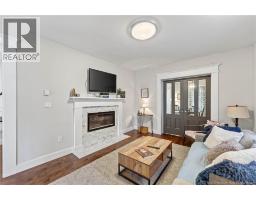
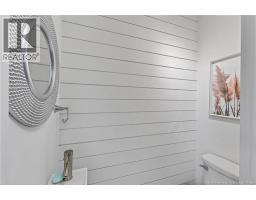
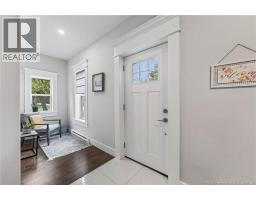
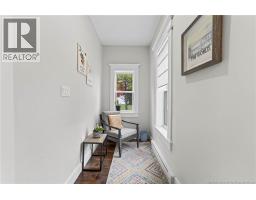
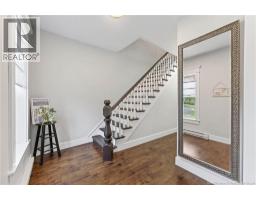
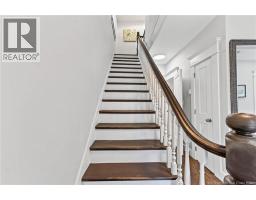
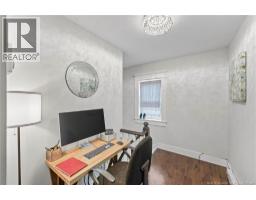
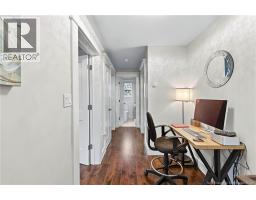
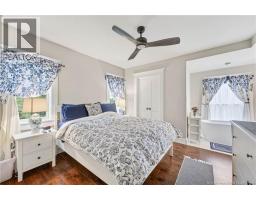
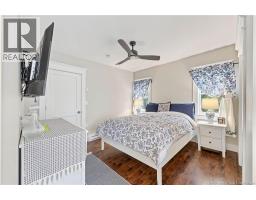
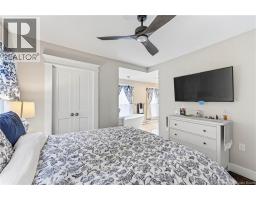
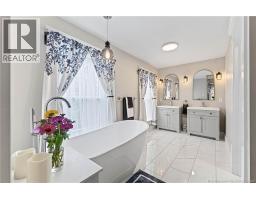
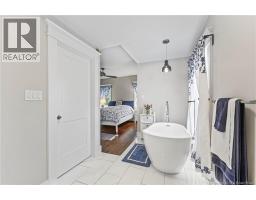
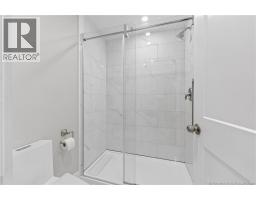
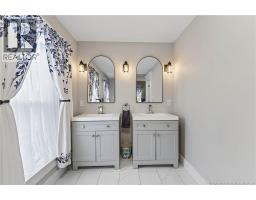
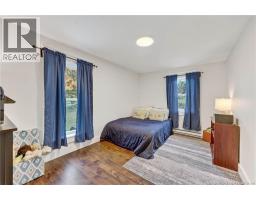
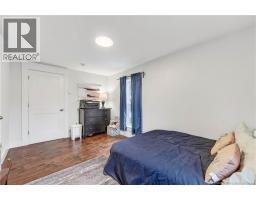
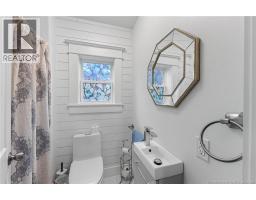
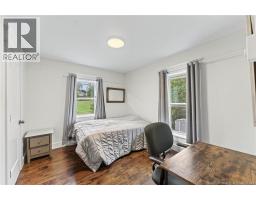
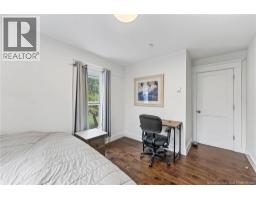
Welcome to 44 Riverview Avenue, a beautifully restored Victorian home where timeless character meets modern comfort in the picturesque seaside town of St. George, New Brunswick. Originally built in 1898, this enchanting residence has been thoughtfully and extensively renovated between 2021 and 2023, preserving its historic charm while creating a home that feels fresh, elegant and exceptionally inviting. Located directly across from the scenic public wharf, the setting is truly special, offering a wonderful connection to the water and the charm of village life. From the moment you arrive, the character of this home is unmistakable, while the extensive renovations provide the comfort and convenience of modern living. The heart of the home is the stunning custom kitchen, featuring beautiful cabinetry, butcher block countertops, a generous centre island with seating, and a dedicated coffee bar, an ideal gathering place for family and friends. The spacious back foyer offers excellent built-in storage and easy access to the outdoors. With three generously sized bedrooms and three and a half baths, there is room for everyone to relax and enjoy. Step outside onto the expansive back deck and discover your own private retreat, perfect for summer barbecues, entertaining or simply enjoying the peaceful backyard. A rare opportunity to own a piece of St. George history, beautifully reimagined for todays lifestyle. (id:19018)
Property Details
| MLS® Number | NB149326 |
| Property Type | Single Family |
| Features | Level Lot |
Building
| Bathroom Total | 4 |
| Bedrooms Above Ground | 3 |
| Bedrooms Total | 3 |
| Architectural Style | 2 Level |
| Basement Type | Crawl Space, Full |
| Constructed Date | 1903 |
| Construction Style Attachment | Detached |
| Cooling Type | Heat Pump |
| Exterior Finish | Vinyl, Wood |
| Flooring Type | Laminate, Hardwood |
| Foundation Type | Concrete |
| Half Bath Total | 1 |
| Heating Fuel | Electric |
| Heating Type | Baseboard Heaters, Heat Pump |
| Size Interior | 1,584 Sqft |
| Total Finished Area | 1584 Sqft |
| Type | House |
| Utility Water | Municipal Water |
Land
| Access Type | Year-round Access, Public Road |
| Acreage | No |
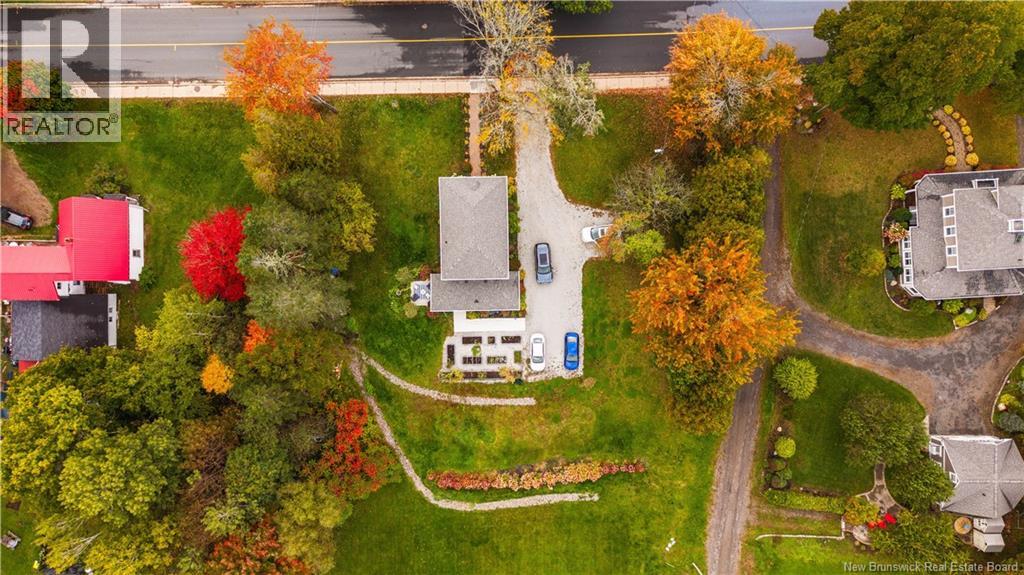
| Landscape Features | Landscaped |
| Sewer | Municipal Sewage System |
| Size Irregular | 0.5 |
| Size Total | 0.5 Ac |
| Size Total Text | 0.5 Ac |
Rooms
| Level | Type | Length | Width | Dimensions |
|---|---|---|---|---|
| Second Level | Bath (# Pieces 1-6) | 7'10'' x 5'11'' | ||
| Second Level | Bedroom | 9'6'' x 8'4'' | ||
| Second Level | Bedroom | 10'6'' x 8'4'' | ||
| Second Level | Bedroom | 8'7'' x 9'10'' | ||
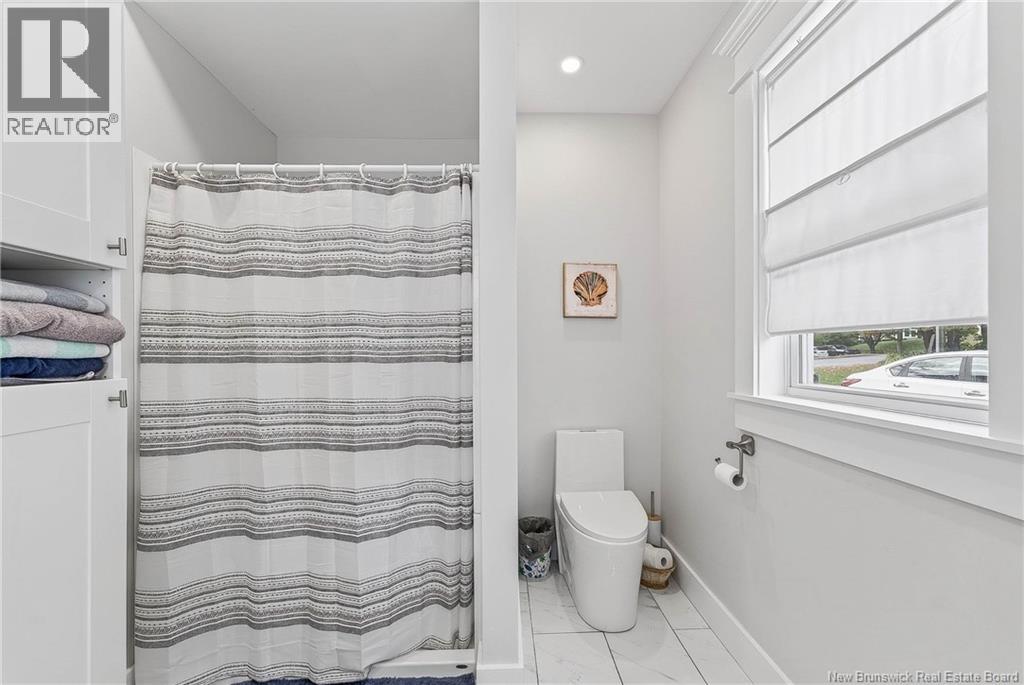
| Main Level | Bath (# Pieces 1-6) | 12'0'' x 8'0'' | ||
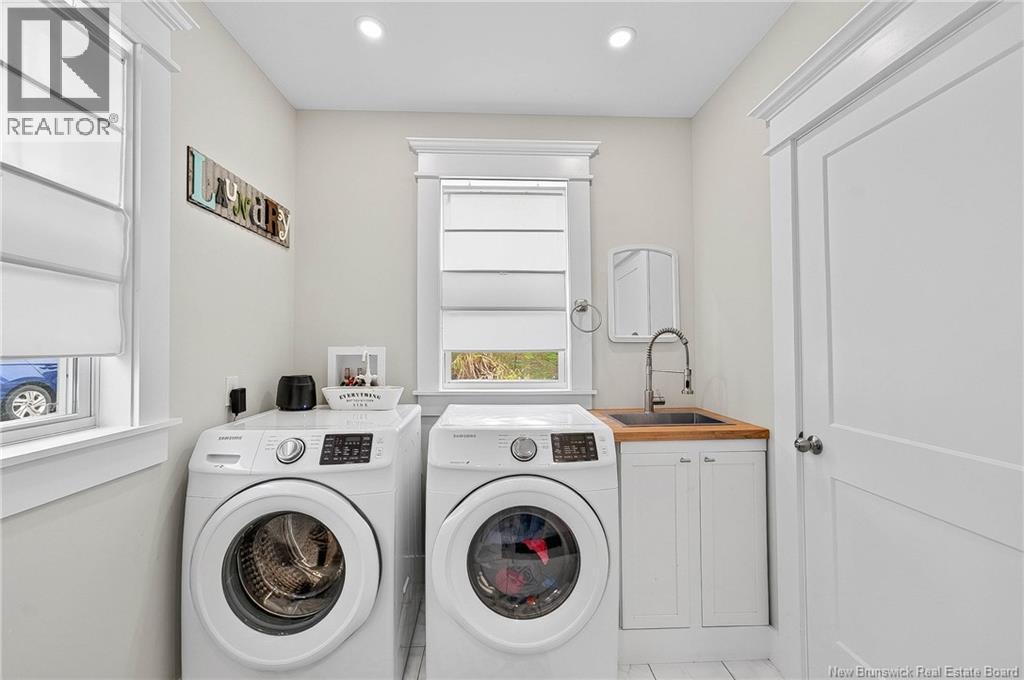
| Main Level | Mud Room | 12'0'' x 8'0'' | ||
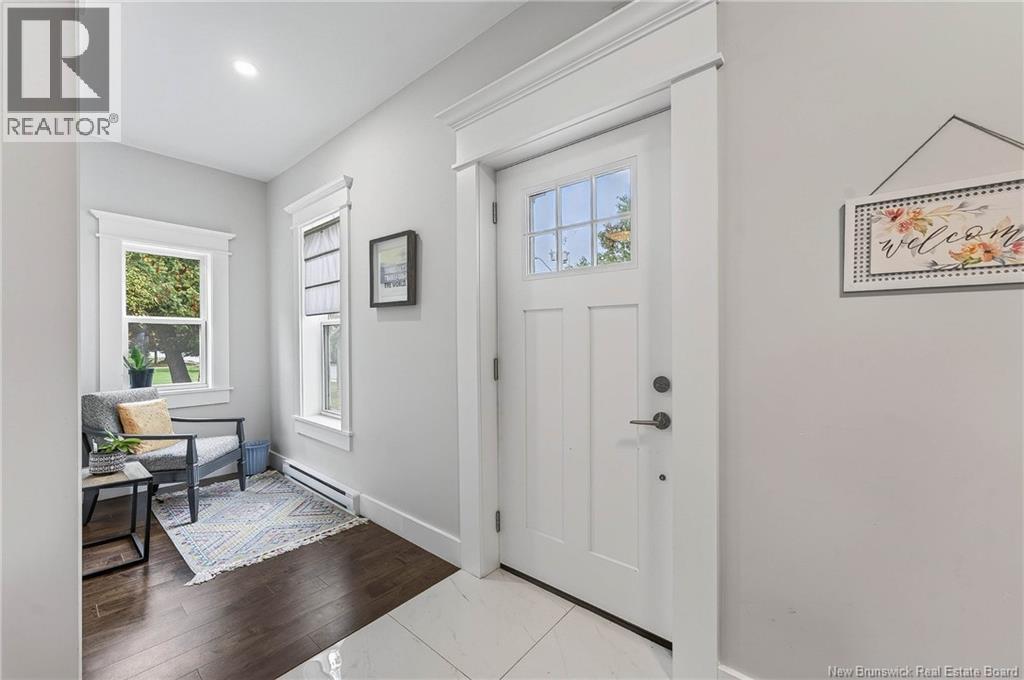
| Main Level | Foyer | 20'0'' x 7'0'' | ||
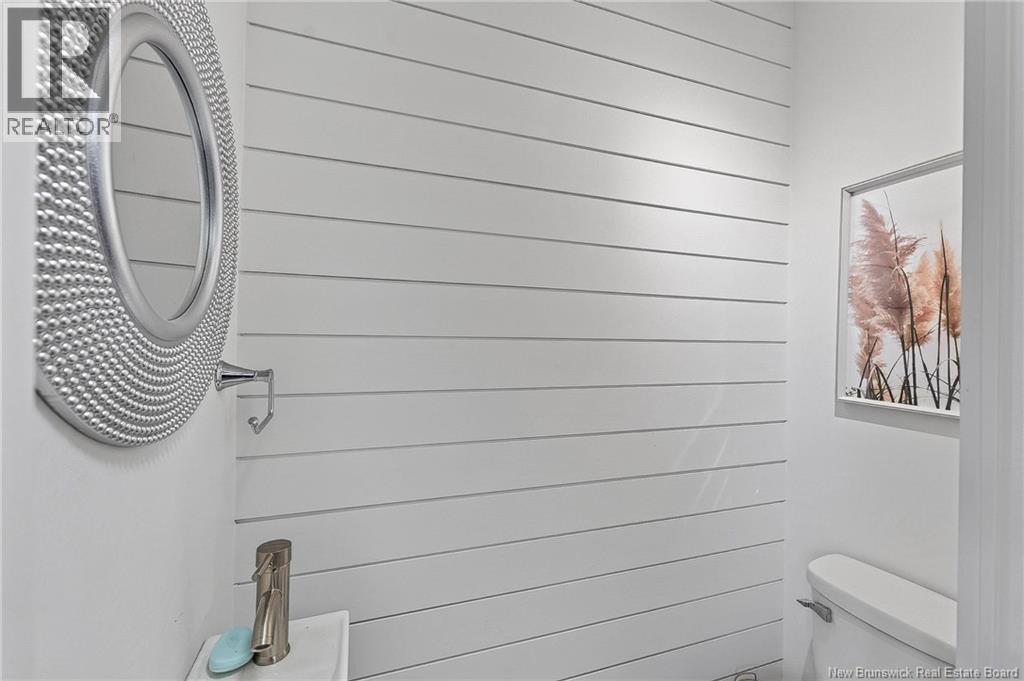
| Main Level | Bath (# Pieces 1-6) | 3'0'' x 6'0'' | ||
| Main Level | Dining Room | 13'0'' x 9'10'' | ||
| Main Level | Living Room | 13'6'' x 9'10'' | ||
| Main Level | Kitchen | 17'0'' x 10'0'' |
https://www.realtor.ca/real-estate/30395047/44-riverview-avenue-st-george
Contact Us
Contact us for more information

The trademarks REALTOR®, REALTORS®, and the REALTOR® logo are controlled by The Canadian Real Estate Association (CREA) and identify real estate professionals who are members of CREA. The trademarks MLS®, Multiple Listing Service® and the associated logos are owned by The Canadian Real Estate Association (CREA) and identify the quality of services provided by real estate professionals who are members of CREA. The trademark DDF® is owned by The Canadian Real Estate Association (CREA) and identifies CREA's Data Distribution Facility (DDF®)
October 13 2026 11:55:11
Saint John Real Estate Board Inc
