436 Cherry Avenue Fredericton, New Brunswick E3A 5L3
$449,900
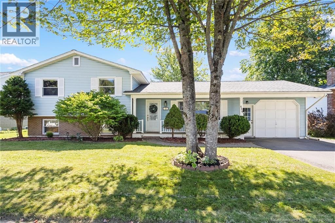
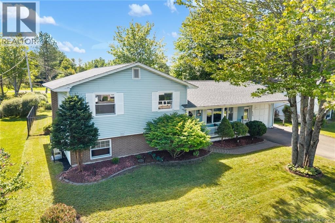
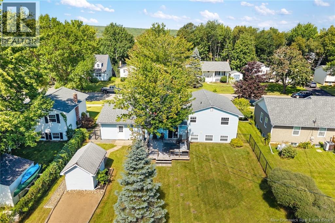
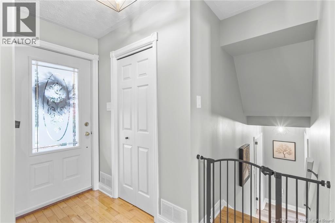
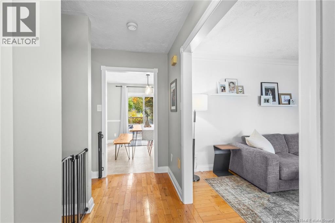
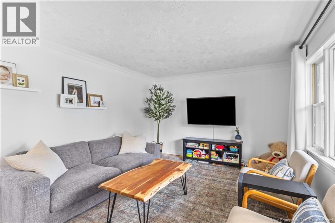
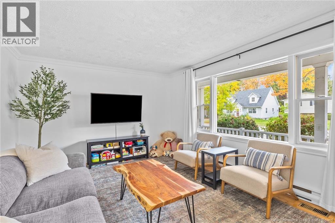
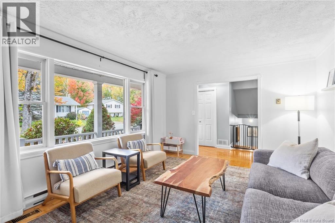
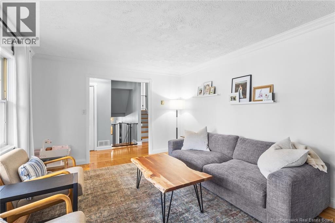
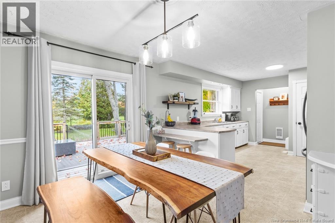
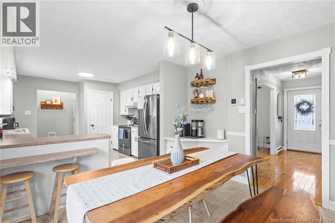
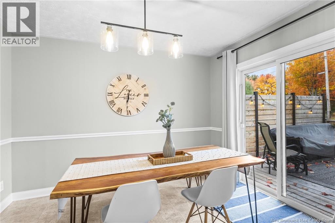
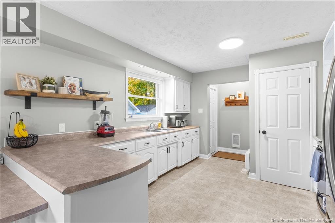
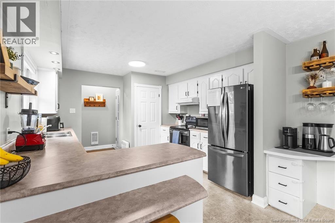
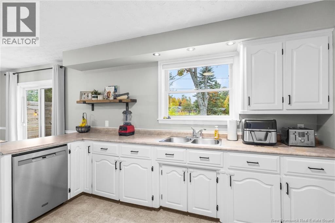
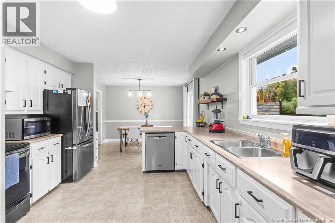
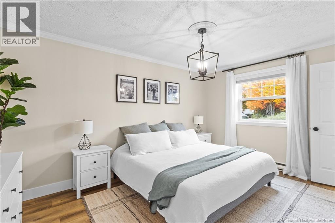
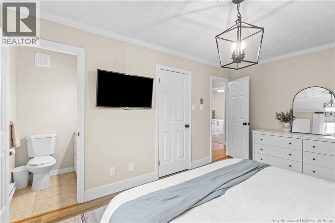
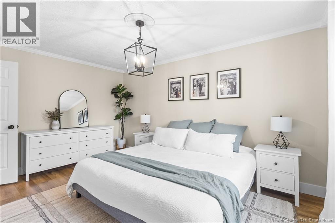
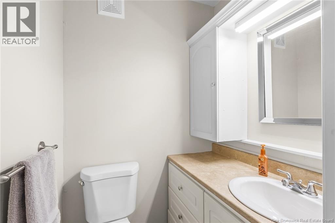
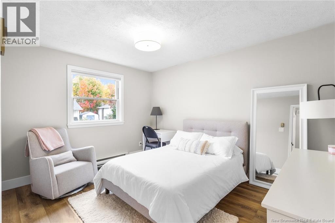
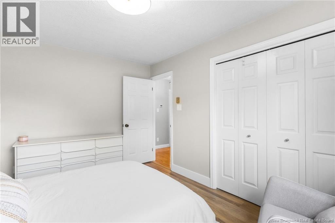
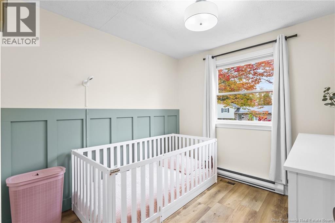
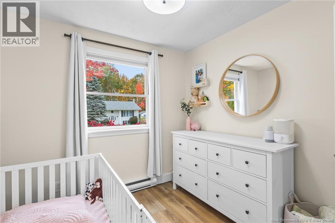
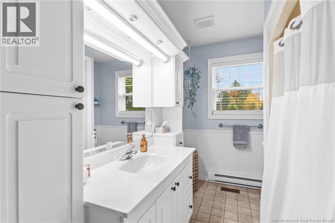
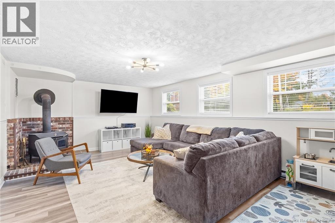
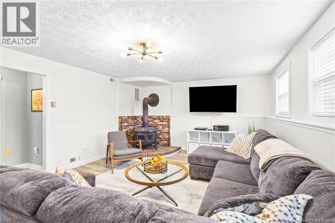
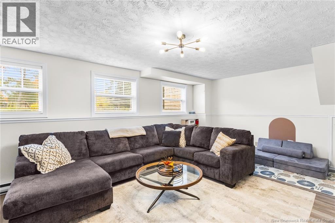
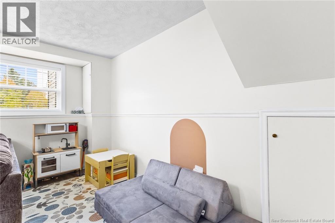
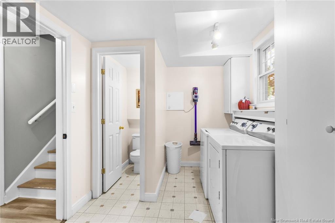
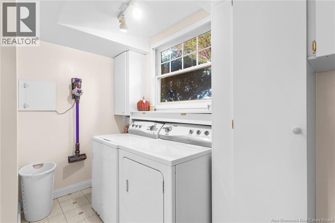
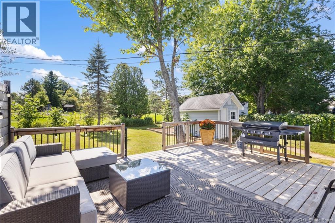
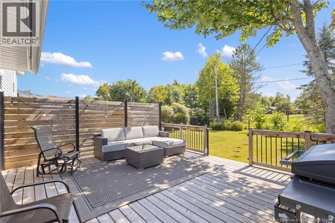
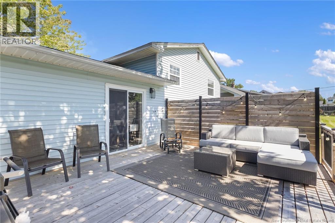
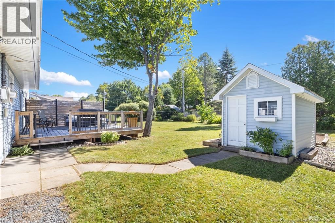
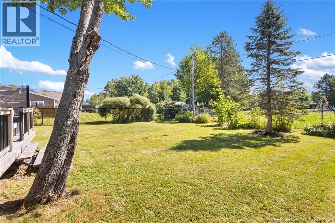
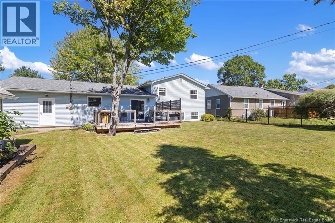
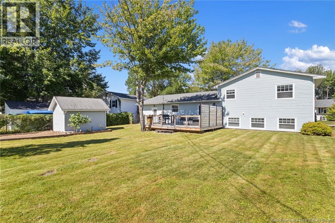
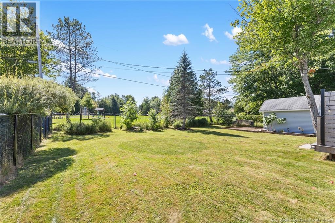
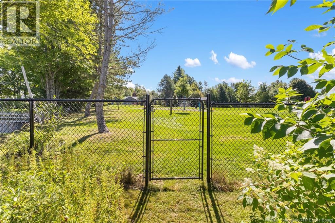
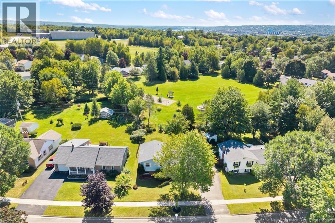
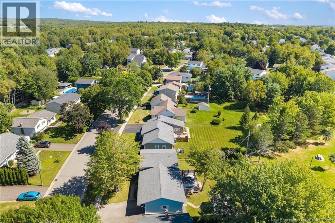
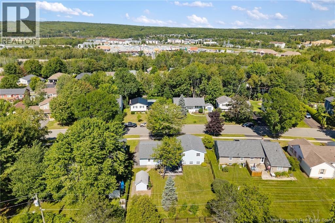
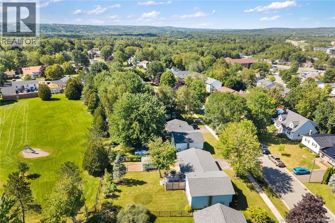
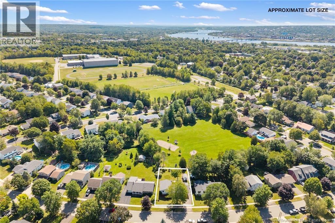
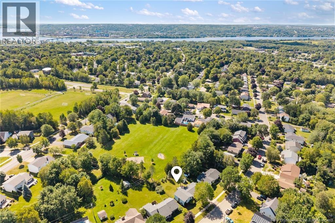
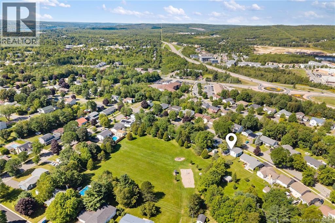
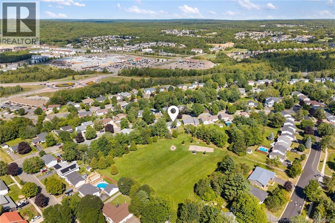
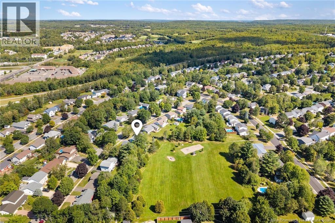
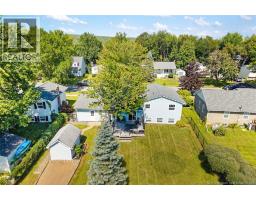
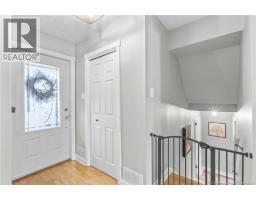
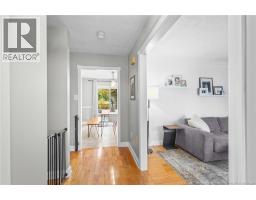
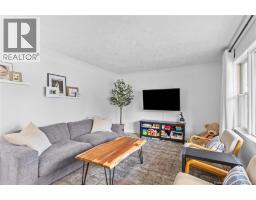
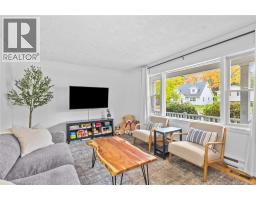
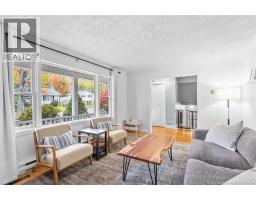
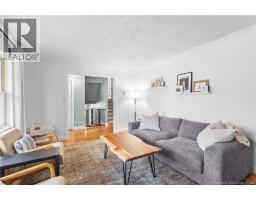
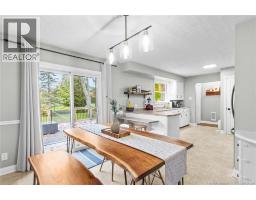
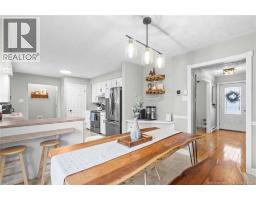
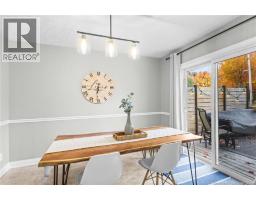
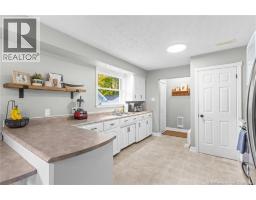
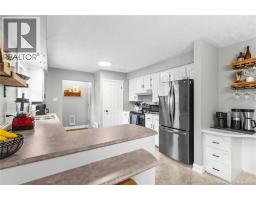
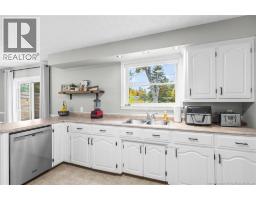
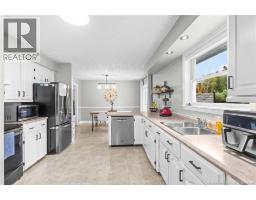
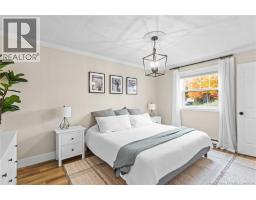
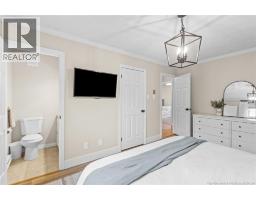
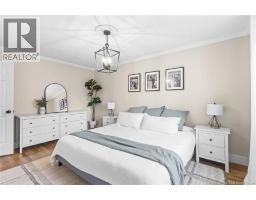
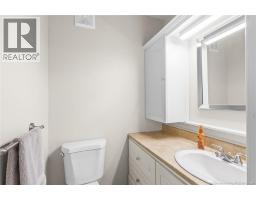
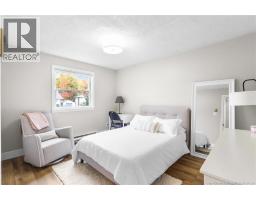
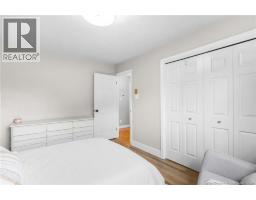
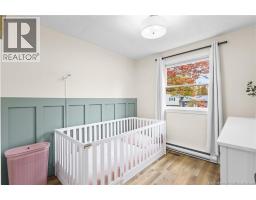
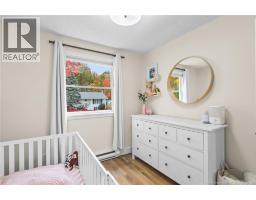
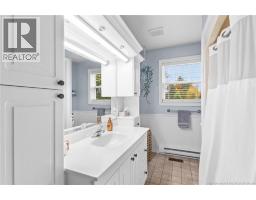
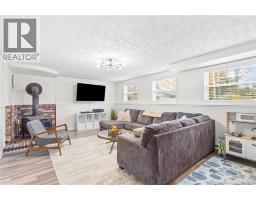
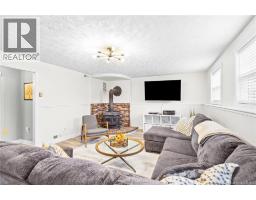
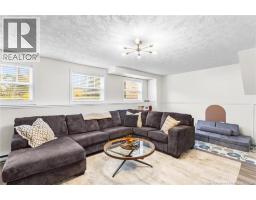
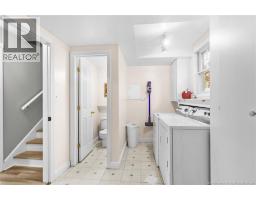
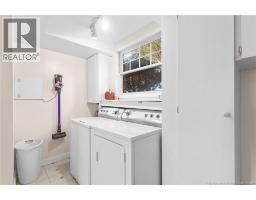
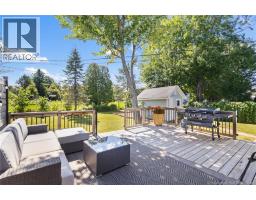
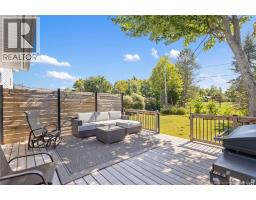
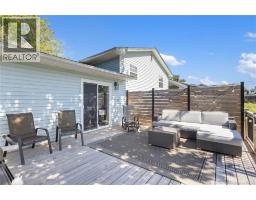
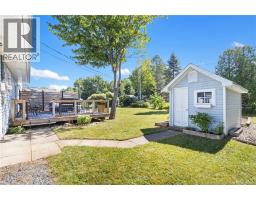
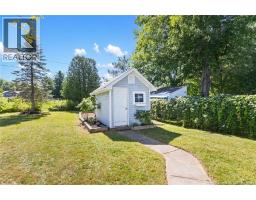
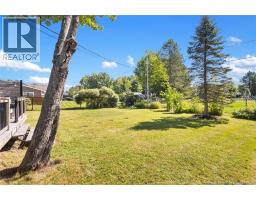
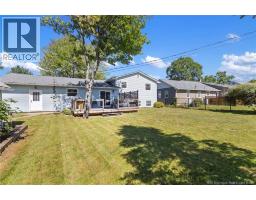
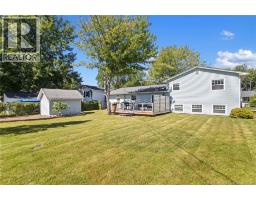
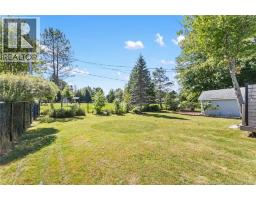
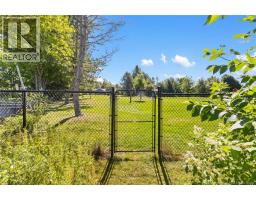
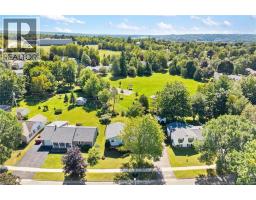
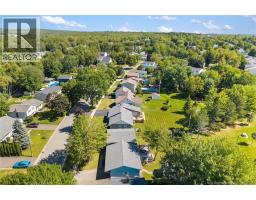
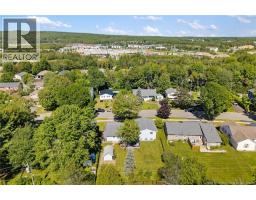
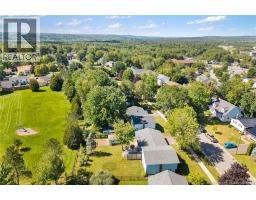
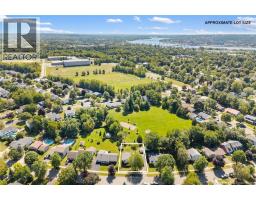
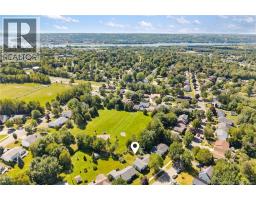
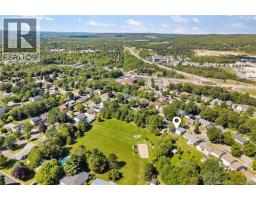
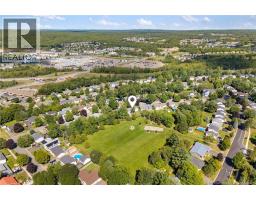
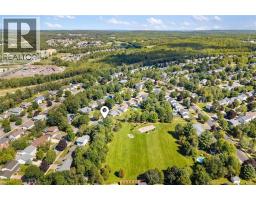
Welcome to 436 Cherry Avenue! Backing onto a park in a family-friendly neighbourhood, this move-in-ready home is just a short walk to Nashwaaksis Middle School and Park Street Elementary, with shopping and recreation close by. Step inside to a welcoming foyer with a coat closet, then into a bright living room where a large picture window fills the space with natural light and frames views of the landscaped front yard. The kitchen offers ample cabinetry, generous storage, upgraded stainless steel appliances and a spacious peninsula with seating. The adjoining dining area opens onto a new deck and private, fenced backyard overlooking the park, perfect for summer barbecues and outdoor play. A convenient mudroom off the kitchen provides garage access. Upstairs, three well-sized bedrooms offer plenty of closet space, including a primary bedroom with a walk-in closet. A full bathroom completes this level. Downstairs, enjoy a bright, inviting family room, a half bath with laundry, a storage/utility room and crawlspace access for additional storage. Upgrades over the past few years include a new ducted heat pump, roof shingles, deck, flooring, paint and fixtures, just to name a few. With inviting living spaces, thoughtful updates and a park at your doorstep, this is a wonderful place to call home! (id:19018)
Open House
This property has open houses!
11:00 am
Ends at:1:00 pm
Property Details
| MLS® Number | NB149685 |
| Property Type | Single Family |
| Amenities Near By | Park, Public Transit, Shopping |
| Equipment Type | Water Heater |
| Features | Level Lot, Treed, Other, Golf Course/parkland, Balcony/deck/patio |
| Rental Equipment Type | Water Heater |
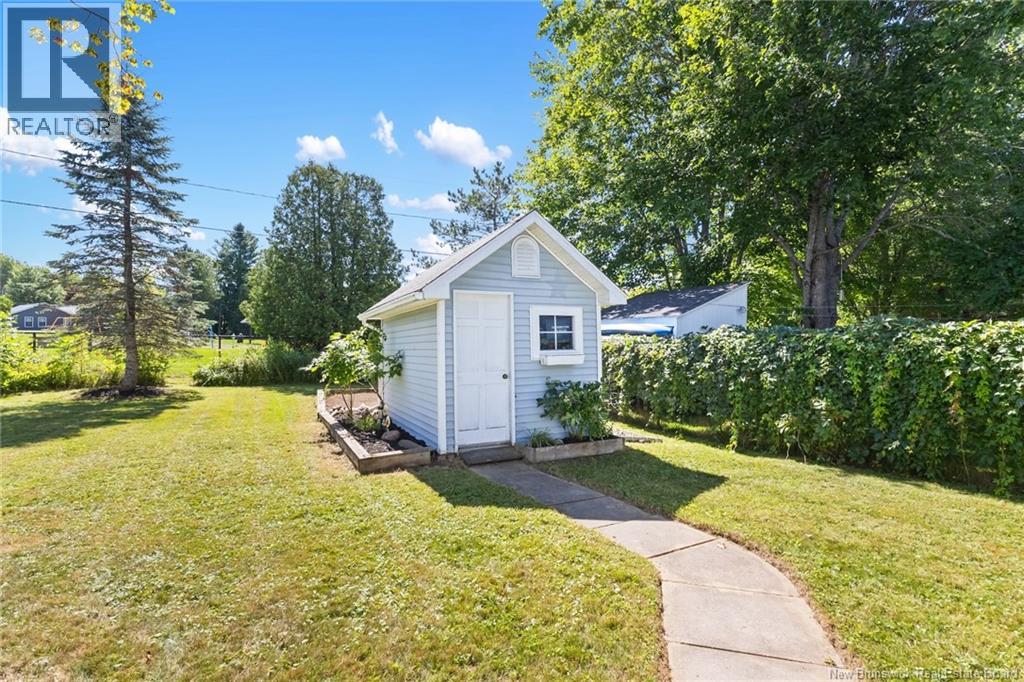
| Structure | Shed |
Building
| Bathroom Total | 3 |
| Bedrooms Above Ground | 3 |
| Bedrooms Total | 3 |
| Architectural Style | 3 Level |
| Constructed Date | 1986 |
| Construction Style Attachment | Detached |
| Cooling Type | Heat Pump |
| Exterior Finish | Vinyl |
| Flooring Type | Ceramic, Vinyl |
| Foundation Type | Concrete |
| Half Bath Total | 2 |
| Heating Type | Heat Pump, See Remarks |
| Size Interior | 1,854 Sqft |
| Total Finished Area | 1854 Sqft |
| Type | House |
| Utility Water | Municipal Water |
Parking
| Attached Garage |
Land
| Access Type | Year-round Access, Public Road |
| Acreage | No |
| Land Amenities | Park, Public Transit, Shopping |
| Landscape Features | Landscaped |
| Sewer | Municipal Sewage System |
| Size Irregular | 859 |
| Size Total | 859 M2 |
| Size Total Text | 859 M2 |
Rooms
| Level | Type | Length | Width | Dimensions |
|---|---|---|---|---|
| Basement | Other | 22'9'' x 21'8'' | ||
| Basement | 2pc Bathroom | 4'8'' x 2'7'' | ||
| Basement | Laundry Room | 11'7'' x 8'1'' | ||
| Basement | Storage | 11'0'' x 11'8'' | ||
| Basement | Family Room | 22'8'' x 15'0'' | ||
| Main Level | 4pc Bathroom | 7'0'' x 12'5'' | ||
| Main Level | Bedroom | 9'1'' x 9'6'' | ||
| Main Level | Bedroom | 10'5'' x 13'0'' | ||
| Main Level | 2pc Ensuite Bath | 4'1'' x 4'9'' | ||
| Main Level | Other | 4'1'' x 6'2'' | ||
| Main Level | Primary Bedroom | 10'5'' x 15'0'' | ||
| Main Level | Kitchen | 12'8'' x 11'9'' | ||
| Main Level | Dining Room | 10'1'' x 11'7'' | ||
| Main Level | Living Room | 16'3'' x 12'3'' | ||
| Main Level | Foyer | 3'7'' x 12'5'' |
https://www.realtor.ca/real-estate/30400033/436-cherry-avenue-fredericton
Contact Us
Contact us for more information

The trademarks REALTOR®, REALTORS®, and the REALTOR® logo are controlled by The Canadian Real Estate Association (CREA) and identify real estate professionals who are members of CREA. The trademarks MLS®, Multiple Listing Service® and the associated logos are owned by The Canadian Real Estate Association (CREA) and identify the quality of services provided by real estate professionals who are members of CREA. The trademark DDF® is owned by The Canadian Real Estate Association (CREA) and identifies CREA's Data Distribution Facility (DDF®)
October 16 2026 06:41:49
Saint John Real Estate Board Inc
