43 Marsh Moncton, New Brunswick E1G 1C6
$105,000
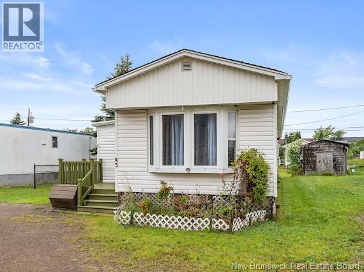
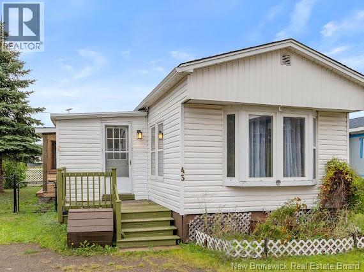
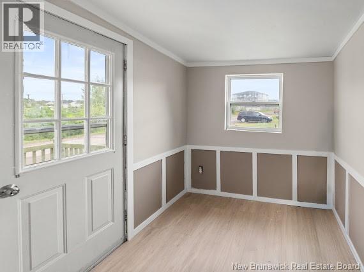
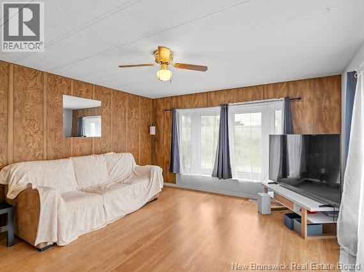
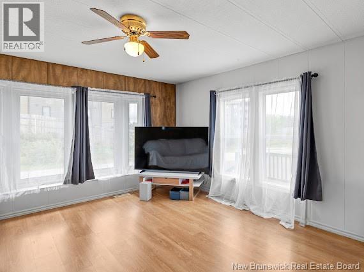
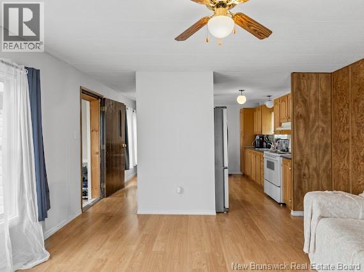
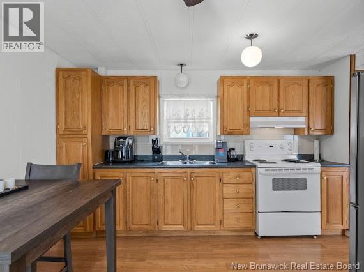
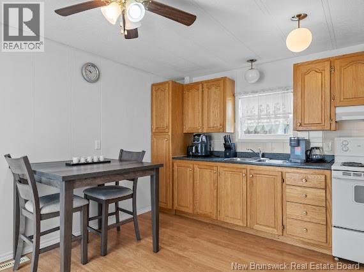
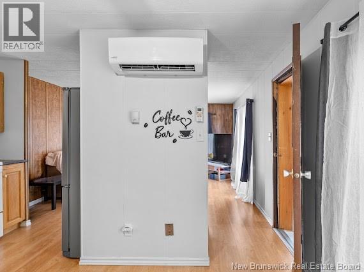
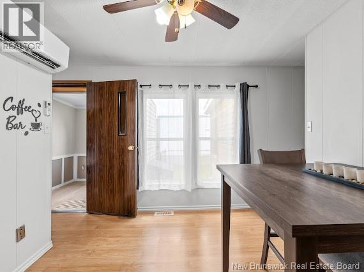
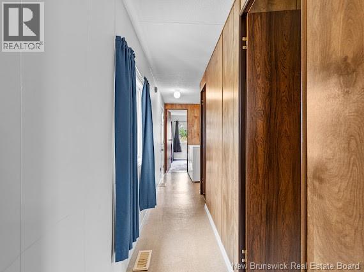
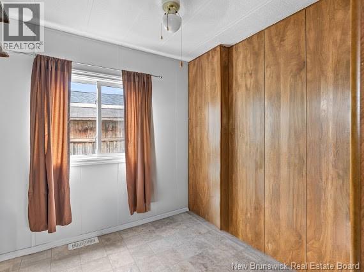
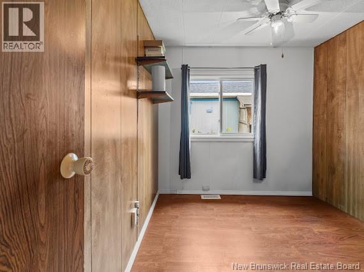
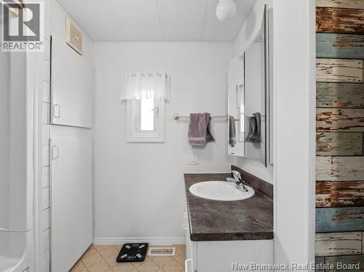
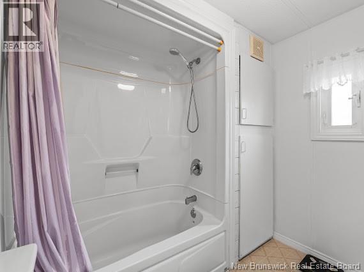
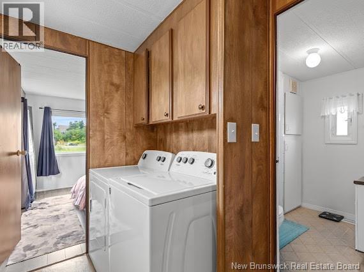
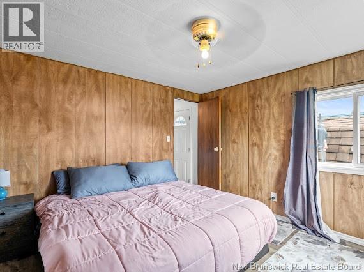
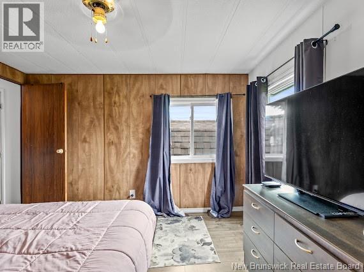
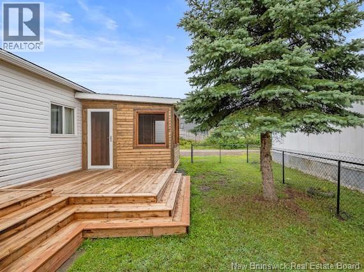
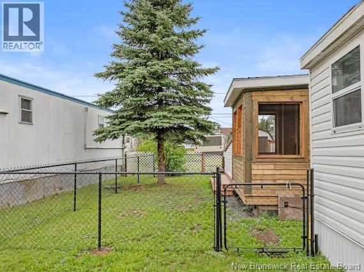
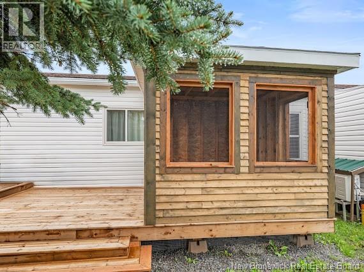
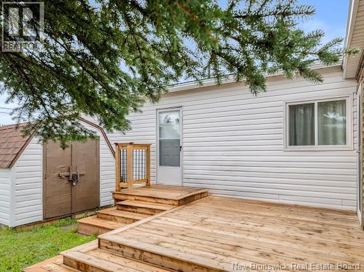
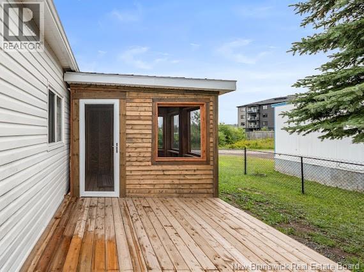
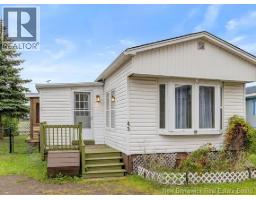
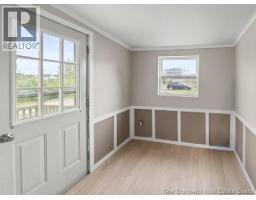
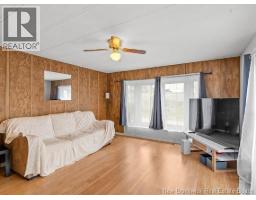
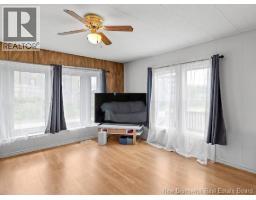
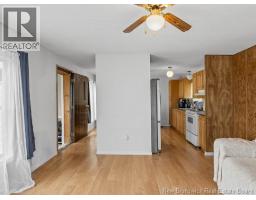
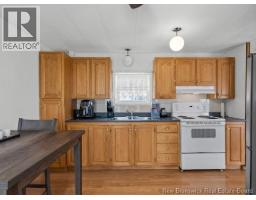
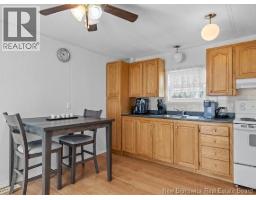
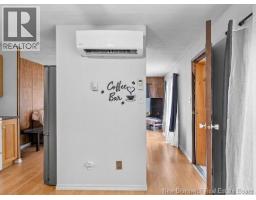
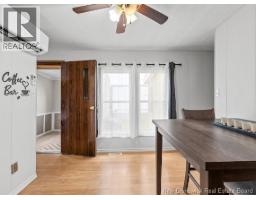
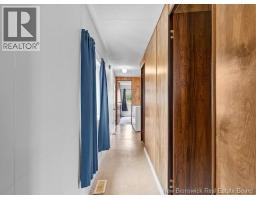
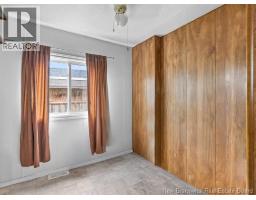
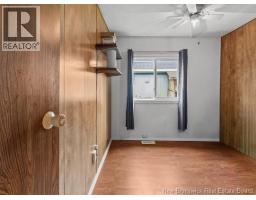
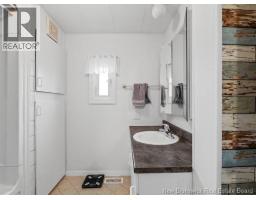
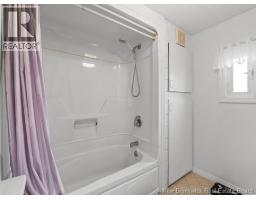
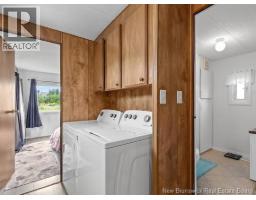
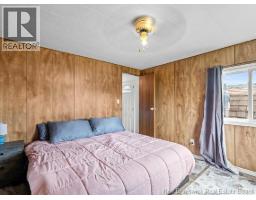
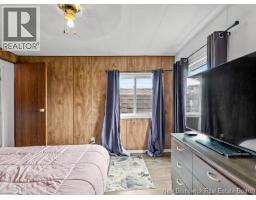
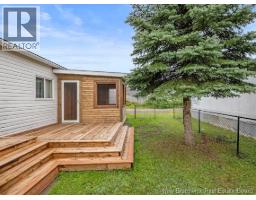
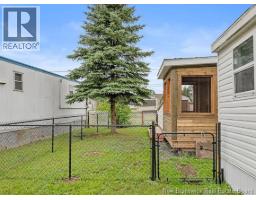
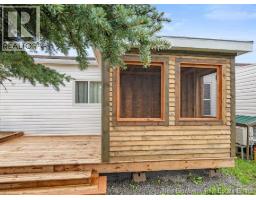
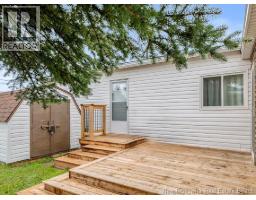
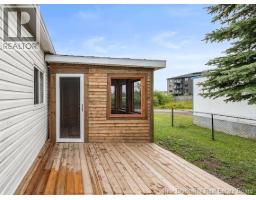
Welcome to 43 Marsh Avenue, a well-cared-for, home offering an excellent opportunity for affordable living in Monctons north end. Thoughtfully maintained and move-in ready, this 3-bedroom, 1-bathroom home offers a bright and functional layout with several renovations completed within the last six months. The inviting side porch provides a practical entry space to comfortably store coats, boots and everyday essentials before entering the main living area. Inside, the spacious living room flows into the bright eat-in kitchen, creating a welcoming space for everyday living. A mini-split heat pump provides efficient heating and cooling throughout the seasons. Outside, youll find a newly fenced yard offering added privacy and a great space to enjoy the warmer months. The property also features a new deck and gazebo, creating an ideal outdoor area for relaxing, entertaining or enjoying your morning coffee. Located in a convenient north end neighbourhood, this home is close to shopping, restaurants, NBCC, public transit and many other amenities. With all appliances included and recent improvements already completed, this is a fantastic opportunity for a buyer looking for a comfortable, affordable and move-in-ready home. Book your private showing today and see all that 43 Marsh Avenue has to offer. (id:19018)
Property Details
| MLS® Number | NB145724 |
| Property Type | Single Family |
| Features | Balcony/deck/patio |
Building
| Bathroom Total | 1 |
| Bedrooms Above Ground | 3 |
| Bedrooms Total | 3 |
| Basement Type | None |
| Constructed Date | 1978 |
| Construction Style Attachment | Detached |
| Cooling Type | Heat Pump |
| Exterior Finish | Vinyl |
| Flooring Type | Vinyl, Linoleum |
| Foundation Type | None |
| Heating Type | Baseboard Heaters, Heat Pump |
| Size Interior | 924 Sqft |
| Total Finished Area | 924 Sqft |
| Type | House |
| Utility Water | Municipal Water |
Land
| Acreage | No |
| Sewer | Municipal Sewage System |
Rooms
| Level | Type | Length | Width | Dimensions |
|---|---|---|---|---|
| Main Level | Kitchen | 13'1'' x 11'10'' | ||
| Main Level | Living Room | 13'7'' x 13'1'' | ||
| Main Level | Primary Bedroom | 11'7'' x 11'2'' | ||
| Main Level | Bedroom | 7'9'' x 7'7'' | ||
| Main Level | Bedroom | 8' x 7'10'' | ||
| Main Level | 4pc Bathroom | 7'6'' x 7'5'' |
https://www.realtor.ca/real-estate/30189045/43-marsh-moncton
Contact Us
Contact us for more information

The trademarks REALTOR®, REALTORS®, and the REALTOR® logo are controlled by The Canadian Real Estate Association (CREA) and identify real estate professionals who are members of CREA. The trademarks MLS®, Multiple Listing Service® and the associated logos are owned by The Canadian Real Estate Association (CREA) and identify the quality of services provided by real estate professionals who are members of CREA. The trademark DDF® is owned by The Canadian Real Estate Association (CREA) and identifies CREA's Data Distribution Facility (DDF®)
August 26 2026 01:59:12
Saint John Real Estate Board Inc
