43 Hillcrest Avenue Hartland, New Brunswick E7P 1M7
$279,900
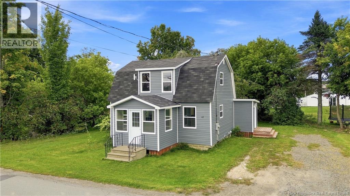
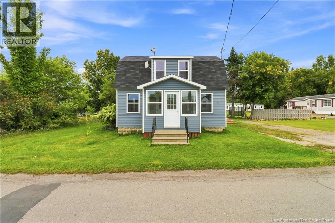
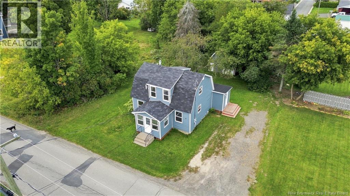
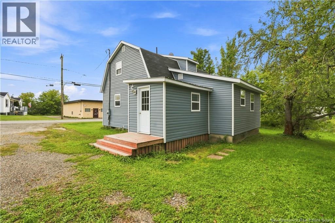
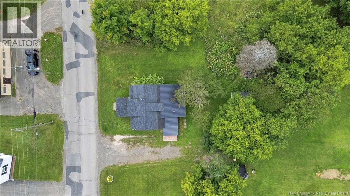
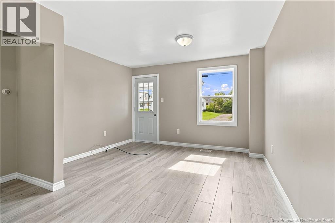
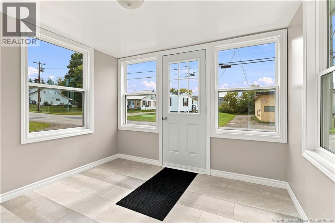
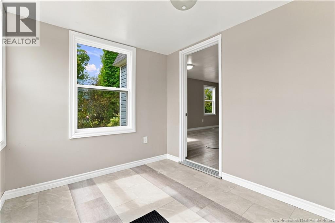
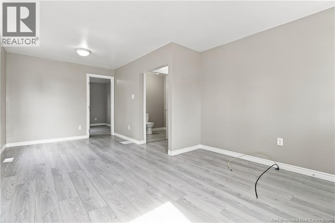
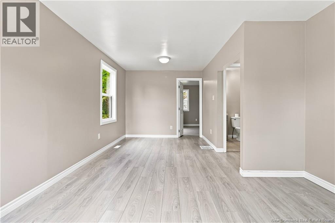
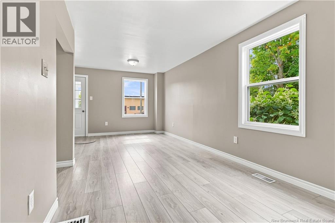
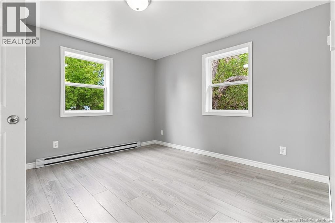
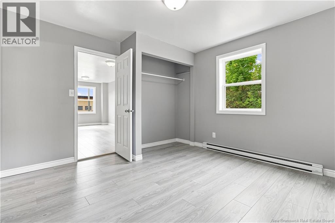
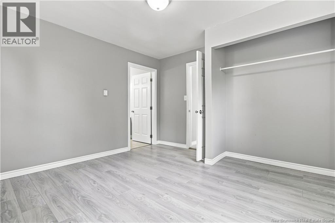
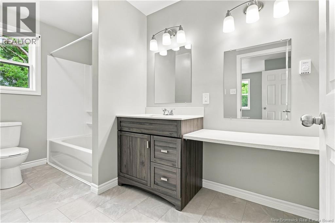
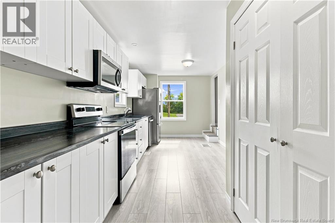
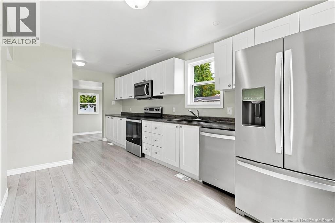
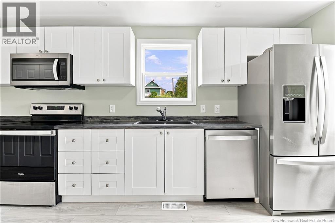
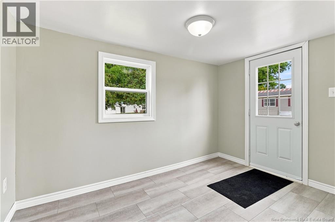
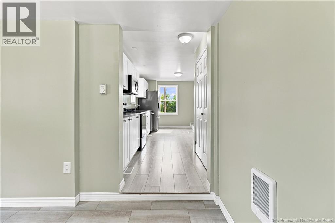
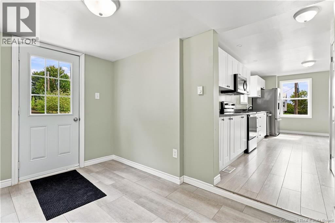
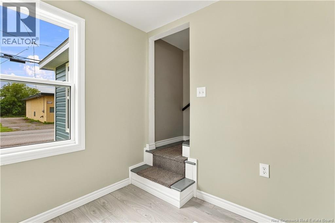
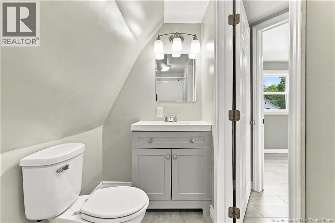
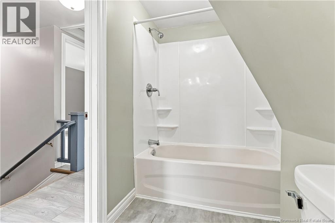
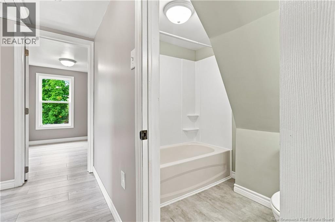
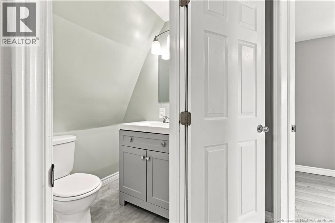
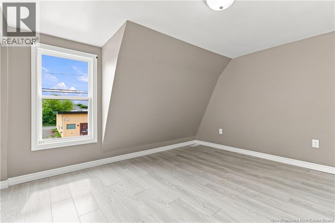
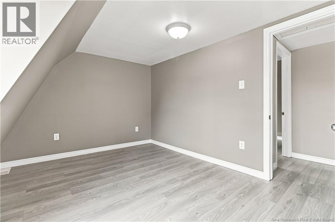
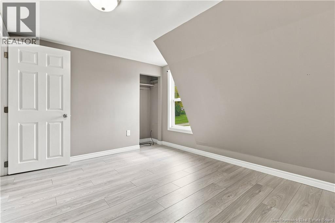
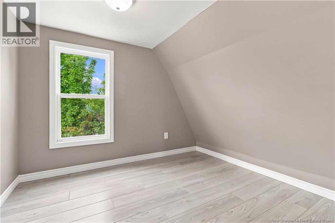
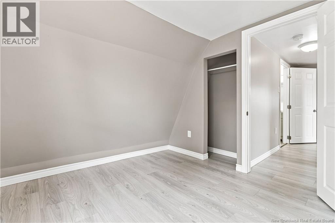
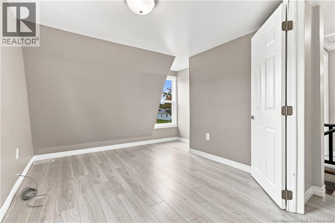
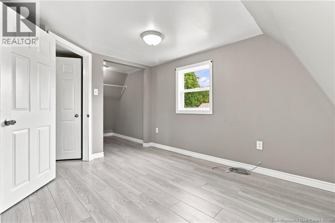
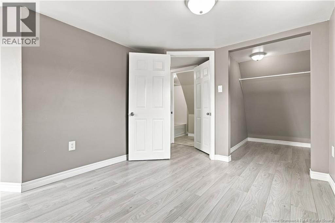
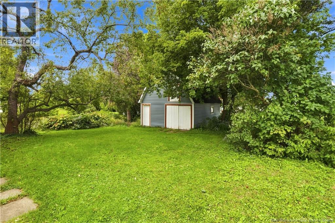
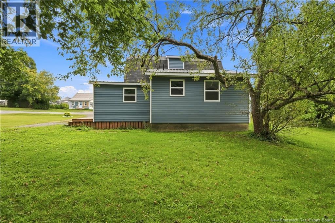
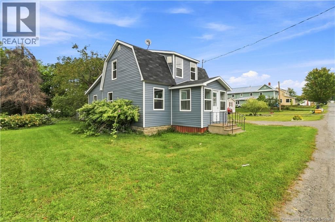
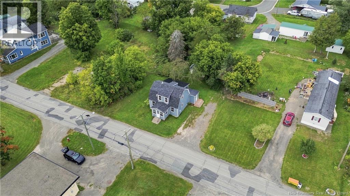
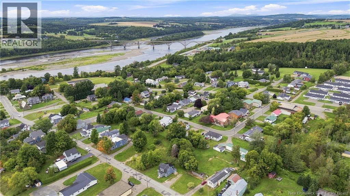
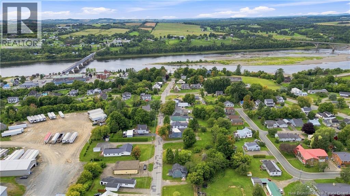
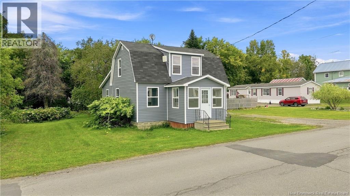
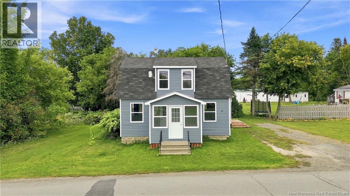
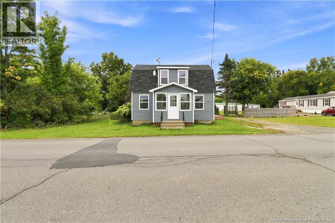
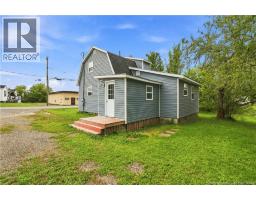
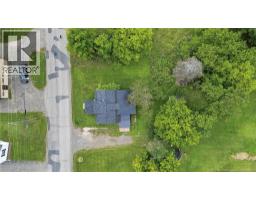
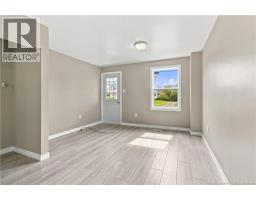
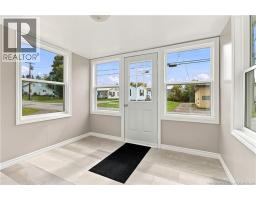
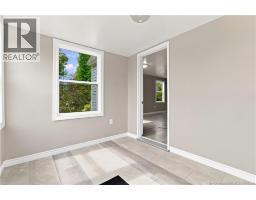
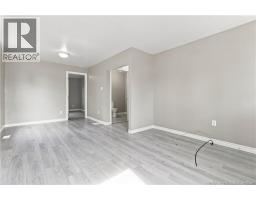
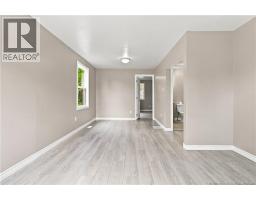
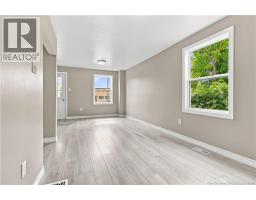
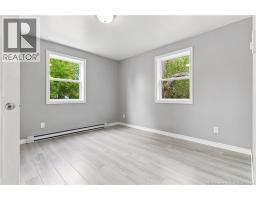
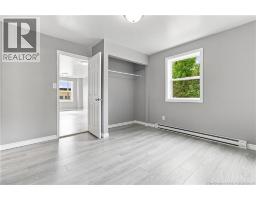
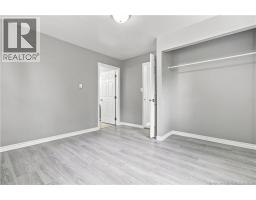
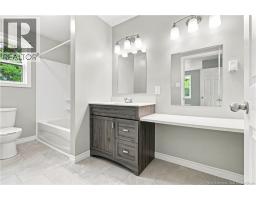
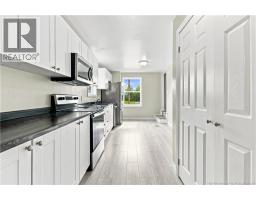
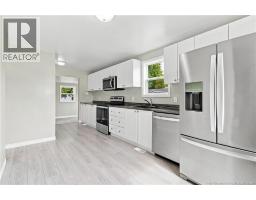
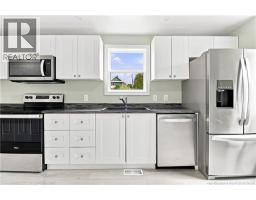
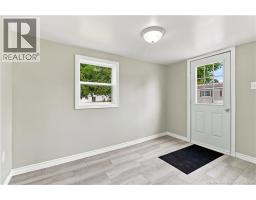
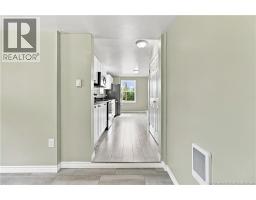
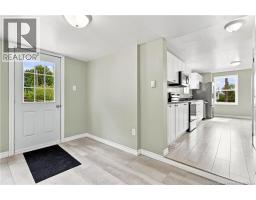
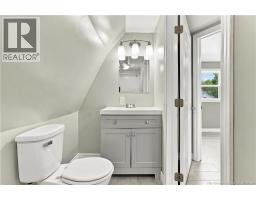
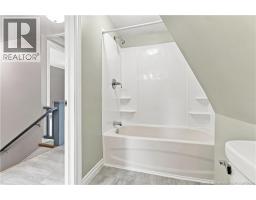
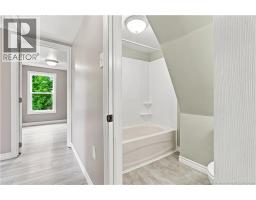
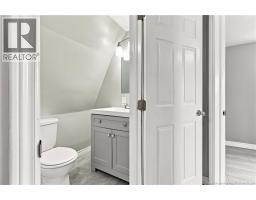
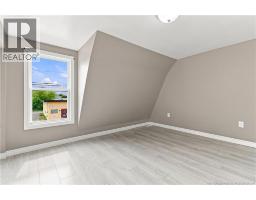
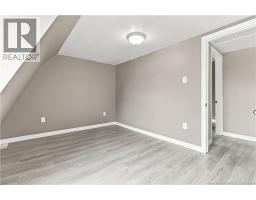
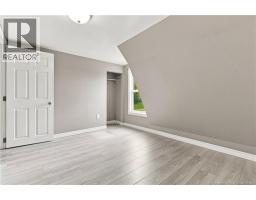
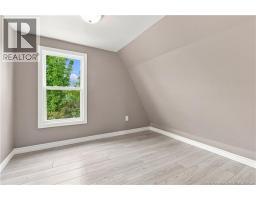
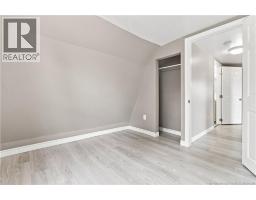
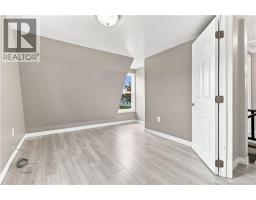
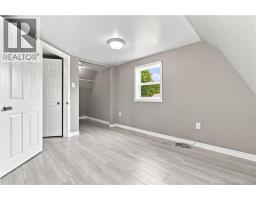
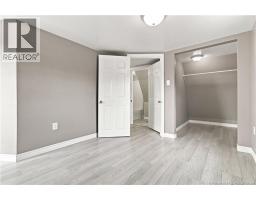
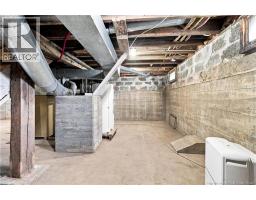
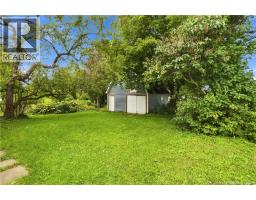
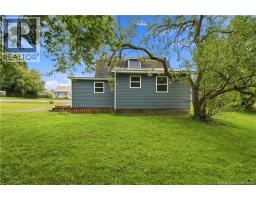
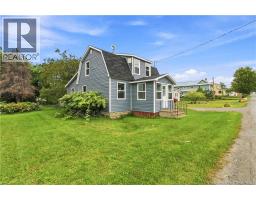
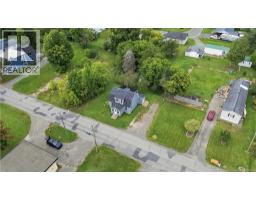
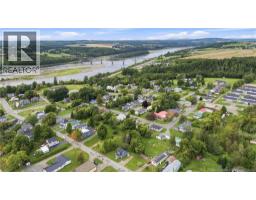
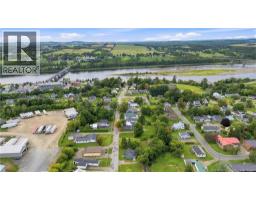
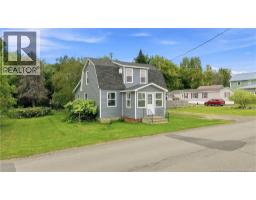
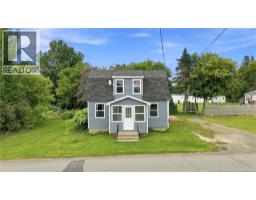
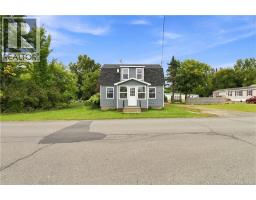
Welcome to 43 Hillcrest Ave, this beautifully updated 4-bedroom, 2.5-bathroom home is perfectly situated on a spacious double lot in the heart of Hartland, New Brunswick! This home has been thoughtfully transformed over the past five years, having been completely stripped back to the studs and rebuilt with modern comfort and functionality in mind. With extensive updates throughout, it offers the character of a cozy home with the peace of mind of major renovations already completed. The main floor features a welcoming sun room, living room, a spacious primary bedroom complete with its own ensuite, a convenient half bath with laundry, a large mudroom, and a functional galley-style kitchen. Upstairs, you'll find three generously sized bedrooms and a full bathroom, providing plenty of room for family, guests, a home office, or whatever your lifestyle requires. Outside, the double lot offers an abundance of space for children, pets, gardening, entertaining, or simply enjoying the outdoors. Located close to schools, local stores, the Upper River Valley Hospital, and one of Hartland's most famous landmarks the iconic Hartland Covered Bridge. If you're looking for a move-in-ready home with plenty of space, extensive updates, and a fantastic location, this Hartland gem is definitely worth a look! (id:19018)
Property Details
| MLS® Number | NB147640 |
| Property Type | Single Family |
| Amenities Near By | Golf Course, Hospital |
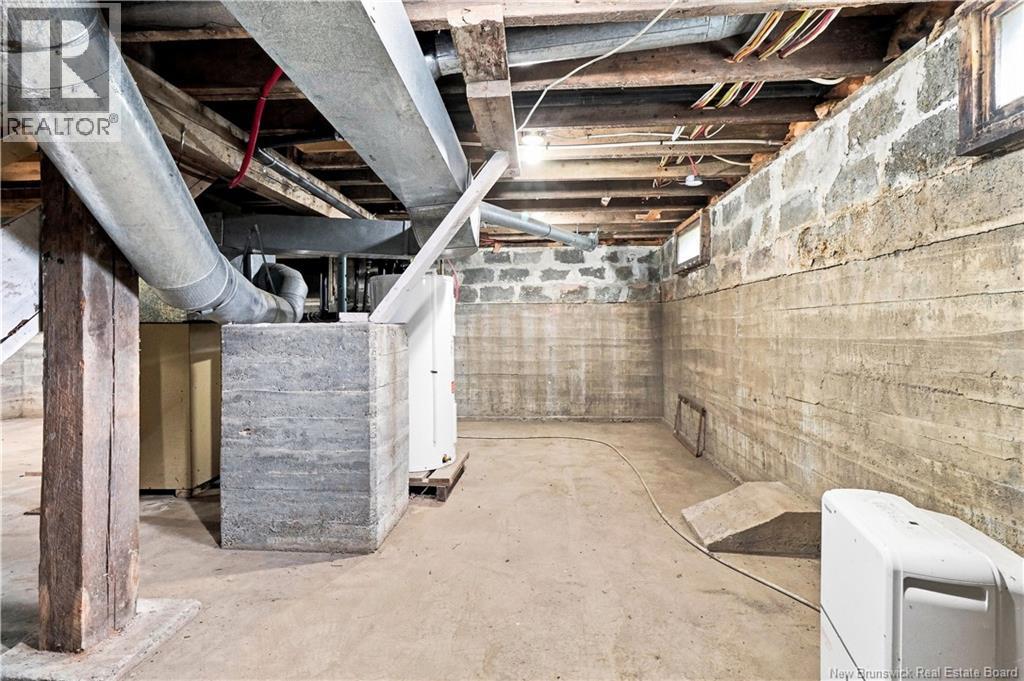
| Equipment Type | Water Heater |
| Features | Golf Course/parkland |
| Rental Equipment Type | Water Heater |
Building
| Bathroom Total | 3 |
| Bedrooms Above Ground | 4 |
| Bedrooms Total | 4 |
| Constructed Date | 1940 |
| Construction Style Attachment | Detached |
| Exterior Finish | Vinyl |
| Flooring Type | Laminate, Vinyl |
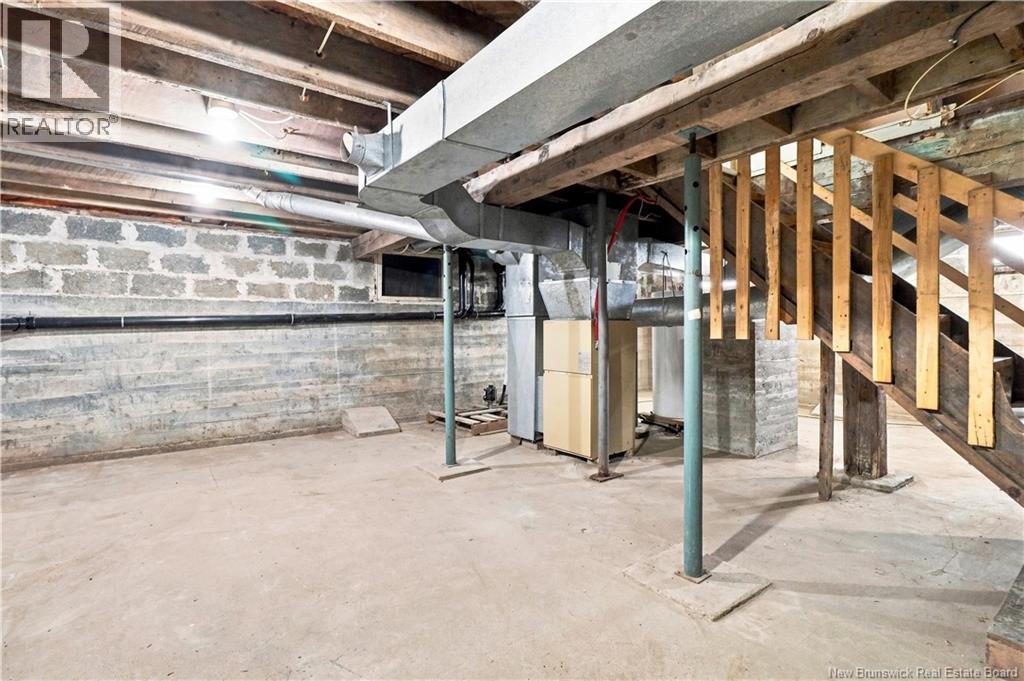
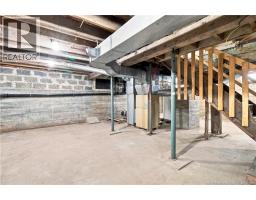
| Foundation Type | Block |
| Half Bath Total | 1 |
| Heating Fuel | Electric |
| Heating Type | Forced Air |
| Stories Total | 2 |
| Size Interior | 1,523 Sqft |
| Total Finished Area | 1523 Sqft |
| Type | House |
| Utility Water | Municipal Water |
Land
| Access Type | Year-round Access, Public Road |
| Acreage | No |
| Land Amenities | Golf Course, Hospital |
| Landscape Features | Landscaped |
| Sewer | Municipal Sewage System |
| Size Irregular | 2020 |
| Size Total | 2020 M2 |
| Size Total Text | 2020 M2 |
Rooms
| Level | Type | Length | Width | Dimensions |
|---|---|---|---|---|
| Second Level | Other | 7'5'' x 4'8'' | ||
| Second Level | Bedroom | 8'10'' x 9'8'' | ||
| Second Level | Bath (# Pieces 1-6) | 9'1'' x 4' | ||
| Second Level | Bedroom | 12'2'' x 9' | ||
| Second Level | Bedroom | 12' x 9'7'' | ||
| Main Level | Laundry Room | 8'5'' x 7'3'' | ||
| Main Level | Primary Bedroom | 11'8'' x 12' | ||
| Main Level | Ensuite | 5'10'' x 12' | ||
| Main Level | Living Room | 9'3'' x 12'1'' | ||
| Main Level | Kitchen | 10'3'' x 9'2'' | ||
| Main Level | Mud Room | 7'6'' x 11'2'' | ||
| Main Level | Sunroom | 8'10'' x 9'10'' |
https://www.realtor.ca/real-estate/30272844/43-hillcrest-avenue-hartland
Contact Us
Contact us for more information

The trademarks REALTOR®, REALTORS®, and the REALTOR® logo are controlled by The Canadian Real Estate Association (CREA) and identify real estate professionals who are members of CREA. The trademarks MLS®, Multiple Listing Service® and the associated logos are owned by The Canadian Real Estate Association (CREA) and identify the quality of services provided by real estate professionals who are members of CREA. The trademark DDF® is owned by The Canadian Real Estate Association (CREA) and identifies CREA's Data Distribution Facility (DDF®)
September 14 2026 12:11:27
Saint John Real Estate Board Inc
