43 Glenmar Drive Fredericton, New Brunswick E3G 0H9
$199,900
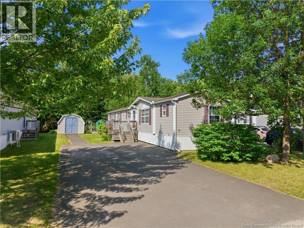
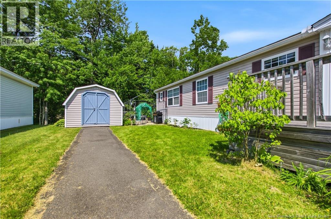
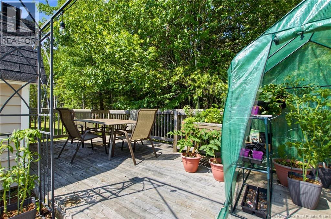
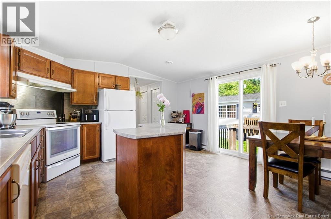
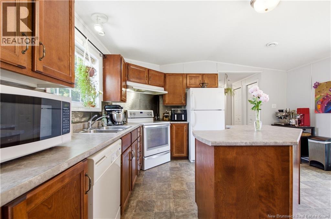
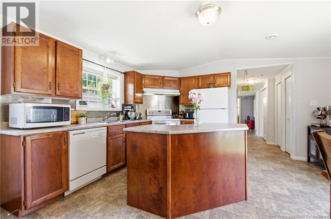
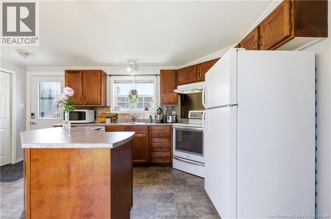
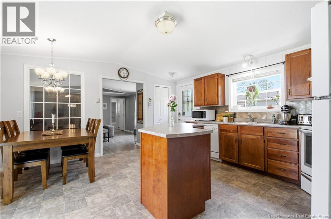
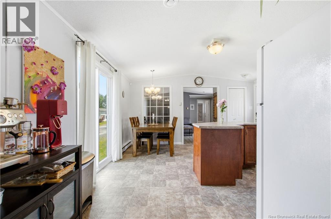
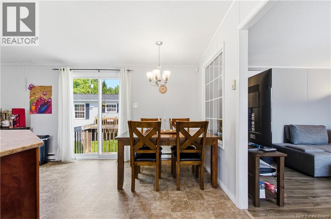
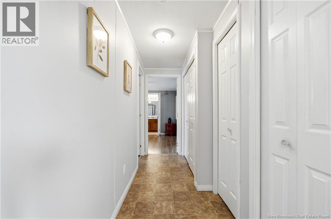
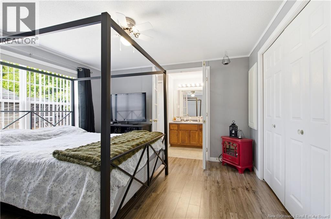
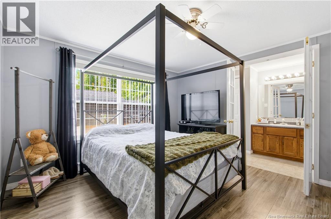
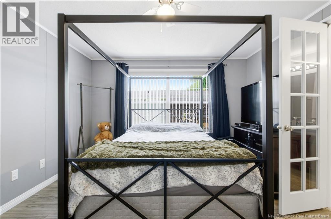
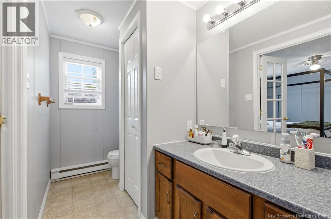
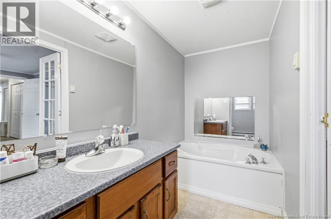
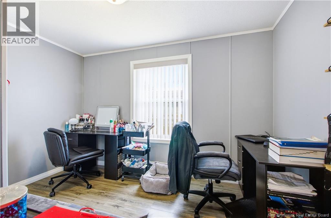
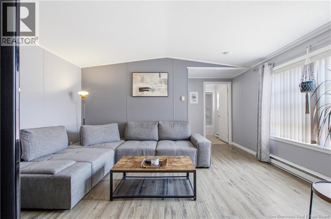
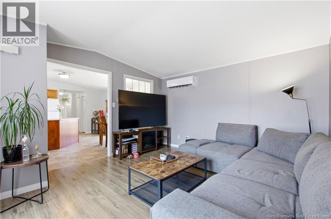
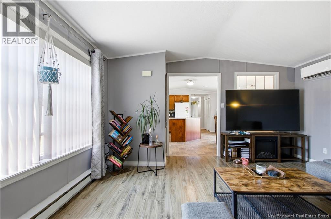
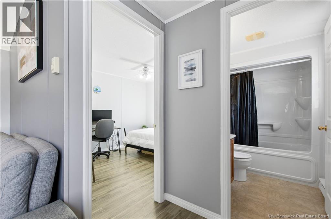
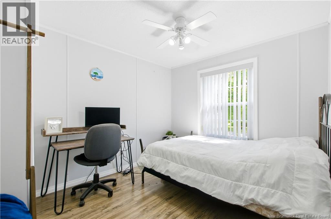
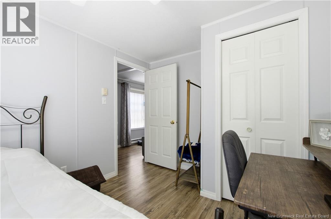
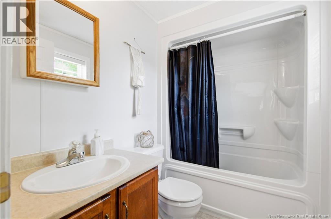
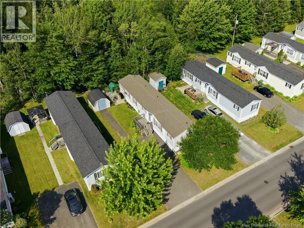
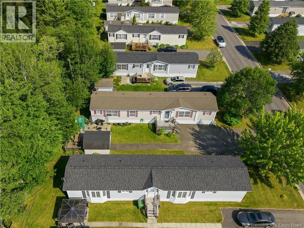
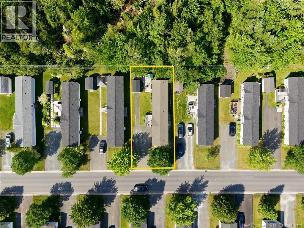
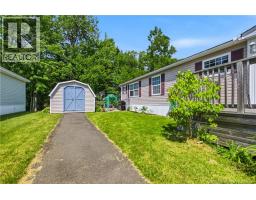
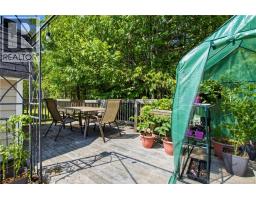
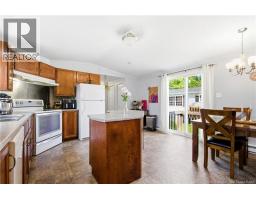
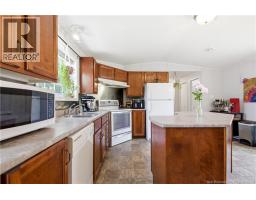
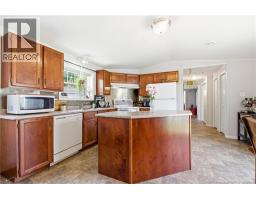
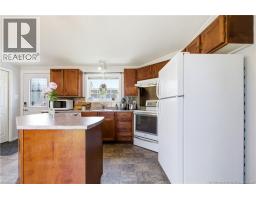
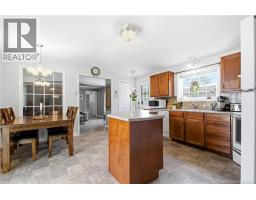
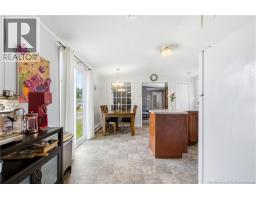
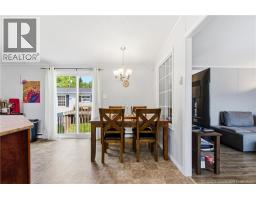
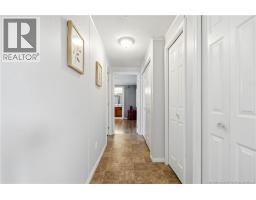
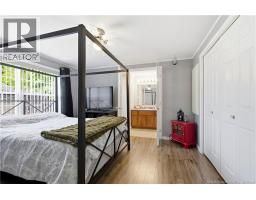
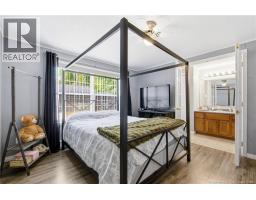
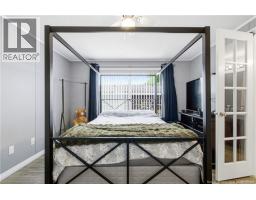
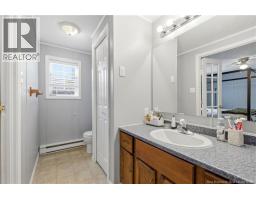
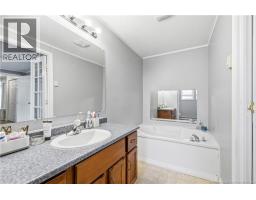
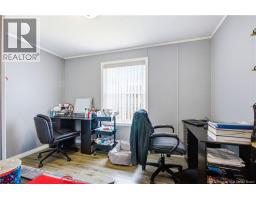
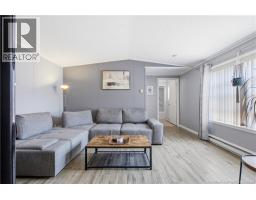
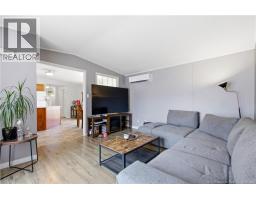
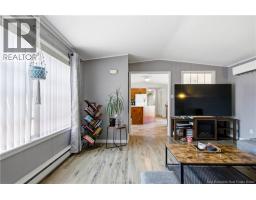
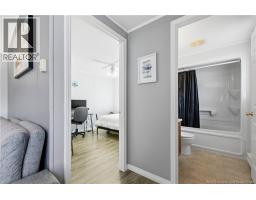
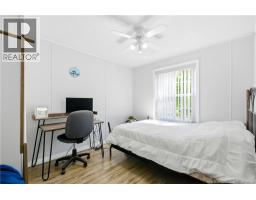
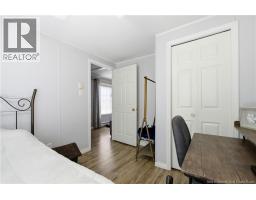
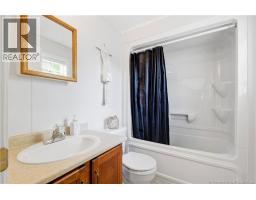
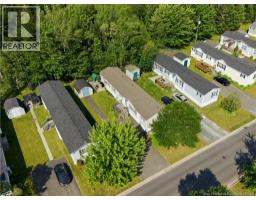
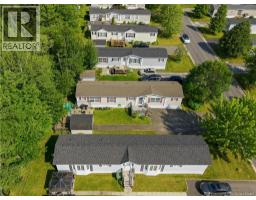
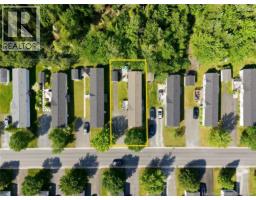
Welcome to 43 Glenmar Drive, a beautifully maintained mini home in popular Heron Springs community, one of Fredericton's most desirable neighbourhoods for families, first-time buyers, and those looking to downsize without sacrificing comfort. Enjoy the peace and quiet of this welcoming neighbourhood while being less than five minutes from shopping, restaurants, schools, and everyday amenities. Outdoor enthusiasts will love being just minutes from both Killarney Lake, with its year-round walking trails and beach, and the popular West Hills Golf Course. Built in 2005, this spacious 70' x 16' home offers three bedrooms and two full bathrooms, including a private ensuite off the primary bedroom. The bright, functional layout provides comfortable everyday living, while the ductless heat pump keeps the home efficient and comfortable in every season. All appliances are included, making this home truly move-in ready. Step outside and discover multiple spaces to relax and enjoy. Sip your morning coffee on the welcoming front deck, unwind on the private rear deck tucked behind the storage shed, or spend summer evenings on the peaceful ground-level patio surrounded by beautifully landscaped flower beds. A double-wide paved driveway offers ample parking, and the roof was replaced in 2018, providing added peace of mind for years to come. With the lot rent being $357 monthly, this home offers affordable, low-maintenance living in an exceptional location and combines comfort, convenience, and lifestyle. This is one you won't want to miss! (id:19018)
Open House
This property has open houses!
12:00 pm
Ends at:2:00 pm
2:00 pm
Ends at:4:00 pm
Property Details
| MLS® Number | NB143584 |
| Property Type | Single Family |
| Amenities Near By | Golf Course, Recreation Nearby, Public Transit |
| Features | Golf Course/parkland, Balcony/deck/patio |
| Structure | Shed |
Building
| Bathroom Total | 2 |
| Bedrooms Above Ground | 3 |
| Bedrooms Total | 3 |
| Basement Type | None |
| Constructed Date | 2005 |
| Cooling Type | Heat Pump, Air Exchanger |
| Exterior Finish | Vinyl |
| Flooring Type | Laminate, Vinyl |
| Foundation Type | None |
| Heating Type | Heat Pump |
| Size Interior | 1,120 Sqft |
| Total Finished Area | 1120 Sqft |
| Type | House |
| Utility Water | Municipal Water |
Land
| Access Type | Year-round Access, Public Road |
| Acreage | No |
| Land Amenities | Golf Course, Recreation Nearby, Public Transit |
| Sewer | Municipal Sewage System |
Rooms
| Level | Type | Length | Width | Dimensions |
|---|---|---|---|---|
| Main Level | 3pc Bathroom | 7'5'' x 5'3'' | ||
| Main Level | Bedroom | 8'11'' x 9' | ||
| Main Level | Bedroom | 8'2'' x 11'3'' | ||
| Main Level | 3pc Ensuite Bath | 4'10'' x 14'8'' | ||
| Main Level | Primary Bedroom | 11'7'' x 12' | ||
| Main Level | Living Room | 14'9'' x 12'9'' | ||
| Main Level | Kitchen/dining Room | 14'9'' x 15'8'' |
https://www.realtor.ca/real-estate/30009865/43-glenmar-drive-fredericton
Contact Us
Contact us for more information

The trademarks REALTOR®, REALTORS®, and the REALTOR® logo are controlled by The Canadian Real Estate Association (CREA) and identify real estate professionals who are members of CREA. The trademarks MLS®, Multiple Listing Service® and the associated logos are owned by The Canadian Real Estate Association (CREA) and identify the quality of services provided by real estate professionals who are members of CREA. The trademark DDF® is owned by The Canadian Real Estate Association (CREA) and identifies CREA's Data Distribution Facility (DDF®)
July 09 2026 11:55:00
Saint John Real Estate Board Inc
