428 Route 3 Smithfield, New Brunswick E6K 2V2
$447,000
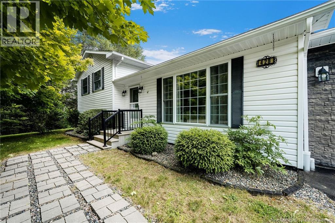
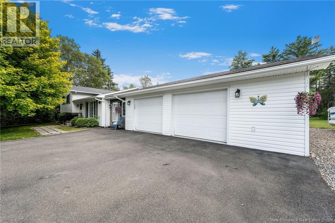
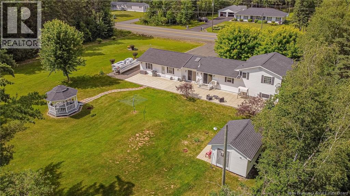
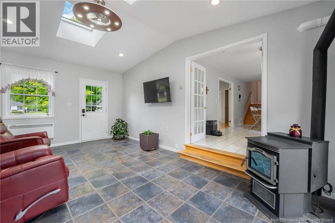
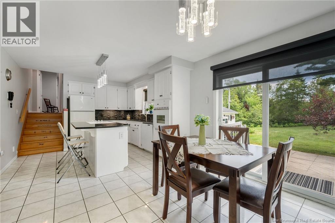
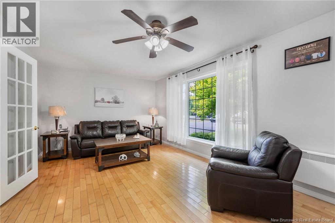
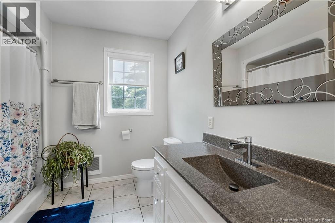
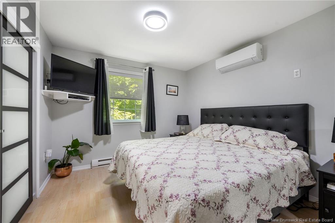
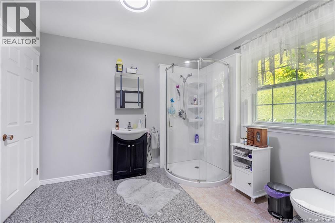
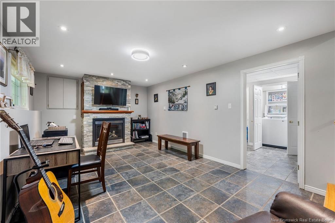
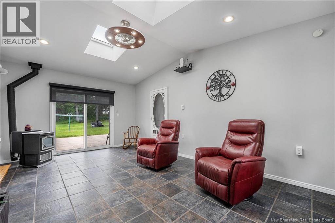
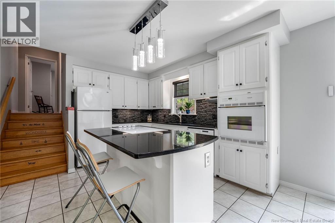
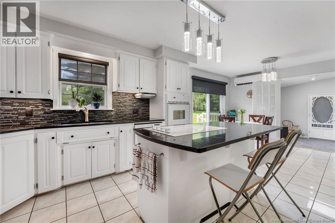
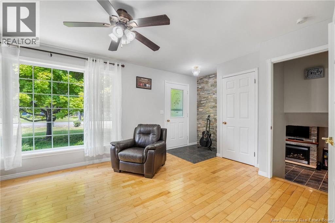
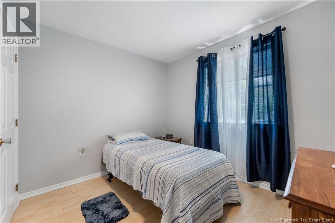
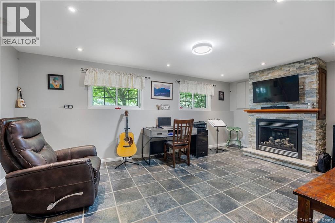
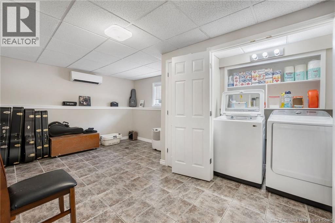
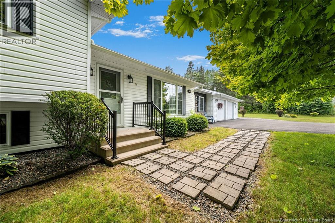
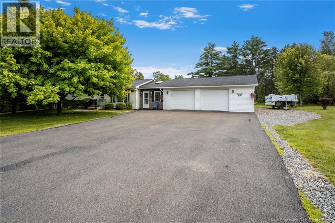
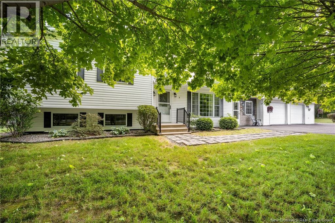
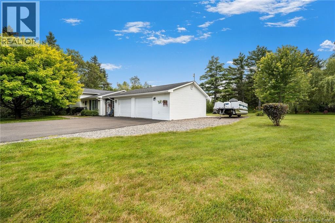
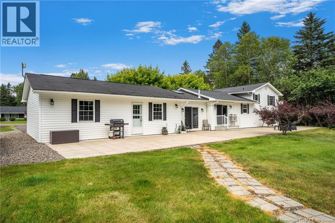
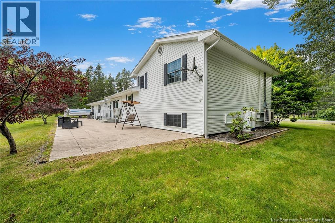
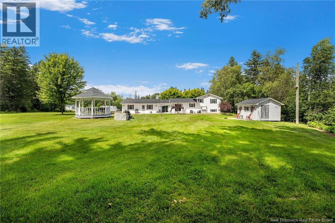
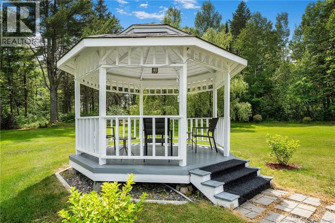
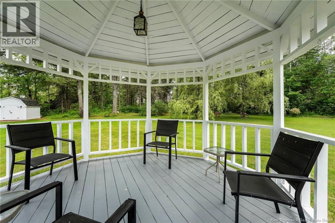
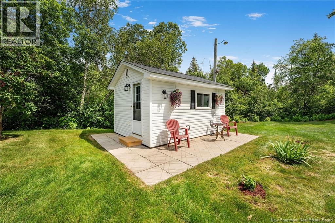
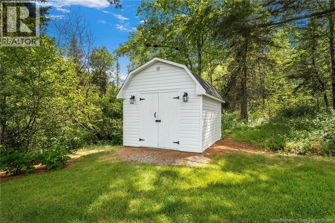
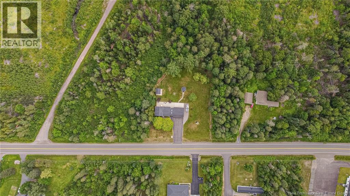
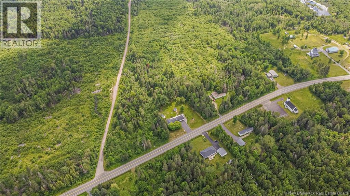
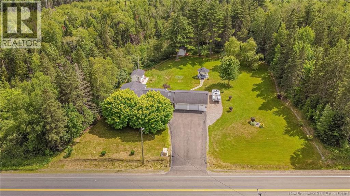
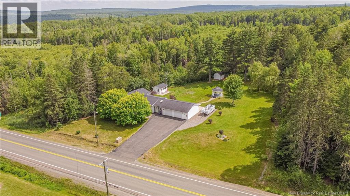
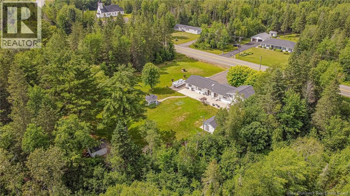
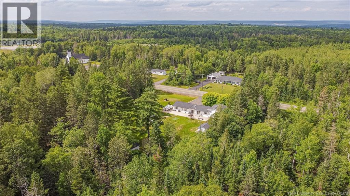
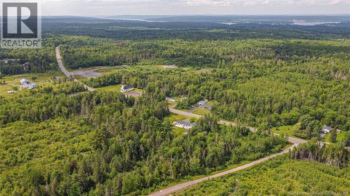
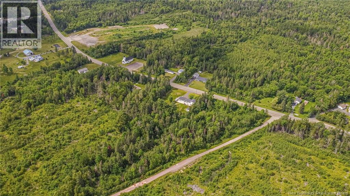
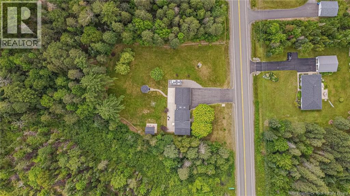
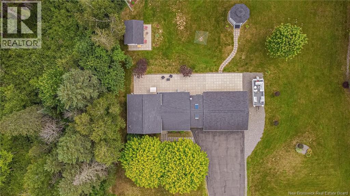
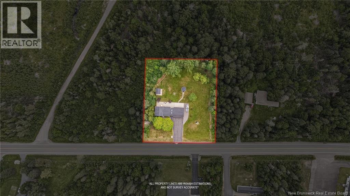
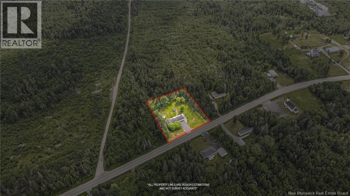
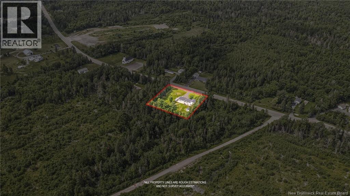
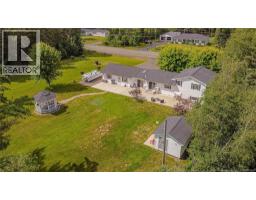
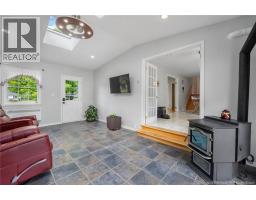
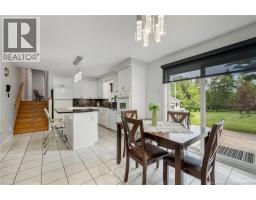
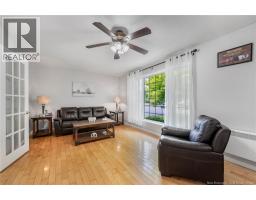
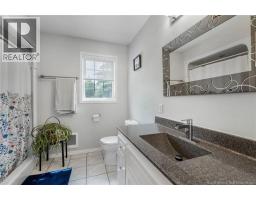
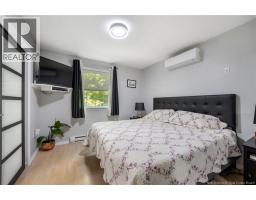
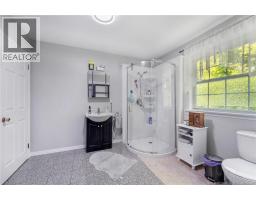
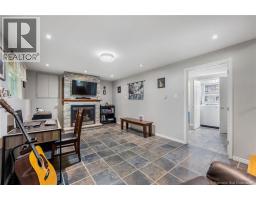
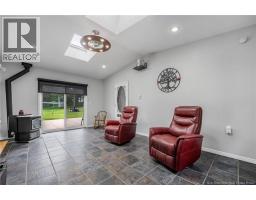
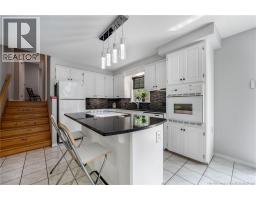
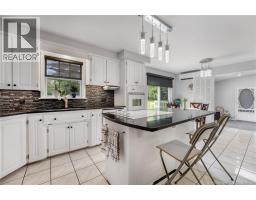
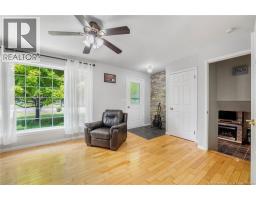
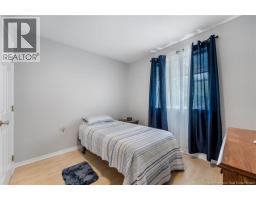
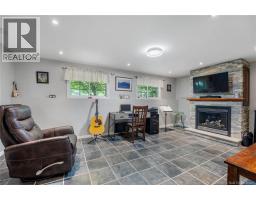
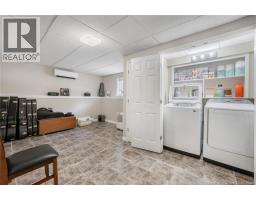
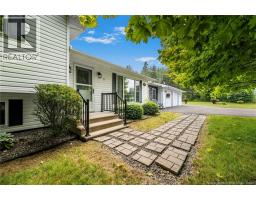
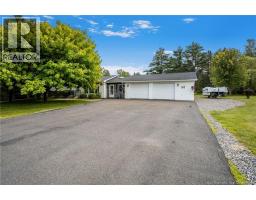
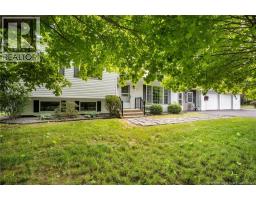
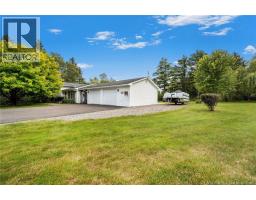
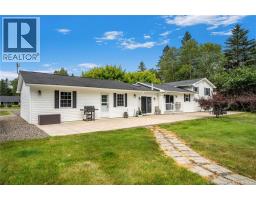
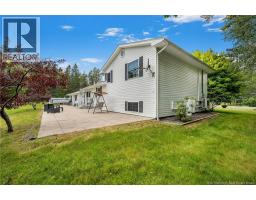
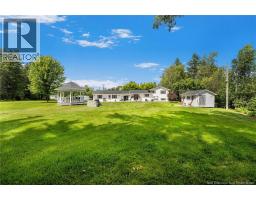
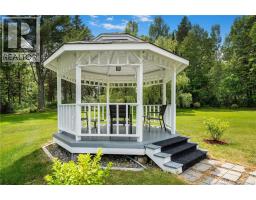
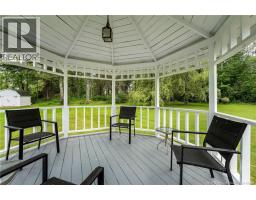
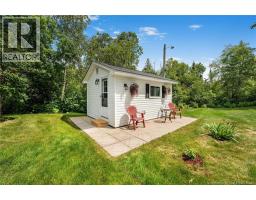
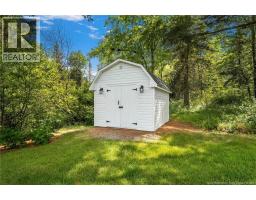
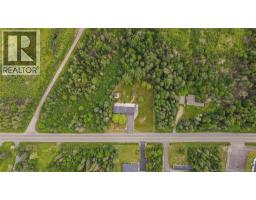
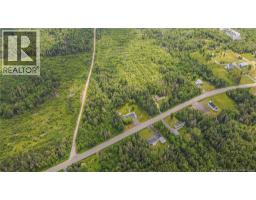
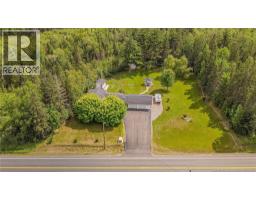
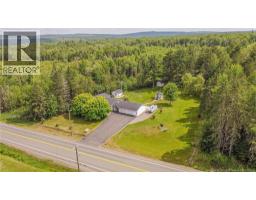
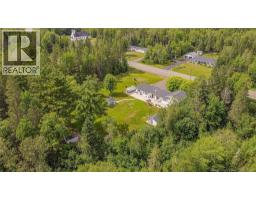
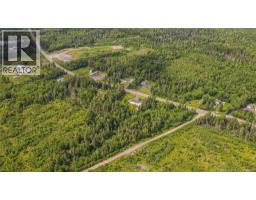
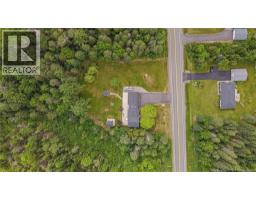
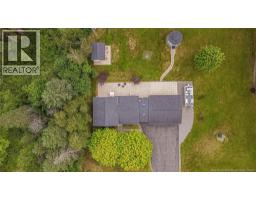
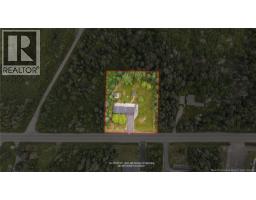
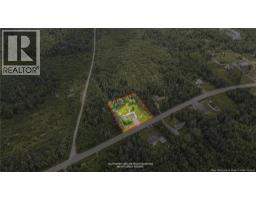
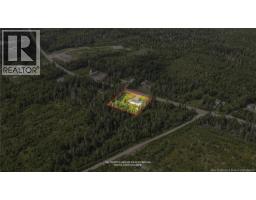
Nestled on a beautifully landscaped lot just 25 minutes from Fredericton and 10 minutes from Harvey, this 3-level split is completely move-in ready and will not disappoint. Step inside to the large welcoming foyer that seamlessly connects the home to the double detached garage while offering a seating area, pellet stove and direct access to the backyard. The main level features an eat-in kitchen fully equipped with all appliances, quality cabinetry with solid surface counters and a second exit to the outdoor living space. The bright front living room provides access down to the finished basement with a family room anchored by a propane fireplace, a third spacious bedroom with laundry area, and a massive crawl space perfect for all your storage needs. The upper level features the main bath and two well-appointed bedrooms, including a primary suite complete with its own private, full ensuite bath. Two ductless mini-split heat pumps ensure energy-efficient, year-round climate control. Outside, the property shines with its paved driveway, dusk-to-dawn light and a manicured lawn with beautiful trees. The private backyard is an entertainer's paradise, featuring a massive rear patio built with 300 patio stones, a 12-foot octagon gazebo, a 10x12 baby barn, and a fully finished 16x12 insulated and heated storage buildingperfect for a custom she-shed or man cave. This beautifully maintained country gem truly has it all and needs nothing but it's new owners. (id:19018)
Property Details
| MLS® Number | NB143924 |
| Property Type | Single Family |
| Equipment Type | Water Heater |
| Features | Level Lot |
| Rental Equipment Type | Water Heater |
| Structure | Shed |
Building
| Bathroom Total | 2 |
| Bedrooms Above Ground | 2 |
| Bedrooms Below Ground | 1 |
| Bedrooms Total | 3 |
| Architectural Style | Split Entry Bungalow, 3 Level |
| Basement Type | Crawl Space |
| Constructed Date | 1988 |
| Cooling Type | Heat Pump |
| Exterior Finish | Vinyl |
| Fireplace Fuel | Gas |
| Fireplace Present | Yes |
| Fireplace Type | Unknown |
| Flooring Type | Ceramic, Laminate, Wood |
| Foundation Type | Concrete |
| Heating Fuel | Electric, Propane, Pellet, Natural Gas |
| Heating Type | Baseboard Heaters, Heat Pump, Stove |
| Stories Total | 1 |
| Size Interior | 1,768 Sqft |
| Total Finished Area | 1768 Sqft |
| Type | House |
| Utility Water | Well |
Parking
| Attached Garage | |
| Garage | |
| Heated Garage |
Land
| Access Type | Year-round Access, Public Road |
| Acreage | Yes |
| Landscape Features | Landscaped |
| Size Irregular | 4060 |
| Size Total | 4060 M2 |
| Size Total Text | 4060 M2 |
Rooms
| Level | Type | Length | Width | Dimensions |
|---|---|---|---|---|
| Second Level | 5pc Ensuite Bath | 10'2'' x 8'8'' | ||
| Second Level | Pantry | 11'4'' x 10'4'' | ||
| Second Level | Bedroom | 11'5'' x 10'3'' | ||
| Second Level | Bath (# Pieces 1-6) | 8' x 5'9'' | ||
| Basement | Storage | 22'6'' x 21' | ||
| Basement | Bedroom | 16' x 10'10'' | ||
| Basement | Family Room | 18'8'' x 11' | ||
| Main Level | Living Room | 21'7'' x 11'6'' | ||
| Main Level | Kitchen/dining Room | 21'7'' x 11'5'' | ||
| Main Level | Foyer | 19' x 12'4'' |
https://www.realtor.ca/real-estate/30025716/428-route-3-smithfield
Contact Us
Contact us for more information

The trademarks REALTOR®, REALTORS®, and the REALTOR® logo are controlled by The Canadian Real Estate Association (CREA) and identify real estate professionals who are members of CREA. The trademarks MLS®, Multiple Listing Service® and the associated logos are owned by The Canadian Real Estate Association (CREA) and identify the quality of services provided by real estate professionals who are members of CREA. The trademark DDF® is owned by The Canadian Real Estate Association (CREA) and identifies CREA's Data Distribution Facility (DDF®)
July 16 2026 01:42:33
Saint John Real Estate Board Inc
