425 Douglas Avenue Saint John, New Brunswick E2K 1E7



$159,900
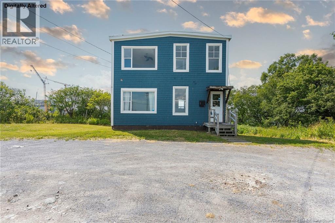
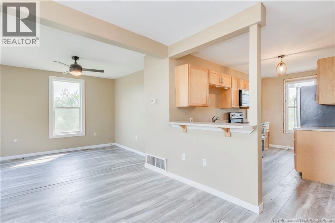
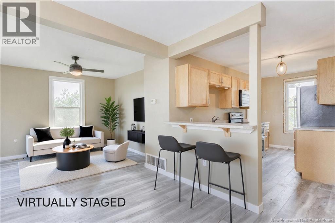
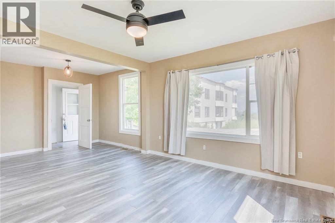
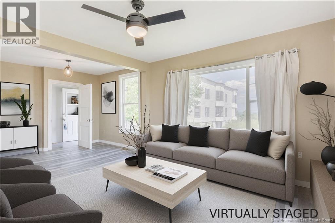
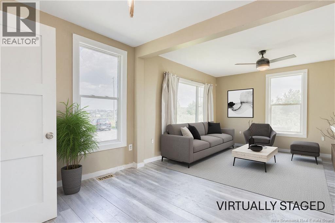
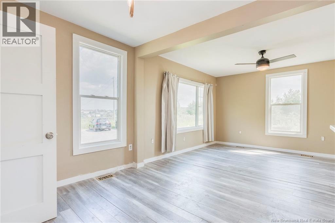
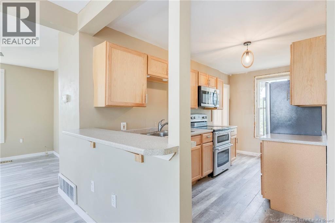
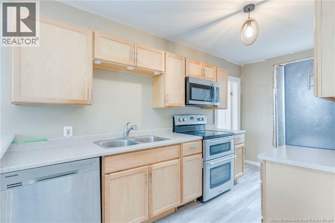
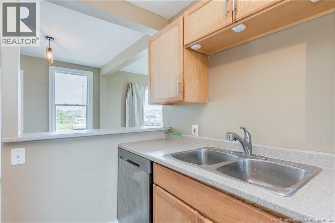
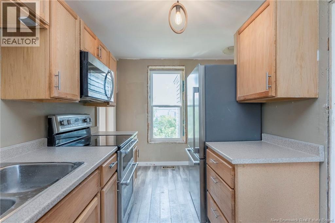
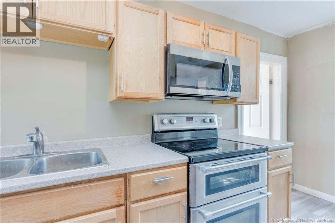
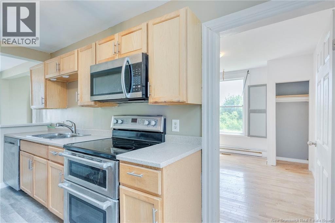
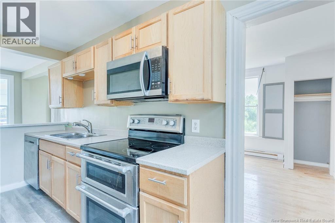
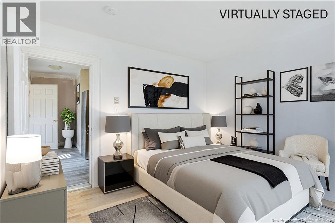
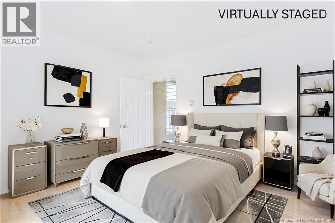
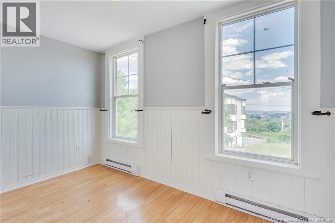
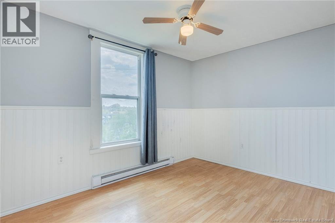
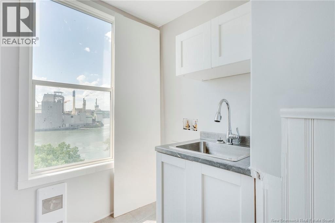
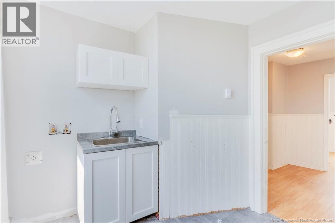
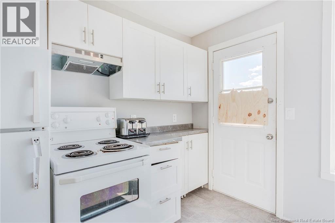
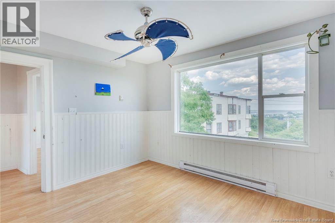
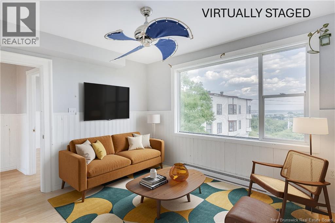
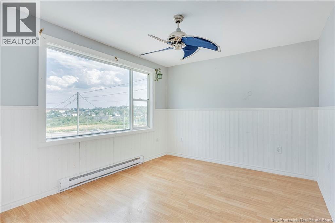
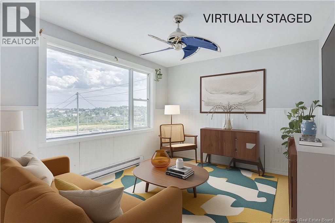
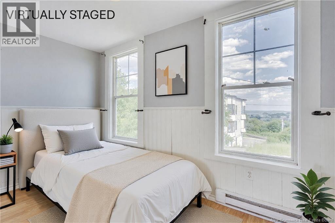
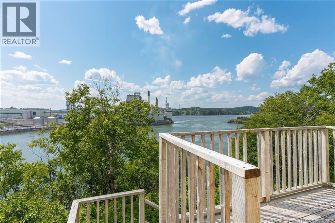
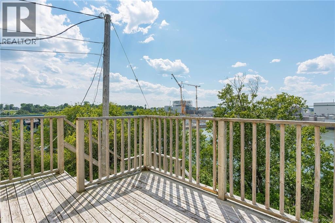
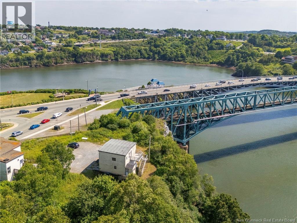
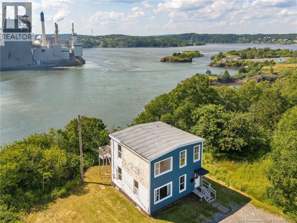
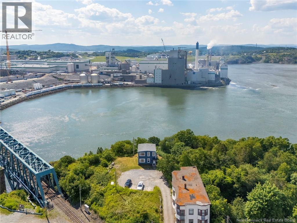
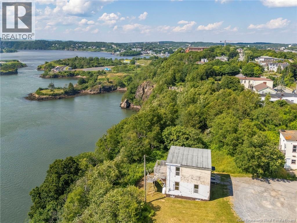
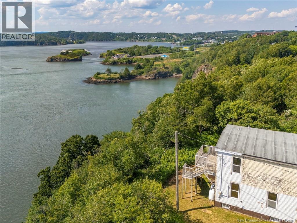
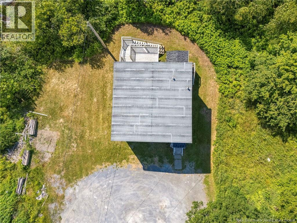
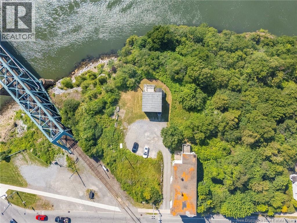
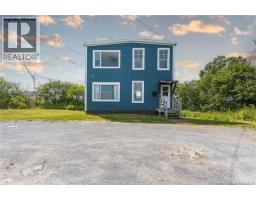
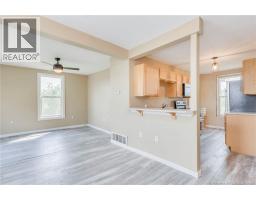
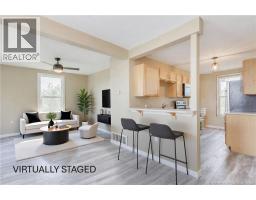
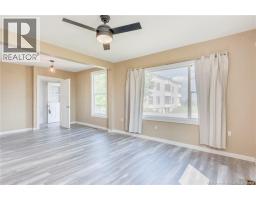
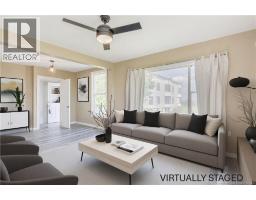
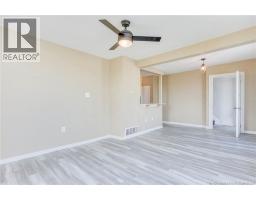
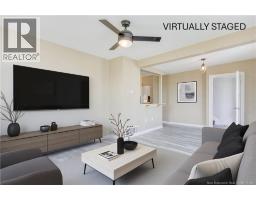
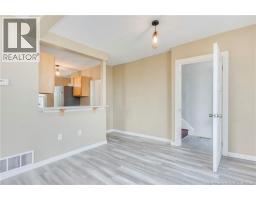
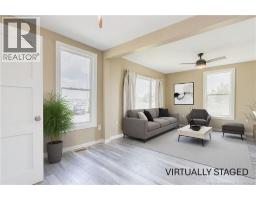
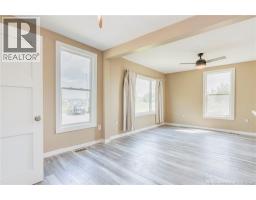
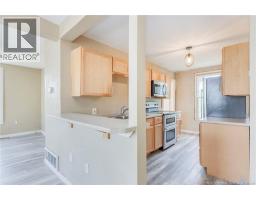
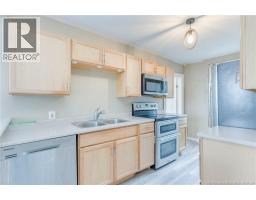
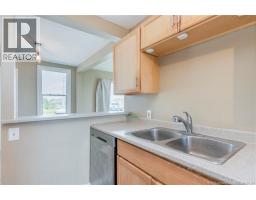
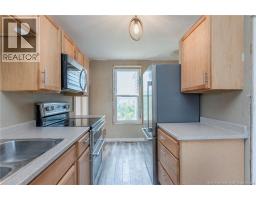
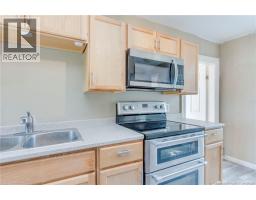
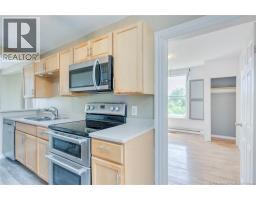
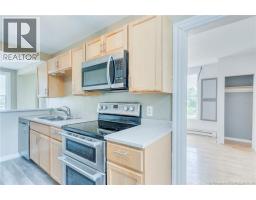
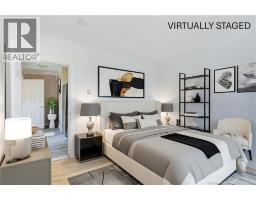
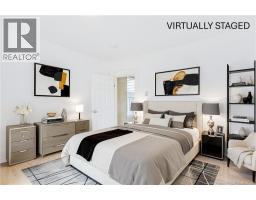
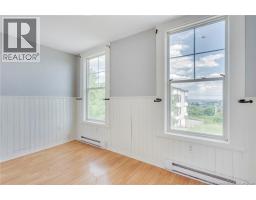
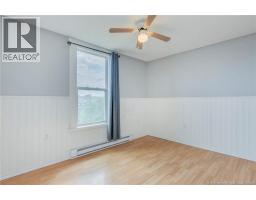
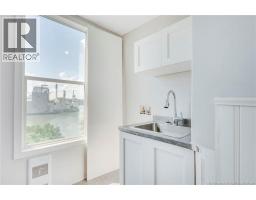
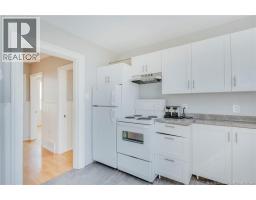
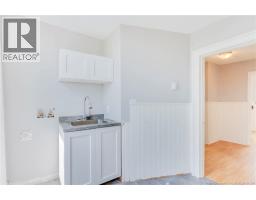
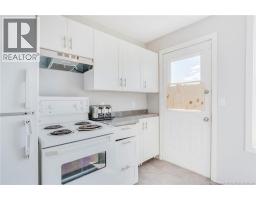
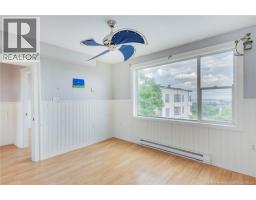
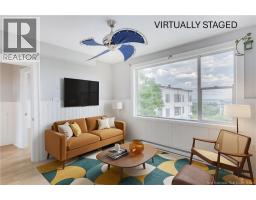
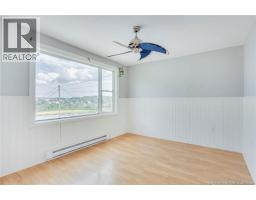
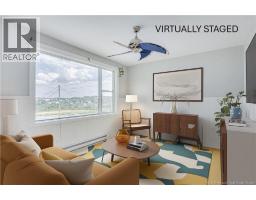
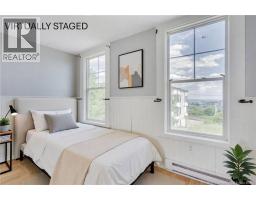
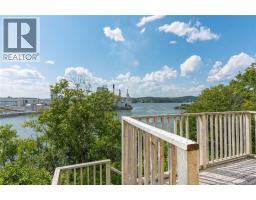
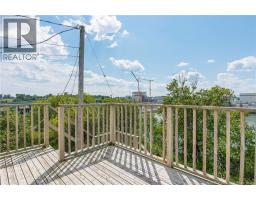
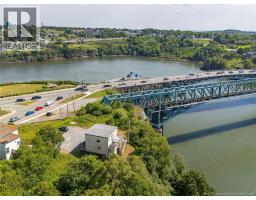
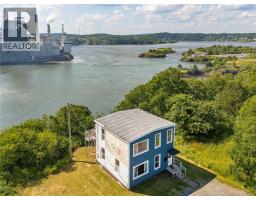
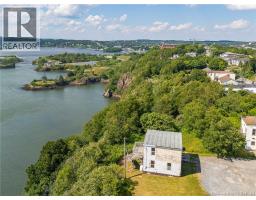
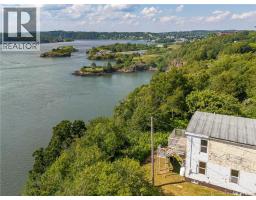
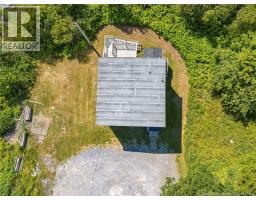
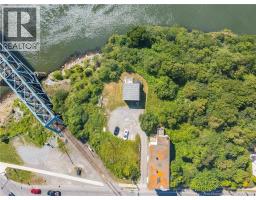
AMAZING RIVER VIEWS! This two family could easily be used as a single family home as well. 2 bedrooms up and 1 down with lots of parking. Nice sized units. It may be a great fit for combining families or certainly as an investment property too. Views of the river from the upper deck, this home is a nice option for those seeking income as well to offset costs of ownership. Book your private showing today! (id:19018)
Property Details
| MLS® Number | NB144192 |
| Property Type | Single Family |
| Neigbourhood | Simms Corner |
| Equipment Type | Propane Tank |
| Features | Balcony/deck/patio |
| Rental Equipment Type | Propane Tank |
| View Type | River View |
| Water Front Name | Saint John River |
Building
| Bathroom Total | 2 |
| Bedrooms Above Ground | 3 |
| Bedrooms Total | 3 |
| Architectural Style | Split Entry Bungalow, 2 Level |
| Basement Development | Finished |
| Basement Type | Full (finished) |
| Constructed Date | 1950 |
| Exterior Finish | Cedar Shingles, Wood |
| Flooring Type | Laminate, Wood |
| Foundation Type | Concrete |
| Heating Fuel | Propane |
| Heating Type | Forced Air |
| Stories Total | 1 |
| Size Interior | 1,700 Sqft |
| Total Finished Area | 1700 Sqft |
| Type | House |
| Utility Water | Municipal Water, Shared Well |
Land
| Access Type | Year-round Access, Public Road |
| Acreage | No |
| Landscape Features | Partially Landscaped |
| Sewer | Municipal Sewage System |
| Size Irregular | 10021 |
| Size Total | 10021 Sqft |
| Size Total Text | 10021 Sqft |
Rooms
| Level | Type | Length | Width | Dimensions |
|---|---|---|---|---|
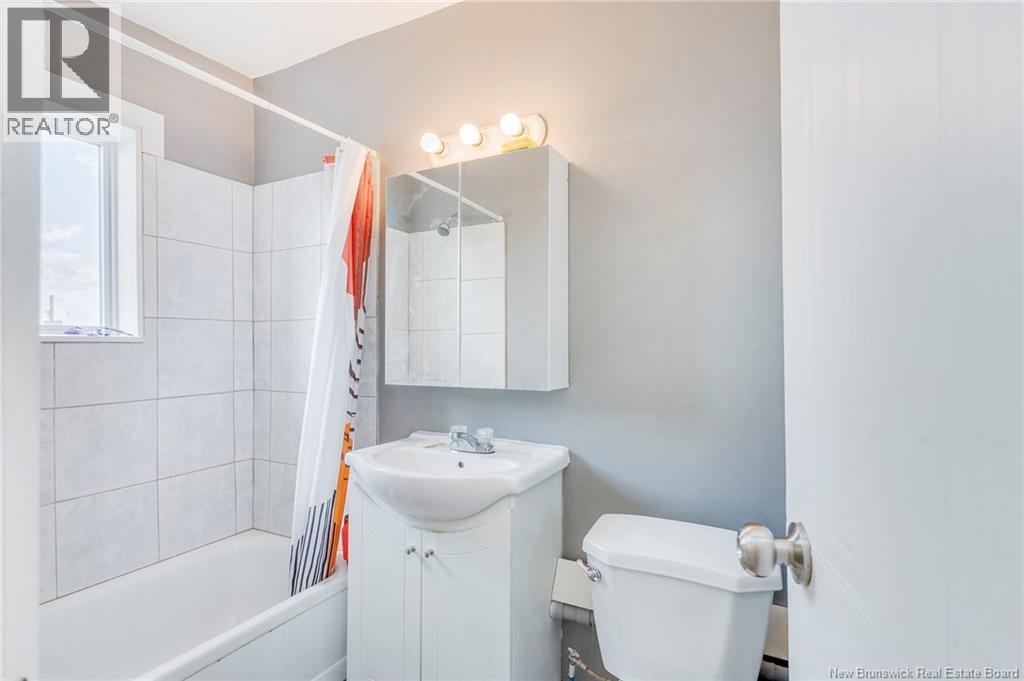
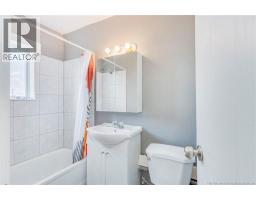
| Second Level | 3pc Bathroom | 7' x 5'6'' | ||
| Second Level | Bedroom | 11'9'' x 6'9'' | ||
| Second Level | Bedroom | 11'10'' x 8'6'' | ||
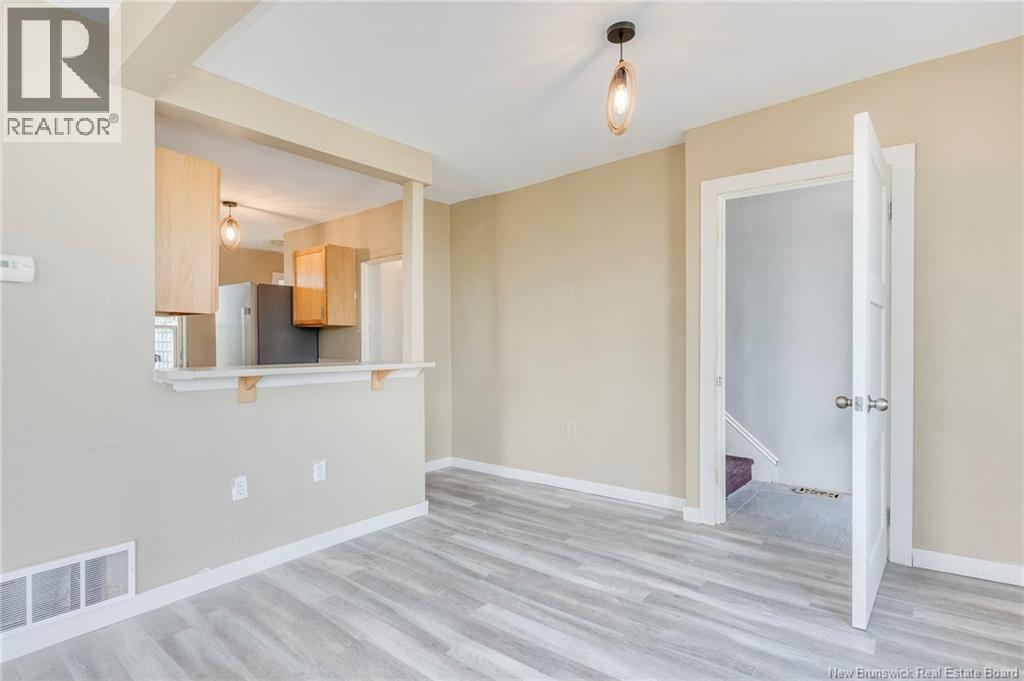
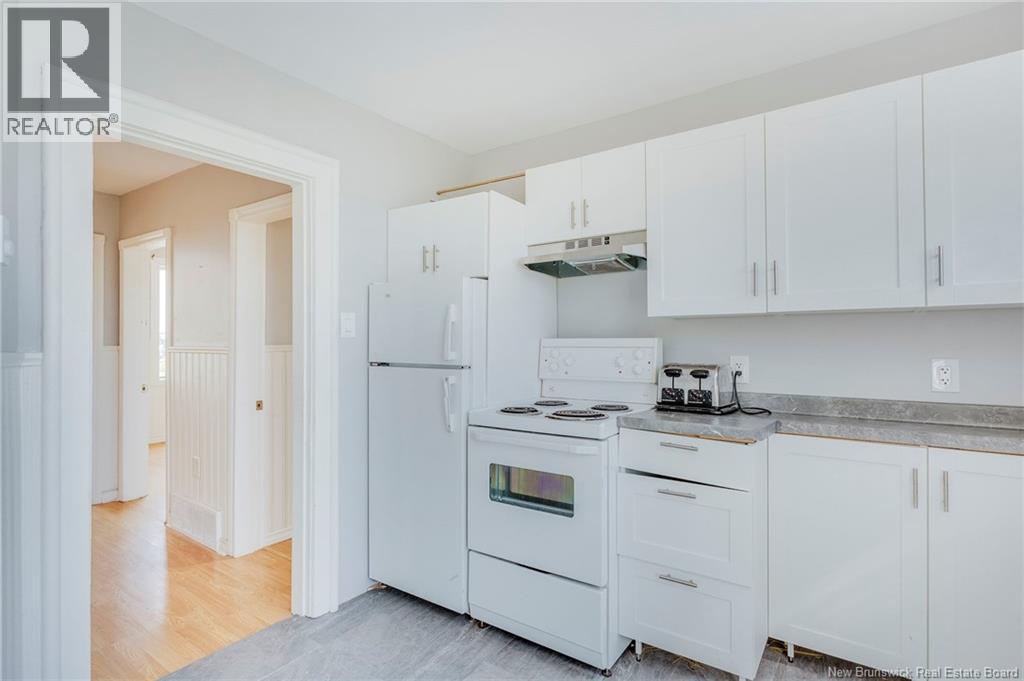
| Second Level | Kitchen/dining Room | 9'6'' x 8'8'' | ||
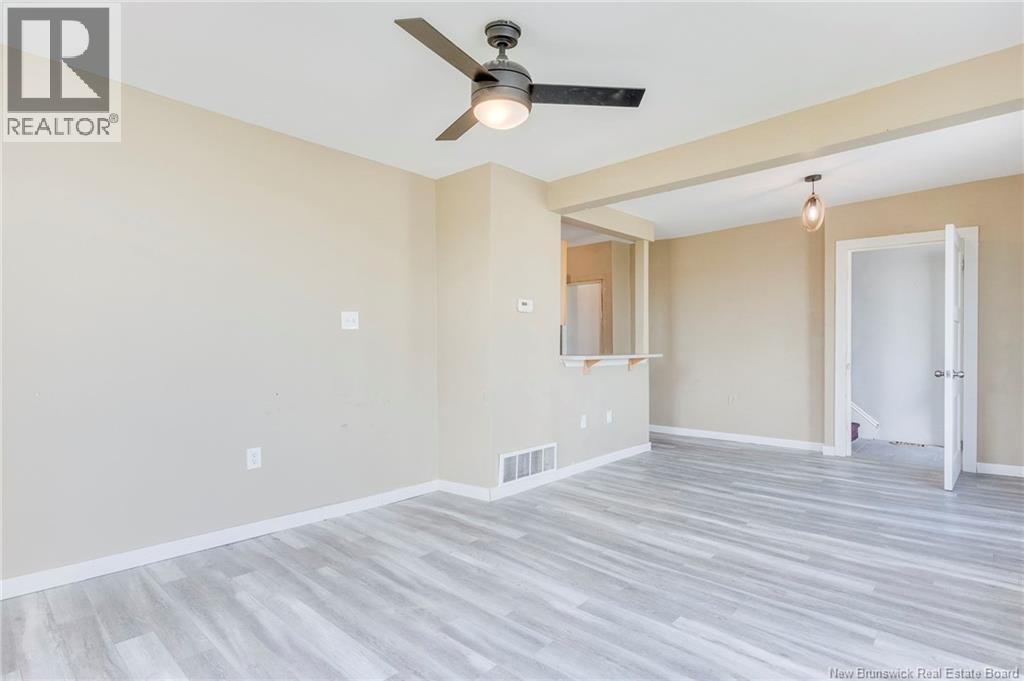
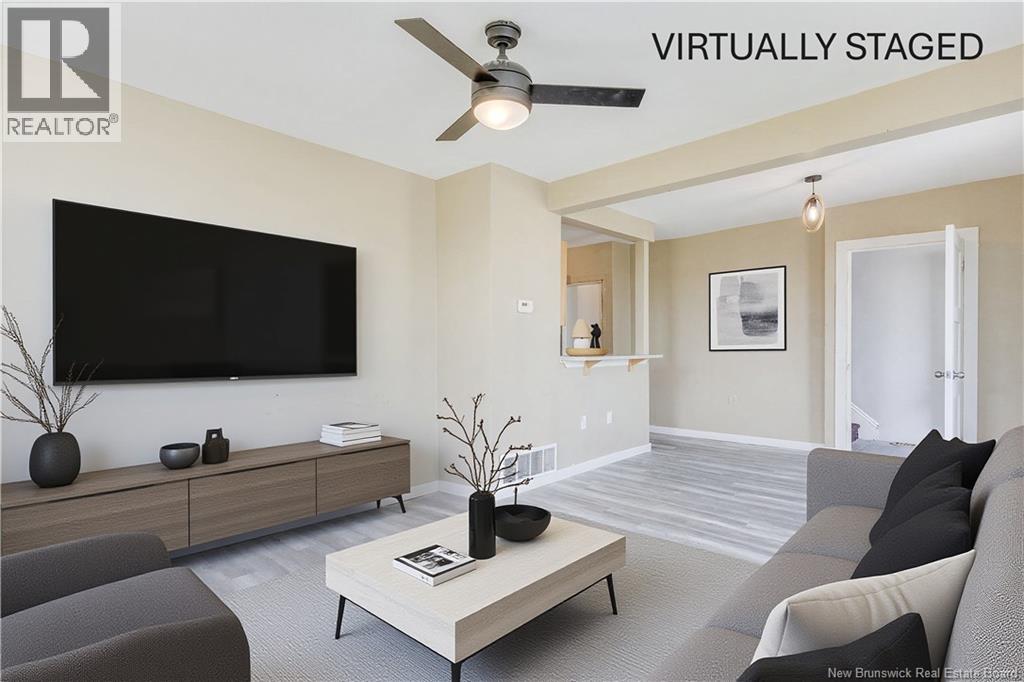
| Second Level | Living Room | 11'6'' x 11'4'' | ||
| Main Level | 3pc Bathroom | 7' x 4'6'' | ||
| Main Level | Bedroom | 11'7'' x 8'10'' | ||
| Main Level | Kitchen | 13'9'' x 6'5'' | ||
| Main Level | Living Room/dining Room | 20'7'' x 12'2'' |
https://www.realtor.ca/real-estate/30043787/425-douglas-avenue-saint-john
Contact Us
Contact us for more information

The trademarks REALTOR®, REALTORS®, and the REALTOR® logo are controlled by The Canadian Real Estate Association (CREA) and identify real estate professionals who are members of CREA. The trademarks MLS®, Multiple Listing Service® and the associated logos are owned by The Canadian Real Estate Association (CREA) and identify the quality of services provided by real estate professionals who are members of CREA. The trademark DDF® is owned by The Canadian Real Estate Association (CREA) and identifies CREA's Data Distribution Facility (DDF®)
July 16 2026 07:12:11
Saint John Real Estate Board Inc
